



Check out the newest condos…

Contact us for more information.

| Bathrooms | Bedrooms | Property Type |
|---|---|---|
| 3 | 3 | Single Family |
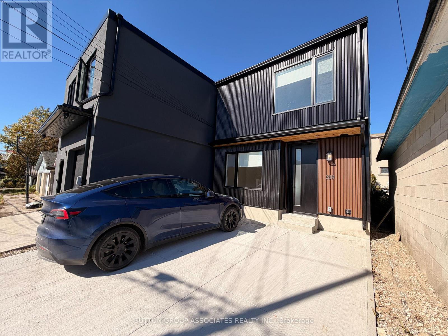
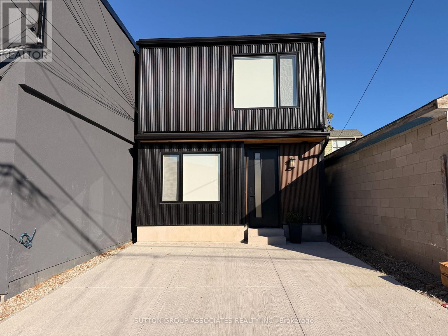
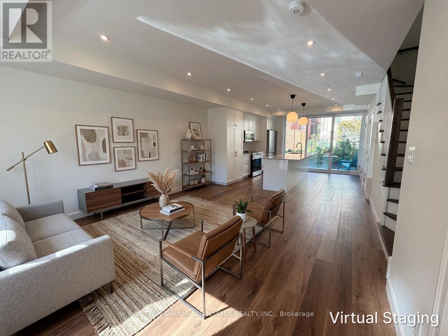
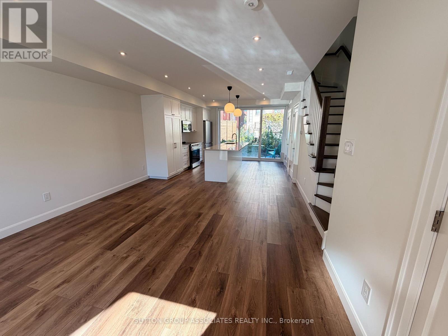
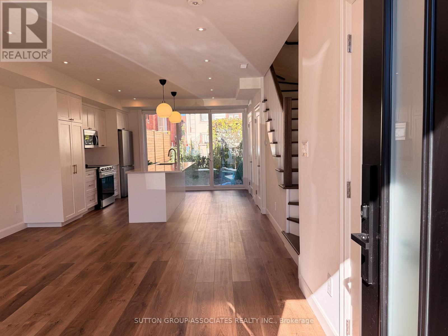
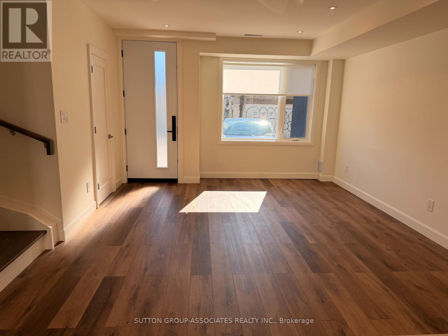
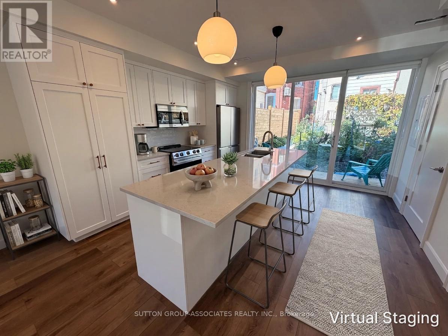
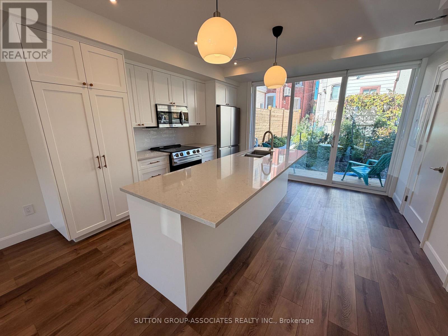
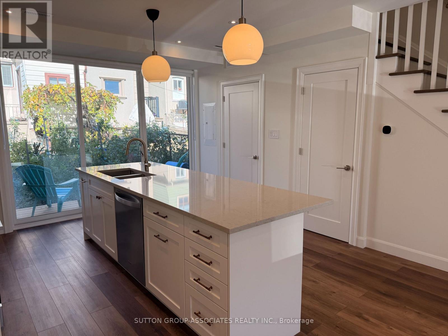
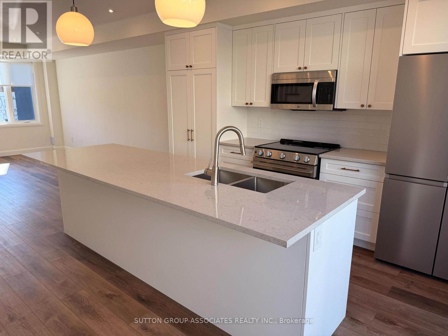
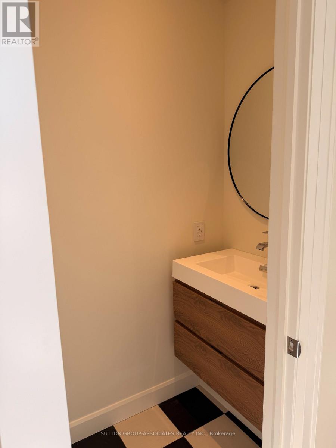
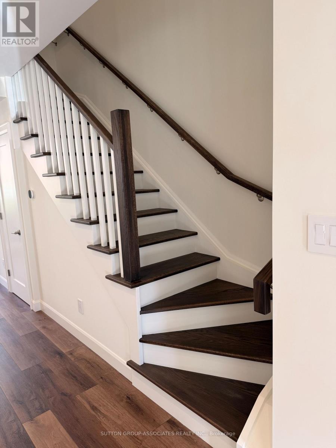
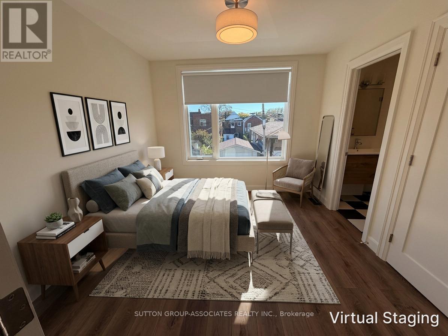
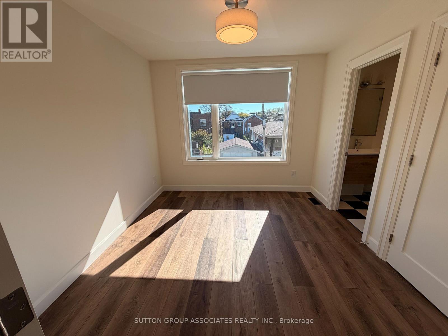
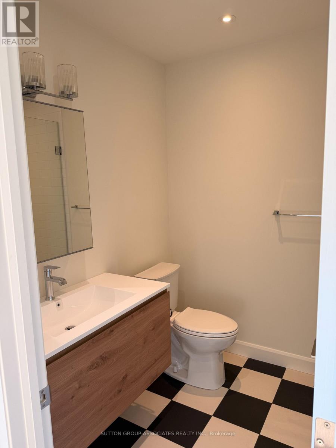
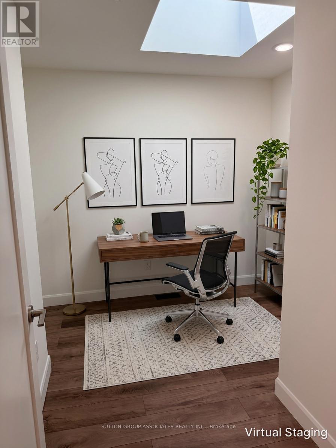
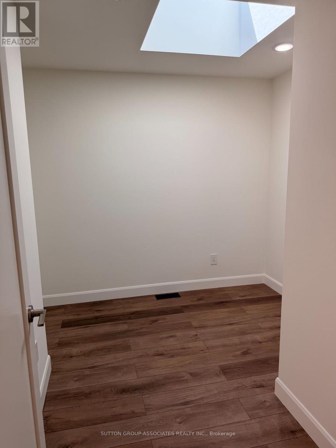
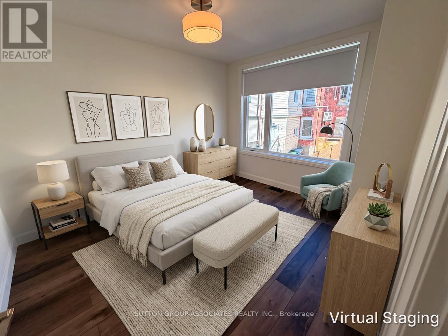
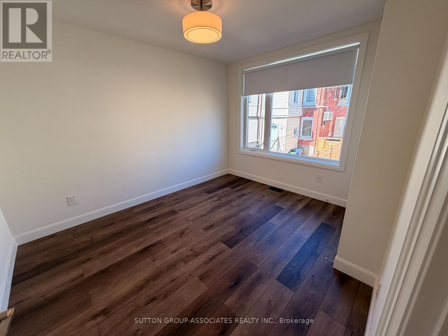
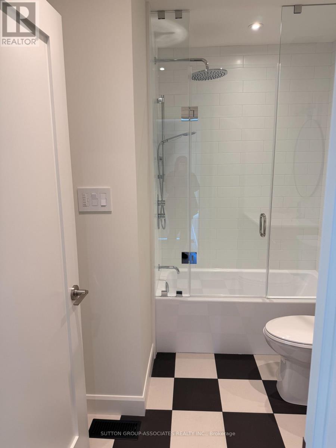
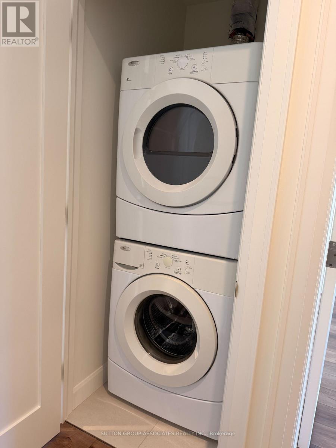
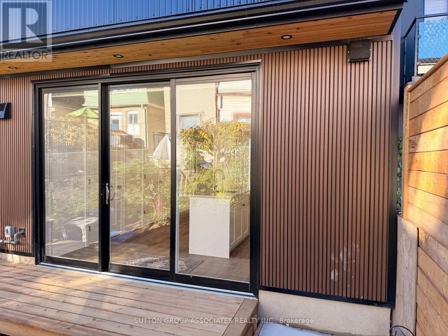
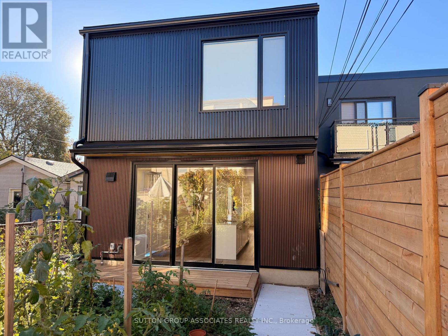
Welcome to this stunning, brand-new, never-lived-in laneway home, where modern elegance meets exceptional craftsmanship! Thoughtfully designed with beautiful finishes and impeccable attention to detail throughout, this spectacular 3-bedroom, 3-bathroom residence offers the perfect blend of style, comfort, and functionality. The bright and airy open-concept living and dining area provides an inviting space for both everyday living and entertaining. At the heart of the home is a gorgeous chef-inspired kitchen featuring an expansive centre island, stainless steel appliances, and a walkout to a private deck, perfect for seamless indoor-outdoor living. A convenient main-floor powder room completes this beautifully appointed level. Upstairs, retreat to the spacious primary bedroom featuring a stylish 3-piece ensuite, while two additional bedrooms and a beautifully finished 4-piece family bathroom provide plenty of space and versatility. The added convenience of second-floor laundry makes everyday living effortless. Tenant pays hydro. Water & gas is included in the rent. Complete with parking for two vehicles, this exceptional, move-in-ready home offers an incredible opportunity to enjoy contemporary living at its finest. Simply move in and enjoy! Enjoy an exceptional walkable lifestyle just steps to transit, Oakwood Village, and St. Clair West, with cafes, shops, restaurants, Wychwood Barns, and Cedarvale Ravine nearby. (id:31565)

| Level | Type | Length | Width | Dimensions |
|---|---|---|---|---|
| Second level | Primary Bedroom | 3.246 m | 3.036 m | 3.246 m x 3.036 m |
| Second level | Bathroom | 2.619 m | 1.94 m | 2.619 m x 1.94 m |
| Second level | Bedroom 2 | 3.086 m | 3.029 m | 3.086 m x 3.029 m |
| Second level | Bedroom 3 | 3.611 m | 3.03 m | 3.611 m x 3.03 m |
| Second level | Bathroom | 2.467 m | 1.959 m | 2.467 m x 1.959 m |
| Main level | Living room | 5.32 m | 4.064 m | 5.32 m x 4.064 m |
| Main level | Dining room | 5.32 m | 4.064 m | 5.32 m x 4.064 m |
| Main level | Kitchen | 4.095 m | 3.884 m | 4.095 m x 3.884 m |
| Main level | Partial bathroom | 2.383 m | 0.917 m | 2.383 m x 0.917 m |
| Amenity Near By | |
|---|---|
| Features | Lane, Carpet Free |
| Maintenance Fee | |
| Maintenance Fee Payment Unit | |
| Management Company | |
| Ownership | |
| Parking |
|
| Transaction | For rent |
| Bathroom Total | 3 |
|---|---|
| Bedrooms Total | 3 |
| Bedrooms Above Ground | 3 |
| Appliances | Cooktop, Dishwasher, Dryer, Microwave, Oven, Stove, Water Heater - Tankless, Washer, Whirlpool, Refrigerator |
| Cooling Type | Central air conditioning |
| Exterior Finish | Steel |
| Fireplace Present | |
| Flooring Type | Tile, Vinyl |
| Foundation Type | Unknown |
| Half Bath Total | 1 |
| Heating Fuel | Natural gas |
| Heating Type | Forced air |
| Size Interior | 1100 - 1500 sqft |
| Stories Total | 2 |
| Type | Other |
The trademarks REALTOR®, REALTORS®, and the REALTOR® logo are controlled by The Canadian Real Estate Association (CREA) and identify real estate professionals who are members of CREA. The trademarks MLS®, Multiple Listing Service® and the associated logos are owned by The Canadian Real Estate Association (CREA) and identify the quality of services provided by real estate professionals who are members of CREA. The trademark DDF® is owned by The Canadian Real Estate Association (CREA) and identifies CREA's Data Distribution Facility (DDF®)

Contact us for more information.