
Check out the newest condos…

Contact us for more information.

| Bathrooms | Bedrooms | Property Type |
|---|---|---|
| 2 | 3 | Single Family |
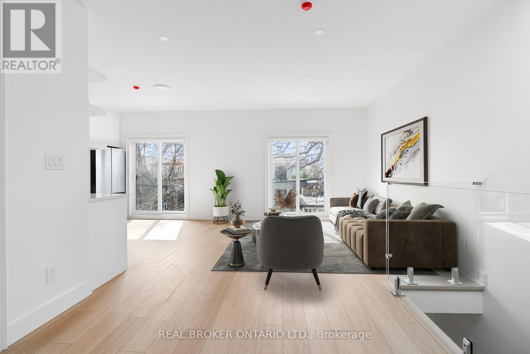
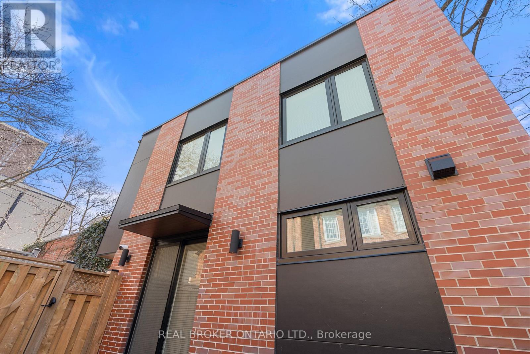
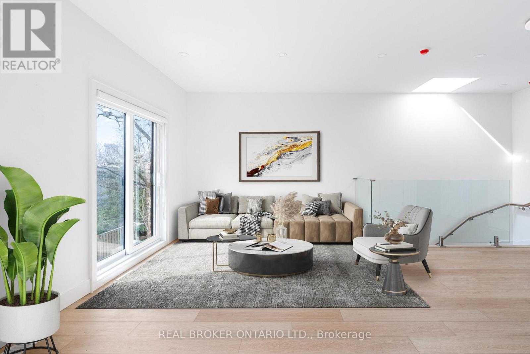
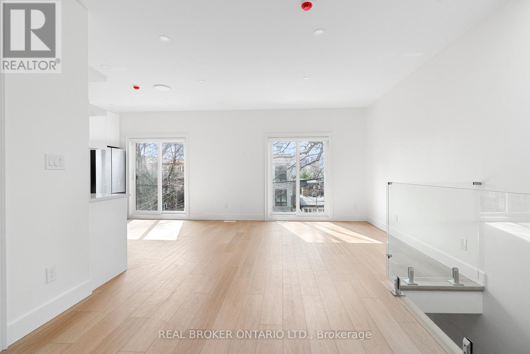
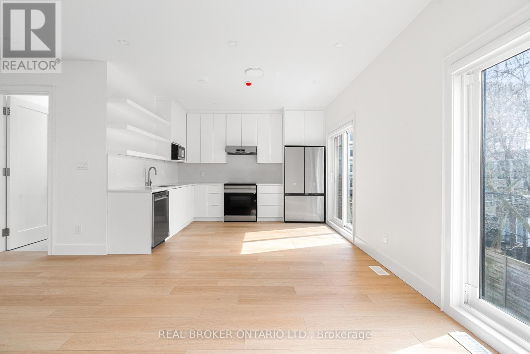
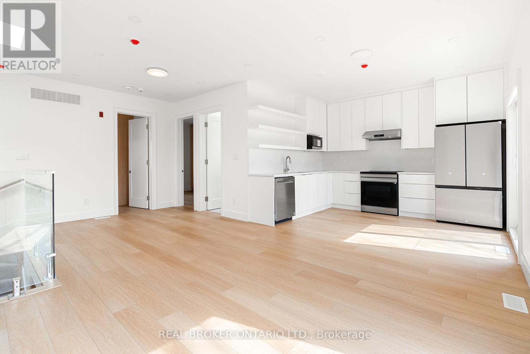
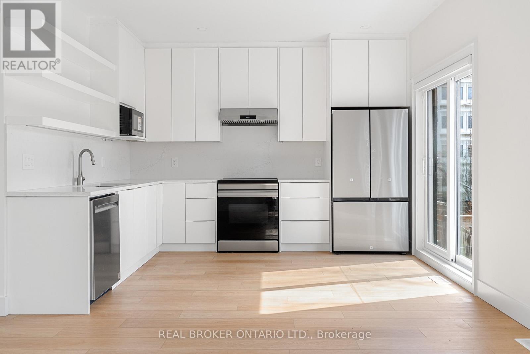
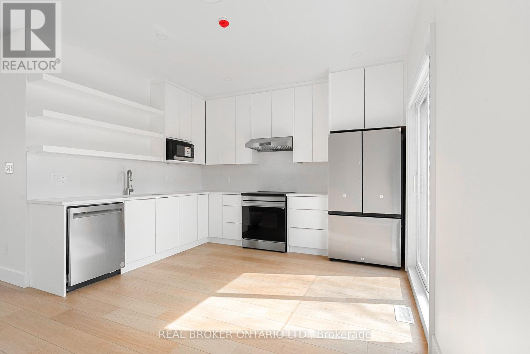
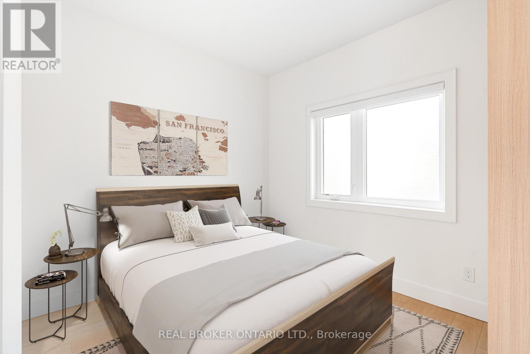
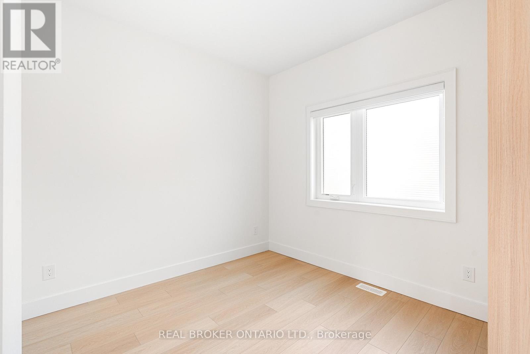
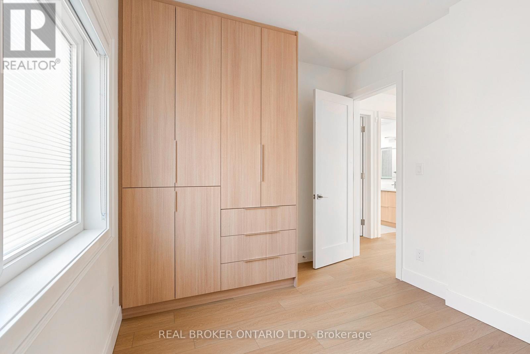
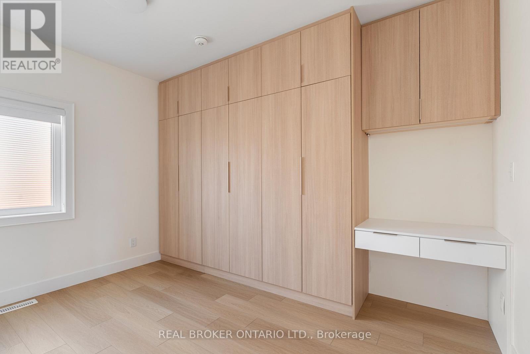
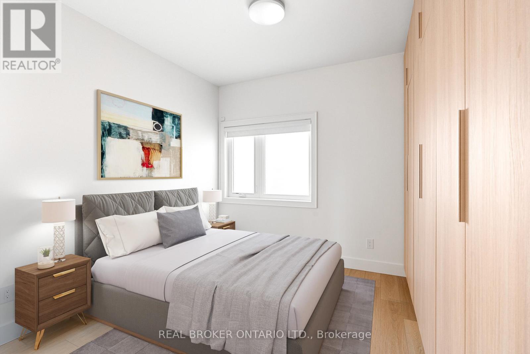
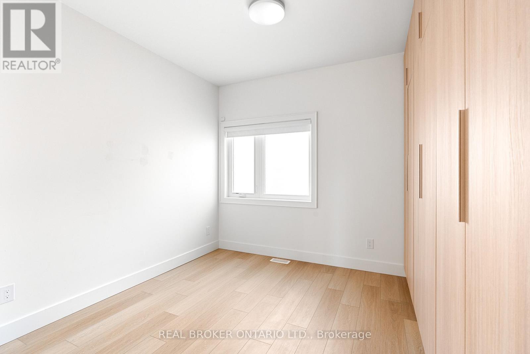
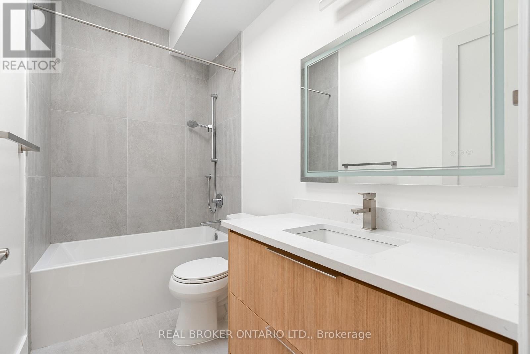
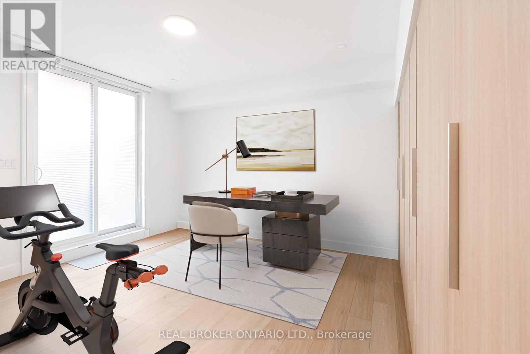
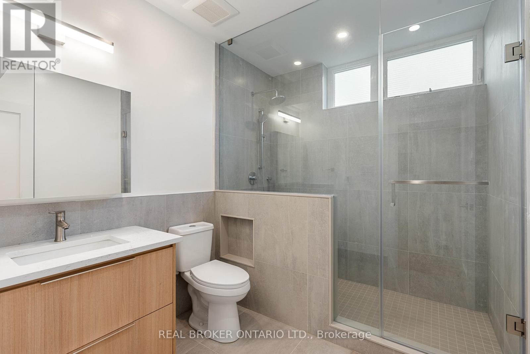
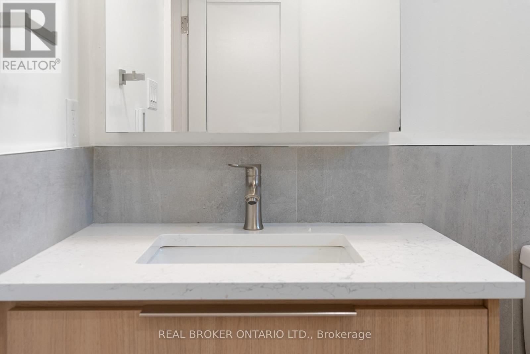
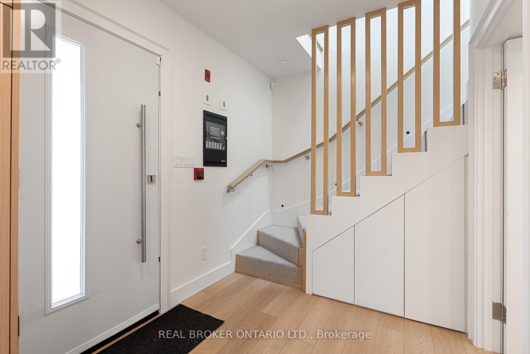
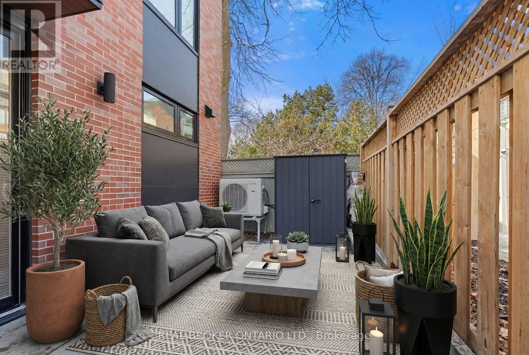
Tucked quietly away from the main streets of coveted Summerhill, this laneway residence offers a rare blend of privacy and urban convenience. Thoughtfully designed with a modern aesthetic, this three-bedroom home is filled with natural light and finished to a high standard throughout. The interior showcases quality craftsmanship, featuring premium appliances, custom built-in cabinetry, and in-floor heating for added comfort. A functional layout is complemented by exclusive ensuite laundry and seamless indoor-outdoor living with a private, fully fenced patio. Complete with one parking space, this home delivers both practicality and style. Ideally located just steps to Summerhill's renowned shops, restaurants, transit, and top-rated schools, with quick access to downtown Toronto's core. A unique opportunity to experience contemporary laneway living in one of the city's most desirable neighbourhoods. Some photos were virtually staged. Upper unit only is also available separately for lease as a two bedroom/one bathroom - refer to MLS C12929558 (id:31565)

| Level | Type | Length | Width | Dimensions |
|---|---|---|---|---|
| Second level | Bedroom 2 | 3.96 m | 3.4 m | 3.96 m x 3.4 m |
| Second level | Bedroom 3 | 3.38 m | 2.87 m | 3.38 m x 2.87 m |
| Second level | Kitchen | 3.78 m | 2.97 m | 3.78 m x 2.97 m |
| Second level | Living room | 6.5 m | 3.94 m | 6.5 m x 3.94 m |
| Ground level | Bedroom | 4.32 m | 3.38 m | 4.32 m x 3.38 m |
| Ground level | Laundry room | 2.24 m | 1.88 m | 2.24 m x 1.88 m |
| Amenity Near By | Public Transit, Schools |
|---|---|
| Features | Cul-de-sac |
| Maintenance Fee | |
| Maintenance Fee Payment Unit | |
| Management Company | |
| Ownership | Freehold |
| Parking |
|
| Transaction | For rent |
| Bathroom Total | 2 |
|---|---|
| Bedrooms Total | 3 |
| Bedrooms Above Ground | 3 |
| Appliances | Window Coverings |
| Basement Type | None |
| Construction Style Attachment | Detached |
| Cooling Type | Central air conditioning |
| Exterior Finish | Brick |
| Fireplace Present | |
| Foundation Type | Unknown |
| Heating Fuel | Natural gas |
| Heating Type | Forced air |
| Size Interior | 1100 - 1500 sqft |
| Type | House |
| Utility Water | Municipal water |
The trademarks REALTOR®, REALTORS®, and the REALTOR® logo are controlled by The Canadian Real Estate Association (CREA) and identify real estate professionals who are members of CREA. The trademarks MLS®, Multiple Listing Service® and the associated logos are owned by The Canadian Real Estate Association (CREA) and identify the quality of services provided by real estate professionals who are members of CREA. The trademark DDF® is owned by The Canadian Real Estate Association (CREA) and identifies CREA's Data Distribution Facility (DDF®)

Contact us for more information.