
Check out the newest condos…

Contact us for more information.

| Bathrooms | Bedrooms | Property Type |
|---|---|---|
| 2 | 2 | Single Family |
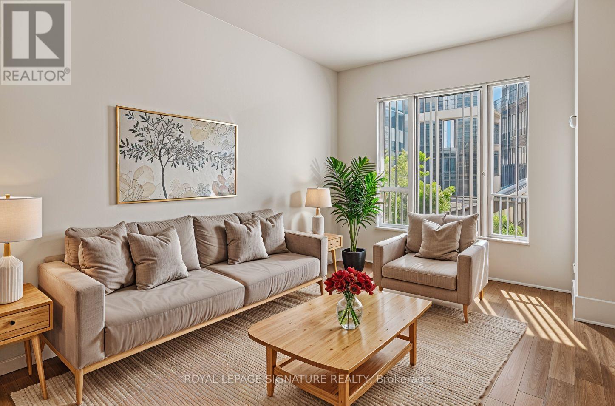
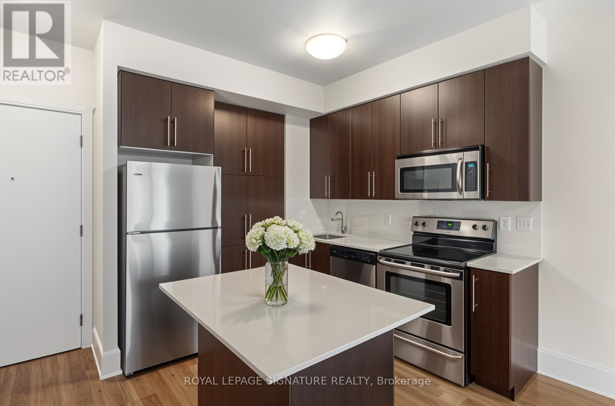
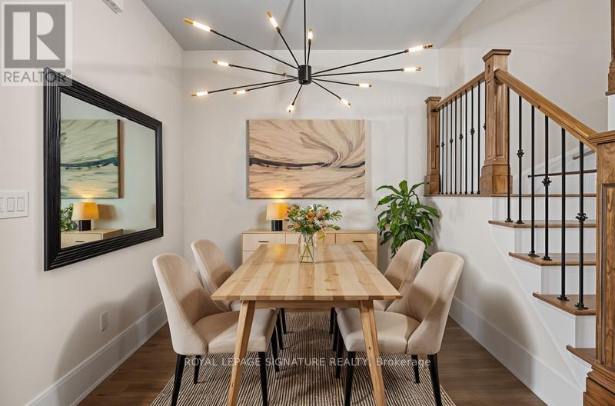
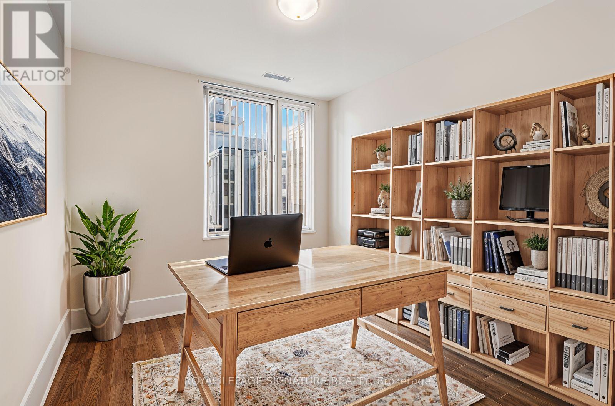
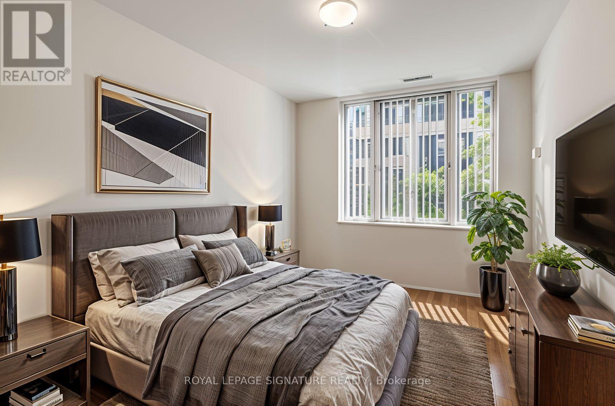
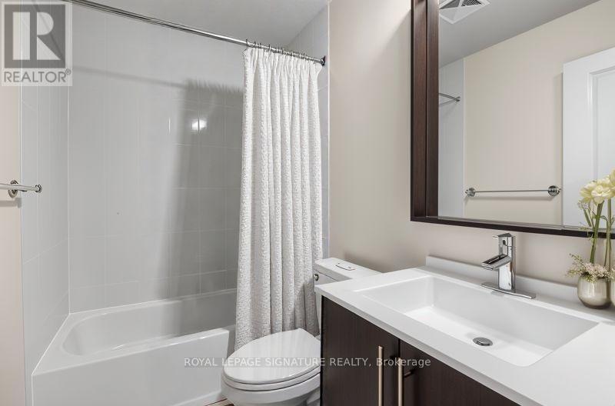
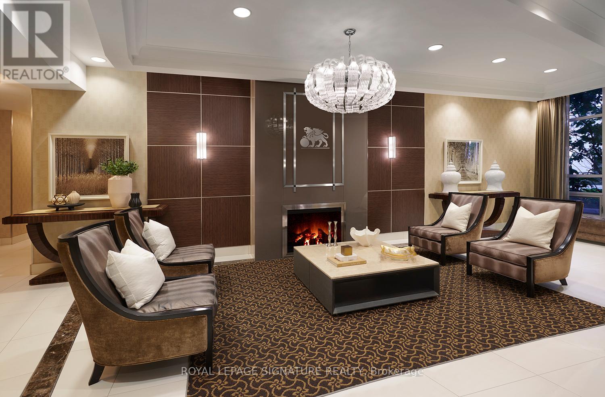
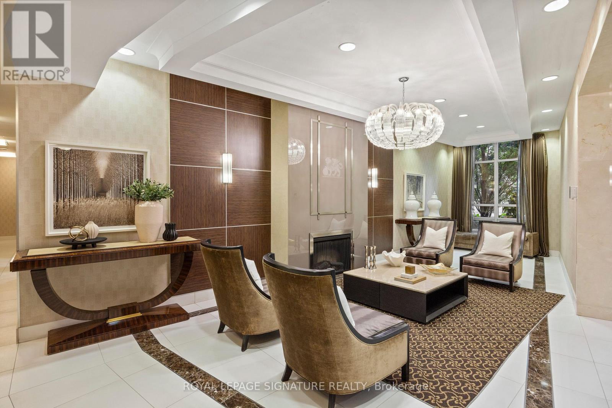
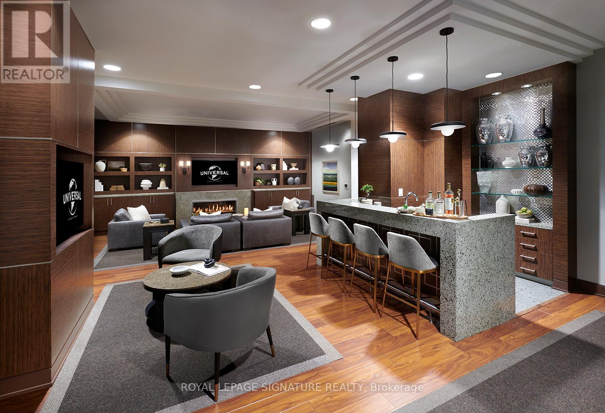
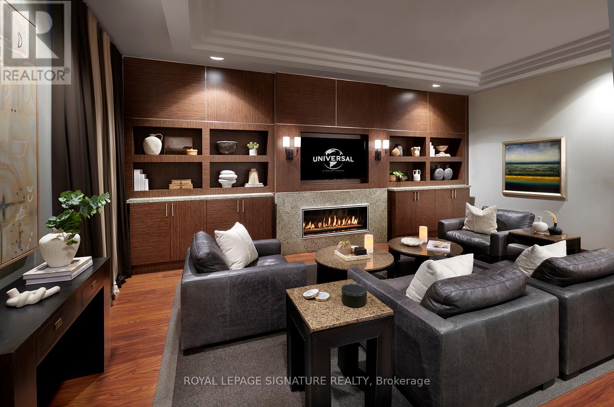
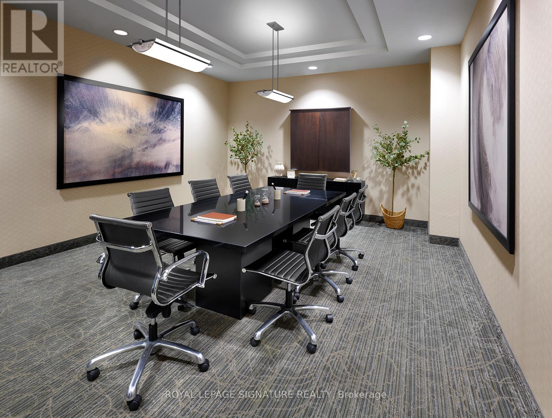
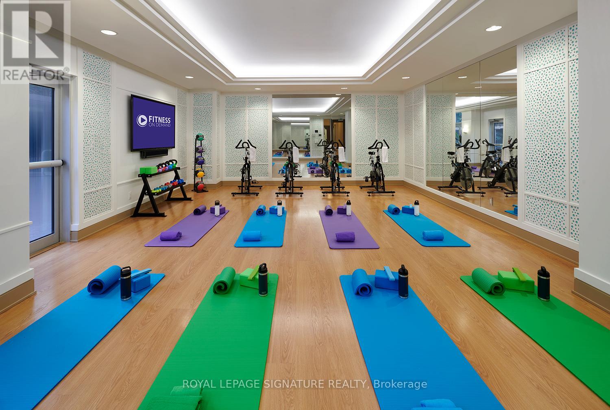
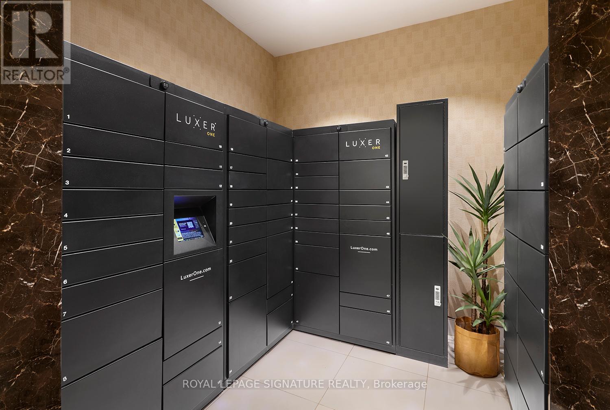
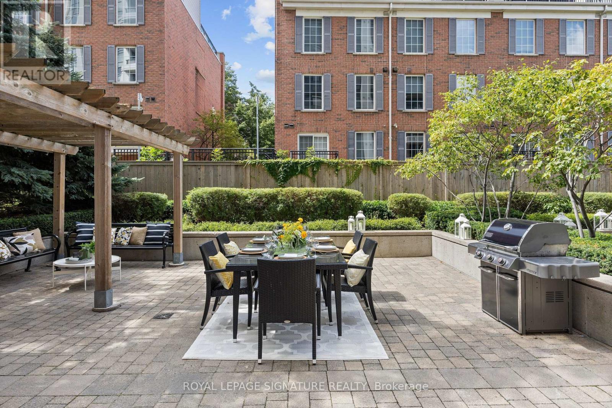
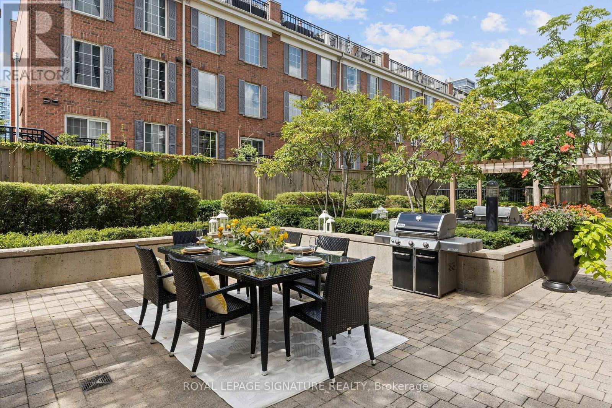
***ONE MONTH RENT FREE & $1500 MOVE IN BONUS on an 18 Month Lease***THIS IS THE ONE YOU HAVE BEEN WAITING FOR!***Gorgeous 2 Storey, 2 Bedroom, 2 Bathroom Suite with Private Entrance! Fantastic Open Concept Design - Ideal for Entertaining! Stunning modern kitchen with island,quartz countertops, sleek cabinetry and stainless steel appliances. The open concept ground floor living area flows seamlessly and offers a private entrance from the gardens and patio.Premium finishes throughout. Residents enjoy elevated amenities including a fully equipped fitness centre, yoga and spin studio, Fitness on Demand (Jillian Michaels, Daily Burn etc), and steam rooms. Entertain guests on the outdoor bbq terrace. Whether working in the business centre with FREE Wifi or relaxing in the lounge with FREE Netflix, every space is designed to enhance your lifestyle. Amenities also include 24hr concierge, monitored security, and onsite admin for high quality customer care! The building is pet friendly with pet events! Onsite dry cleaning and plenty of visitor's parking. Located steps to the subway, parks, restaurants,theatres, and shopping. Situated within access to top rated schools including Earl Haig Secondary School, Cardinal Carter Academy for the Arts, and Avondale Public School. Parking and Locker are not included in price and are available for additional fee. Parking is $175/month. (id:31565)

| Level | Type | Length | Width | Dimensions |
|---|---|---|---|---|
| Second level | Primary Bedroom | 3.66 m | 2.9 m | 3.66 m x 2.9 m |
| Second level | Bedroom 2 | 3.29 m | 2.47 m | 3.29 m x 2.47 m |
| Ground level | Living room | 4.24 m | 2.9 m | 4.24 m x 2.9 m |
| Ground level | Dining room | 2.9 m | 2.74 m | 2.9 m x 2.74 m |
| Ground level | Kitchen | 2.9 m | 2.56 m | 2.9 m x 2.56 m |
| Amenity Near By | Golf Nearby, Park, Public Transit, Schools |
|---|---|
| Features | Balcony, Carpet Free, In suite Laundry |
| Maintenance Fee | |
| Maintenance Fee Payment Unit | |
| Management Company | Harrison |
| Ownership | Condominium/Strata |
| Parking |
|
| Transaction | For rent |
| Bathroom Total | 2 |
|---|---|
| Bedrooms Total | 2 |
| Bedrooms Above Ground | 2 |
| Amenities | Security/Concierge, Exercise Centre, Party Room, Visitor Parking |
| Appliances | Stove, Refrigerator |
| Basement Type | None |
| Cooling Type | Central air conditioning |
| Exterior Finish | Brick |
| Fireplace Present | |
| Flooring Type | Laminate |
| Heating Fuel | Natural gas |
| Heating Type | Forced air |
| Size Interior | 900 - 999 sqft |
| Type | Apartment |
The trademarks REALTOR®, REALTORS®, and the REALTOR® logo are controlled by The Canadian Real Estate Association (CREA) and identify real estate professionals who are members of CREA. The trademarks MLS®, Multiple Listing Service® and the associated logos are owned by The Canadian Real Estate Association (CREA) and identify the quality of services provided by real estate professionals who are members of CREA. The trademark DDF® is owned by The Canadian Real Estate Association (CREA) and identifies CREA's Data Distribution Facility (DDF®)

Contact us for more information.