
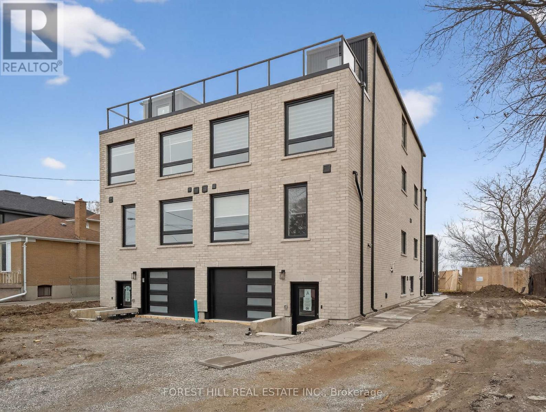
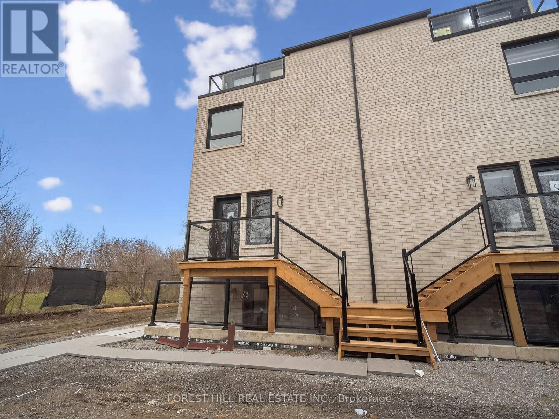
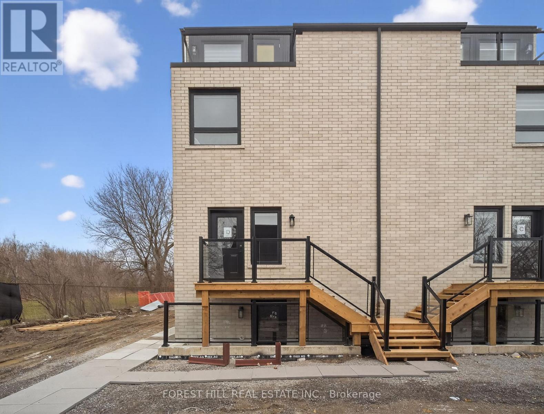
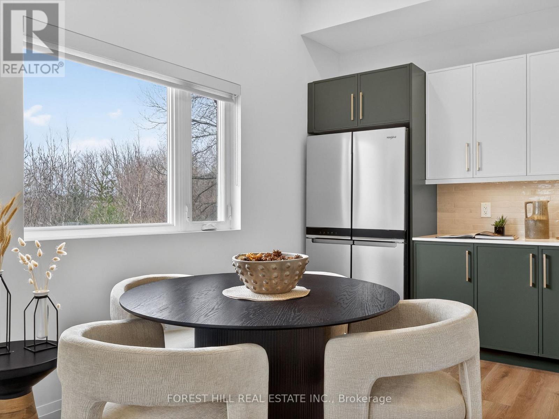
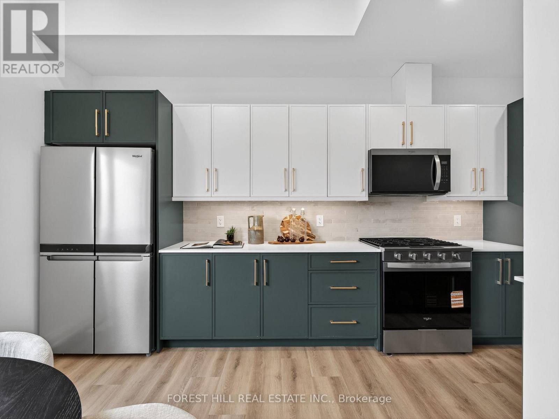
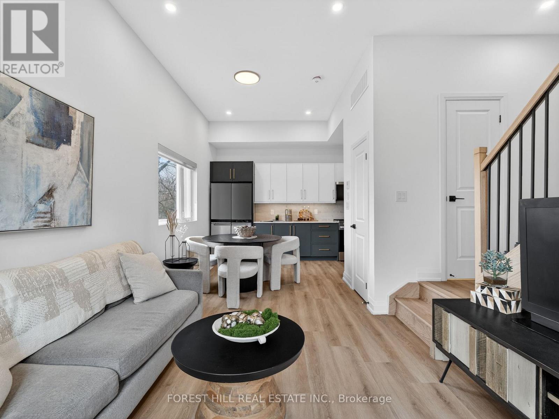
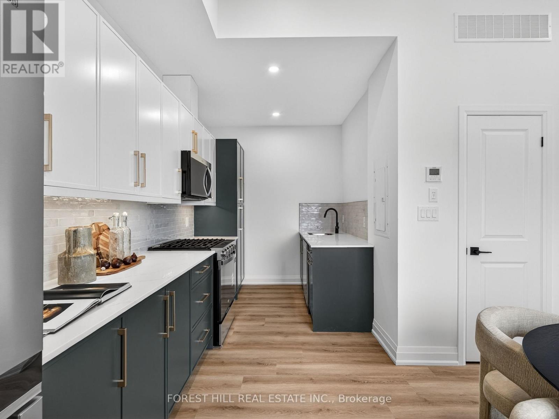
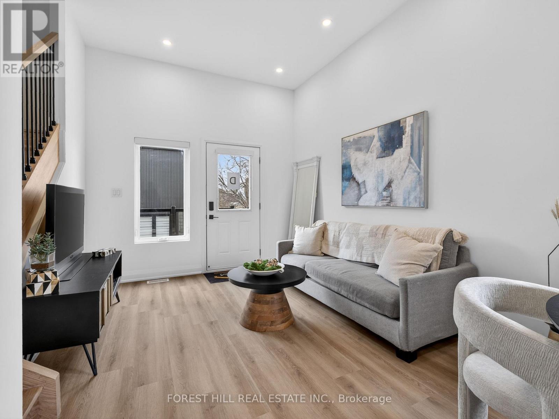
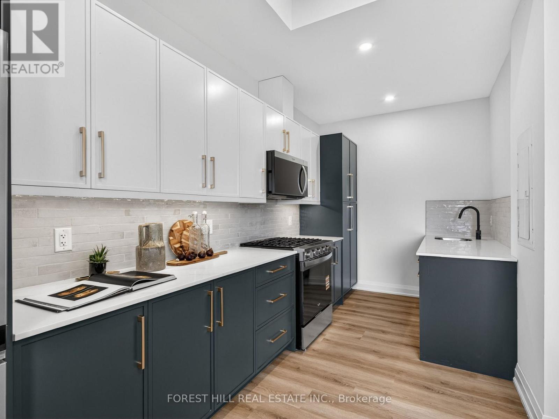
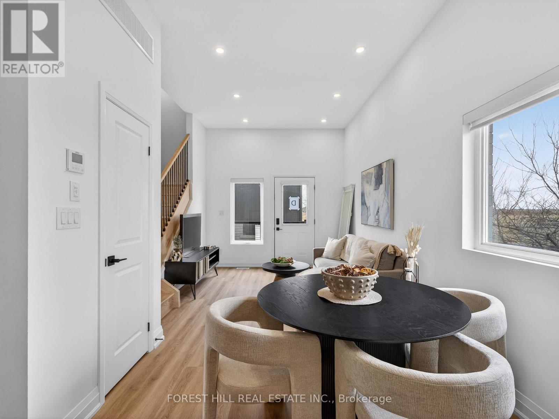
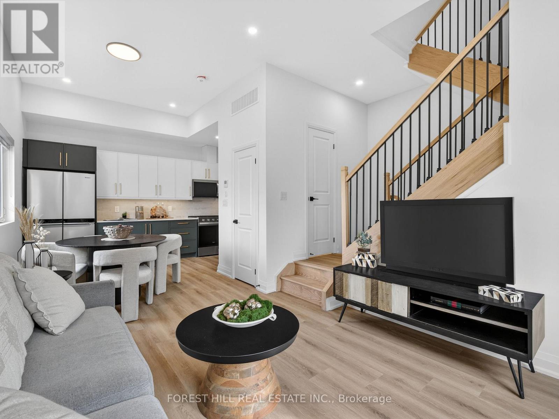
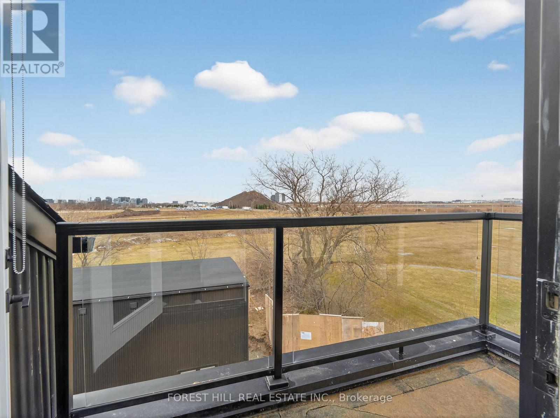
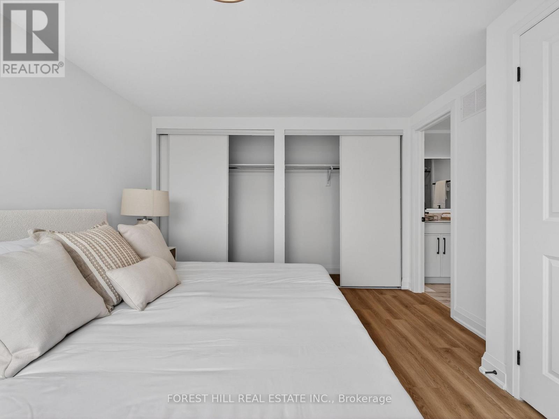
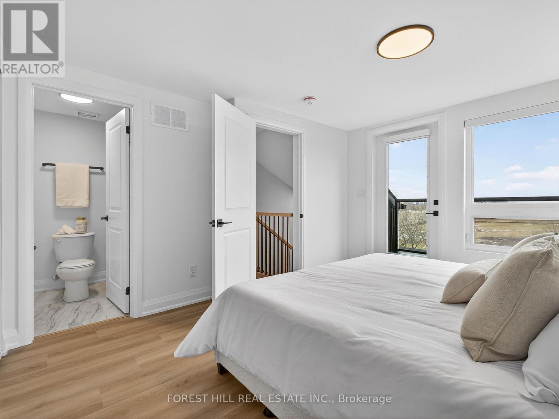
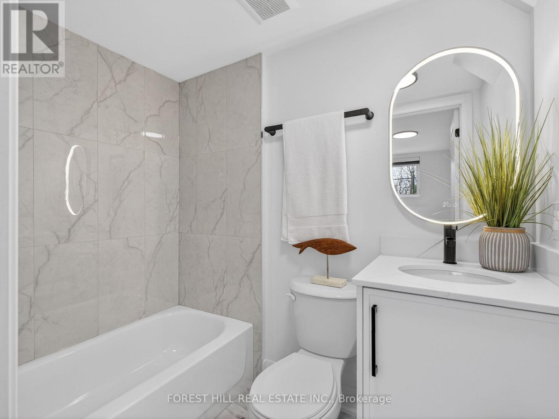
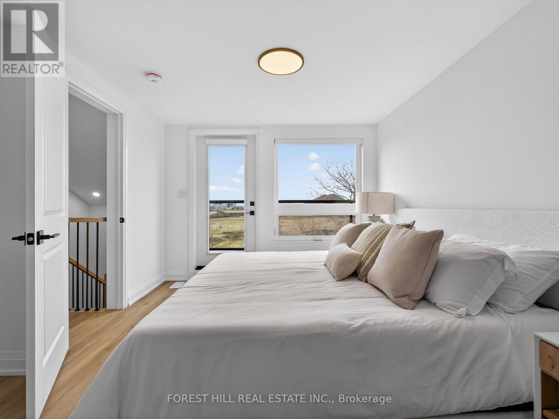
Check out the newest condos…

Contact us for more information.

| Bathrooms | Bedrooms | Property Type |
|---|---|---|
| 5 | 4 | Single Family |
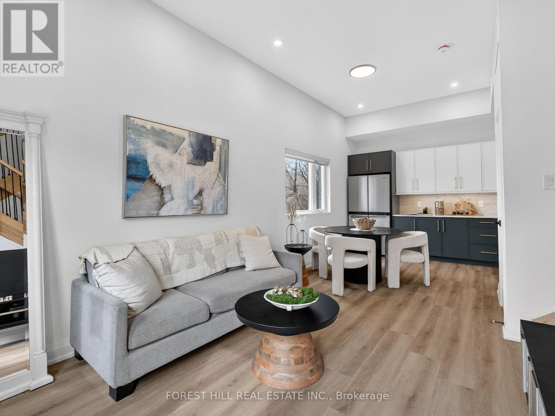
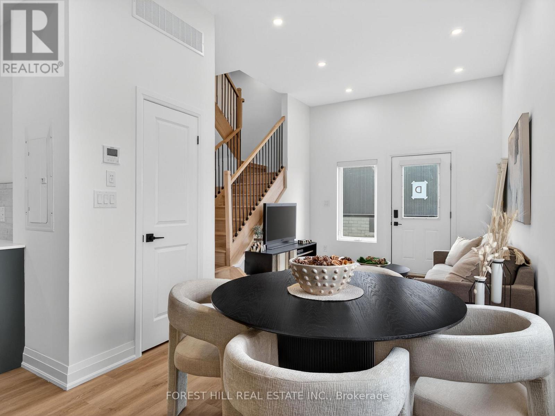
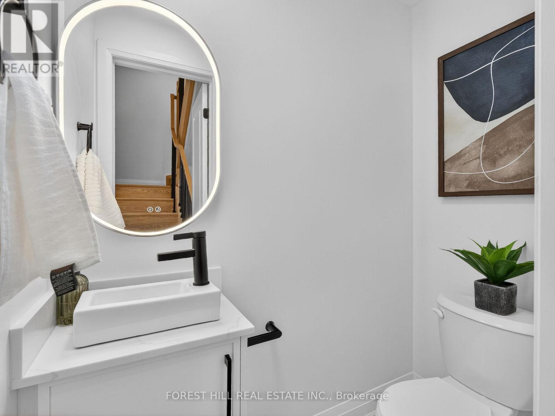
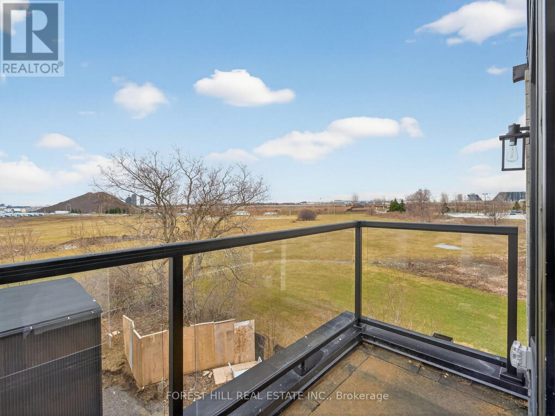
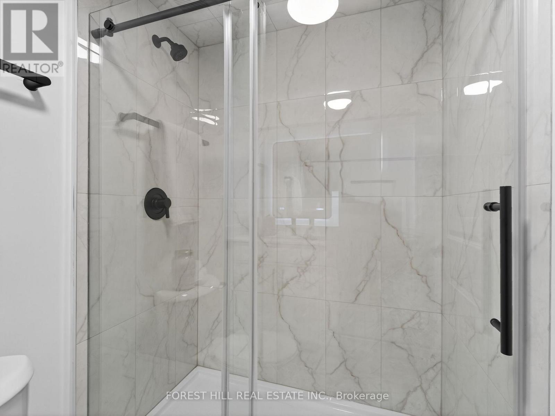
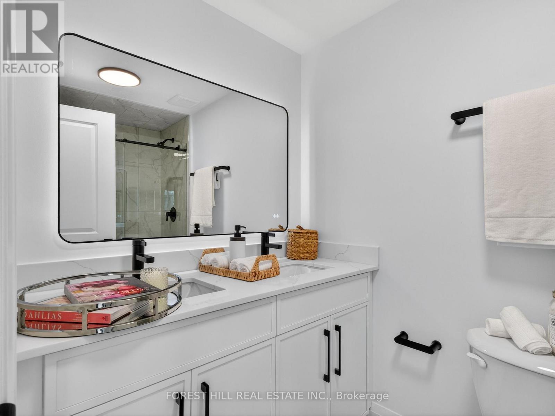
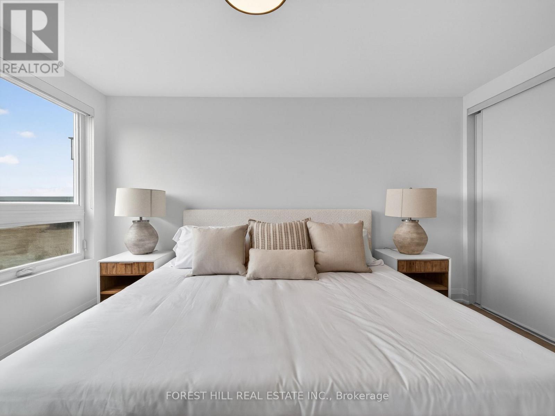
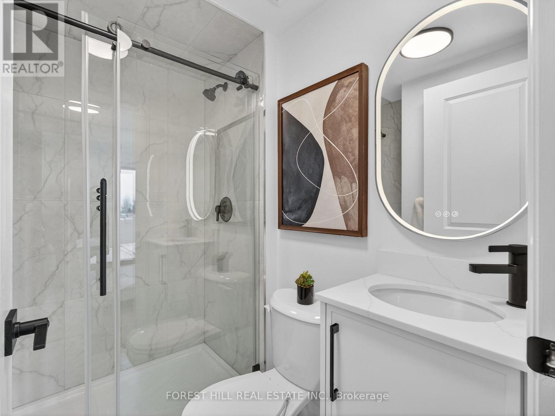
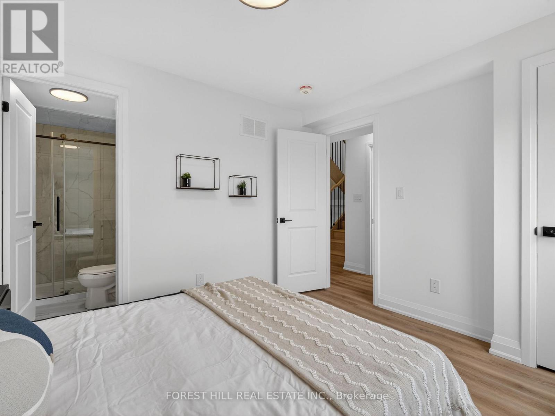
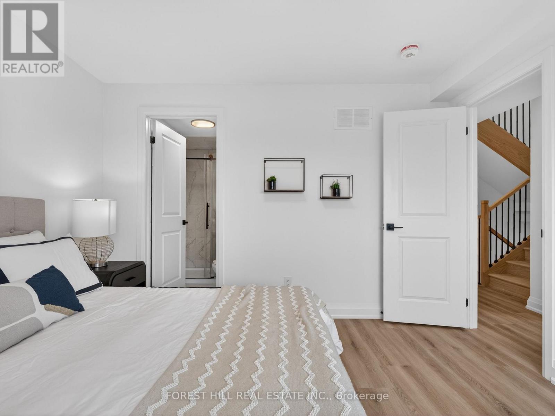
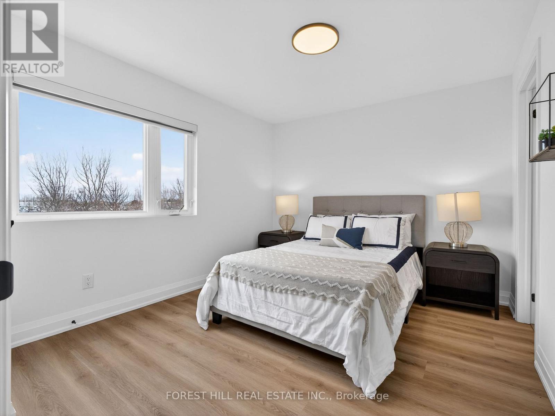
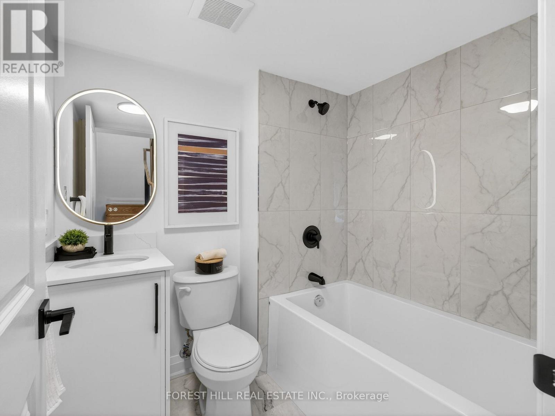
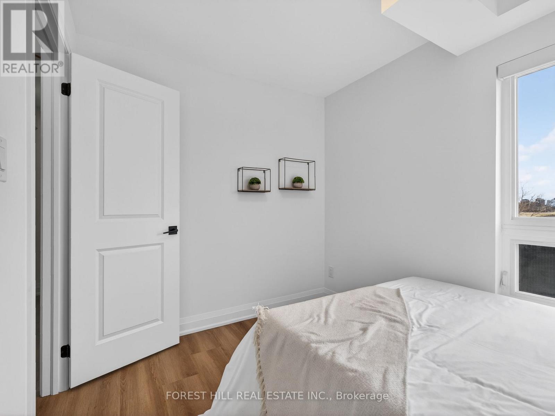

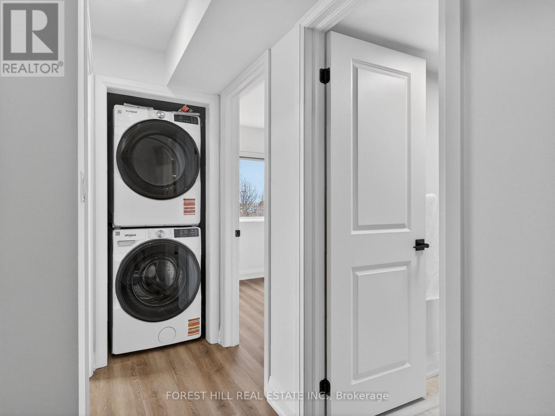
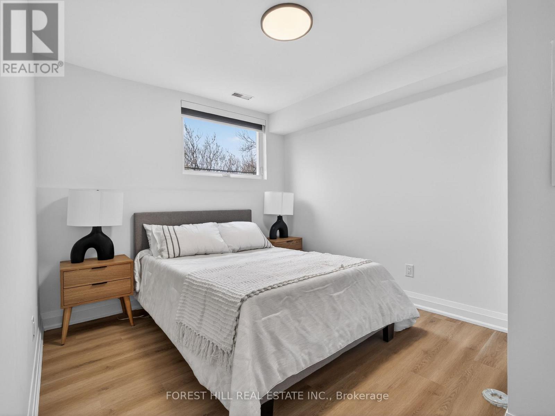
Perfectly designed for modern family living, this exceptional residence offers approximately 1600 sq. ft of thoughtfully crafted living space, blending timeless elegance with luxurious finishes and impeccable attention to detail. Open-concept layout filled with abundant natural light. The heart of the home is a gorgeous eat-in kitchen featuring an island .This home features 4 bedrooms and 4 bathrooms, Upstairs retreat to primary suite complete with a walk-in closet and a spa-inspired ensuite boasting an oversized shower. Additional generously sized bedrooms offer large closets. Lower level laundry room. located just steps from top-rated schools, parks, and transit. (id:31565)

| Level | Type | Length | Width | Dimensions |
|---|---|---|---|---|
| Second level | Living room | na | na | Measurements not available |
| Second level | Kitchen | na | na | Measurements not available |
| Second level | Dining room | na | na | Measurements not available |
| Third level | Bedroom 3 | na | na | Measurements not available |
| Third level | Bedroom 4 | na | na | Measurements not available |
| Upper Level | Primary Bedroom | na | na | Measurements not available |
| Ground level | Bedroom 4 | na | na | Measurements not available |
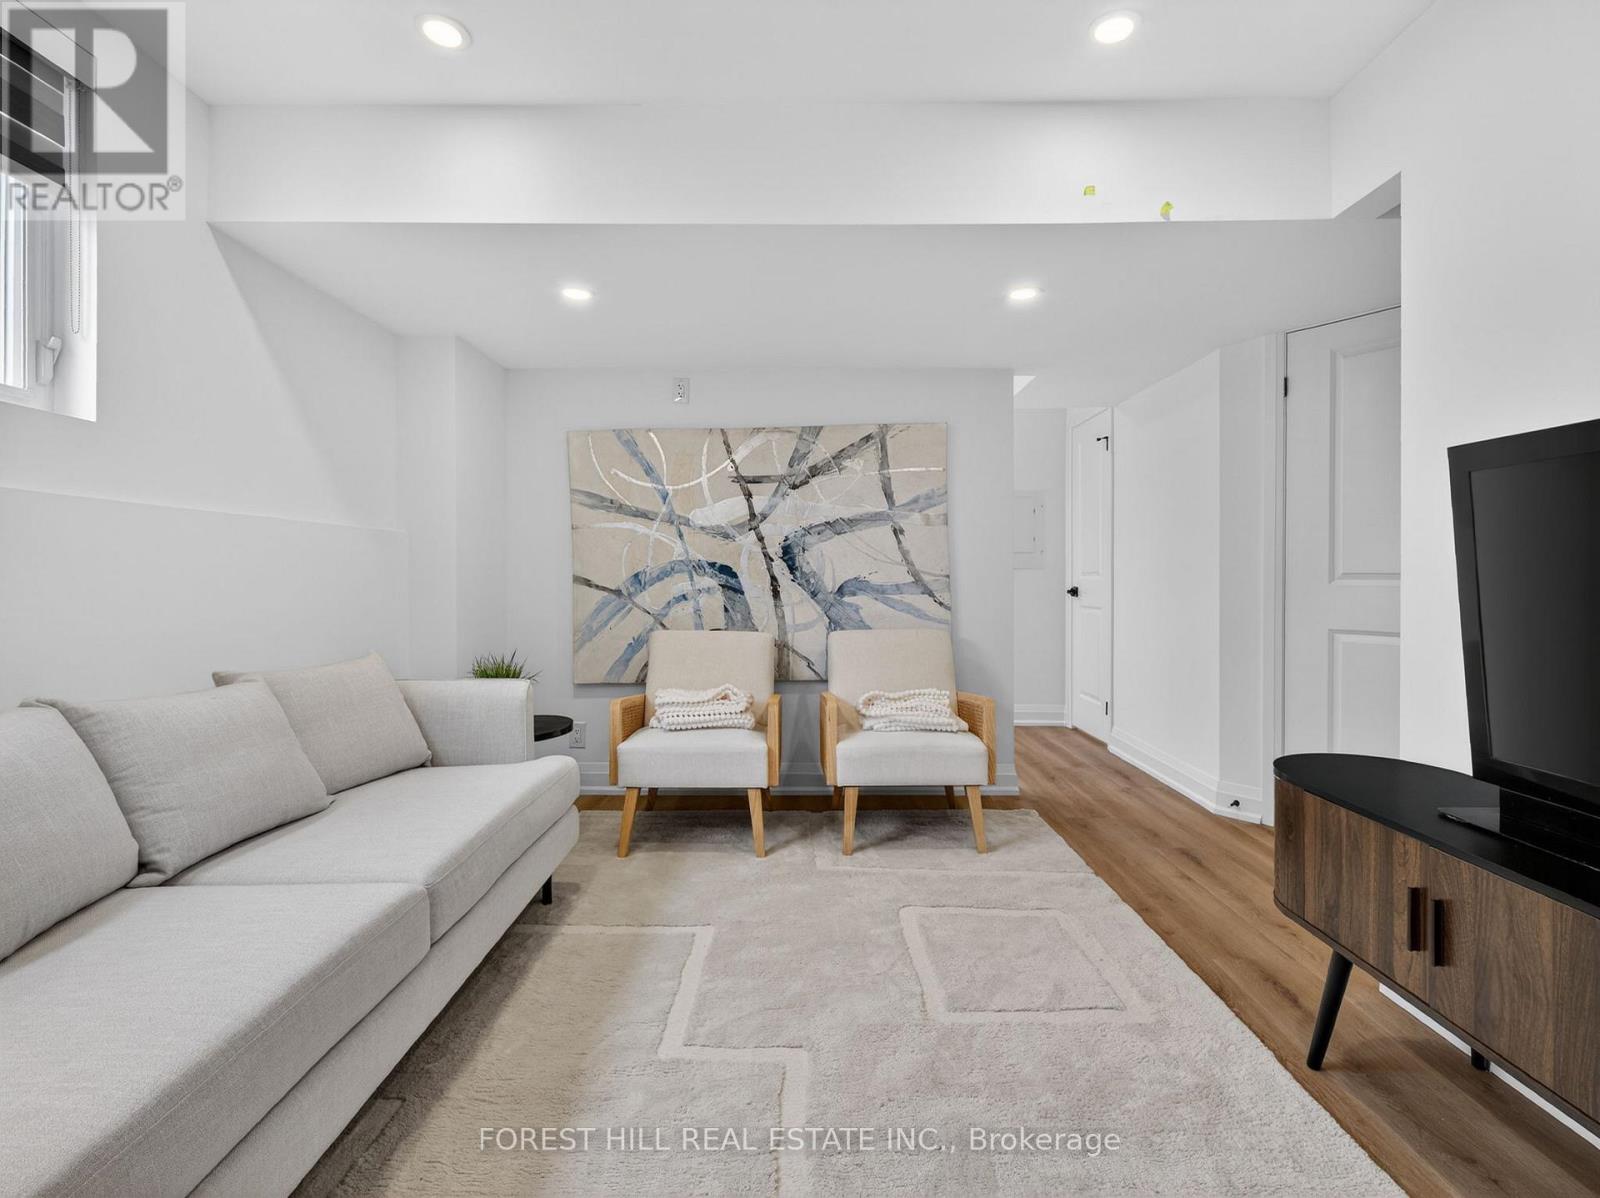
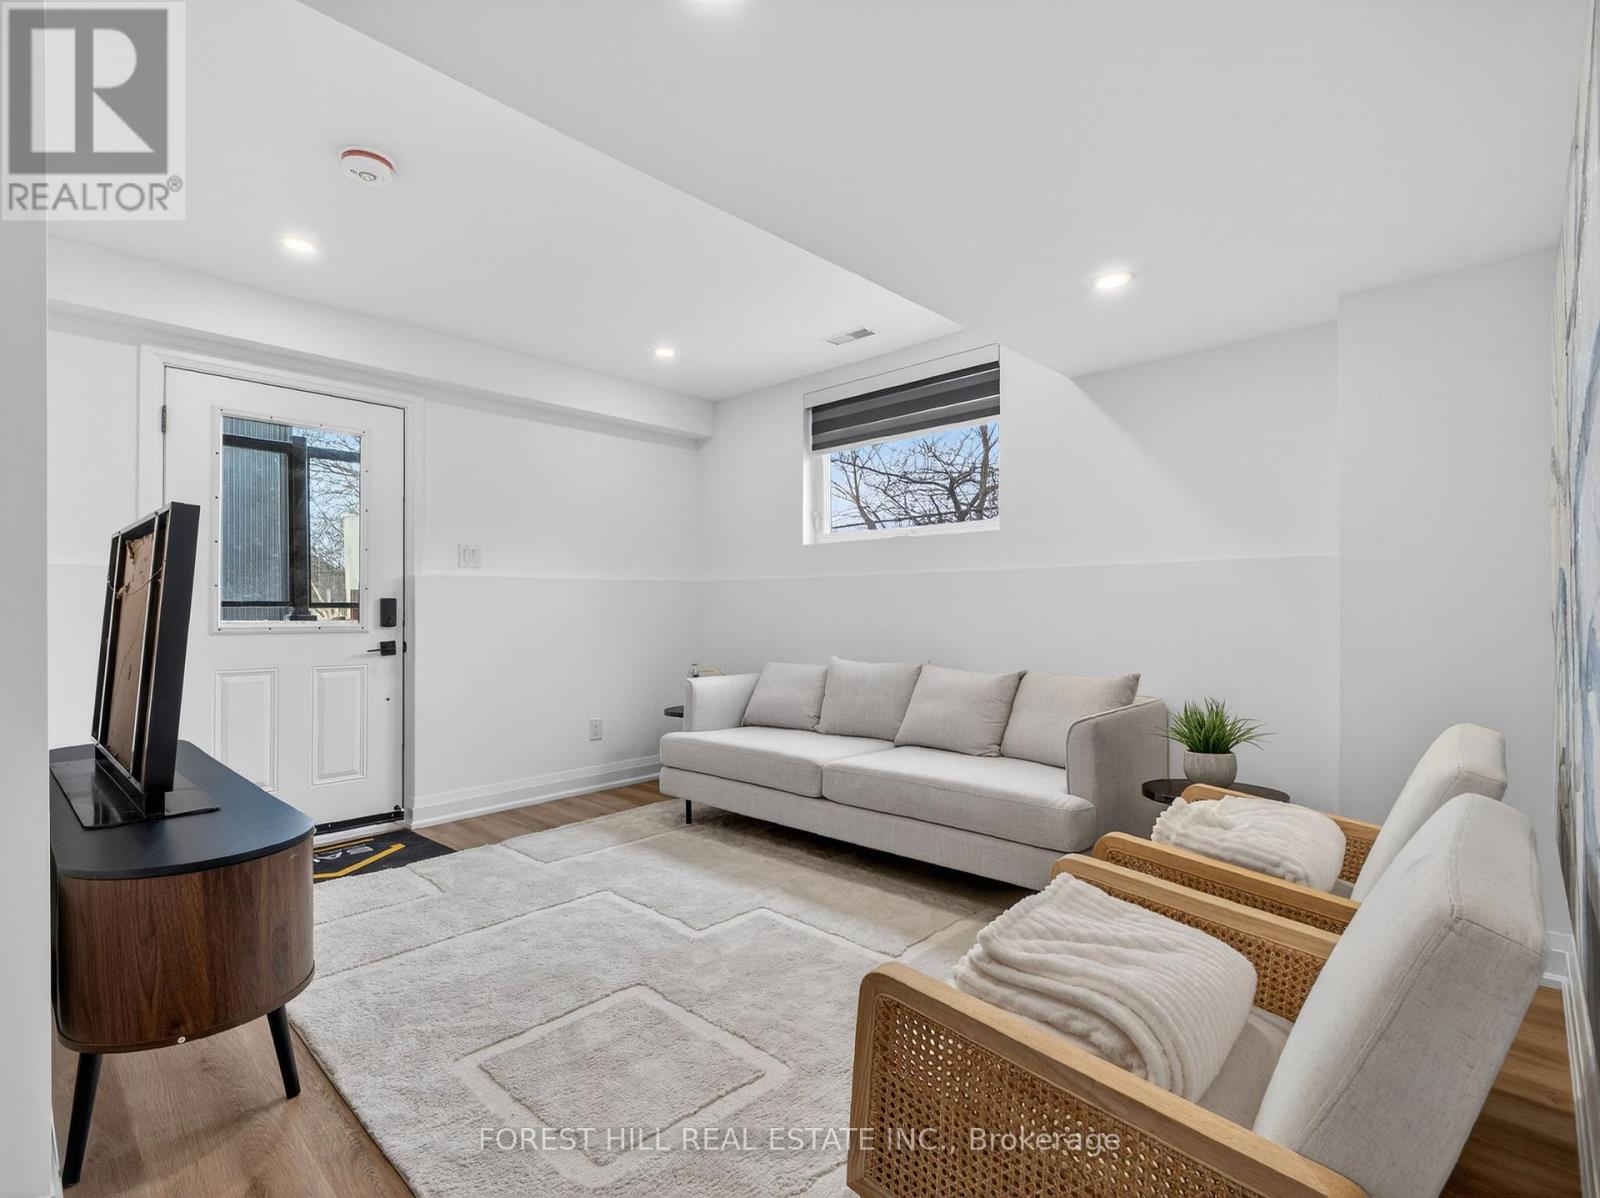
| Ground level | Recreational, Games room | na | na | Measurements not available |
| Amenity Near By | Hospital, Park, Public Transit, Schools |
|---|---|
| Features | Carpet Free, In suite Laundry |
| Maintenance Fee | |
| Maintenance Fee Payment Unit | |
| Management Company | |
| Ownership | Freehold |
| Parking |
|
| Transaction | For rent |
| Bathroom Total | 5 |
|---|---|
| Bedrooms Total | 4 |
| Bedrooms Above Ground | 4 |
| Appliances | Dishwasher, Dryer, Stove, Washer, Window Coverings, Refrigerator |
| Basement Development | Finished |
| Basement Type | N/A (Finished) |
| Construction Style Attachment | Attached |
| Cooling Type | Central air conditioning |
| Exterior Finish | Brick |
| Fireplace Present | True |
| Flooring Type | Laminate |
| Half Bath Total | 1 |
| Heating Fuel | Natural gas |
| Heating Type | Forced air |
| Size Interior | 1500 - 2000 sqft |
| Type | Row / Townhouse |
| Utility Water | Municipal water |
The trademarks REALTOR®, REALTORS®, and the REALTOR® logo are controlled by The Canadian Real Estate Association (CREA) and identify real estate professionals who are members of CREA. The trademarks MLS®, Multiple Listing Service® and the associated logos are owned by The Canadian Real Estate Association (CREA) and identify the quality of services provided by real estate professionals who are members of CREA. The trademark DDF® is owned by The Canadian Real Estate Association (CREA) and identifies CREA's Data Distribution Facility (DDF®)

Contact us for more information.