
Check out the newest condos…

Contact us for more information.

| Bathrooms | Bedrooms | Property Type |
|---|---|---|
| 1 | 2 | Single Family |
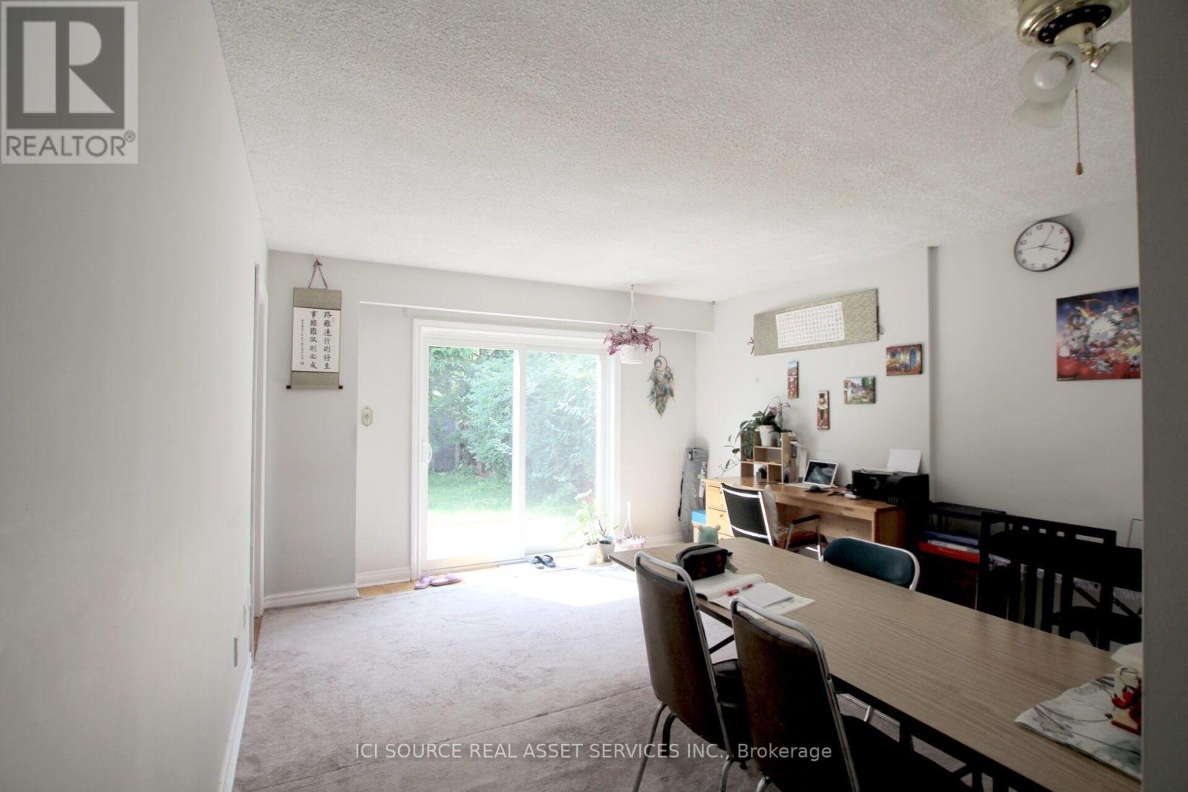
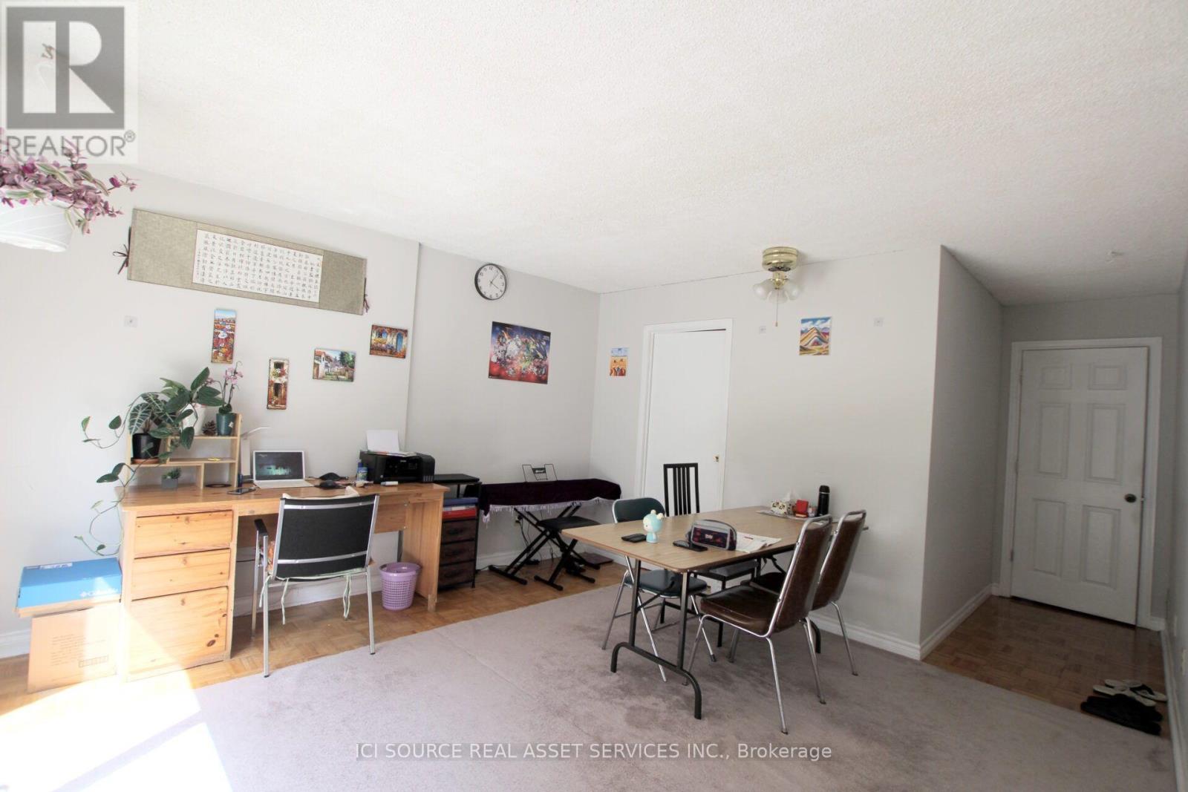
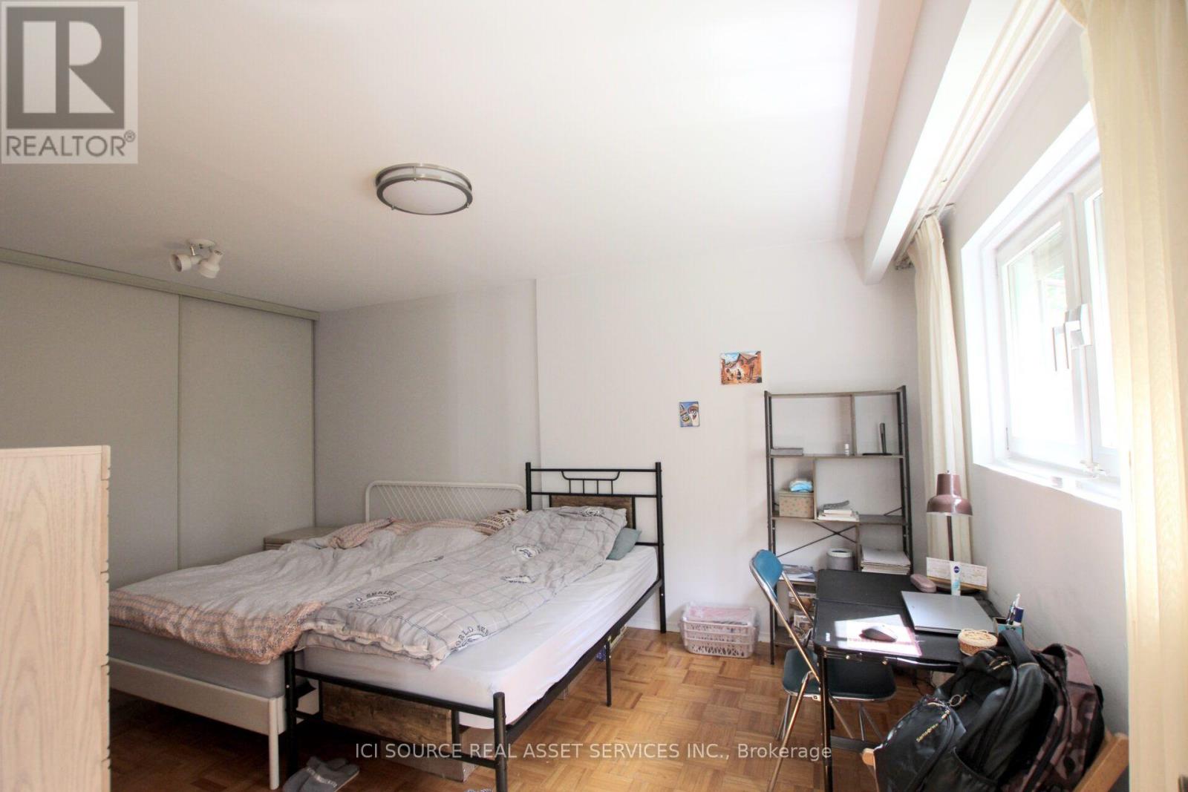
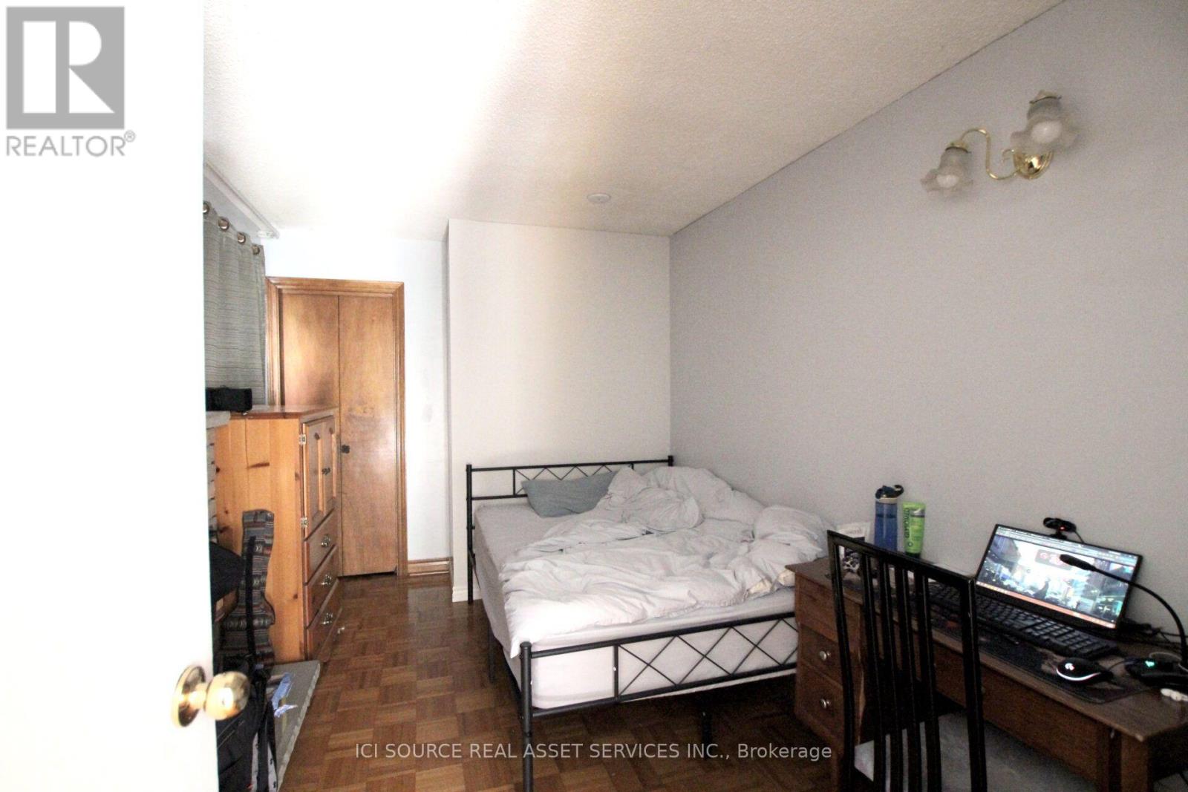
Bright & Spacious 2-Bedroom Ground-Level Walk-Out Suite**** Situated on a Sloping Lot with Large Above-Grade Windows and Abundant Natural Light Throughout**** Private Walk-Out Entrance**** Spacious Living Area**** Large Backyard with Space for Relaxation and Gardening**** All Utilities & High-Speed Internet Included**** Basic Furniture Available Upon Request**** Indoor Parking Available for an Additional Fee**** Located in a Quiet, Family-Friendly Neighbourhood**** Just a 5-Minute Walk to Seneca Polytechnic - Newnham Campus**** Walking Distance to Hillmount P.S., Highland M.S., Jackson P.S., and Cresthaven P.S.**** Steps to TTC Bus Routes 25, 42 & 90**** Minutes to Fairview Mall, Grocery Stores, Banks, Library, Parks, Community Centre, and Easy Access to Highways 401, 404 & 407**** Available September 1**** Minimum One-Year Lease**** Credit Check, Employment/Income Verification, Rental Application, and References Required. *For Additional Property Details Click The Brochure Icon Below* (id:31565)

| Level | Type | Length | Width | Dimensions |
|---|---|---|---|---|
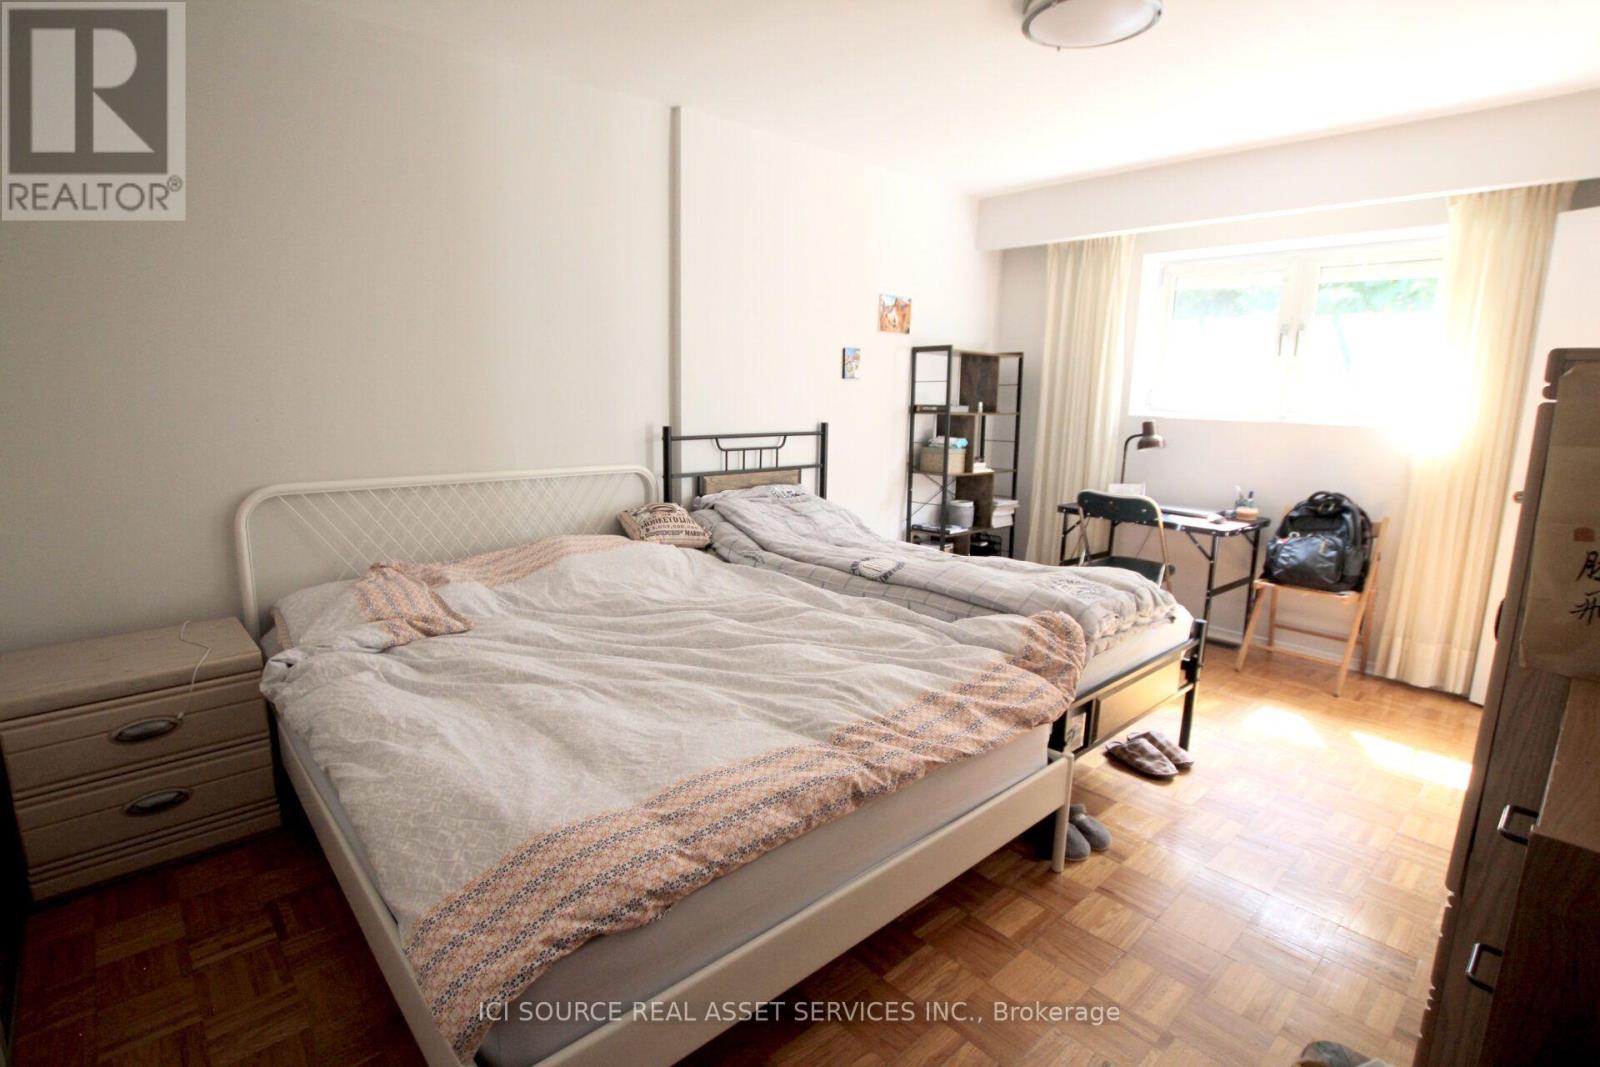
| Ground level | Bedroom | 3.6 m | 5.4 m | 3.6 m x 5.4 m |
| Ground level | Bedroom 2 | 3 m | 3.6 m | 3 m x 3.6 m |
| Ground level | Dining room | 14 m | 4.5 m | 14 m x 4.5 m |
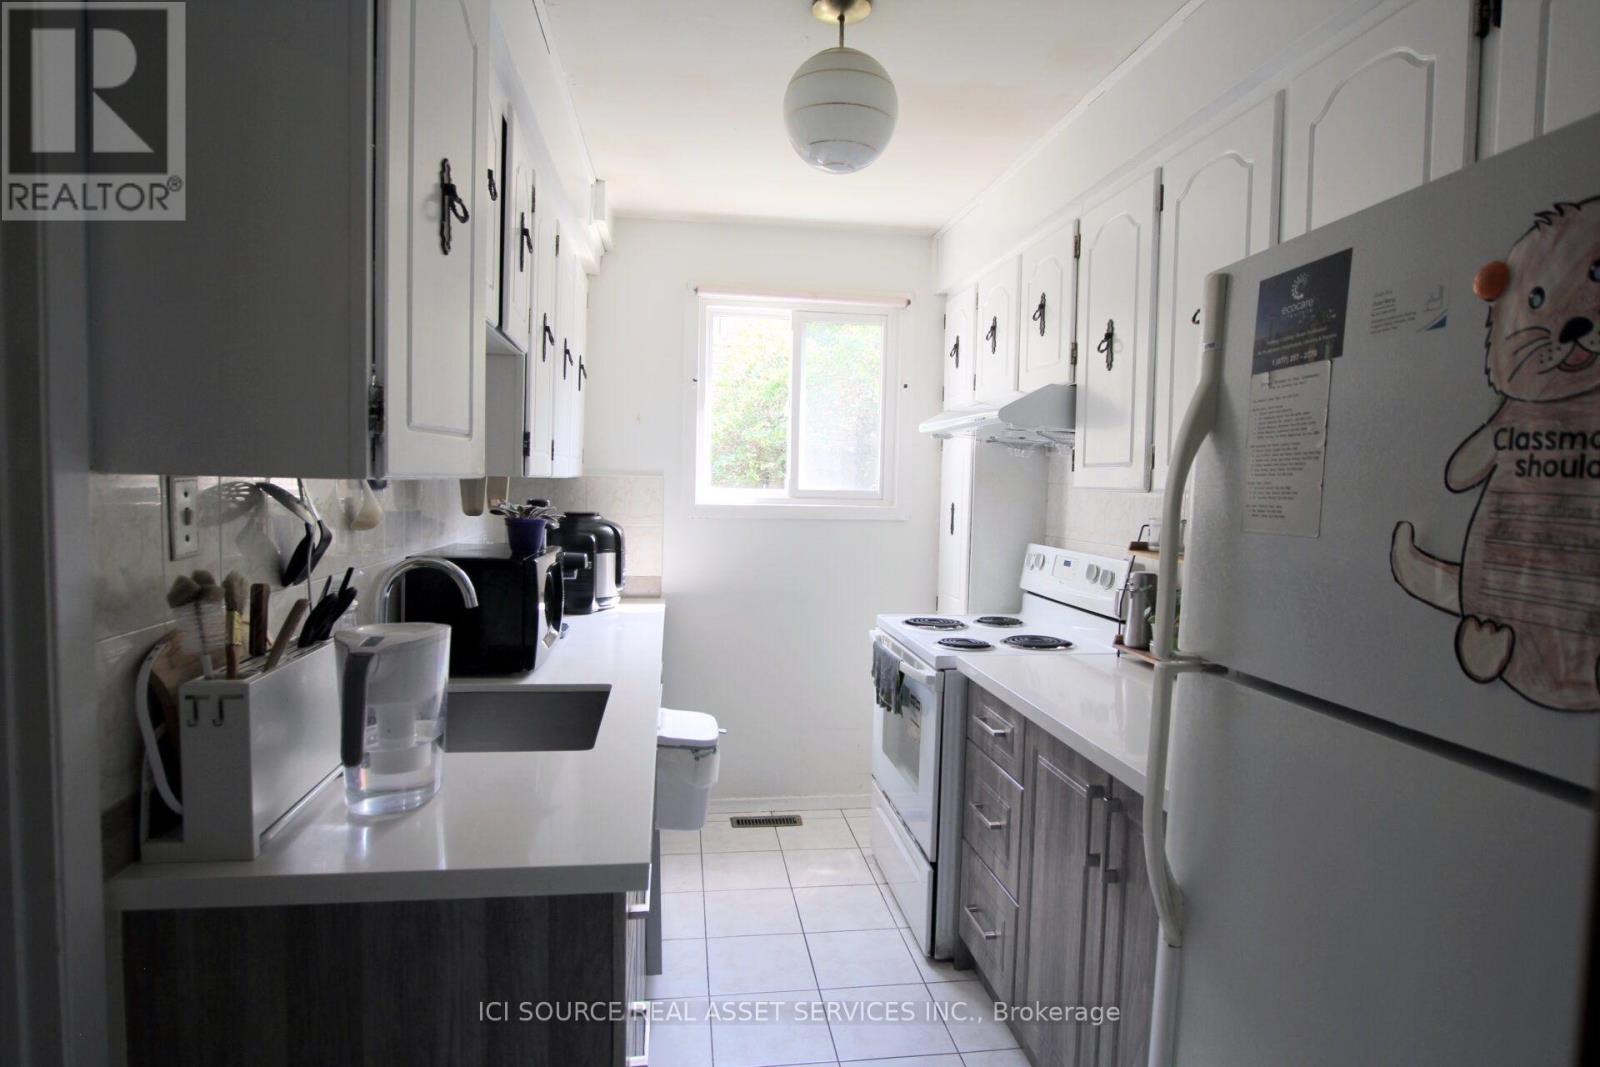
| Ground level | Kitchen | 3.6 m | 1.5 m | 3.6 m x 1.5 m |
| Amenity Near By | |
|---|---|
| Features | |
| Maintenance Fee | |
| Maintenance Fee Payment Unit | |
| Management Company | |
| Ownership | Freehold |
| Parking |
|
| Transaction | For rent |
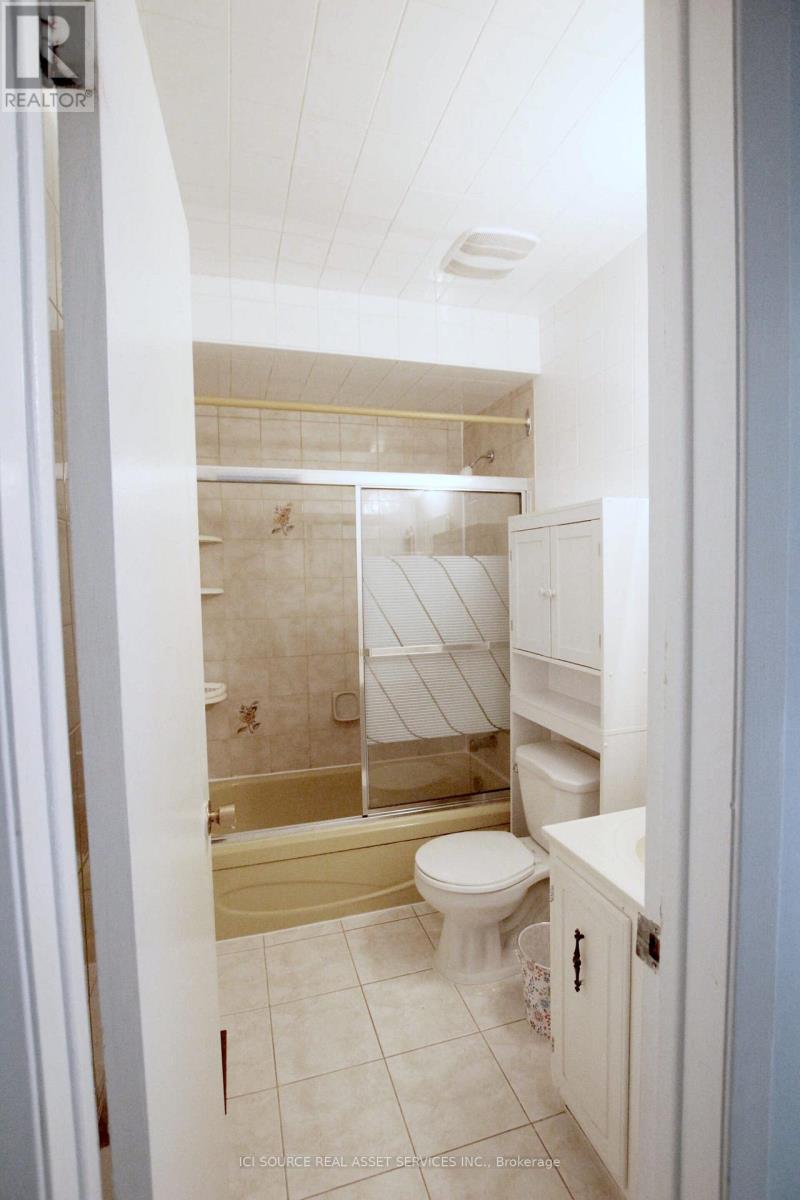
| Bathroom Total | 1 |
|---|---|
| Bedrooms Total | 2 |
| Bedrooms Above Ground | 2 |
| Appliances | Dishwasher, Furniture, Oven, Stove, Refrigerator |
| Basement Development | Finished |
| Basement Features | Walk out |
| Basement Type | N/A (Finished) |
| Construction Style Attachment | Detached |
| Construction Style Split Level | Backsplit |
| Cooling Type | Central air conditioning |
| Exterior Finish | Brick Facing |
| Fireplace Present | |
| Foundation Type | Concrete |
| Heating Fuel | Natural gas |
| Heating Type | Forced air |
| Size Interior | 0 - 699 sqft |
| Type | House |
| Utility Water | Municipal water |
The trademarks REALTOR®, REALTORS®, and the REALTOR® logo are controlled by The Canadian Real Estate Association (CREA) and identify real estate professionals who are members of CREA. The trademarks MLS®, Multiple Listing Service® and the associated logos are owned by The Canadian Real Estate Association (CREA) and identify the quality of services provided by real estate professionals who are members of CREA. The trademark DDF® is owned by The Canadian Real Estate Association (CREA) and identifies CREA's Data Distribution Facility (DDF®)

Contact us for more information.