
Check out the newest condos…

Contact us for more information.

| Bathrooms | Bedrooms | Property Type |
|---|---|---|
| 1 | 1 | Single Family |
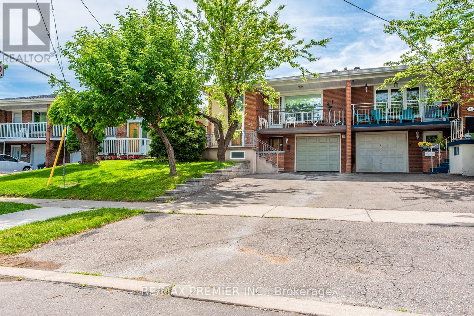
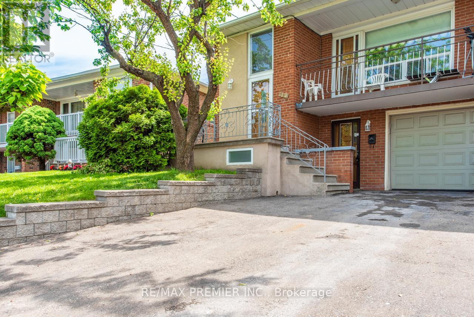
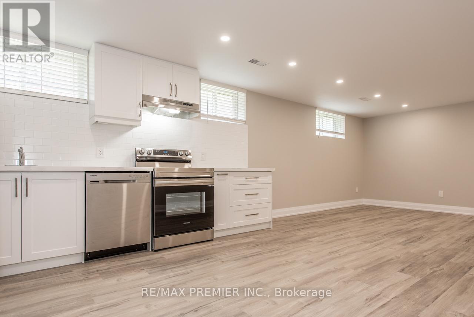
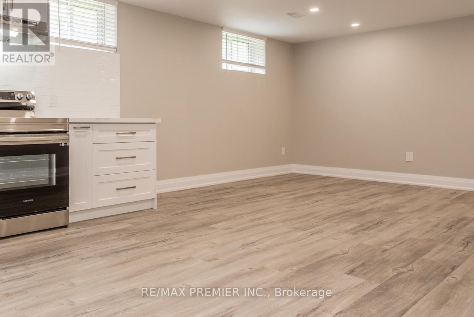
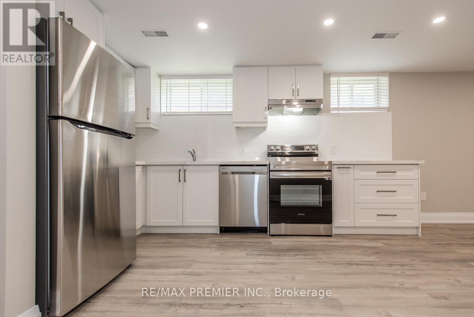
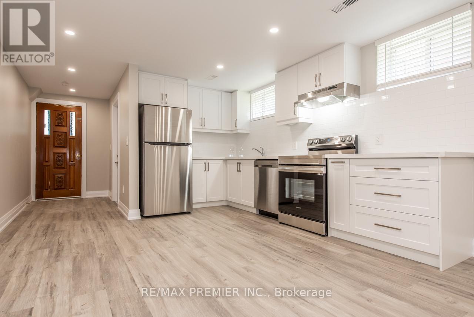
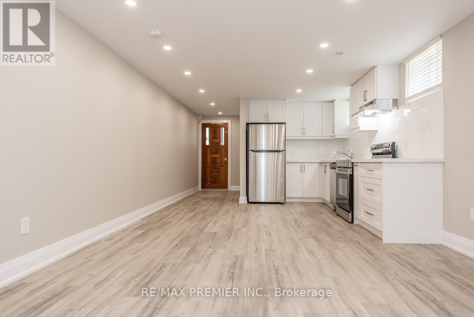
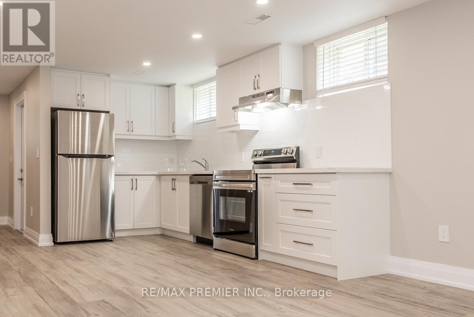
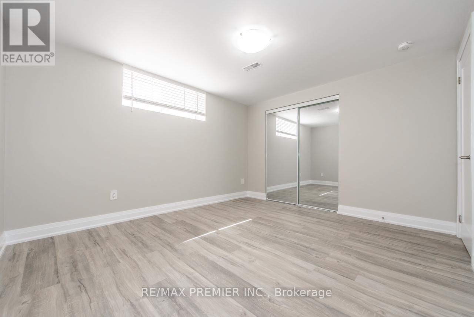
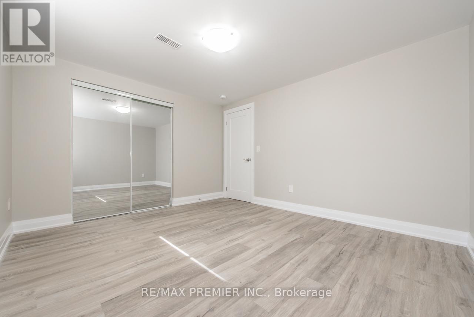
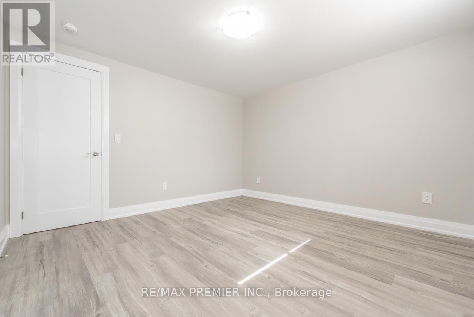
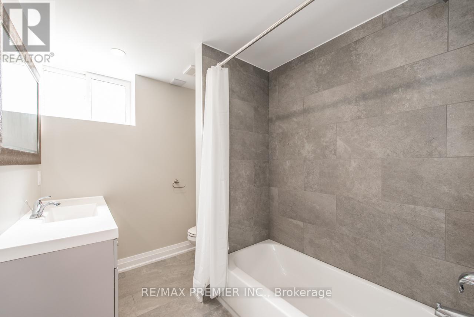
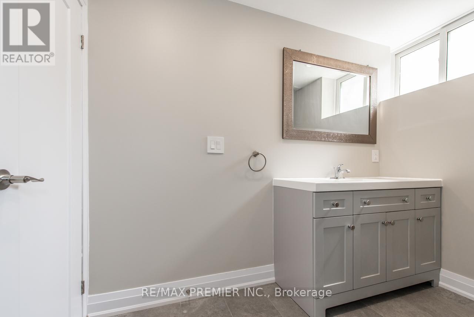
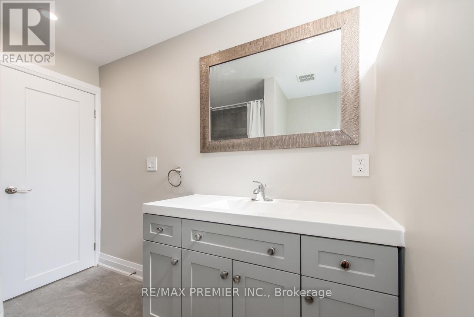
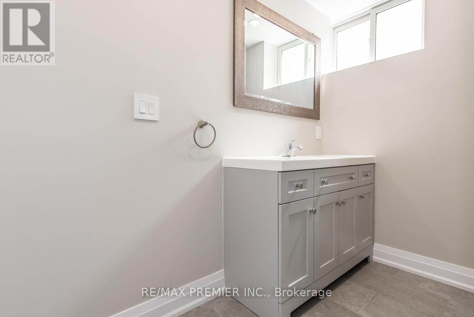
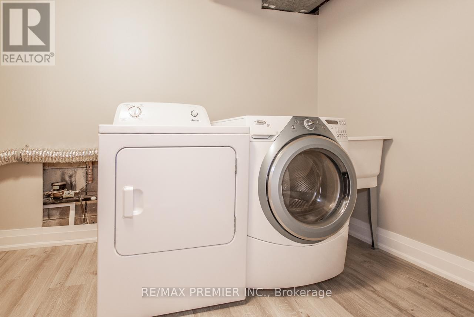
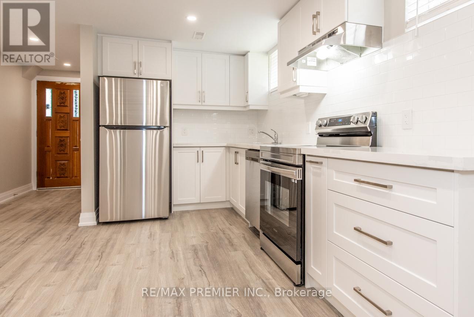
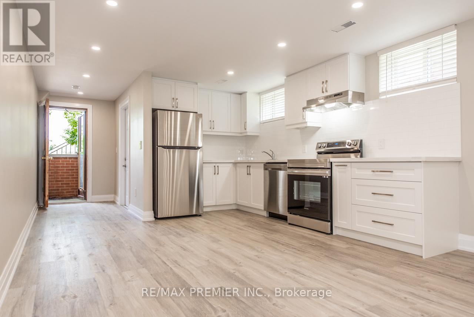
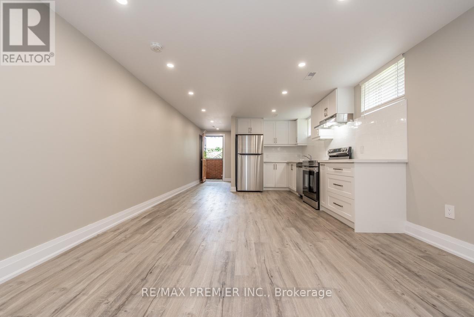
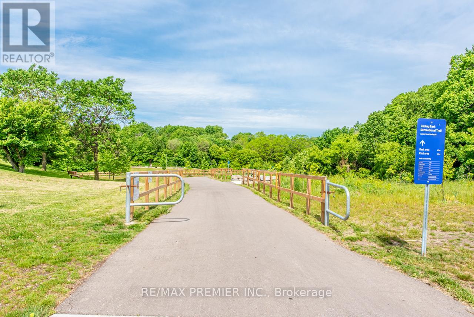
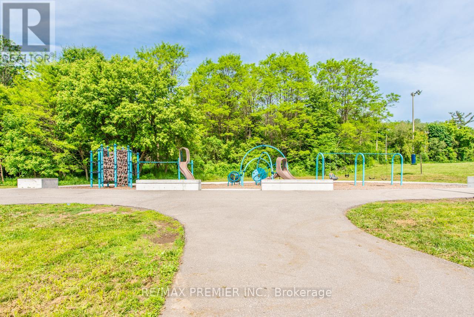
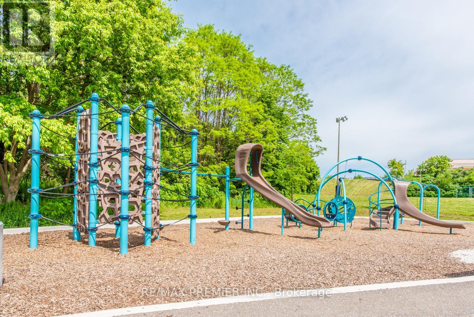
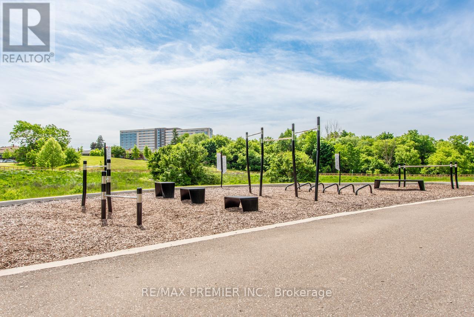
Spacious Ground Level Unit on Cul De Sac. Stainless Steal Appliances - Fridge, Stove, Dishwasher, Hood Fan, quartz countertops, backsplash. Ensuite Laundry with Sink (Clothes Washer and Dryer.) Pot Lights. Vinyl Flooring Throughout. Open Concept Main living space. Large Bedroom with window and closet. 1 Driveway Parking Included. Walking distance to Transit, Humber River Regional Hospital, Community Centre, Schools, Parks. Easy access to Highway 401and 400.Yorkdale Shopping Centre, Shops and Restaurants, Downsview Park all nearby. (id:31565)

| Level | Type | Length | Width | Dimensions |
|---|---|---|---|---|
| Basement | Kitchen | na | na | Measurements not available |
| Basement | Living room | na | na | Measurements not available |
| Basement | Dining room | na | na | Measurements not available |
| Basement | Bedroom | na | na | Measurements not available |
| Basement | Laundry room | na | na | Measurements not available |
| Amenity Near By | Hospital, Park, Place of Worship, Schools |
|---|---|
| Features | Carpet Free, In suite Laundry |
| Maintenance Fee | |
| Maintenance Fee Payment Unit | |
| Management Company | |
| Ownership | Freehold |
| Parking |
|
| Transaction | For rent |
| Bathroom Total | 1 |
|---|---|
| Bedrooms Total | 1 |
| Bedrooms Above Ground | 1 |
| Appliances | All, Window Coverings |
| Architectural Style | Bungalow |
| Basement Development | Finished |
| Basement Type | N/A (Finished), None |
| Construction Style Attachment | Semi-detached |
| Cooling Type | Central air conditioning |
| Exterior Finish | Brick, Insul Brick |
| Fireplace Present | |
| Flooring Type | Vinyl |
| Foundation Type | Block |
| Heating Fuel | Natural gas |
| Heating Type | Forced air |
| Size Interior | 0 - 699 sqft |
| Stories Total | 1 |
| Type | House |
| Utility Water | Municipal water |
The trademarks REALTOR®, REALTORS®, and the REALTOR® logo are controlled by The Canadian Real Estate Association (CREA) and identify real estate professionals who are members of CREA. The trademarks MLS®, Multiple Listing Service® and the associated logos are owned by The Canadian Real Estate Association (CREA) and identify the quality of services provided by real estate professionals who are members of CREA. The trademark DDF® is owned by The Canadian Real Estate Association (CREA) and identifies CREA's Data Distribution Facility (DDF®)

Contact us for more information.