
Check out the newest condos…

Contact us for more information.

| Bathrooms | Bedrooms | Property Type |
|---|---|---|
| 1 | 1 | Single Family |
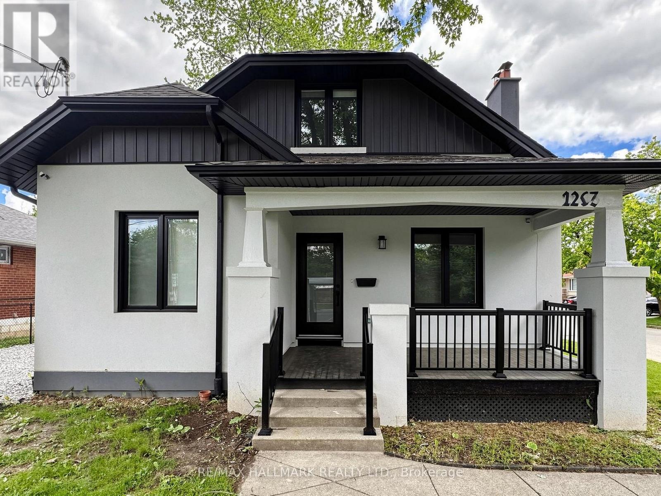
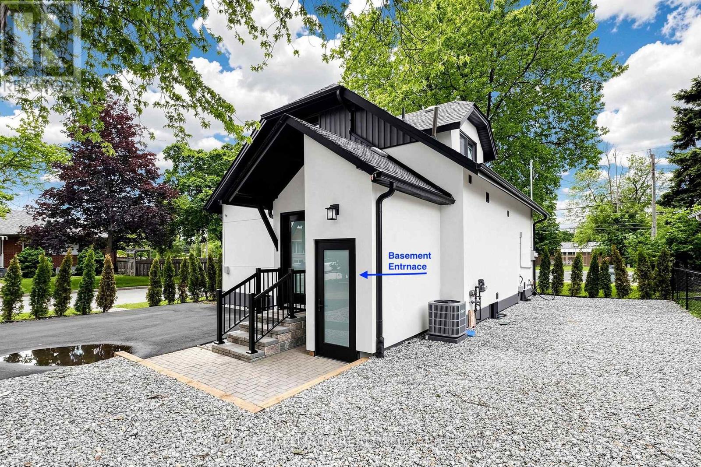
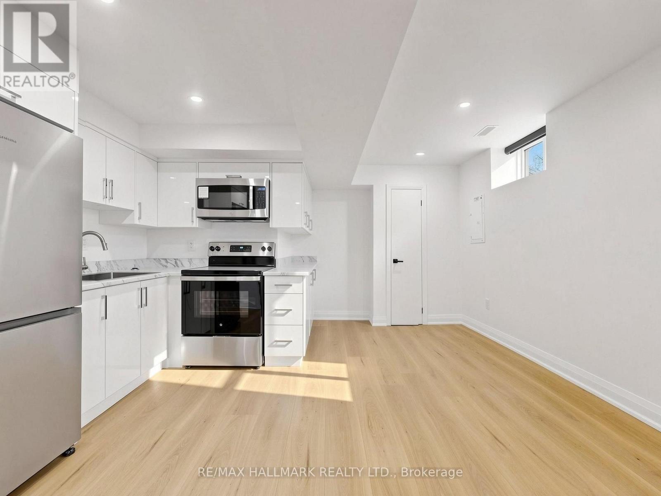
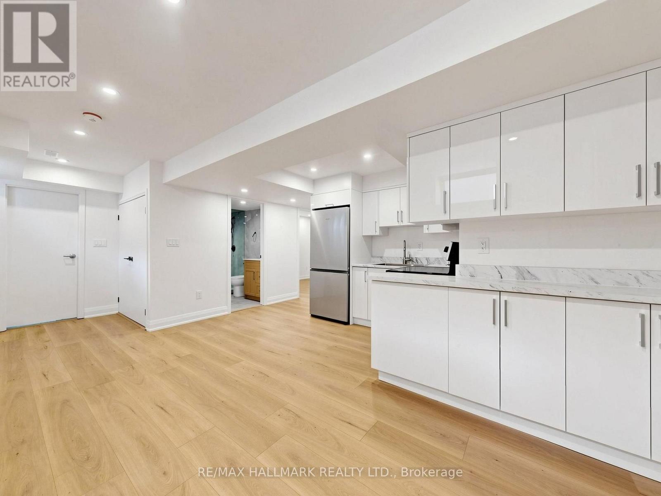
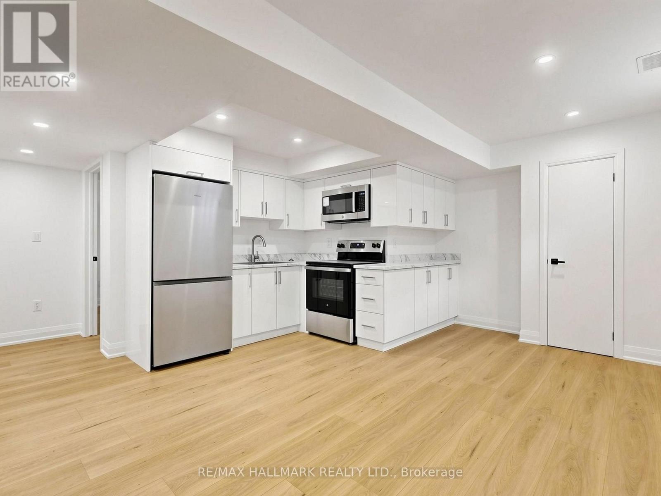
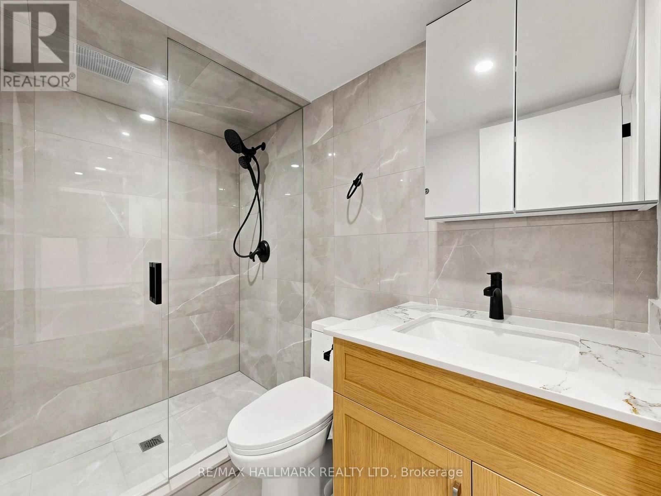
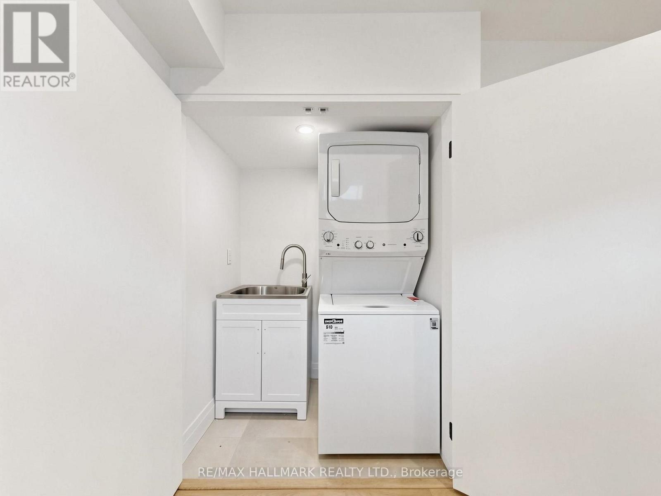
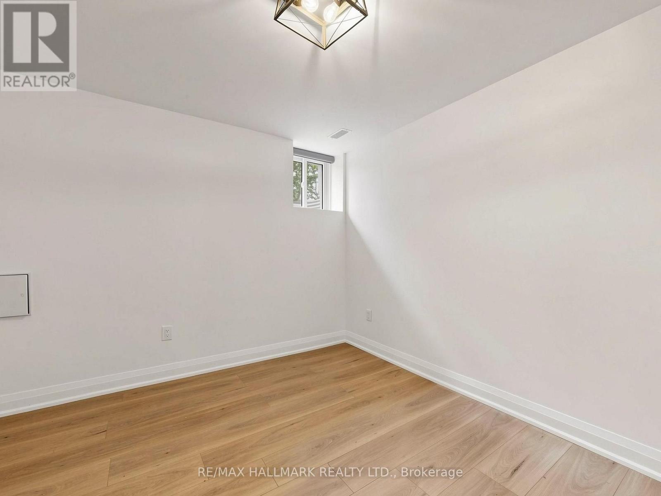
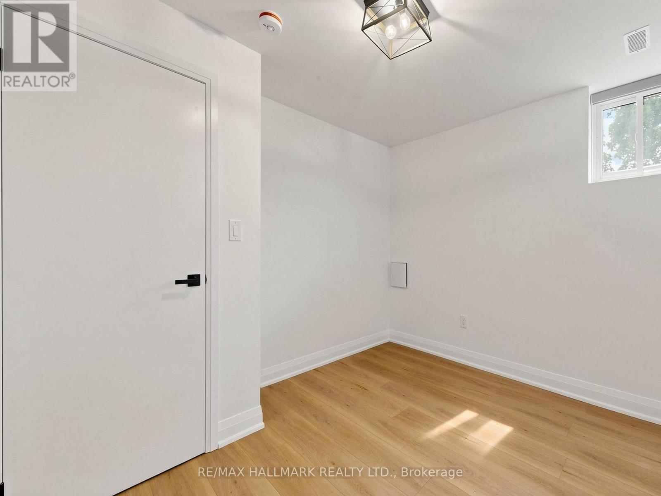
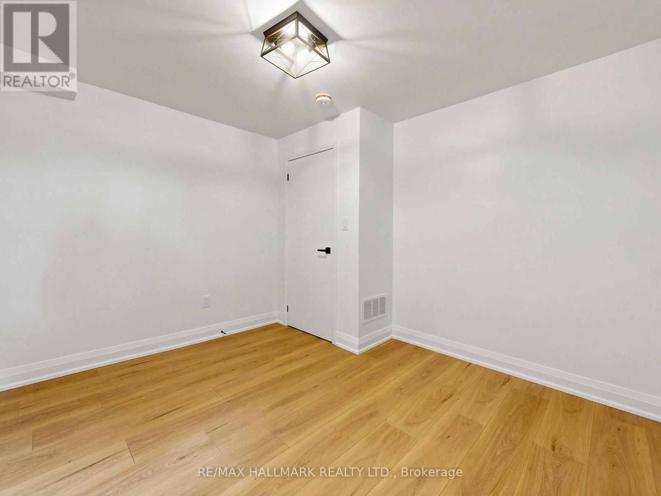
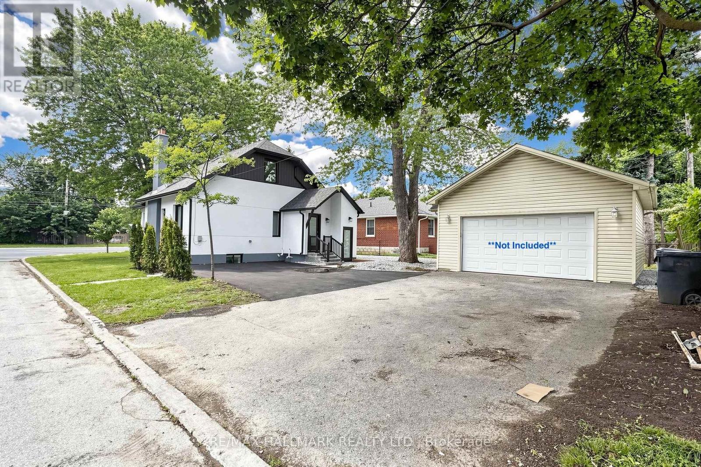
** Joint Tenancy Basement Unit**Enjoy a bright, fully renovated private bedroom (furnished or unfurnished - your choice) in a stylish two bed, one bath basement apartment. High speed internet and one outdoor parking spot are included in the rent price. Utilities are not included in the rent price. You'll have your own bedroom and share a modern kitchen, living, dining area, and washroom with one other occupant. The kitchen is fully renovated with new cabinets and appliances, including a dishwasher, modern flooring, and a fresh open living area. Make mobility your strong suit with TTC bus stops 7417 and 7418 both North & South right outside the property and an included parking spot giving you driving access to highway 401 in just a 5 minutes. You can walk 6 minutes to Parkway Mall, giving you access to Metro Grocery Store, Tim Hortons, Shoppers Drug Mart, TD Bank, LCBO, or McDonalds. Bike or walk in the serene Maryvale neighborhood or go to Terraview Park - known for its beautiful pond and other amenities. Unfurnished Rent is 1100 per month with high speed internet and one outdoor parking spot in the rent price. Rent it furnished with a twin bed, a closet, a two-seat sofa and dining table for $1185 per month. Ideal for someone looking for a clean, quiet, respectful shared home. (id:31565)

| Level | Type | Length | Width | Dimensions |
|---|---|---|---|---|
| Basement | Primary Bedroom | 3.49 m | 3.13 m | 3.49 m x 3.13 m |
| Basement | Bedroom 2 | 3.24 m | 3.16 m | 3.24 m x 3.16 m |
| Basement | Bathroom | 1.58 m | 1.39 m | 1.58 m x 1.39 m |
| Basement | Kitchen | 2 m | 1.7 m | 2 m x 1.7 m |
| Basement | Family room | 6.24 m | 4.4 m | 6.24 m x 4.4 m |
| Amenity Near By | Park, Public Transit, Schools |
|---|---|
| Features | Carpet Free |
| Maintenance Fee | |
| Maintenance Fee Payment Unit | |
| Management Company | |
| Ownership | Freehold |
| Parking |
|
| Transaction | For rent |
| Bathroom Total | 1 |
|---|---|
| Bedrooms Total | 1 |
| Bedrooms Above Ground | 1 |
| Amenities | Separate Electricity Meters |
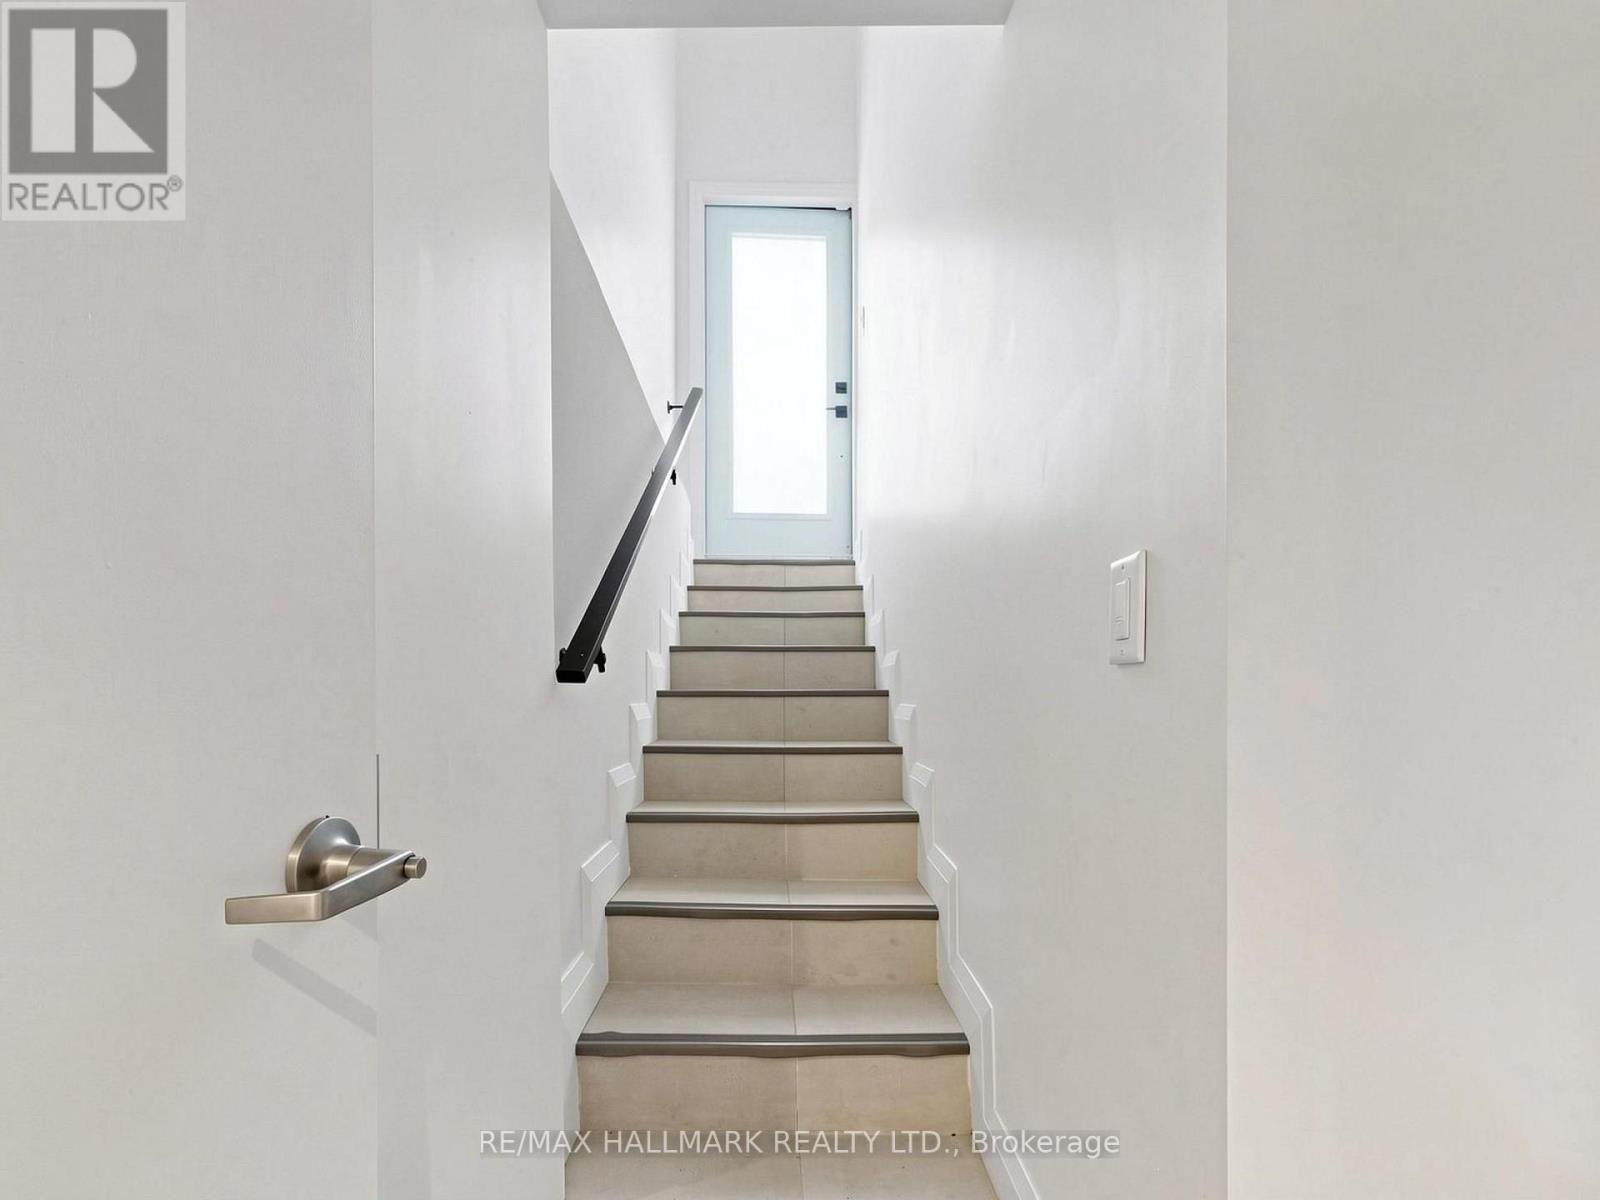
| Basement Features | Separate entrance, Walk-up |
| Basement Type | N/A, N/A |
| Construction Style Attachment | Detached |
| Cooling Type | Central air conditioning |
| Exterior Finish | Brick, Vinyl siding |
| Fireplace Present | |
| Flooring Type | Laminate, Ceramic |
| Foundation Type | Concrete, Block |
| Heating Fuel | Natural gas |
| Heating Type | Forced air |
| Size Interior | 700 - 1100 sqft |
| Type | House |
| Utility Water | Municipal water |
The trademarks REALTOR®, REALTORS®, and the REALTOR® logo are controlled by The Canadian Real Estate Association (CREA) and identify real estate professionals who are members of CREA. The trademarks MLS®, Multiple Listing Service® and the associated logos are owned by The Canadian Real Estate Association (CREA) and identify the quality of services provided by real estate professionals who are members of CREA. The trademark DDF® is owned by The Canadian Real Estate Association (CREA) and identifies CREA's Data Distribution Facility (DDF®)

Contact us for more information.