
Check out the newest condos…

Contact us for more information.

| Bathrooms | Bedrooms | Property Type |
|---|---|---|
| 1 | 1 | Single Family |
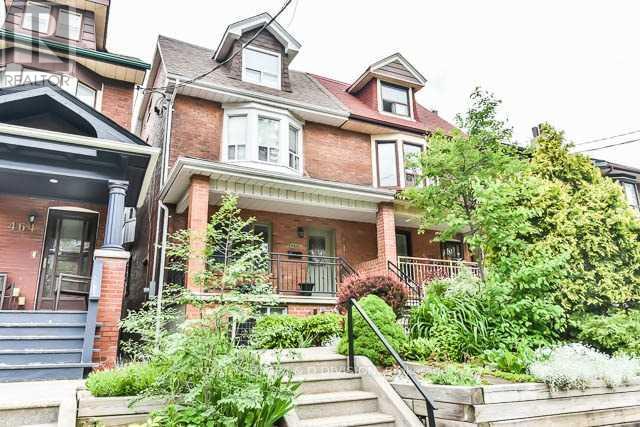
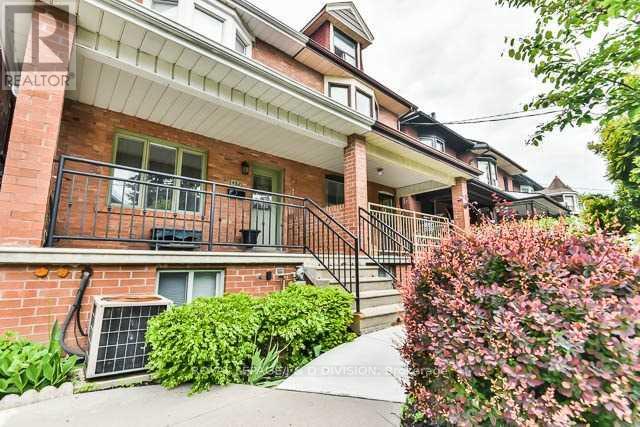
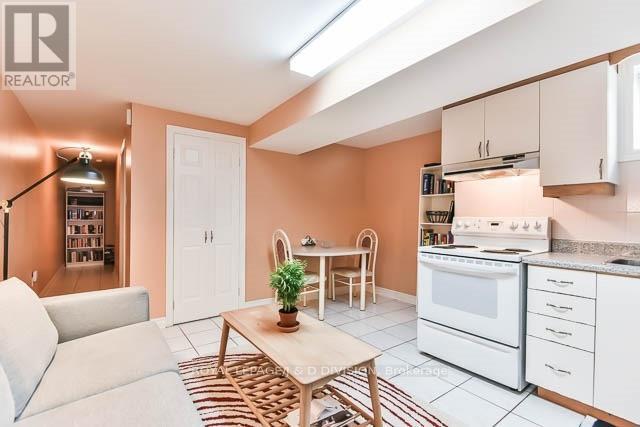
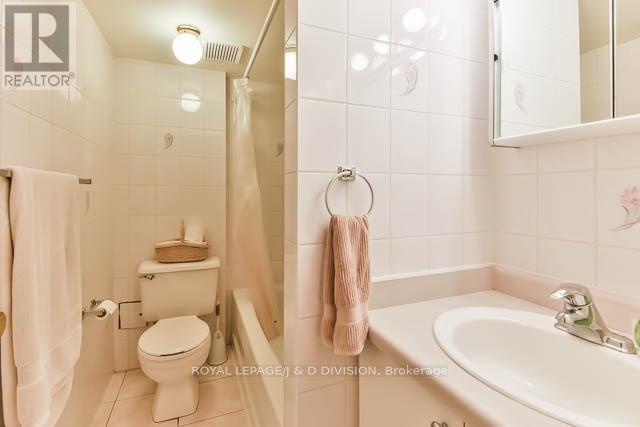
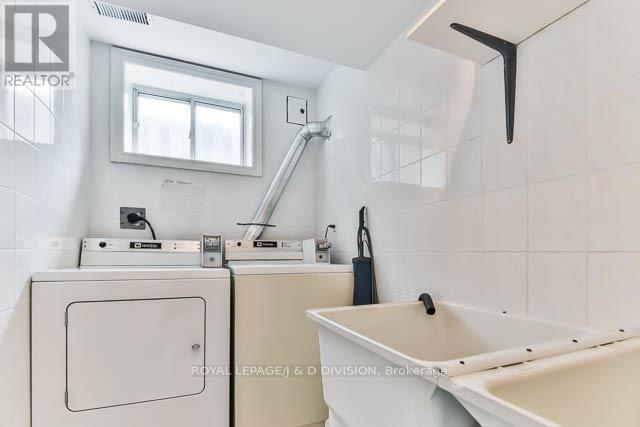
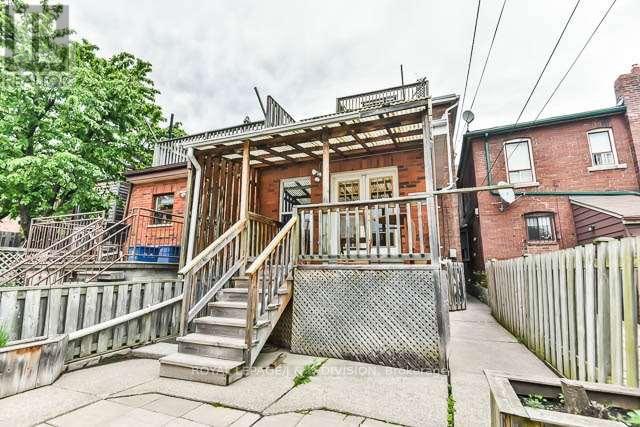
Client RemarksIdeally situated on a quiet, tree-lined street in Dovercourt Village, this 1-bedroom lower unit comes complete with a spacious eat-in kitchen and 4-piece bath, as well as access to the rear deck. Conveniently located at the midway point between Dovercourt Park and Christie Pits Park, and just steps from Bloor Street West amenities and convenient TTC! A true walker's paradise: 8 Minutes to Ossington Subway Station; surrounded by loads of shopping and dining options. All utilities are included in the lease price, except cable and internet. Simply move in and enjoy! Includes use of all existing appliances and shared coin-operated laundry. Street parking available through the City. (id:31565)

| Level | Type | Length | Width | Dimensions |
|---|---|---|---|---|
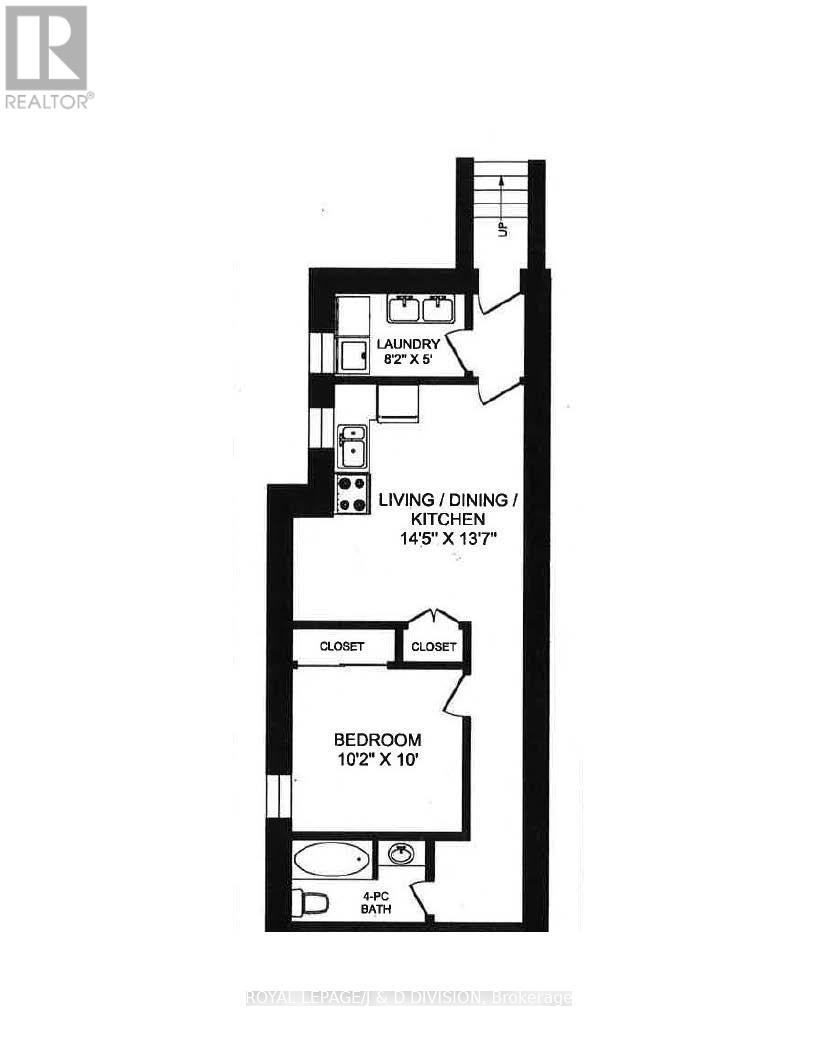
| Lower level | Living room | 4.39 m | 4.14 m | 4.39 m x 4.14 m |
| Lower level | Dining room | 4.39 m | 4.14 m | 4.39 m x 4.14 m |
| Lower level | Kitchen | 4.39 m | 4.14 m | 4.39 m x 4.14 m |
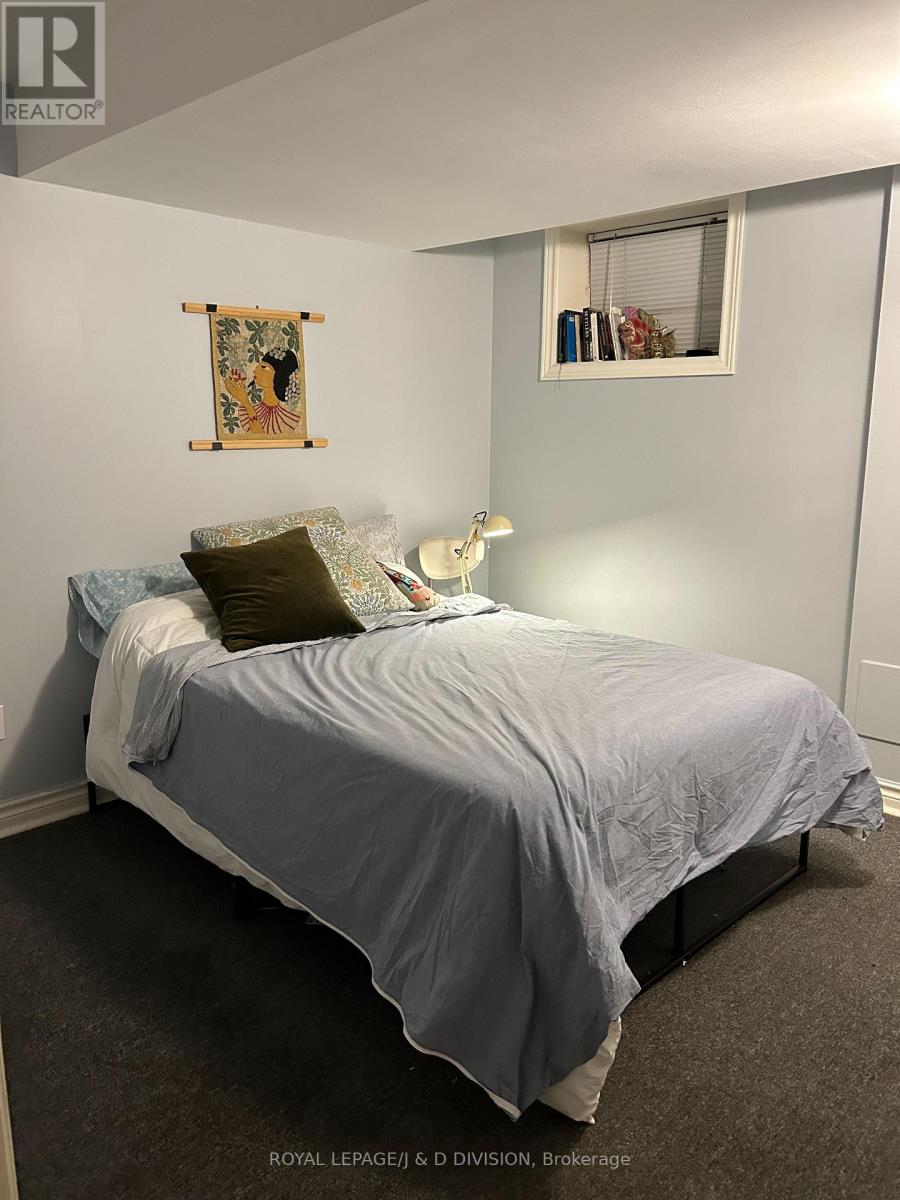
| Lower level | Bedroom | 3.09 m | 3.048 m | 3.09 m x 3.048 m |
| Amenity Near By | Park, Public Transit |
|---|---|
| Features | Lane, Carpet Free, Laundry- Coin operated |
| Maintenance Fee | |
| Maintenance Fee Payment Unit | |
| Management Company | |
| Ownership | Freehold |
| Parking |
|
| Transaction | For rent |
| Bathroom Total | 1 |
|---|---|
| Bedrooms Total | 1 |
| Bedrooms Above Ground | 1 |
| Appliances | All |
| Basement Development | Finished |
| Basement Type | N/A (Finished) |
| Construction Style Attachment | Semi-detached |
| Cooling Type | Central air conditioning |
| Exterior Finish | Brick |
| Fireplace Present | |
| Flooring Type | Tile, Laminate |
| Foundation Type | Concrete |
| Heating Fuel | Natural gas |
| Heating Type | Forced air |
| Size Interior | 0 - 699 sqft |
| Stories Total | 2.5 |
| Type | House |
| Utility Water | Municipal water |
The trademarks REALTOR®, REALTORS®, and the REALTOR® logo are controlled by The Canadian Real Estate Association (CREA) and identify real estate professionals who are members of CREA. The trademarks MLS®, Multiple Listing Service® and the associated logos are owned by The Canadian Real Estate Association (CREA) and identify the quality of services provided by real estate professionals who are members of CREA. The trademark DDF® is owned by The Canadian Real Estate Association (CREA) and identifies CREA's Data Distribution Facility (DDF®)

Contact us for more information.