
Check out the newest condos…

Contact us for more information.

| Bathrooms | Bedrooms | Property Type |
|---|---|---|
| 1 | 3 | Single Family |
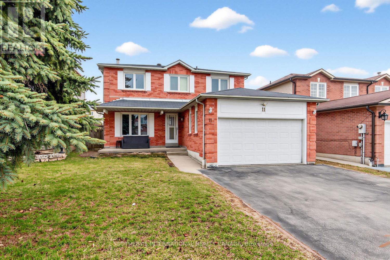
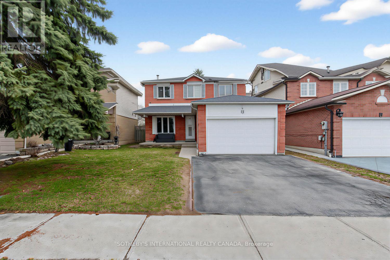
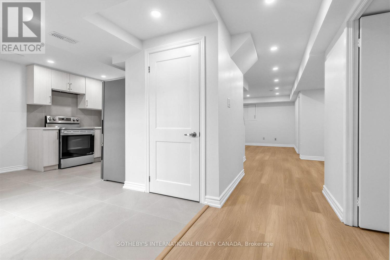
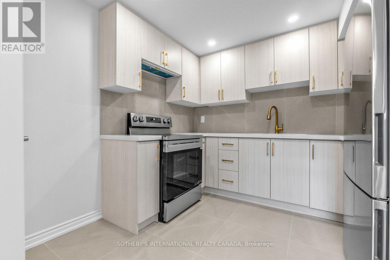
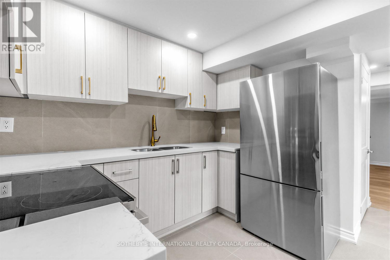
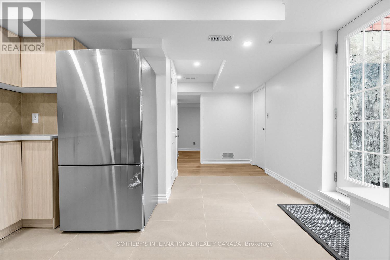
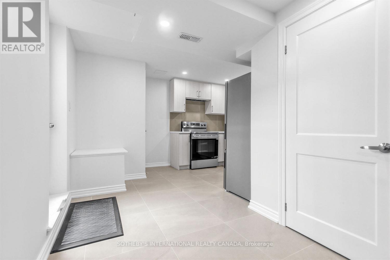
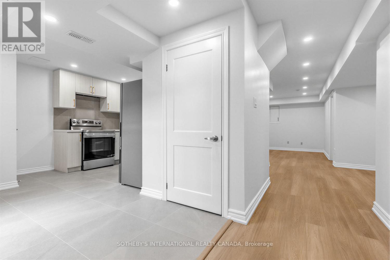
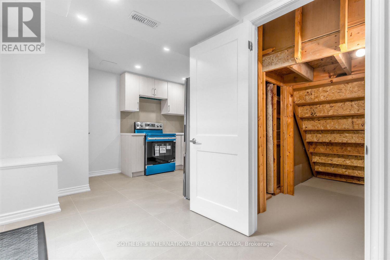
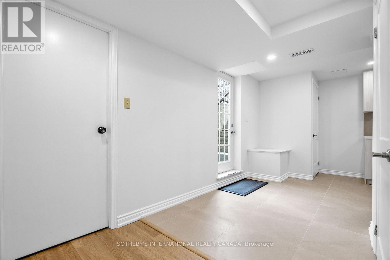
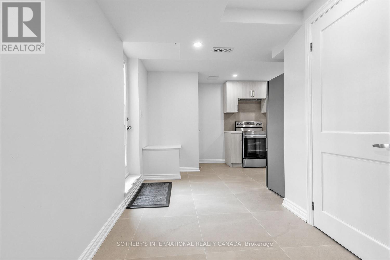
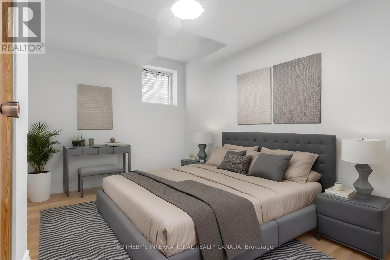
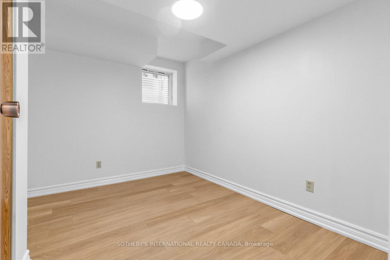
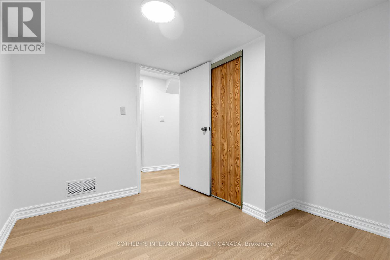
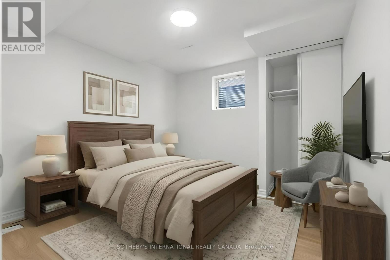
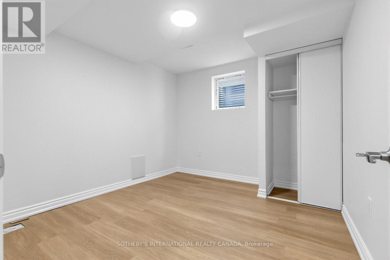
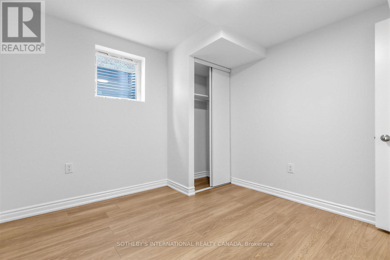
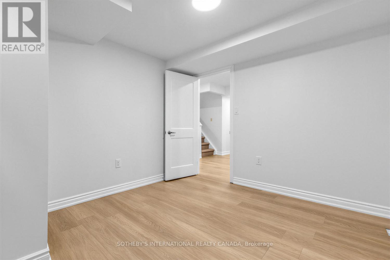
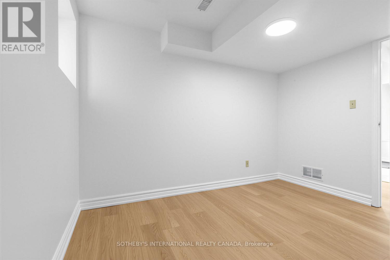
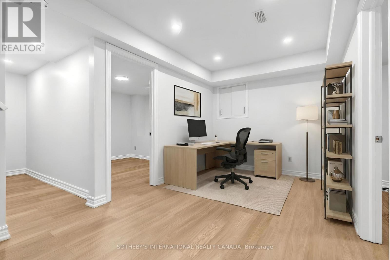
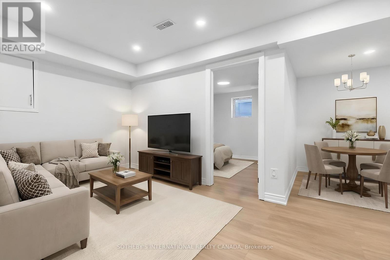
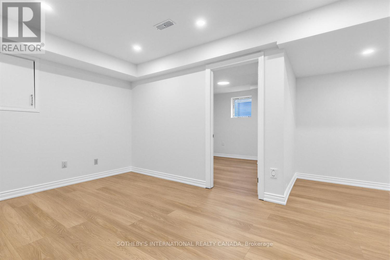
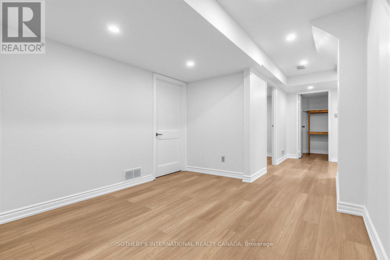
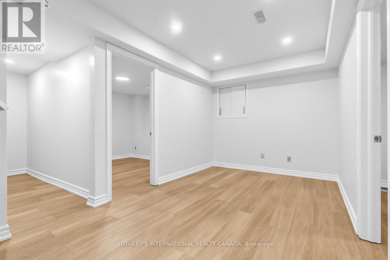
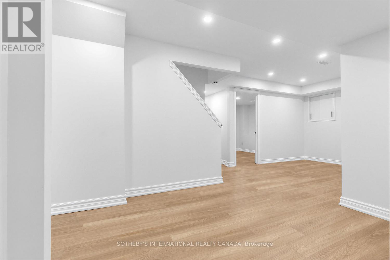
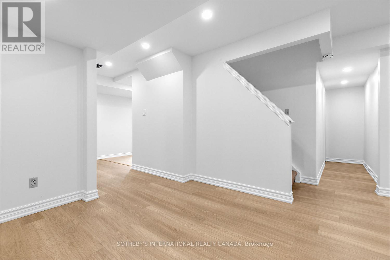

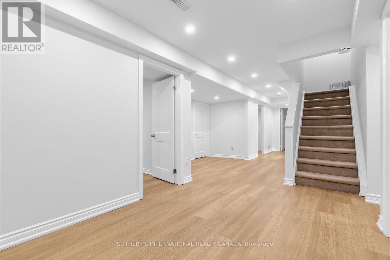
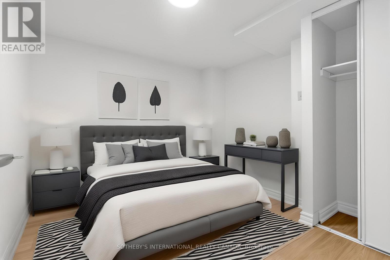
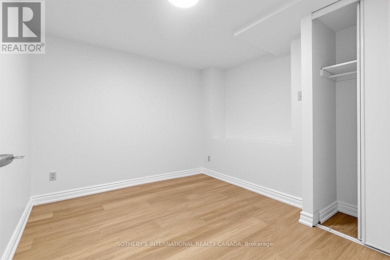
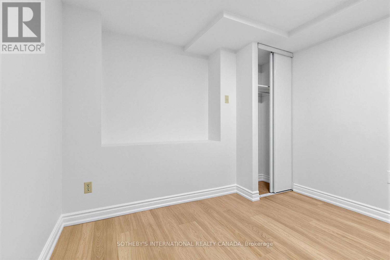
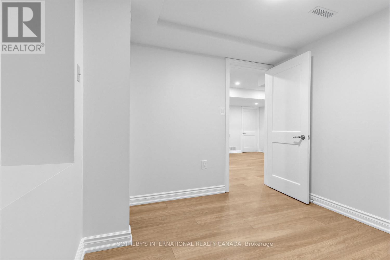
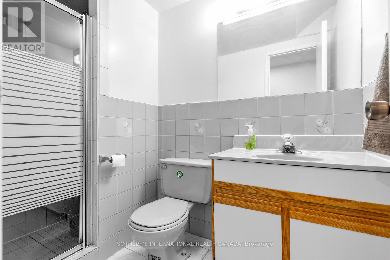
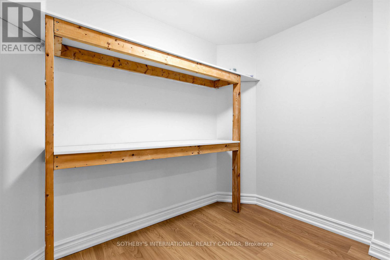
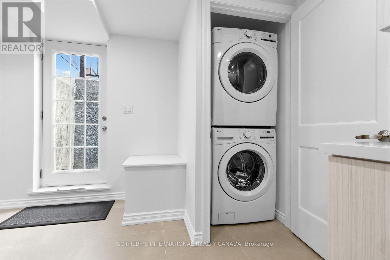
Welcome home to 11 Valley Centre Drive, a newly renovated basement apartment with a separate entrance set in Toronto's East-end Rouge community. Freshly painted and equipped with new appliances, this well-planned suite offers three bedrooms, a living area and a den/dining area, two in-suite storage areas, one driveway parking space, and a practical layout finished with vinyl flooring throughout. The interior presents a clean, updated feel suited for comfortable everyday living. The suite features a functional layout with a renovated kitchen appointed with porcelain tile flooring, quartz countertops, generous kitchen cabinetry, new appliances, including a fridge, oven, and hood fan, along with a new washer and dryer. All three bedrooms include closets, while the additional den space can be used for living, dining, or office/study needs. Located in a peaceful, family-friendly pocket, this property offers unmatched convenience and access to nature. Families will appreciate being walking distance to the 10/10 ranked Heritage Park Public School, as well as the nearby St. Bede Catholic School. With Highway 401, public transit, the Cedar Brae Golf Club and the scenic trails of Rouge National Urban Park just minutes away, this location perfectly blends urban connectivity with outdoor recreation. (id:31565)

| Level | Type | Length | Width | Dimensions |
|---|---|---|---|---|
| Lower level | Living room | 2.51 m | 3.18 m | 2.51 m x 3.18 m |
| Lower level | Dining room | 2.51 m | 3.18 m | 2.51 m x 3.18 m |
| Lower level | Kitchen | 2.84 m | 3.86 m | 2.84 m x 3.86 m |
| Lower level | Primary Bedroom | 2.87 m | 3.22 m | 2.87 m x 3.22 m |
| Lower level | Bedroom 2 | 3 m | 3.23 m | 3 m x 3.23 m |
| Lower level | Bedroom 3 | 2.57 m | 2.87 m | 2.57 m x 2.87 m |
| Amenity Near By | Public Transit, Schools, Park, Place of Worship, Hospital |
|---|---|
| Features | Carpet Free, In suite Laundry |
| Maintenance Fee | |
| Maintenance Fee Payment Unit | |
| Management Company | |
| Ownership | Freehold |
| Parking |
|
| Transaction | For rent |
| Bathroom Total | 1 |
|---|---|
| Bedrooms Total | 3 |
| Bedrooms Above Ground | 3 |
| Appliances | Dryer, Stove, Washer, Refrigerator |
| Basement Development | Finished |
| Basement Features | Apartment in basement, Separate entrance, Walk-up |
| Basement Type | N/A, N/A, N/A, N/A (Finished) |
| Construction Style Attachment | Detached |
| Cooling Type | Central air conditioning |
| Exterior Finish | Brick |
| Fireplace Present | |
| Fire Protection | Smoke Detectors |
| Flooring Type | Vinyl, Porcelain Tile |
| Foundation Type | Unknown |
| Heating Fuel | Natural gas |
| Heating Type | Forced air |
| Size Interior | 700 - 1100 sqft |
| Stories Total | 2 |
| Type | House |
| Utility Water | Municipal water |
The trademarks REALTOR®, REALTORS®, and the REALTOR® logo are controlled by The Canadian Real Estate Association (CREA) and identify real estate professionals who are members of CREA. The trademarks MLS®, Multiple Listing Service® and the associated logos are owned by The Canadian Real Estate Association (CREA) and identify the quality of services provided by real estate professionals who are members of CREA. The trademark DDF® is owned by The Canadian Real Estate Association (CREA) and identifies CREA's Data Distribution Facility (DDF®)

Contact us for more information.