
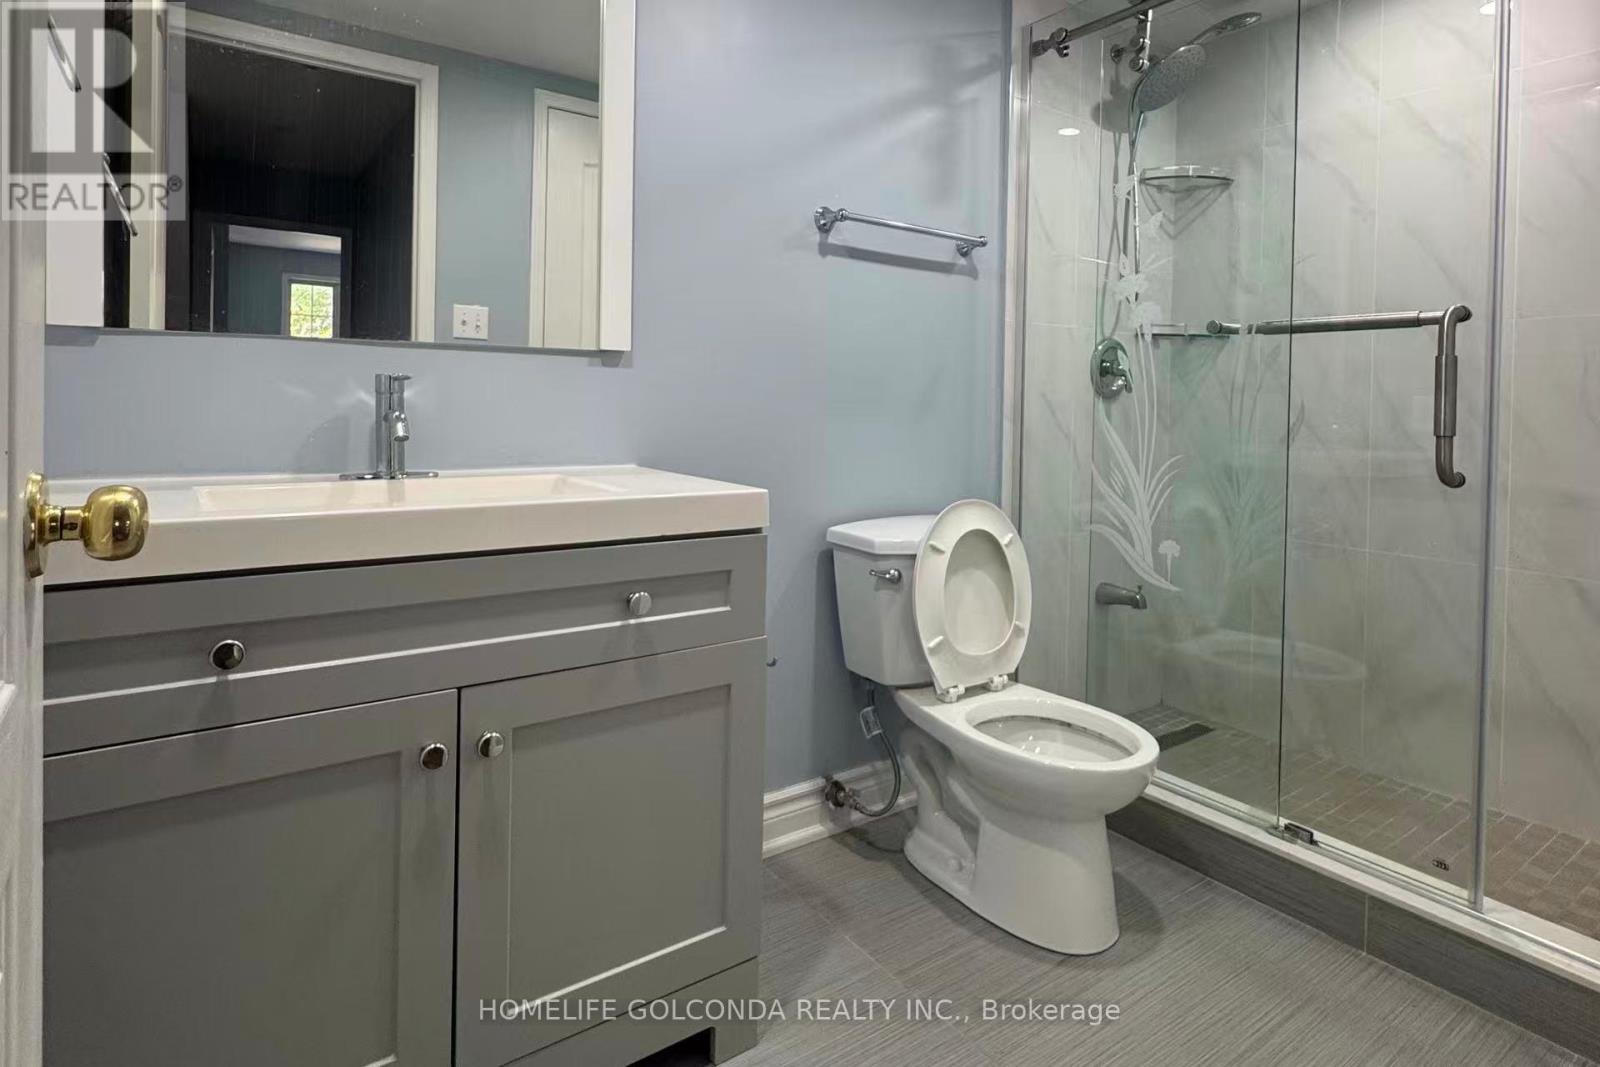
Check out the newest condos…

Contact us for more information.

| Bathrooms | Bedrooms | Property Type |
|---|---|---|
| 2 | 2 | Single Family |
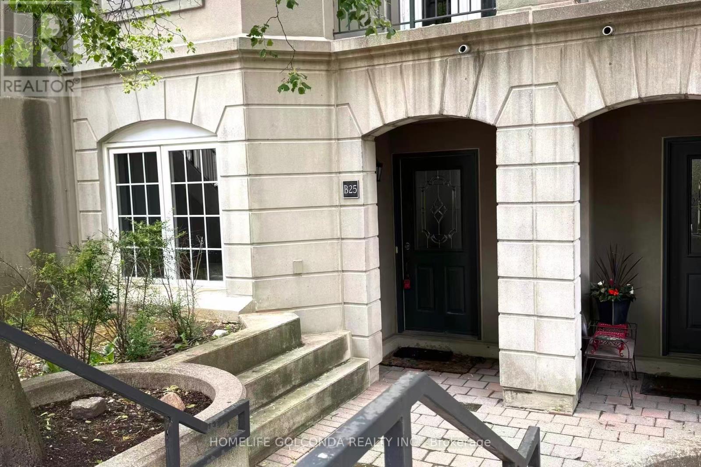
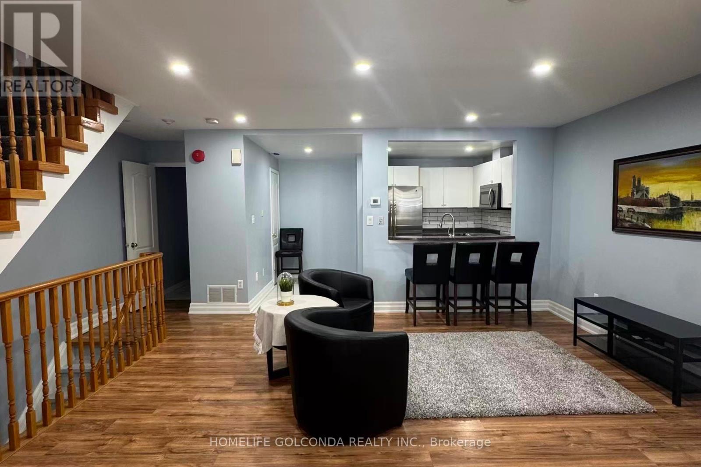
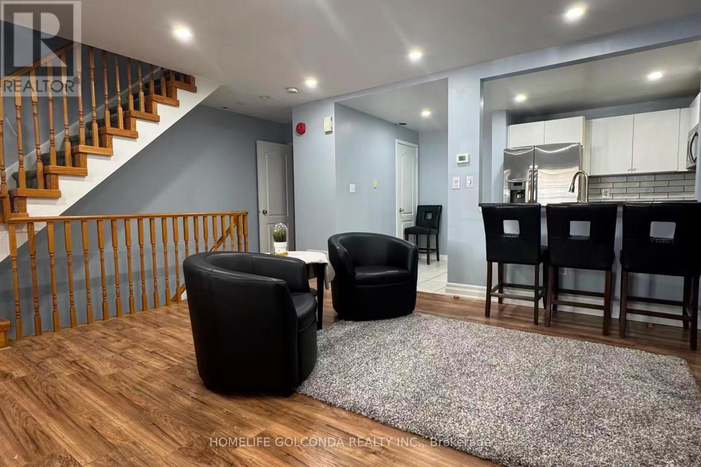
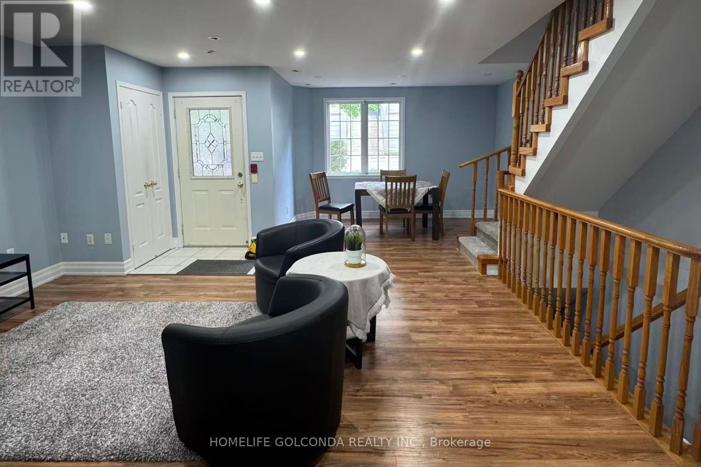
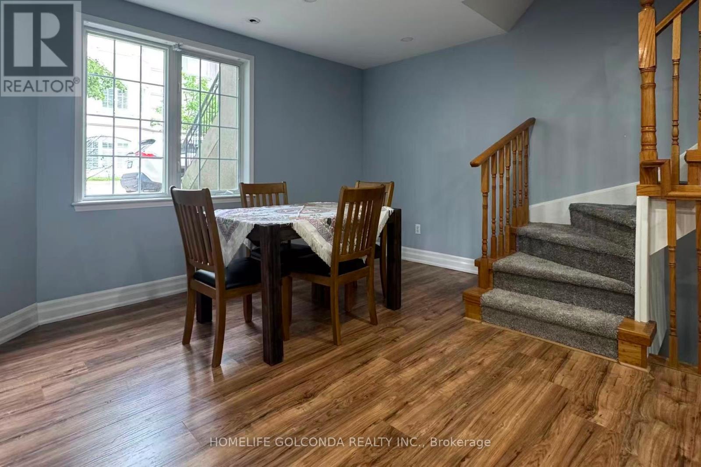
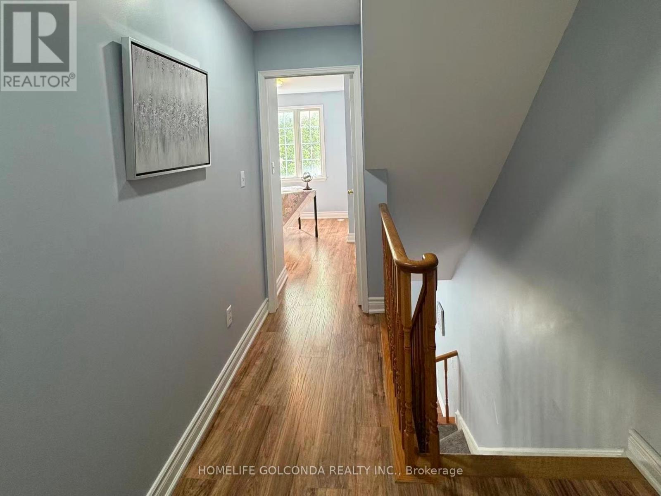
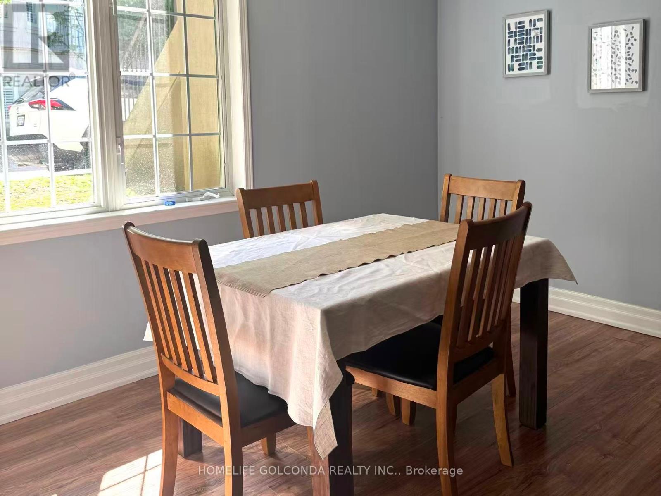
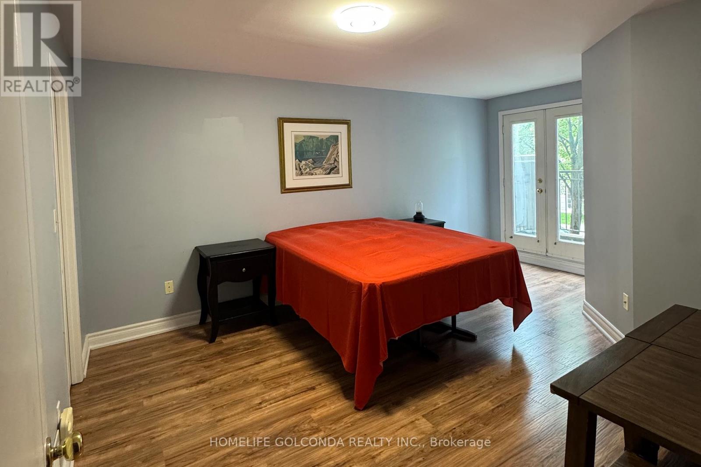
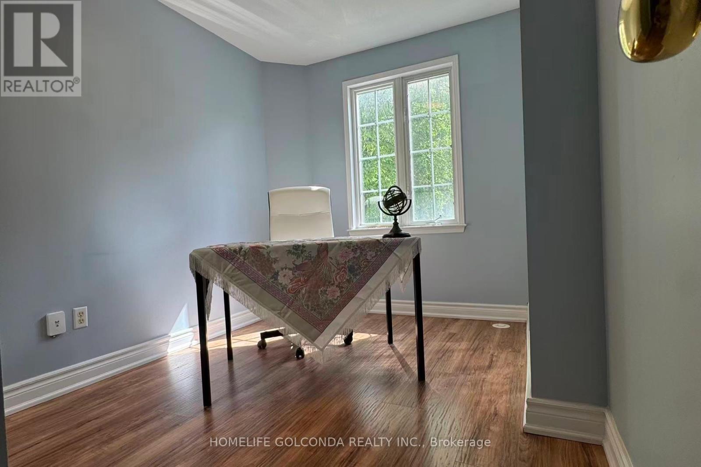
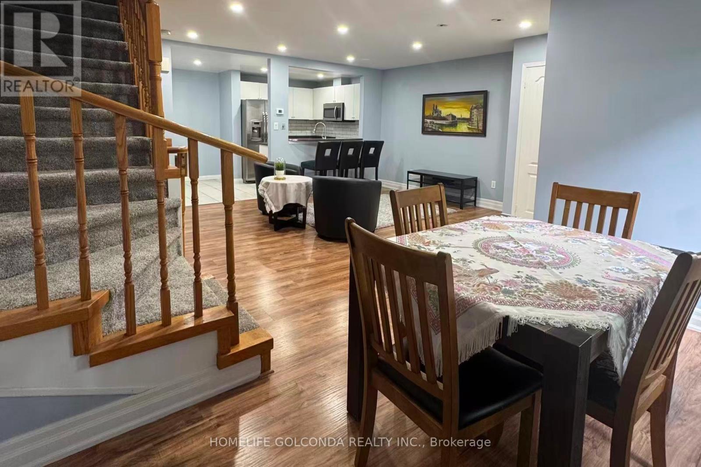
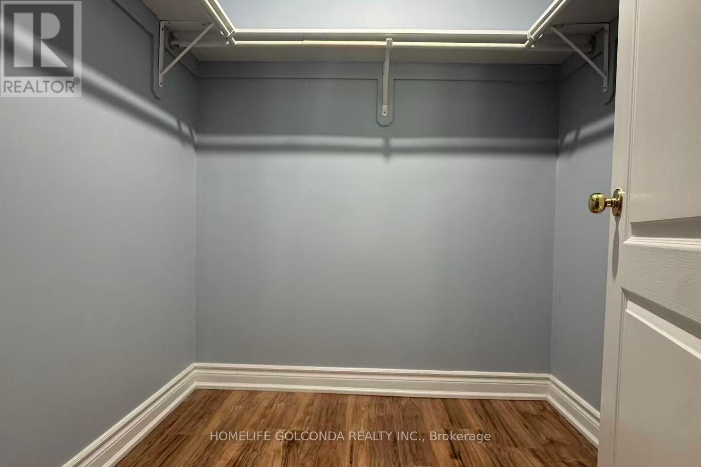
A Must-See! this stunning, modern, and impeccably maintained 2-storey stacked condo townhouse in The Highly Sought-After Chelsea Gate Community In The Heart Of North York. Master Bedroom Features Walk In Closet And Ensuite. This Unit Includes1 Underground Parking Spaces Offering Exceptional Convenience And Added Value, Along With Ample Visitor Parking Within The Complex. Ideally Situated Across From Edith-vale Community Centre And Park, Residents Enjoy Easy Access To Recreational Facilities, Green Space, And Community Programs. Just A Short Walk To Finch Subway Station, GO Transit, YRT, And TTC, Providing Outstanding Connectivity Across The GTA. Surrounded By Shops, Restaurants, Parks, And Everyday Amenities, With Minutes To The Library And Arts Centre. Quick And Easy Access To DVP, Highway 401 And Highway 407 Makes Commuting Effortless. Located In A Highly Desirable Neighborhood Close To Top-Ranking French Immersion Schools, This Property Offers A Fantastic Opportunity To Own Or Invest In One Of North York's Most Convenient And Vibrant Communities. (id:31565)

| Level | Type | Length | Width | Dimensions |
|---|---|---|---|---|
| Second level | Primary Bedroom | 3.91 m | 3.63 m | 3.91 m x 3.63 m |
| Second level | Sitting room | 2.2 m | 1.35 m | 2.2 m x 1.35 m |
| Second level | Bedroom 2 | 3.04 m | 2.48 m | 3.04 m x 2.48 m |
| Lower level | Foyer | 5 m | na | 5 m x Measurements not available |
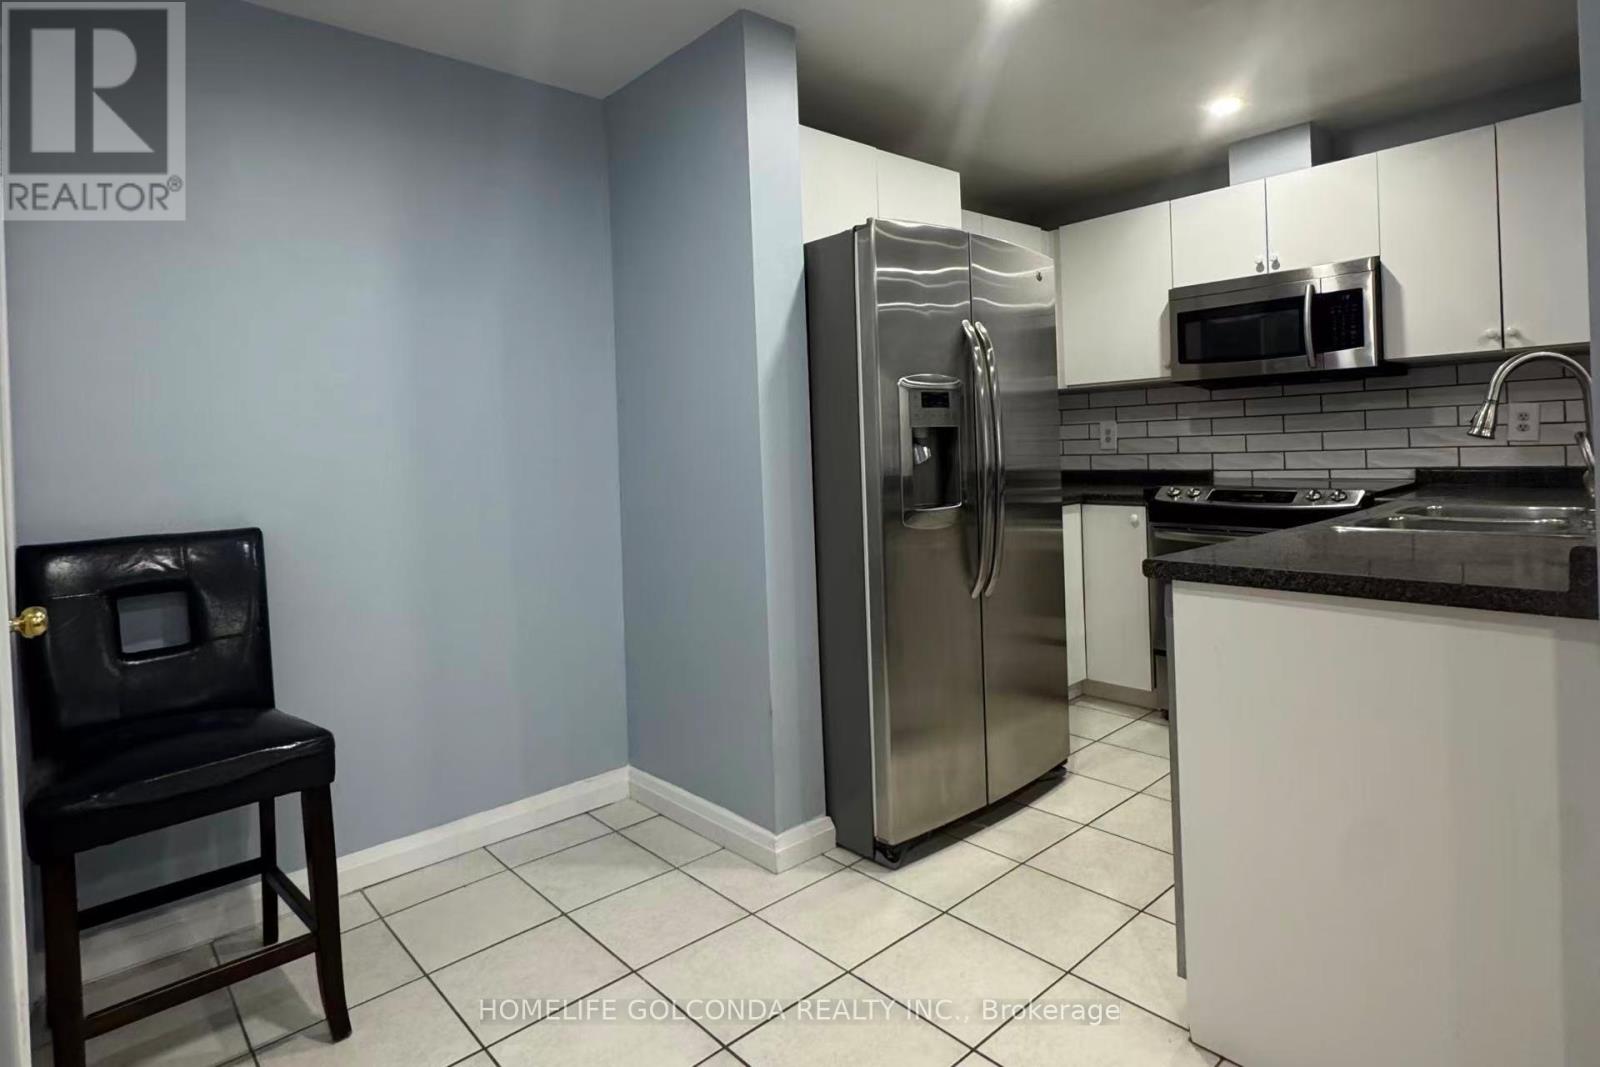
| Main level | Kitchen | 4.07 m | 2.45 m | 4.07 m x 2.45 m |
| Main level | Living room | 467 m | 4.37 m | 467 m x 4.37 m |
| Main level | Dining room | 3.66 m | 2.05 m | 3.66 m x 2.05 m |
| Amenity Near By | Park, Public Transit, Schools |
|---|---|
| Features | Balcony |
| Maintenance Fee | 630.75 |
| Maintenance Fee Payment Unit | Monthly |
| Management Company | Brilliant Property Management Inc |
| Ownership | Condominium/Strata |
| Parking |
|
| Transaction | For sale |
| Bathroom Total | 2 |
|---|---|
| Bedrooms Total | 2 |
| Bedrooms Above Ground | 2 |
| Amenities | Storage - Locker |
| Basement Features | Separate entrance |
| Basement Type | N/A |
| Cooling Type | Central air conditioning |
| Exterior Finish | Stucco |
| Fireplace Present | |
| Flooring Type | Laminate |
| Half Bath Total | 1 |
| Heating Fuel | Natural gas |
| Heating Type | Forced air |
| Size Interior | 1000 - 1199 sqft |
| Stories Total | 2 |
| Type | Row / Townhouse |
The trademarks REALTOR®, REALTORS®, and the REALTOR® logo are controlled by The Canadian Real Estate Association (CREA) and identify real estate professionals who are members of CREA. The trademarks MLS®, Multiple Listing Service® and the associated logos are owned by The Canadian Real Estate Association (CREA) and identify the quality of services provided by real estate professionals who are members of CREA. The trademark DDF® is owned by The Canadian Real Estate Association (CREA) and identifies CREA's Data Distribution Facility (DDF®)

Contact us for more information.