
Check out the newest condos…

Contact us for more information.

| Bathrooms | Bedrooms | Property Type |
|---|---|---|
| 1 | 3 | Multi-family |
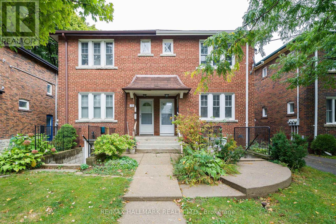
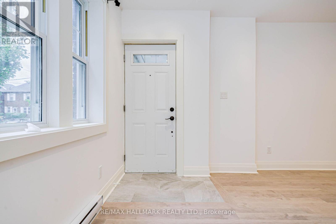
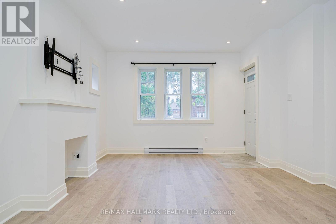
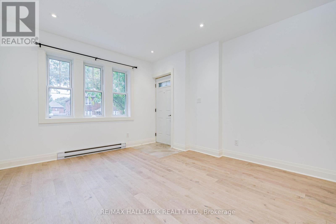
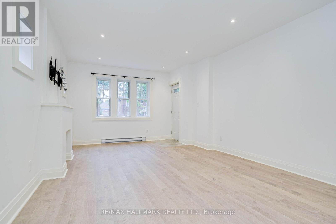
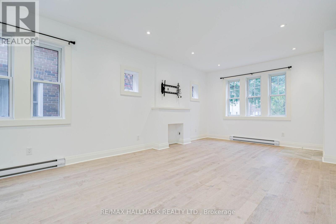
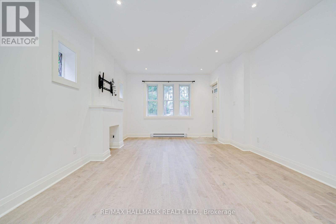
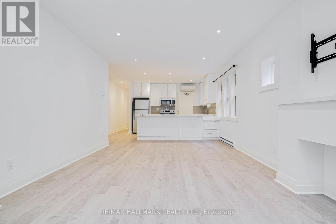
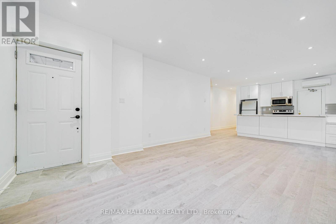
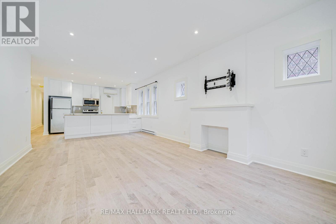
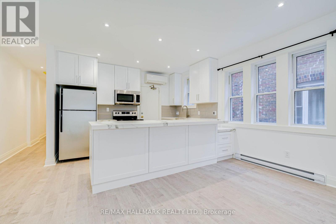
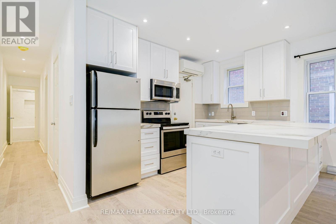
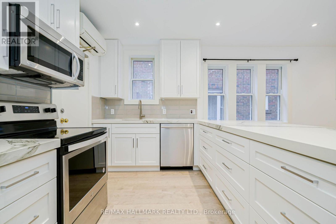
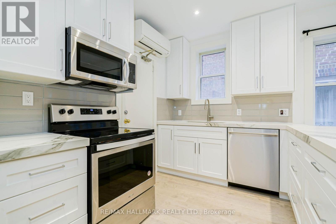
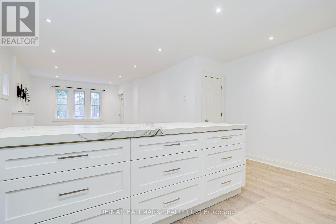
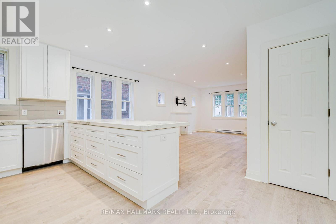
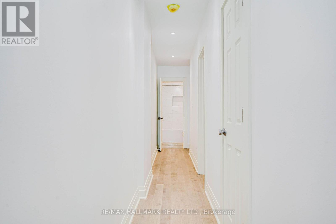
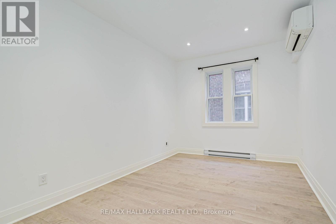
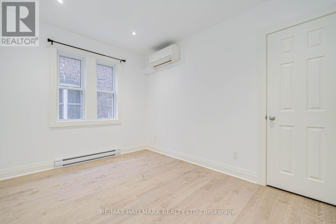
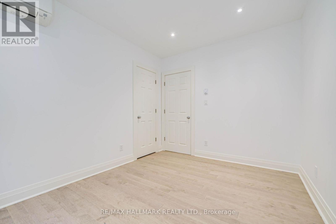
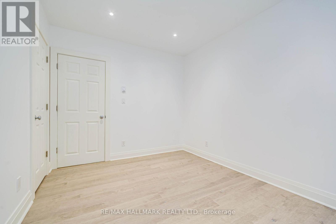
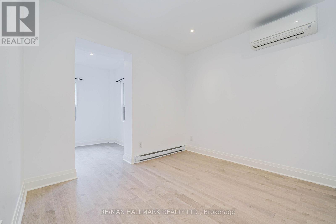
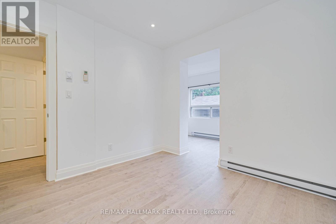
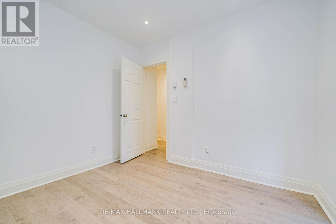
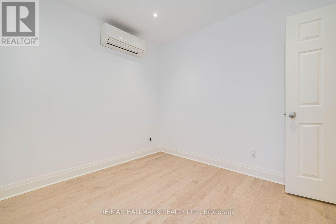
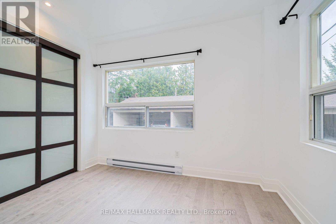
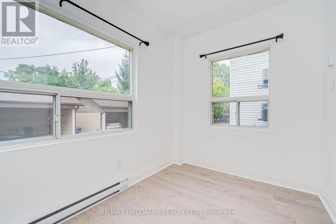
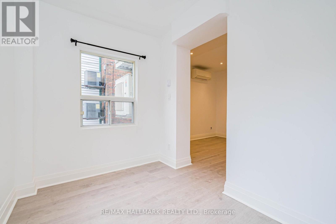
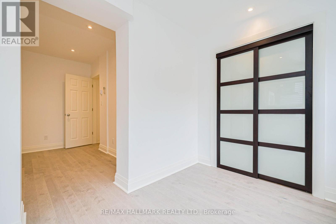
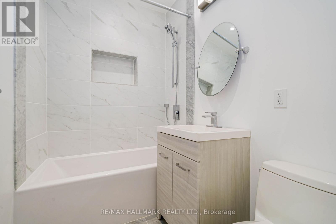
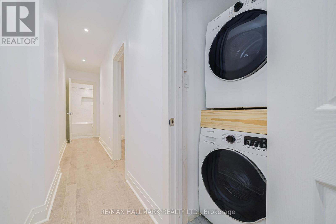
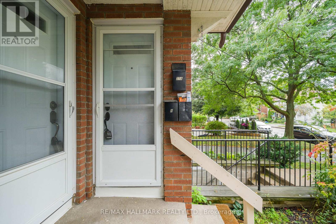
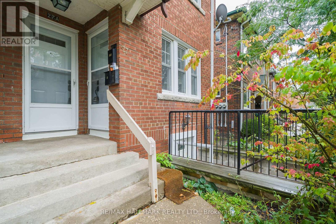
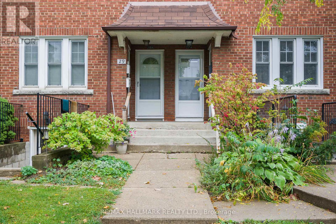
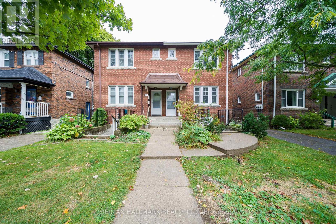
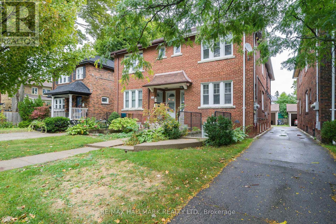
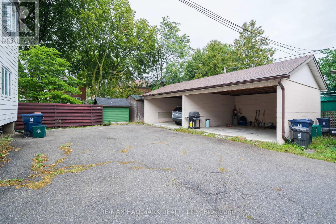
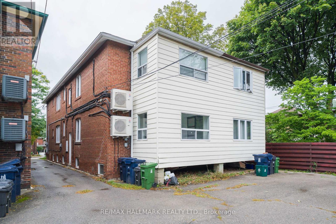
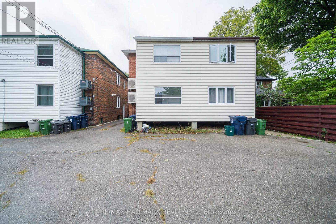
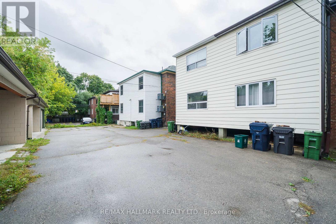
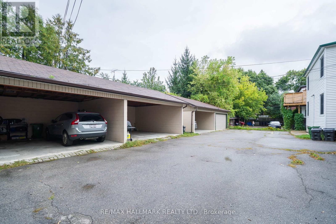
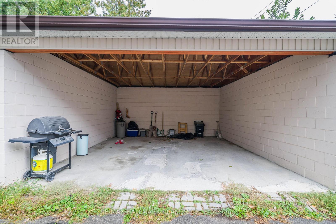
This ground-floor two-bedroom, one-bath suite has been gutted to the shell and completely rebuilt, with new finishes throughout. Hardwood floors and pot lights carry through an open-concept layout where the kitchen flows into the dining and living areas, giving you a bright, connected space for daily living and entertaining. Three ductless mini-split heat pumps provide heating and cooling, one for each bedroom and one for the main living area, so every room is set to your own temperature. You also get a private separate entrance, ensuite laundry and one parking spot in the carport at the back. The home sits on a quiet street in Wanless Park, a short walk from Yonge & Lawrence subway and the shops, cafés and restaurants along Yonge. Water is included, and hydro is separately metered and paid by the tenant. This is a non-smoking building, and the landlord prefers no pets. (id:31565)

| Level | Type | Length | Width | Dimensions |
|---|---|---|---|---|
| Ground level | Bedroom | 3.26 m | 3.05 m | 3.26 m x 3.05 m |
| Ground level | Bedroom 2 | 2.79 m | 3.69 m | 2.79 m x 3.69 m |
| Ground level | Living room | 3.05 m | 3.66 m | 3.05 m x 3.66 m |
| Ground level | Dining room | 2.35 m | 3.66 m | 2.35 m x 3.66 m |
| Ground level | Kitchen | 3.39 m | 4.72 m | 3.39 m x 4.72 m |
| Ground level | Den | 2.41 m | 3.02 m | 2.41 m x 3.02 m |
| Amenity Near By | |
|---|---|
| Features | Carpet Free |
| Maintenance Fee | |
| Maintenance Fee Payment Unit | |
| Management Company | |
| Ownership | |
| Parking |
|
| Transaction | For rent |
| Bathroom Total | 1 |
|---|---|
| Bedrooms Total | 3 |
| Bedrooms Above Ground | 2 |
| Bedrooms Below Ground | 1 |
| Amenities | Separate Electricity Meters |
| Appliances | Dishwasher, Oven, Stove, Refrigerator |
| Basement Type | None |
| Construction Status | Insulation upgraded |
| Cooling Type | Wall unit |
| Exterior Finish | Brick |
| Fireplace Present | |
| Flooring Type | Hardwood |
| Foundation Type | Brick |
| Heating Fuel | Electric |
| Heating Type | Heat Pump |
| Size Interior | 700 - 1100 sqft |
| Type | Duplex |
| Utility Water | Municipal water |
The trademarks REALTOR®, REALTORS®, and the REALTOR® logo are controlled by The Canadian Real Estate Association (CREA) and identify real estate professionals who are members of CREA. The trademarks MLS®, Multiple Listing Service® and the associated logos are owned by The Canadian Real Estate Association (CREA) and identify the quality of services provided by real estate professionals who are members of CREA. The trademark DDF® is owned by The Canadian Real Estate Association (CREA) and identifies CREA's Data Distribution Facility (DDF®)

Contact us for more information.