
Check out the newest condos…

Contact us for more information.

| Bathrooms | Bedrooms | Property Type |
|---|---|---|
| 1 | 1 | Multi-family |
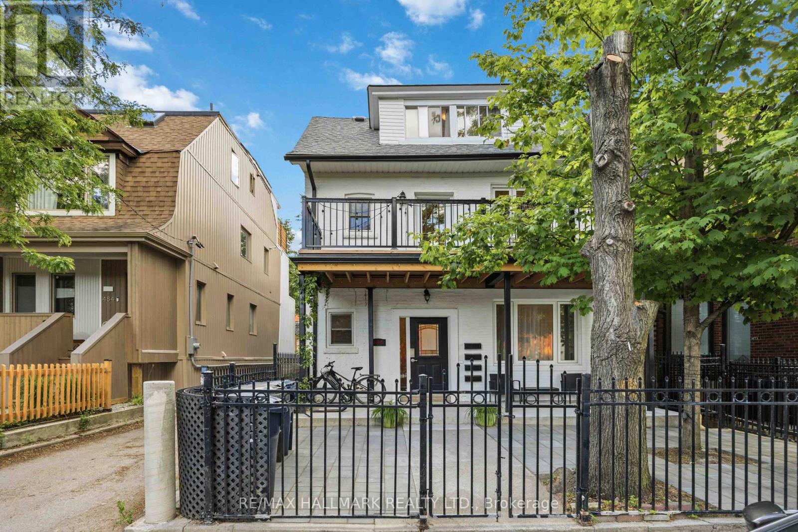
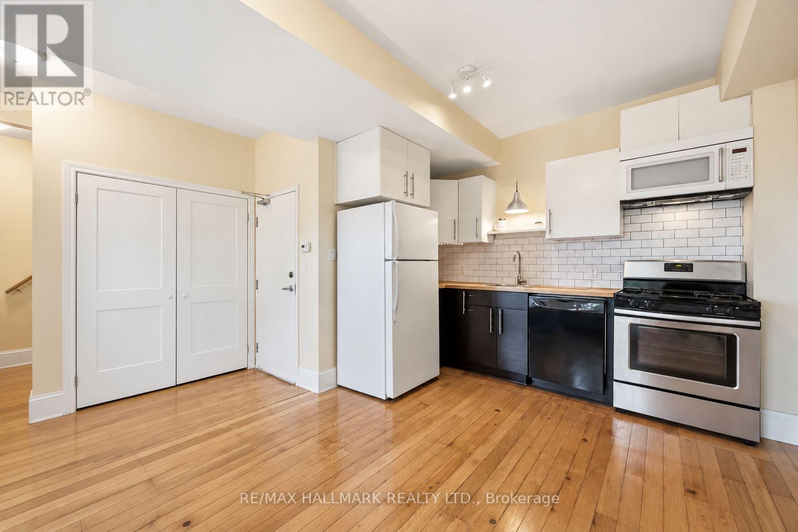
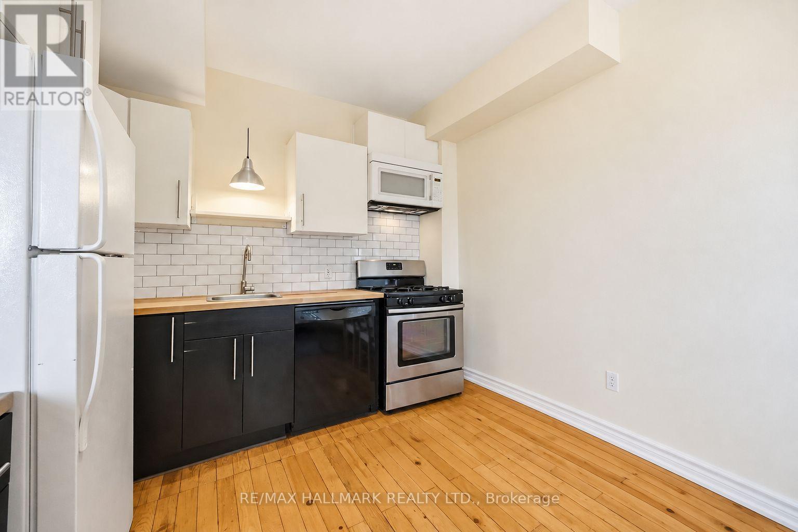
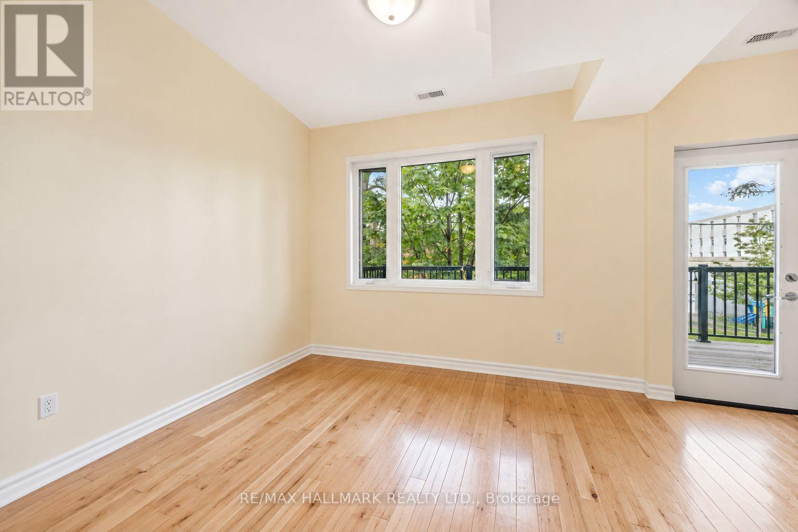
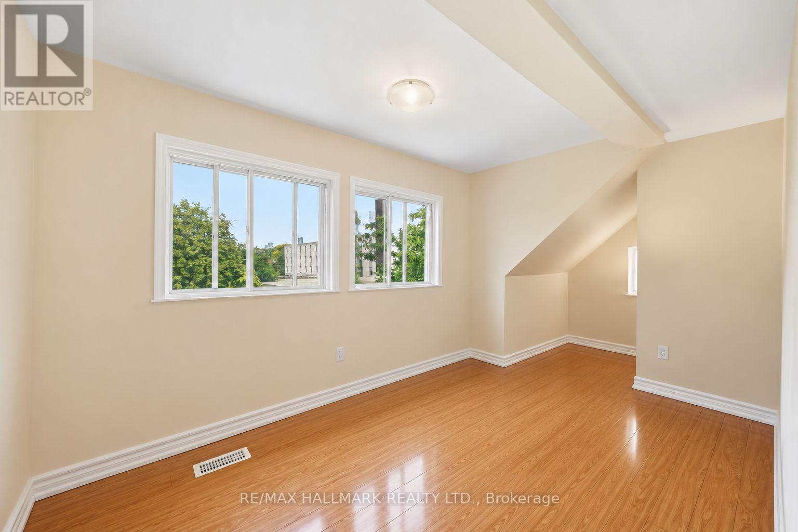
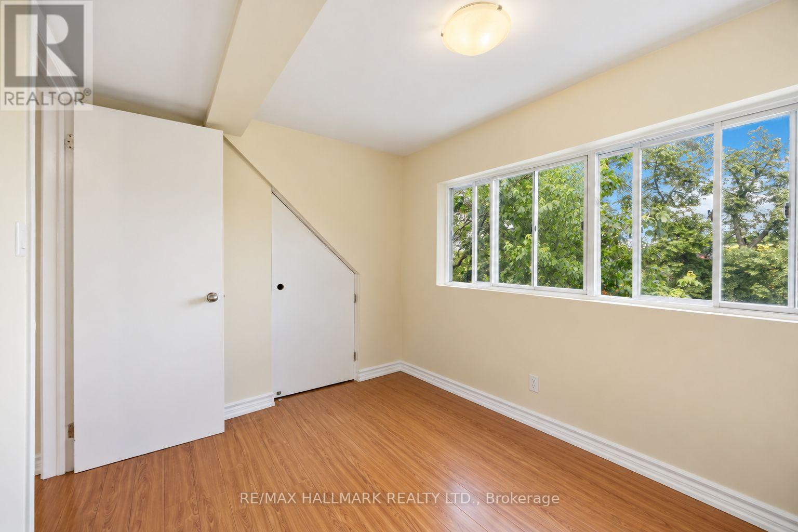
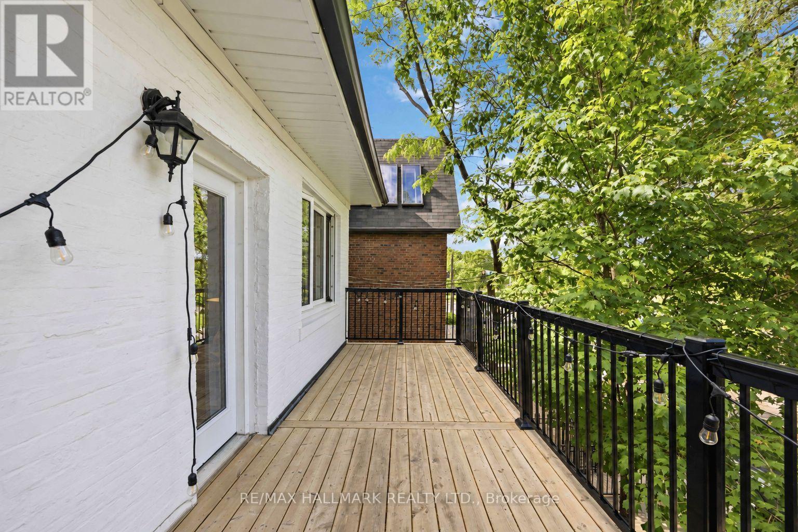
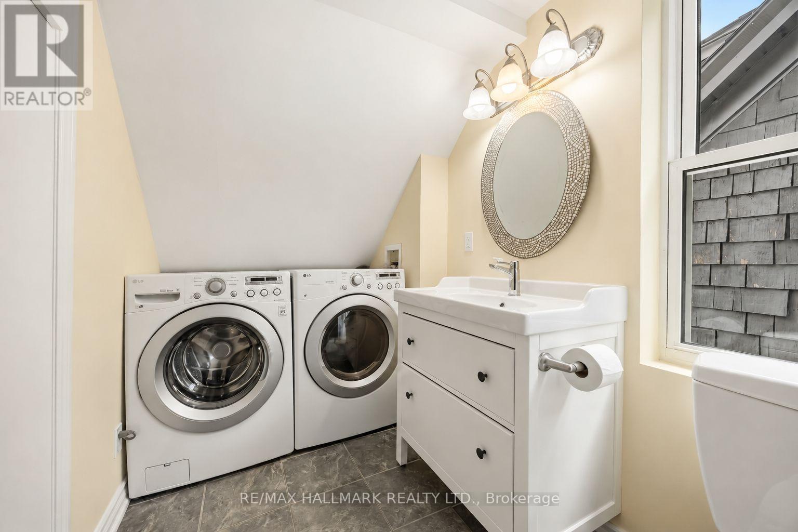
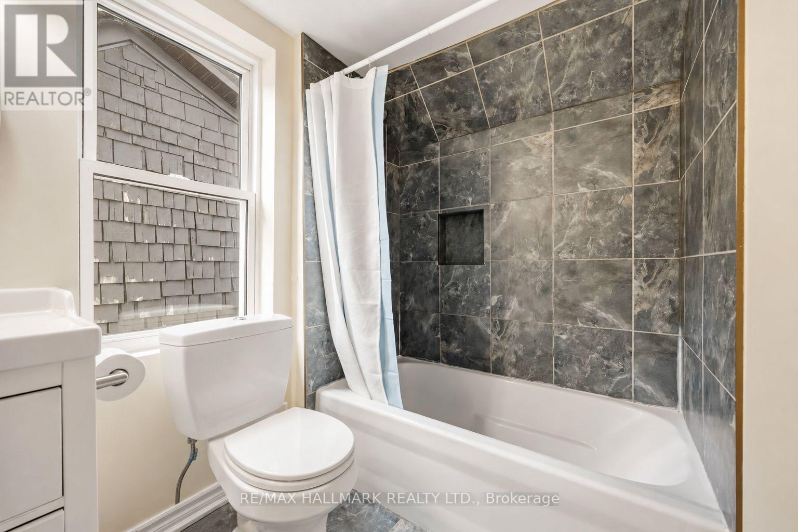
Welcome to 486 Montrose Ave Second Floor, a bright and inviting two-level suite with the convenience of ensuite laundry and a spacious private deck dedicated exclusively to the unit. The main level features an open-concept living room, dining room and kitchen, creating a welcoming space for everyday living and entertaining. Upstairs, the bedroom and bathroom offer a comfortable retreat, with a welcome separation between the living and sleeping spaces. Step onto your deck to enjoy morning coffee, dine under the stars or simply relax outdoors. A wonderful blend of indoor comfort and private outdoor living!Set on a classic tree-lined street in the heart of the Bickford Park neighbourhood, just south of Bloor, this is city living at its most convenient. With a Walk Score of 97 and Christie subway station less than 300 metres away, everyday errands and getting around the city are easy. Bickford Park and Christie Pits Park are both on your doorstep, offering green space, recreation and community activities throughout the year. Along Bloor, discover an eclectic mix of cafés, restaurants and neighbourhood shops, with Koreatown to the east and Bloorcourt to the west. Head south to explore Little Italy and Trinity Bellwoods, adding even more dining, shopping and park space to this vibrant west-end location. (id:31565)

| Level | Type | Length | Width | Dimensions |
|---|---|---|---|---|
| Second level | Living room | 3.23 m | 2.82 m | 3.23 m x 2.82 m |
| Second level | Dining room | 3.23 m | 2.82 m | 3.23 m x 2.82 m |
| Second level | Kitchen | 3.23 m | 2 m | 3.23 m x 2 m |
| Third level | Primary Bedroom | 6.68 m | 2.1 m | 6.68 m x 2.1 m |
| Other | Bedroom | na | na | Measurements not available |
| Amenity Near By | Park, Public Transit, Schools |
|---|---|
| Features | Carpet Free, In suite Laundry |
| Maintenance Fee | |
| Maintenance Fee Payment Unit | |
| Management Company | |
| Ownership | |
| Parking |
|
| Transaction | For rent |
| Bathroom Total | 1 |
|---|---|
| Bedrooms Total | 1 |
| Bedrooms Above Ground | 1 |
| Amenities | Separate Electricity Meters, Separate Heating Controls |
| Appliances | Dishwasher, Dryer, Microwave, Stove, Washer, Refrigerator |
| Basement Features | Apartment in basement |
| Basement Type | N/A |
| Cooling Type | Central air conditioning |
| Exterior Finish | Brick |
| Fireplace Present | |
| Flooring Type | Hardwood |
| Foundation Type | Unknown |
| Heating Fuel | Natural gas |
| Heating Type | Forced air |
| Size Interior | 0 - 699 sqft |
| Stories Total | 2.5 |
| Type | Fourplex |
| Utility Water | Municipal water |
The trademarks REALTOR®, REALTORS®, and the REALTOR® logo are controlled by The Canadian Real Estate Association (CREA) and identify real estate professionals who are members of CREA. The trademarks MLS®, Multiple Listing Service® and the associated logos are owned by The Canadian Real Estate Association (CREA) and identify the quality of services provided by real estate professionals who are members of CREA. The trademark DDF® is owned by The Canadian Real Estate Association (CREA) and identifies CREA's Data Distribution Facility (DDF®)

Contact us for more information.