

Check out the newest condos…

Contact us for more information.

| Bathrooms | Bedrooms | Property Type |
|---|---|---|
| 2 | 2 | Single Family |
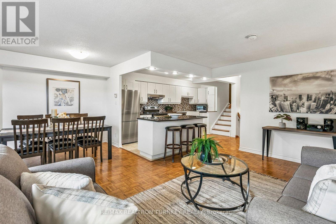
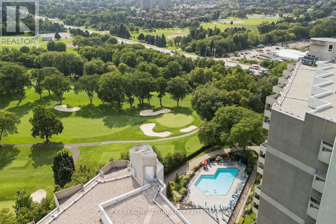
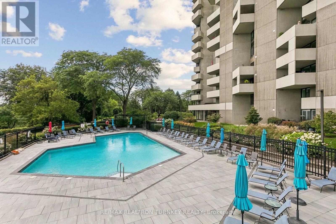
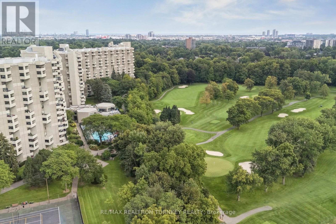
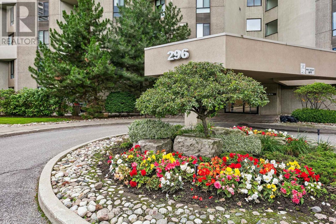
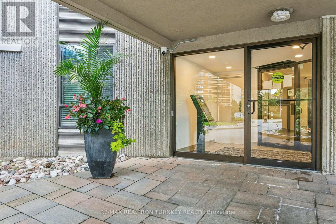
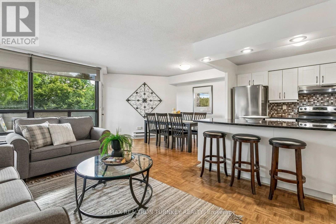
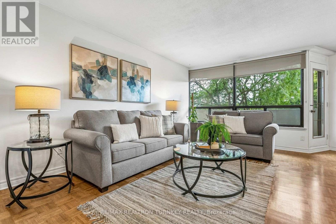
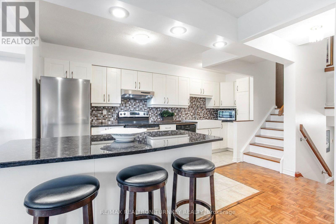
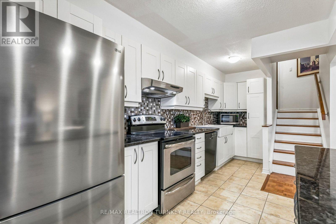
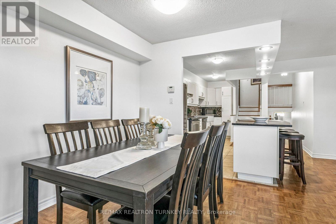
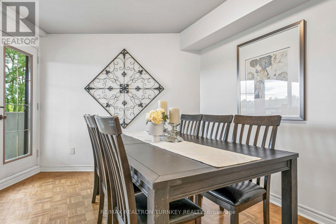
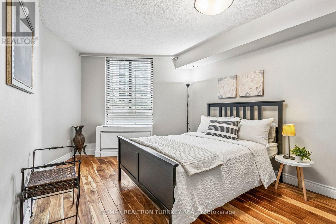
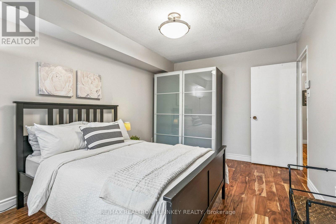
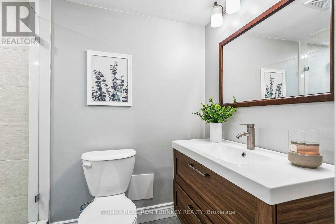
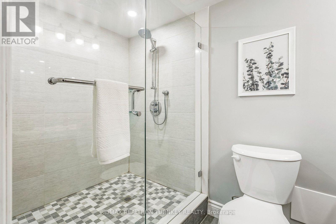
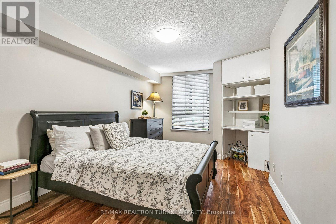
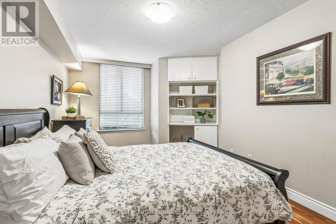
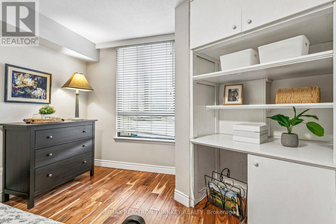
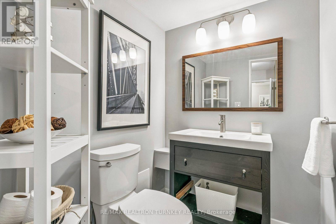
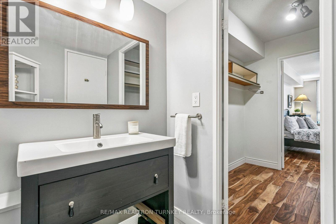
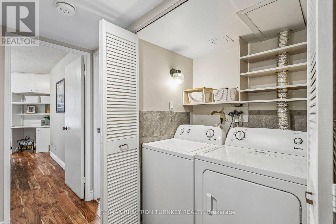
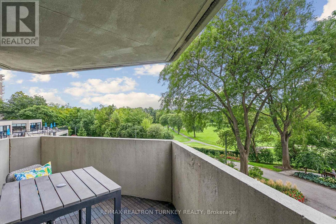
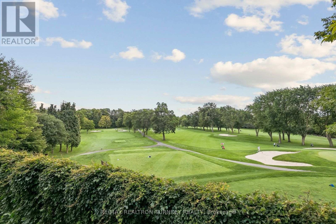
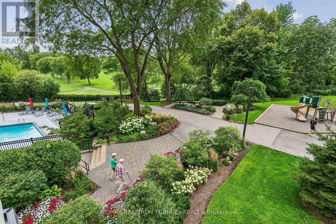
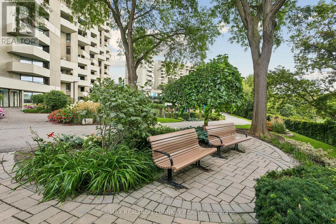
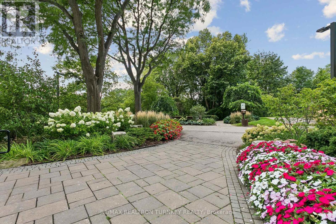
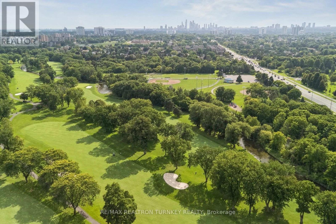
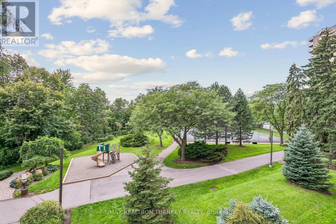
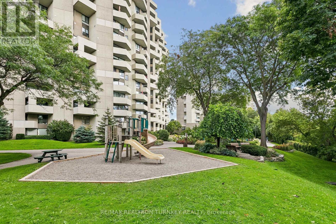
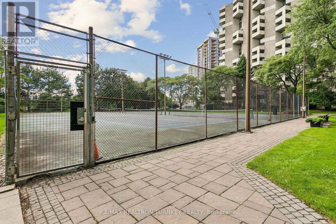
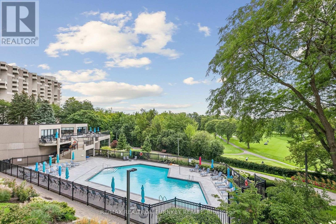
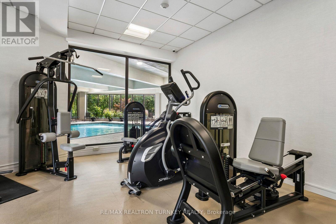
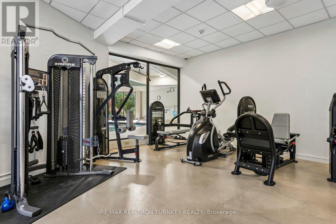
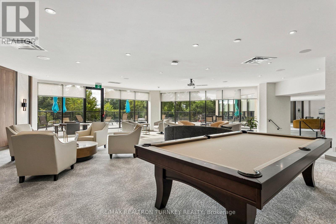
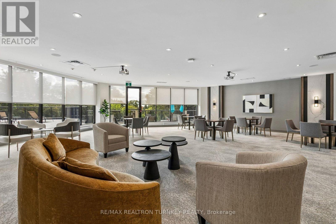
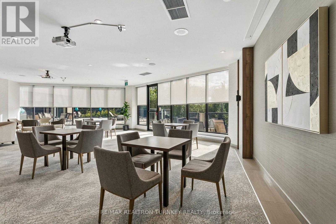
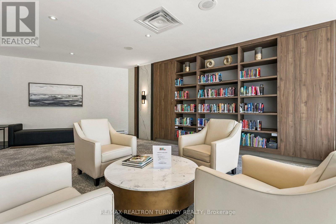
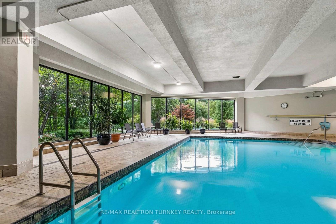
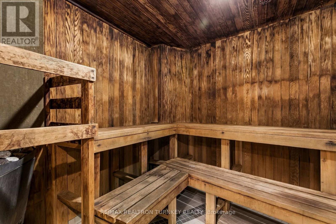
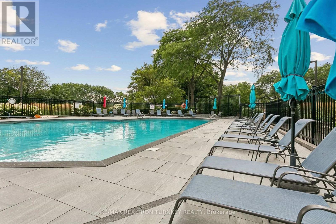
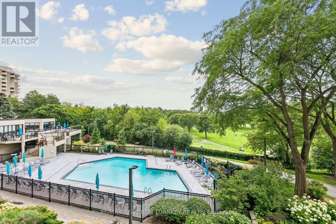
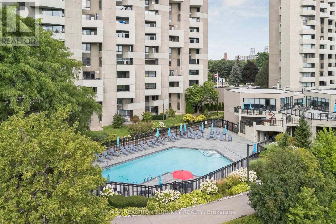
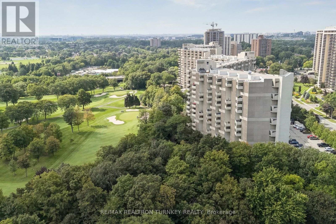
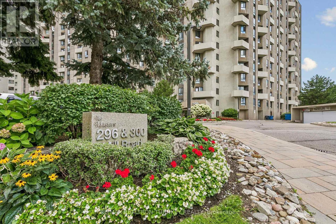
Welcome to The Masters, an exceptional lifestyle community in Etobicoke's sought-after Markland Wood neighbourhood. This beautifully renovated 2-bedroom unit offers a bright, spacious 1120 sq ft floor plan with a rare combination of stunning golf course views, sunny west exposure & Resort-style Amenities. Step inside to a beautifully updated home featuring a bright open-concept living & dining area, spacious renovated kitchen w Centre Island, stone counters, full-size SS appliances & modern cabinetry, plus light wood staircases & flooring throughout. Freshly painted & truly move-in ready, the spacious layout offers both comfortable everyday living with space for family & friends in every season. Walk out to your private Covered balcony & enjoy peaceful views over the golf course & beautifully landscaped gardens, perfect for morning coffee, an evening sunset or summer BBQs with a view! The spacious primary retreat features a Walk-in closet & Renovated semi-Ensuite bathroom, while the 2nd bedroom offers exceptional flexibility for family, guests or a dedicated home office. Two beautifully renovated modern bathrooms add style & convenience. Enjoy the added ease of all-inclusive maintenance fees, underground parking conveniently located steps to the elevator, Ensuite laundry & abundant storage, including a large 8 x 10 ft ensuite storage room w built-in shelving. Enjoy an impressive array of Resort-style Amenities, including indoor & outdoor swimming pools, tennis, squash & basketball courts, fitness facilities, sauna, party rm, reno'd Clubhouse landscaped grounds & active community atmosphere w classes & social activities. Ideally located in central Etobicoke, close to major Highways, TTC, Pearson Airport, Sherway Gardens, Golf courses & Centennial Park; this exceptional home offers a perfect blend of comfort, community, nature & recreation. Welcome to The Masters: Come for the views, stay for the lifestyle; where every day feels a like a getaway! (id:31565)

| Level | Type | Length | Width | Dimensions |
|---|---|---|---|---|
| Lower level | Primary Bedroom | 5.12 m | 3.07 m | 5.12 m x 3.07 m |
| Lower level | Bedroom | 5 m | 3.03 m | 5 m x 3.03 m |
| Lower level | Other | 3.28 m | 2.64 m | 3.28 m x 2.64 m |
| Main level | Living room | 5.56 m | 3.56 m | 5.56 m x 3.56 m |
| Main level | Dining room | 3.66 m | 2.79 m | 3.66 m x 2.79 m |
| Main level | Kitchen | 5.33 m | 2.79 m | 5.33 m x 2.79 m |
| Upper Level | Foyer | 1.19 m | 2.77 m | 1.19 m x 2.77 m |
| Amenity Near By | Golf Nearby, Park, Schools, Public Transit |
|---|---|
| Features | Balcony |
| Maintenance Fee | 1351.82 |
| Maintenance Fee Payment Unit | Monthly |
| Management Company | City Sites Property Management/416-622-0318 |
| Ownership | Condominium/Strata |
| Parking |
|
| Transaction | For sale |
| Bathroom Total | 2 |
|---|---|
| Bedrooms Total | 2 |
| Bedrooms Above Ground | 2 |
| Amenities | Exercise Centre, Visitor Parking, Security/Concierge |
| Appliances | Blinds, Dishwasher, Dryer, Microwave, Hood Fan, Stove, Washer, Refrigerator |
| Architectural Style | Multi-level |
| Basement Type | None |
| Cooling Type | Wall unit |
| Exterior Finish | Concrete |
| Fireplace Present | |
| Flooring Type | Hardwood, Tile |
| Half Bath Total | 1 |
| Heating Fuel | Electric |
| Heating Type | Forced air |
| Size Interior | 1000 - 1199 sqft |
| Type | Apartment |
The trademarks REALTOR®, REALTORS®, and the REALTOR® logo are controlled by The Canadian Real Estate Association (CREA) and identify real estate professionals who are members of CREA. The trademarks MLS®, Multiple Listing Service® and the associated logos are owned by The Canadian Real Estate Association (CREA) and identify the quality of services provided by real estate professionals who are members of CREA. The trademark DDF® is owned by The Canadian Real Estate Association (CREA) and identifies CREA's Data Distribution Facility (DDF®)

Contact us for more information.