Check out the newest condos…

Contact us for more information.

| Bathrooms | Bedrooms | Property Type |
|---|---|---|
| 3 | 6 | Single Family |
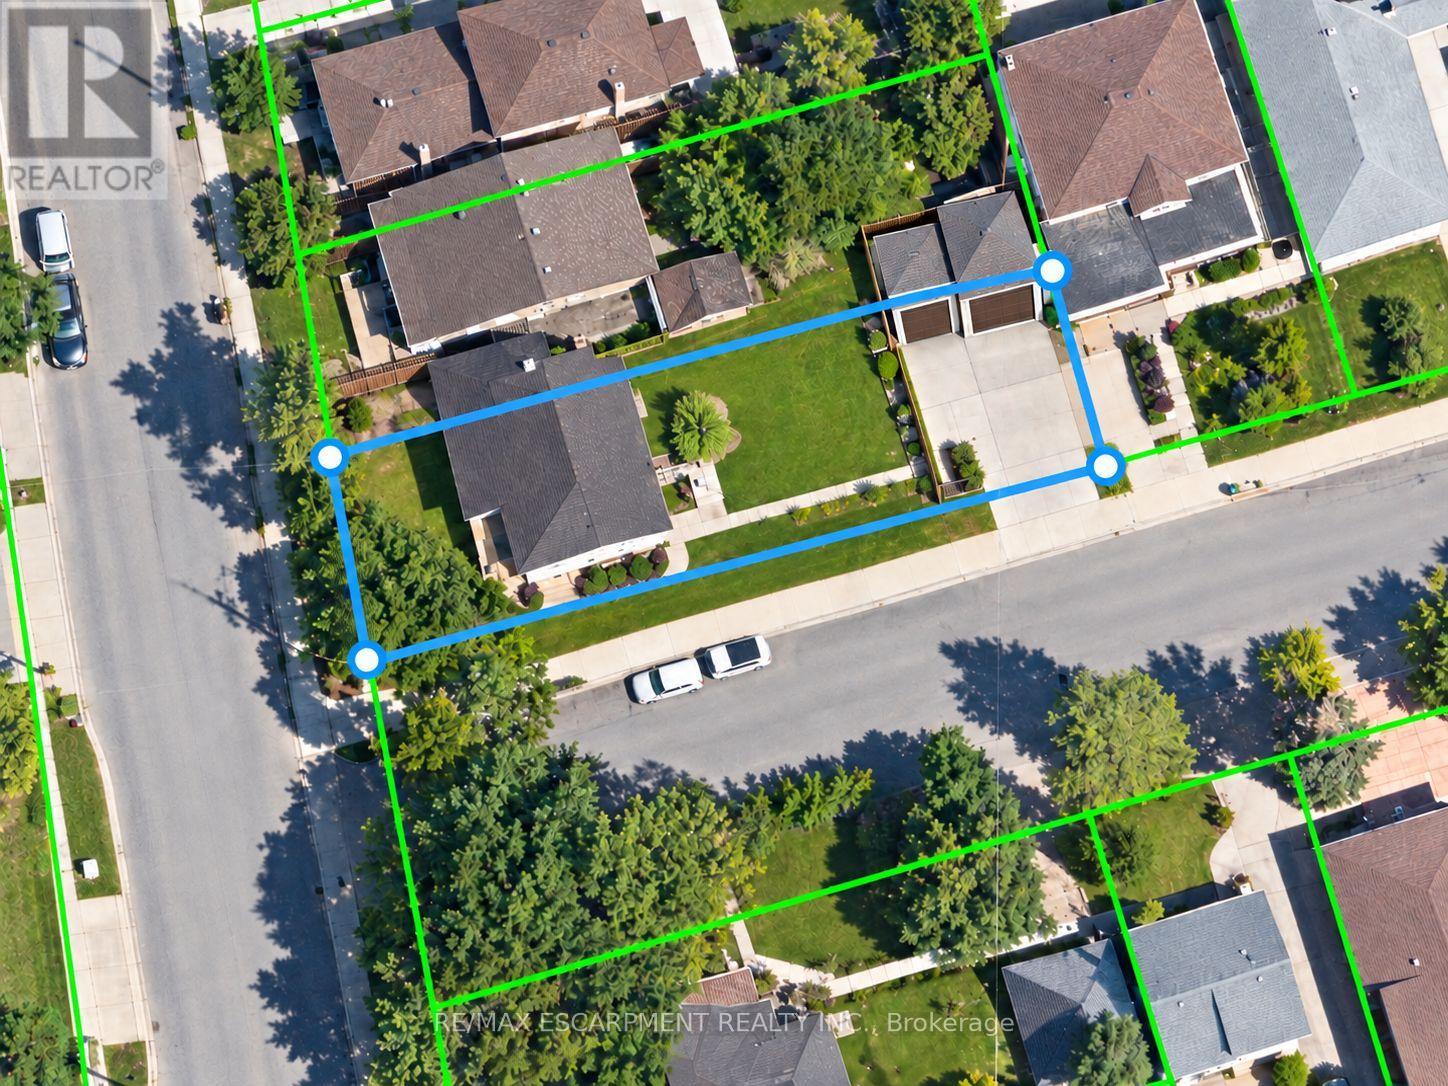
OPPORTUNITY MEETS POTENTIAL AT 999 CALEDONIA ROAD! An exceptional offering for investors, builders, developers & visionary purchasers seeking opportunity in Toronto's established Yorkdale-Glen Park neighbourhood.Prominently positioned at Caledonia Road & Joyce Parkway, this detached residence occupies a generous (41.29ft x147ft) corner parcel of approximately 6,060 sq. ft., offering impressive street exposure & intriguing possibilities for the future. Currently configured as three separate residential units, the property features a vacant main-floor accommodation & two tenant-occupied units, presenting flexibility for purchasers exploring investment, renovation or longer-term redevelopment opportunities. Additional highlights include two garages, a finished basement with separate entrance & an on-demand tankless hot water system. GeoWarehouse identifies the zoning as RD(f12;a370), providing an interesting starting point for purchasers considering the property's future potential.Whether envisioning continued residential use, a thoughtful transformation or an entirely new development concept, this property's location, lot characteristics & existing configuration invite exploration. Conveniently situated near neighbourhood parks, schools, transit & everyday amenities. All uses, existing unit status, development possibilities & required approvals are subject to independent verification with the appropriate authorities. A PROPERTY OF POSSIBILITIES - BRING YOUR VISION! (id:31565)

| Level | Type | Length | Width | Dimensions |
|---|---|---|---|---|
| Second level | Bedroom | 3.96 m | 3.35 m | 3.96 m x 3.35 m |
| Second level | Bedroom 2 | 7.01 m | 5.49 m | 7.01 m x 5.49 m |
| Second level | Bathroom | 2.44 m | 1.52 m | 2.44 m x 1.52 m |
| Second level | Kitchen | 3.01 m | 1.83 m | 3.01 m x 1.83 m |
| Basement | Bedroom 2 | 2.74 m | 3.05 m | 2.74 m x 3.05 m |
| Basement | Bathroom | 1.52 m | 1.83 m | 1.52 m x 1.83 m |
| Basement | Kitchen | 6.1 m | 4.27 m | 6.1 m x 4.27 m |
| Basement | Utility room | 3.05 m | 2.74 m | 3.05 m x 2.74 m |
| Basement | Bedroom | 2.74 m | 3.05 m | 2.74 m x 3.05 m |
| Main level | Bedroom 2 | 3.05 m | 3.66 m | 3.05 m x 3.66 m |
| Main level | Bedroom | 3.96 m | 4.57 m | 3.96 m x 4.57 m |
| Main level | Bathroom | 2.44 m | 1.52 m | 2.44 m x 1.52 m |
| Main level | Living room | 5.49 m | 4.57 m | 5.49 m x 4.57 m |
| Main level | Kitchen | 6.1 m | 3.05 m | 6.1 m x 3.05 m |
| Amenity Near By | Hospital, Park, Place of Worship, Public Transit |
|---|---|
| Features | |
| Maintenance Fee | |
| Maintenance Fee Payment Unit | |
| Management Company | |
| Ownership | Freehold |
| Parking |
|
| Transaction | For sale |
| Bathroom Total | 3 |
|---|---|
| Bedrooms Total | 6 |
| Bedrooms Above Ground | 4 |
| Bedrooms Below Ground | 2 |
| Appliances | Garage door opener remote(s), Water Heater - Tankless, Dishwasher, Dryer, Freezer, Garage door opener, Stove, Washer, Refrigerator |
| Basement Development | Finished |
| Basement Features | Apartment in basement, Separate entrance |
| Basement Type | N/A, N/A (Finished), N/A |
| Construction Style Attachment | Detached |
| Cooling Type | None |
| Exterior Finish | Stucco, Vinyl siding |
| Fireplace Present | |
| Fire Protection | Smoke Detectors |
| Foundation Type | Block |
| Heating Fuel | Natural gas |
| Heating Type | Forced air |
| Size Interior | 1100 - 1500 sqft |
| Stories Total | 1.5 |
| Type | House |
| Utility Water | Municipal water |
The trademarks REALTOR®, REALTORS®, and the REALTOR® logo are controlled by The Canadian Real Estate Association (CREA) and identify real estate professionals who are members of CREA. The trademarks MLS®, Multiple Listing Service® and the associated logos are owned by The Canadian Real Estate Association (CREA) and identify the quality of services provided by real estate professionals who are members of CREA. The trademark DDF® is owned by The Canadian Real Estate Association (CREA) and identifies CREA's Data Distribution Facility (DDF®)

Contact us for more information.