
Check out the newest condos…

Contact us for more information.

| Bathrooms | Bedrooms | Property Type |
|---|---|---|
| 2 | 4 | Single Family |
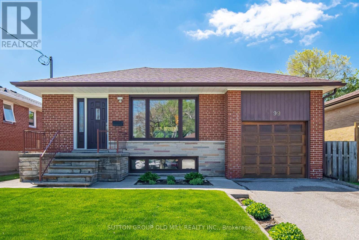
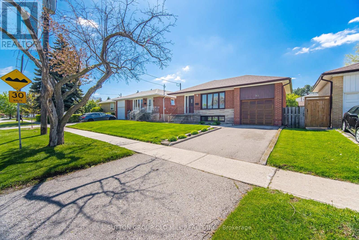
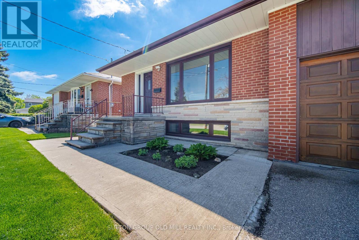
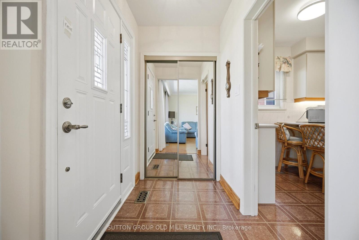
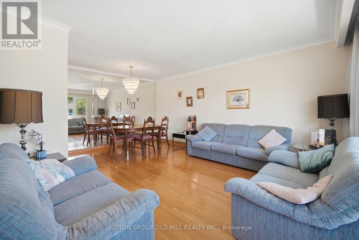
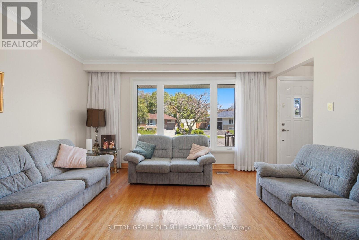
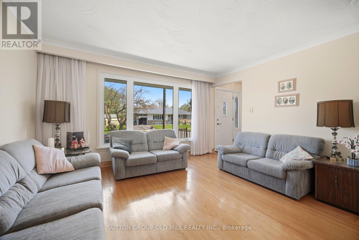
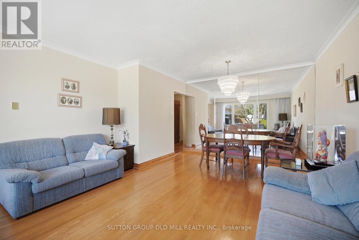
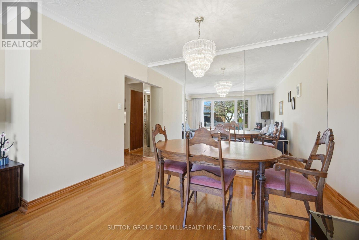
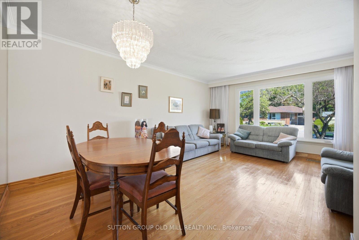
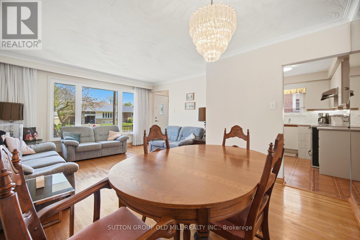
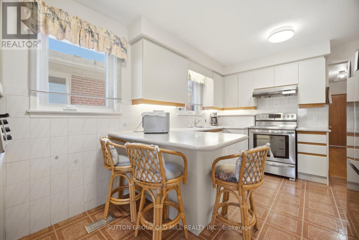
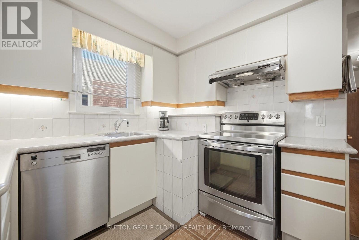
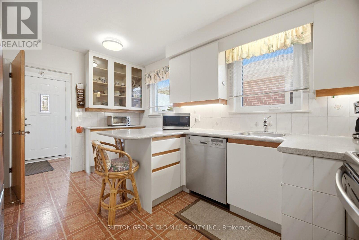
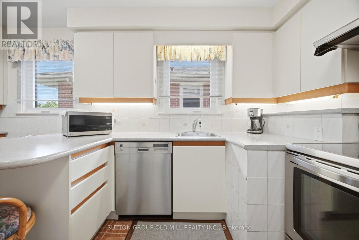
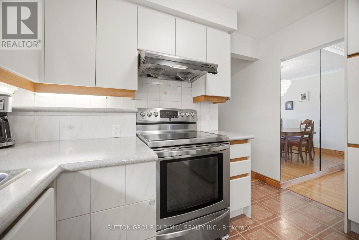
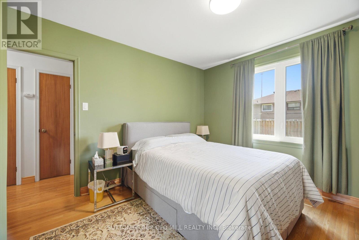
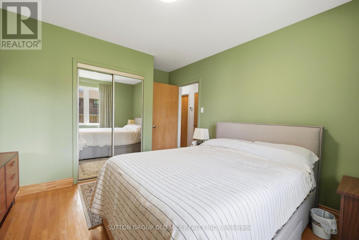
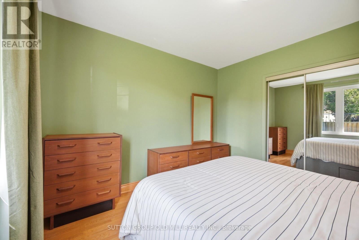
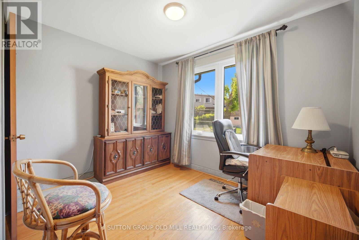
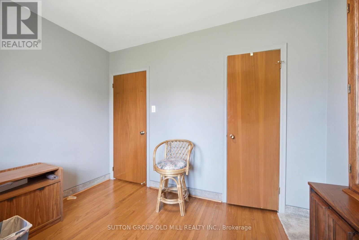
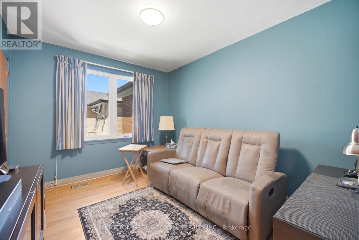
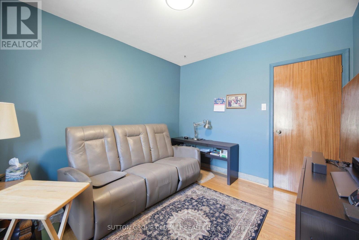
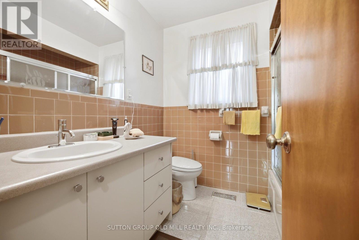
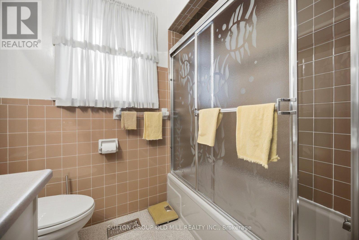
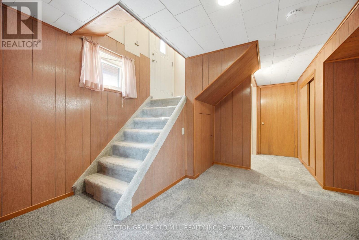
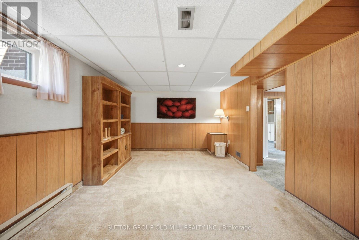
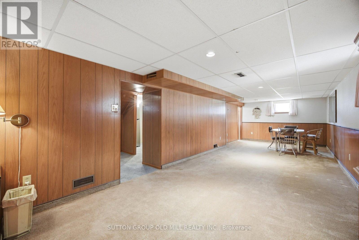
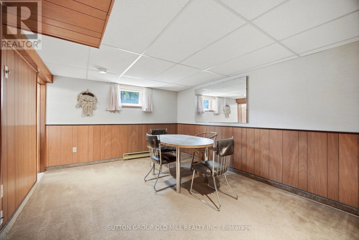
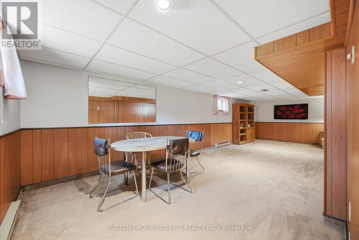
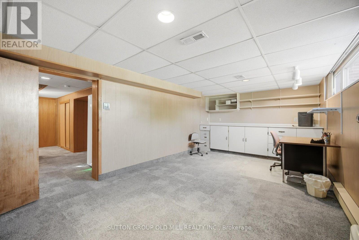
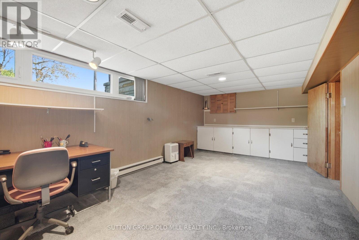
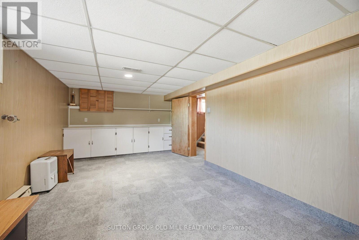
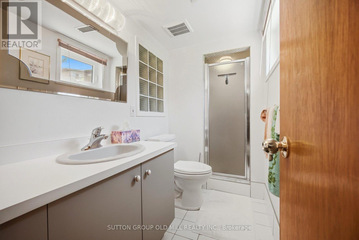
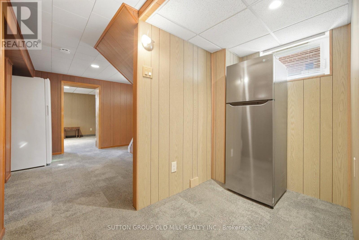
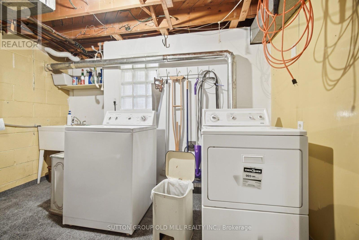
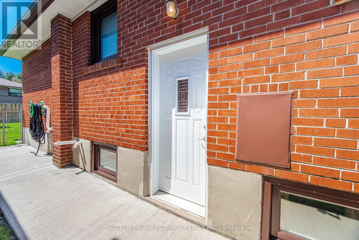
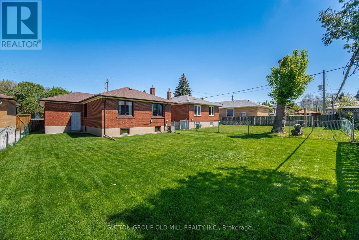
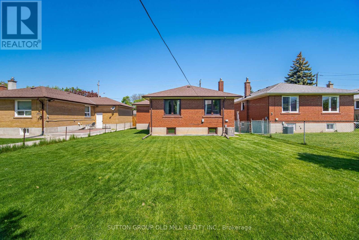
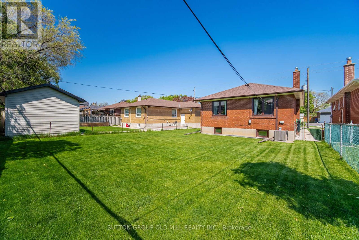
Lovingly maintained by the same owners for more than 50 years, this solid brick 3-bedroom bungalow showcases exceptional pride of ownership and meticulous care throughout. Ideally situated on a quiet street, the home has benefited from thousands of dollars in recent improvements, including a re-shingled roof with upgraded insulation (2019), thermal windows (2021), Lennox high-efficiency furnace (2024), central air conditioning (2022), and a tankless hot water system (2023).The renovated kitchen features updated cabinetry, ceramic backsplash, raised breakfast bar, two charming shutter-style windows, and stainless steel appliances, creating a bright and functional space for everyday living. The finished lower level, with its separate side entrance, offers outstanding versatility and additional living space, complete with large windows, quality broadloom, a 3-piece bathroom, and a laundry room with a glass block window.Additional improvements include aluminum front and rear doors, as well as an attractive renovated front porch, steps, and concrete walkway leading through the beautifully manicured front lawn. Conveniently located close to shopping along Warden Avenue, TTC transit, and easy access to Highway 401, this home enjoys excellent connectivity while remaining peacefully removed from traffic and noise. Immaculately maintained and exceptionally clean (id:31565)

| Level | Type | Length | Width | Dimensions |
|---|---|---|---|---|
| Basement | Office | 6.64 m | 3.27 m | 6.64 m x 3.27 m |
| Basement | Recreational, Games room | 9.04 m | 3.1 m | 9.04 m x 3.1 m |
| Main level | Foyer | 2.54 m | 1.33 m | 2.54 m x 1.33 m |
| Main level | Kitchen | 4.27 m | 3.13 m | 4.27 m x 3.13 m |
| Main level | Living room | 4.21 m | 3.5 m | 4.21 m x 3.5 m |
| Main level | Dining room | 3.42 m | 2.08 m | 3.42 m x 2.08 m |
| Main level | Primary Bedroom | 3.57 m | 3.33 m | 3.57 m x 3.33 m |
| Main level | Bedroom 2 | 3.55 m | 2.96 m | 3.55 m x 2.96 m |
| Main level | Bedroom 3 | 3.26 m | 2.74 m | 3.26 m x 2.74 m |
| Amenity Near By | |
|---|---|
| Features | |
| Maintenance Fee | |
| Maintenance Fee Payment Unit | |
| Management Company | |
| Ownership | Freehold |
| Parking |
|
| Transaction | For sale |
| Bathroom Total | 2 |
|---|---|
| Bedrooms Total | 4 |
| Bedrooms Above Ground | 3 |
| Bedrooms Below Ground | 1 |
| Age | 51 to 99 years |
| Appliances | Water meter, Water Heater, Dishwasher, Dryer, Stove, Washer, Window Coverings, Refrigerator |
| Architectural Style | Bungalow |
| Basement Development | Finished |
| Basement Features | Walk out, Separate entrance |
| Basement Type | N/A (Finished), N/A |
| Construction Style Attachment | Detached |
| Cooling Type | Central air conditioning |
| Exterior Finish | Brick |
| Fireplace Present | |
| Flooring Type | Hardwood, Carpeted |
| Foundation Type | Block |
| Heating Fuel | Natural gas |
| Heating Type | Forced air |
| Size Interior | 700 - 1100 sqft |
| Stories Total | 1 |
| Type | House |
| Utility Water | Municipal water |
The trademarks REALTOR®, REALTORS®, and the REALTOR® logo are controlled by The Canadian Real Estate Association (CREA) and identify real estate professionals who are members of CREA. The trademarks MLS®, Multiple Listing Service® and the associated logos are owned by The Canadian Real Estate Association (CREA) and identify the quality of services provided by real estate professionals who are members of CREA. The trademark DDF® is owned by The Canadian Real Estate Association (CREA) and identifies CREA's Data Distribution Facility (DDF®)

Contact us for more information.