
Check out the newest condos…

Contact us for more information.

| Bathrooms | Bedrooms | Property Type |
|---|---|---|
| 4 | 7 | Single Family |
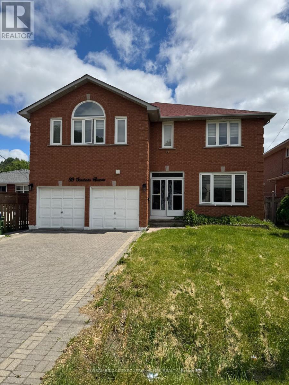
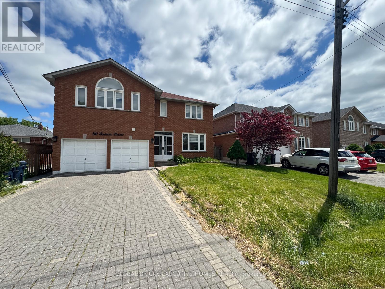
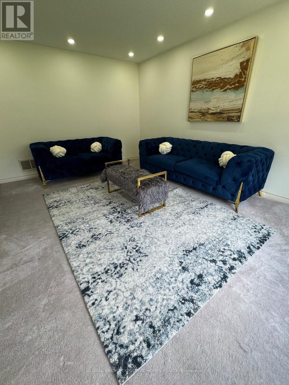
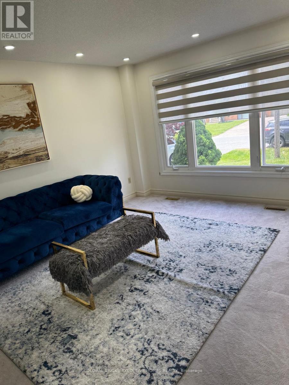
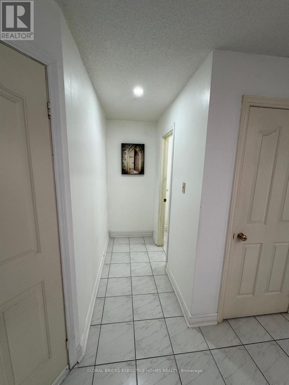
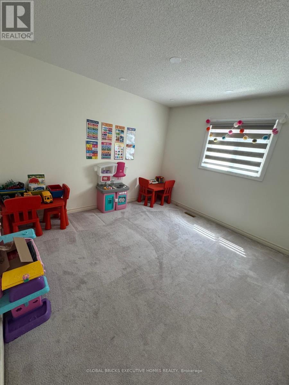
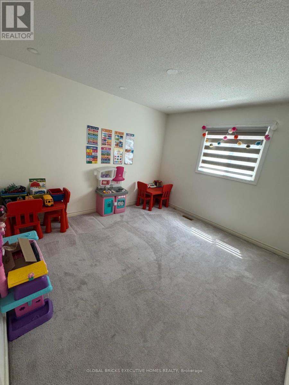
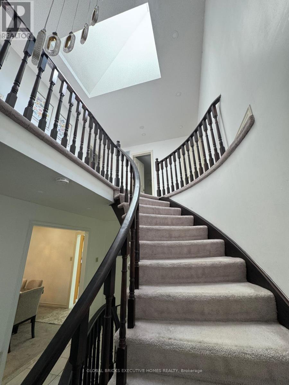
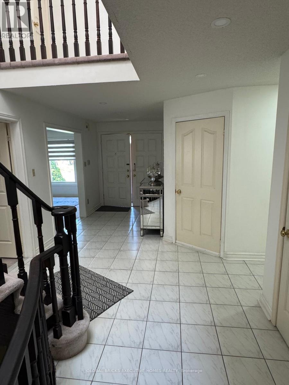
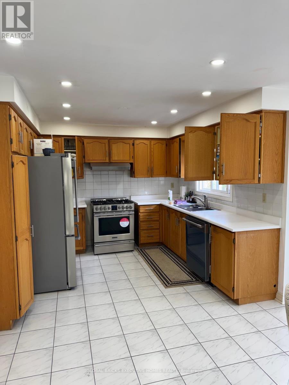
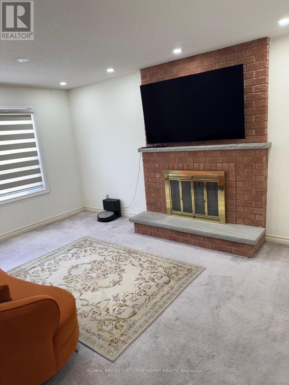
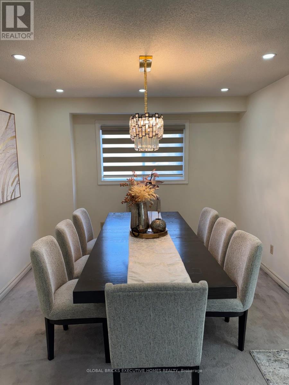
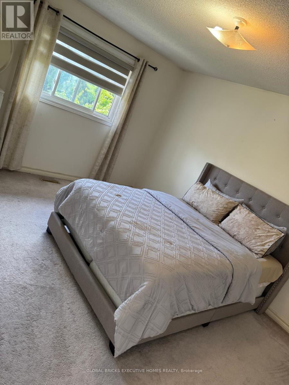
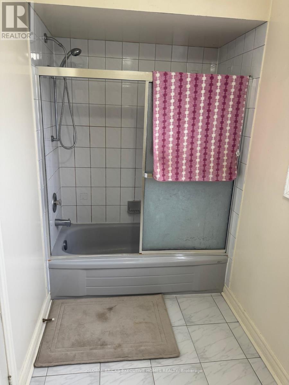
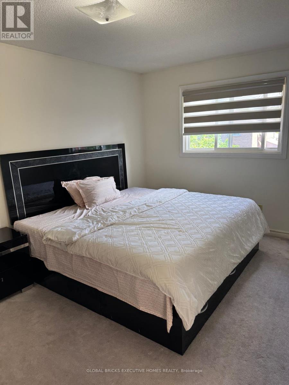
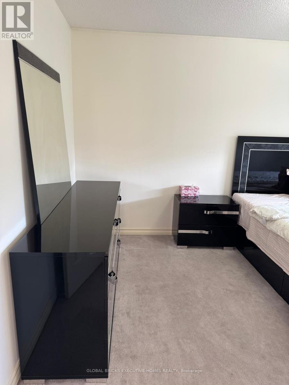
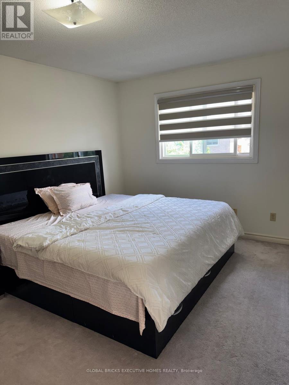
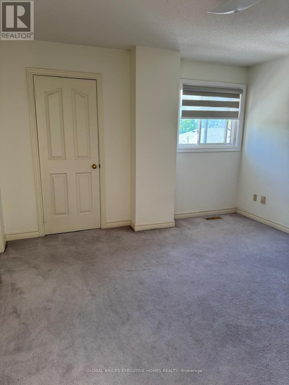
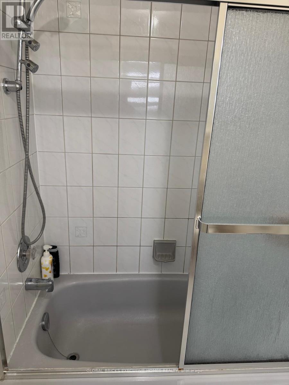
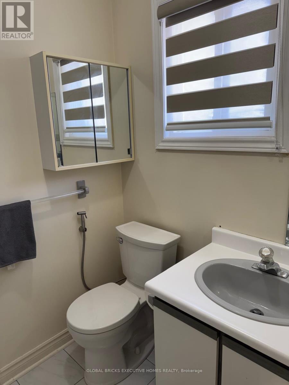
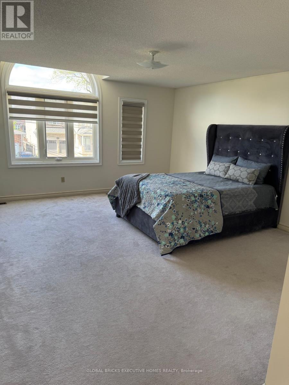
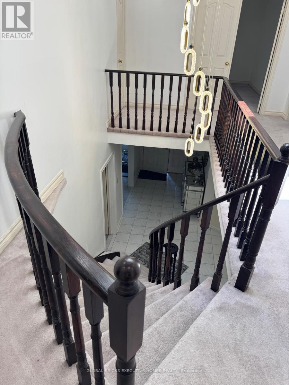
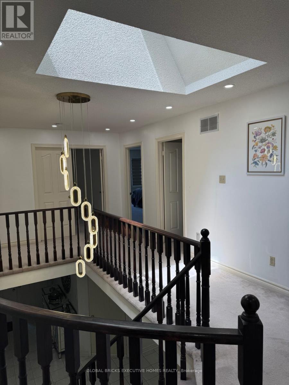
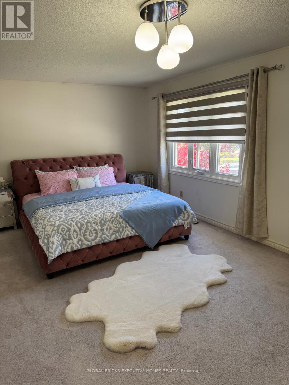
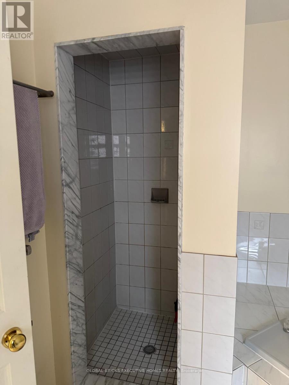
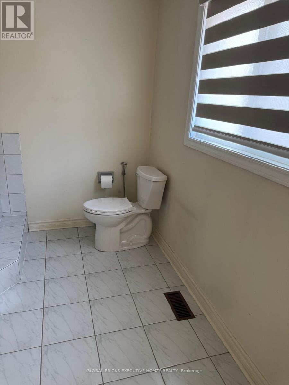
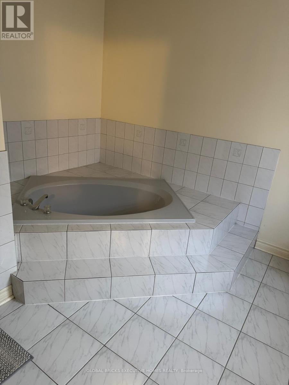
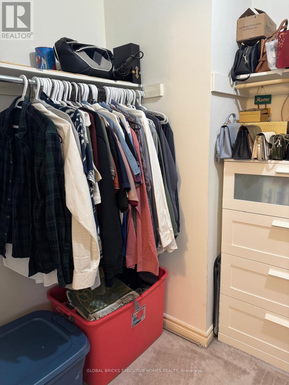
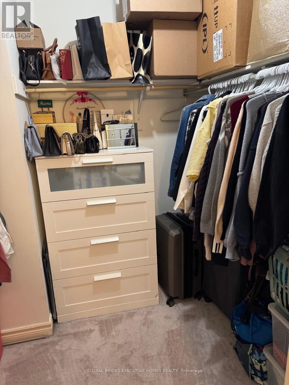
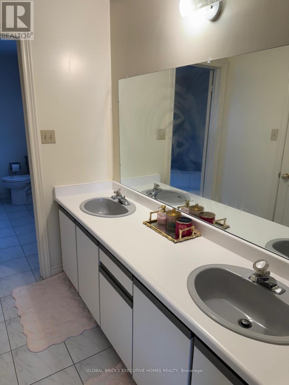
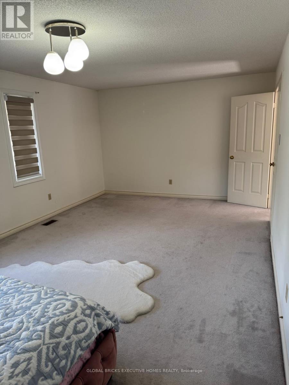
Welcome to this spacious and beautifully maintained above-ground rental in the highly sought-after Highland Creek community. Offering approximately 3,389 sq. ft. of living space, this impressive home features 5 generously sized bedrooms, 4 bathrooms, and a main-floor library/home office, all situated on a premium 49 x 119 ft. lot.From the moment you enter, you are greeted by an abundance of natural light, an open and airy layout, and a remarkable sense of space. A rare central skylight enhances the home's bright atmosphere, filling the interior with natural sunlight throughout the day. The spacious primary bedroom includes a walk-in closet and a private ensuite bathroom, while all additional bedrooms offer comfortable proportions ideal for a growing family.Conveniently located within walking distance to public transit and just minutes from the University of Toronto Scarborough campus and Centennial College. Enjoy easy access to the Pan Am Sports Centre, Highway 401, schools, parks, hospitals, shopping centres, restaurants, and other essential amenities.A perfect opportunity for families seeking space, comfort, and an exceptional location. (id:31565)

| Level | Type | Length | Width | Dimensions |
|---|---|---|---|---|
| Second level | Bedroom 5 | 5.26 m | 3.6 m | 5.26 m x 3.6 m |
| Second level | Primary Bedroom | 4.95 m | 7.7 m | 4.95 m x 7.7 m |
| Second level | Bedroom 4 | 4.04 m | 3.43 m | 4.04 m x 3.43 m |
| Second level | Bedroom 3 | 4.04 m | 3.43 m | 4.04 m x 3.43 m |
| Second level | Bedroom 2 | 4.27 m | 4.43 m | 4.27 m x 4.43 m |
| Main level | Living room | 4.88 m | 3.43 m | 4.88 m x 3.43 m |
| Main level | Den | 3.35 m | 3.43 m | 3.35 m x 3.43 m |
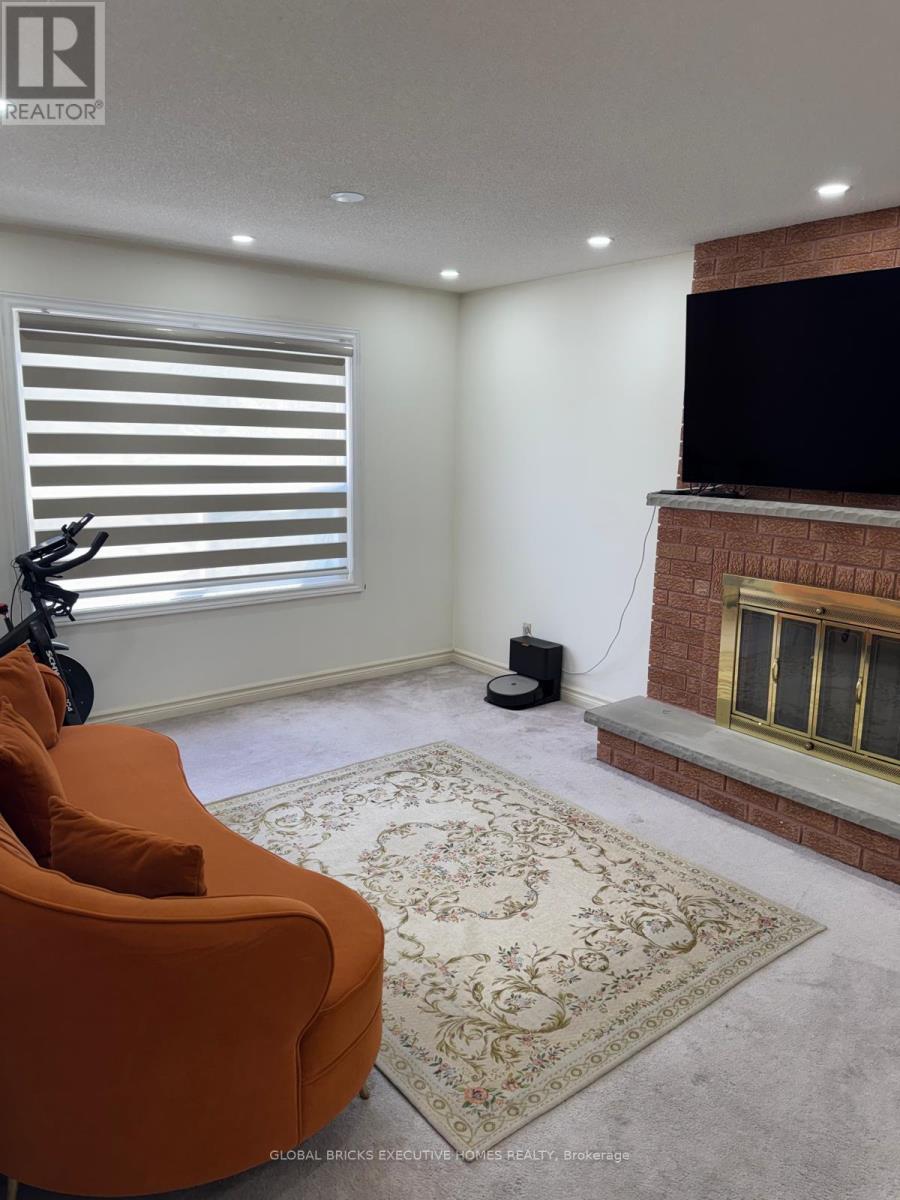
| Main level | Family room | 5.39 m | 3.43 m | 5.39 m x 3.43 m |
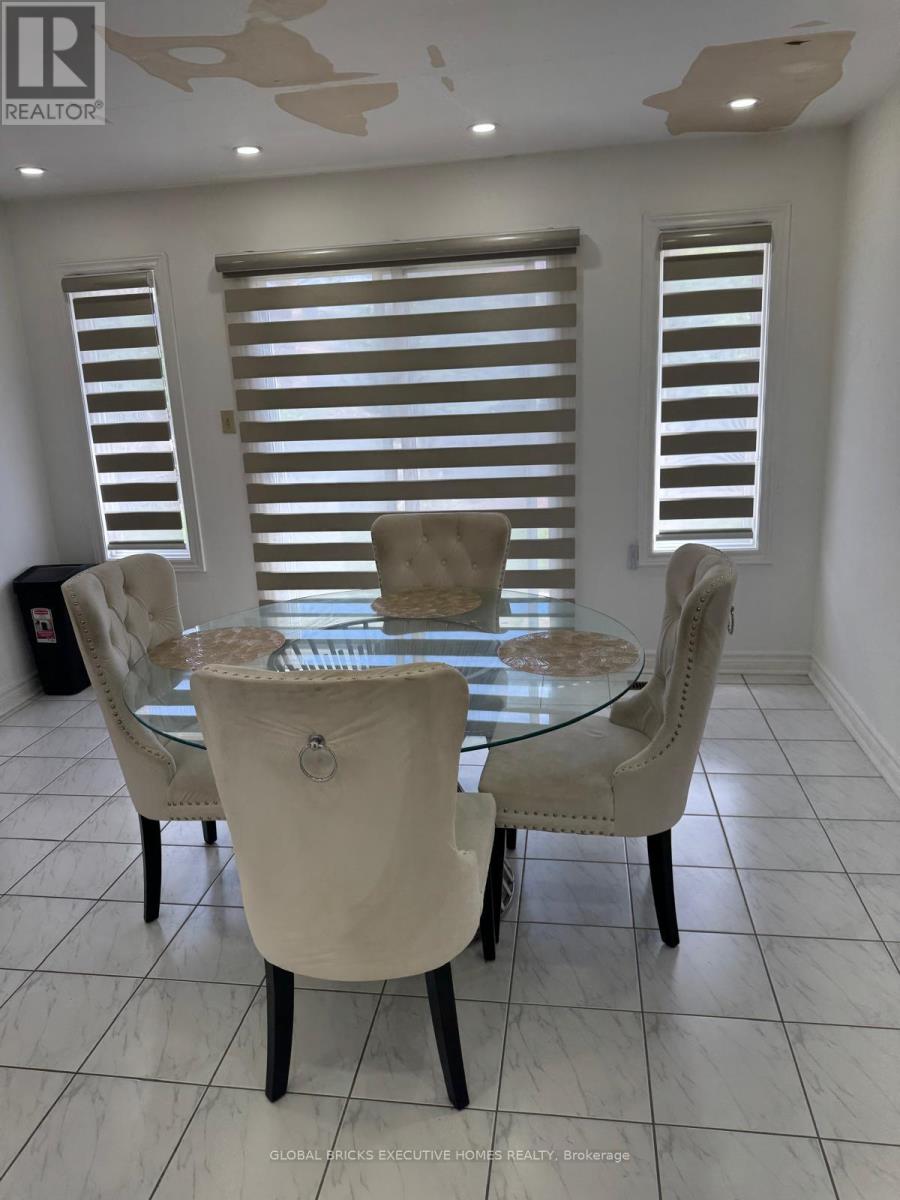
| Main level | Eating area | 3.96 m | 4.04 m | 3.96 m x 4.04 m |
| Main level | Kitchen | 3.05 m | 3.05 m | 3.05 m x 3.05 m |
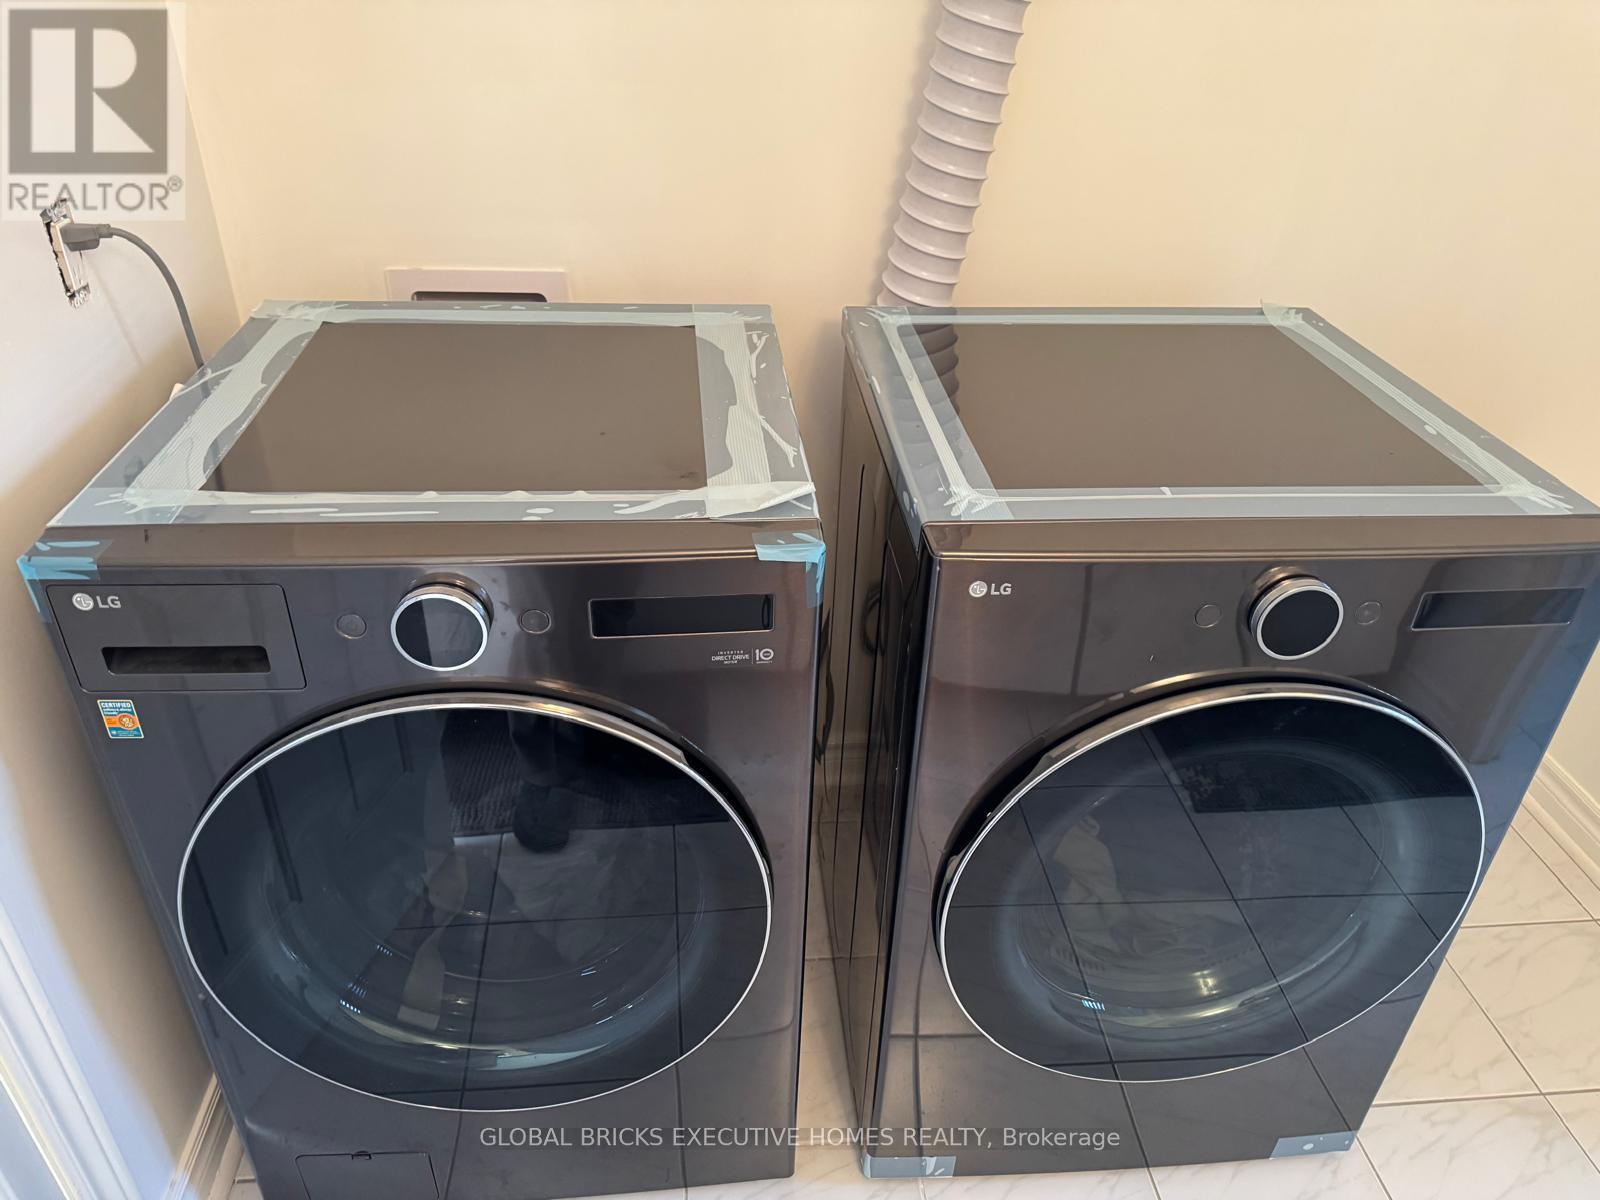
| Main level | Laundry room | na | na | Measurements not available |
| Main level | Dining room | 3.96 m | 3.35 m | 3.96 m x 3.35 m |
| Amenity Near By | |
|---|---|
| Features | |
| Maintenance Fee | |
| Maintenance Fee Payment Unit | |
| Management Company | |
| Ownership | Freehold |
| Parking |
|
| Transaction | For rent |
| Bathroom Total | 4 |
|---|---|
| Bedrooms Total | 7 |
| Bedrooms Above Ground | 5 |
| Bedrooms Below Ground | 2 |
| Age | 31 to 50 years |
| Appliances | Alarm System, Central Vacuum, Dryer, Hood Fan, Gas stove(s), Washer, Refrigerator |
| Basement Development | Finished |
| Basement Type | N/A (Finished) |
| Construction Style Attachment | Detached |
| Cooling Type | Central air conditioning |
| Exterior Finish | Brick |
| Fireplace Present | True |
| Half Bath Total | 1 |
| Heating Fuel | Natural gas |
| Heating Type | Forced air |
| Size Interior | 3000 - 3500 sqft |
| Stories Total | 2 |
| Type | House |
| Utility Water | Municipal water |
The trademarks REALTOR®, REALTORS®, and the REALTOR® logo are controlled by The Canadian Real Estate Association (CREA) and identify real estate professionals who are members of CREA. The trademarks MLS®, Multiple Listing Service® and the associated logos are owned by The Canadian Real Estate Association (CREA) and identify the quality of services provided by real estate professionals who are members of CREA. The trademark DDF® is owned by The Canadian Real Estate Association (CREA) and identifies CREA's Data Distribution Facility (DDF®)

Contact us for more information.