
Check out the newest condos…

Contact us for more information.

| Bathrooms | Bedrooms | Property Type |
|---|---|---|
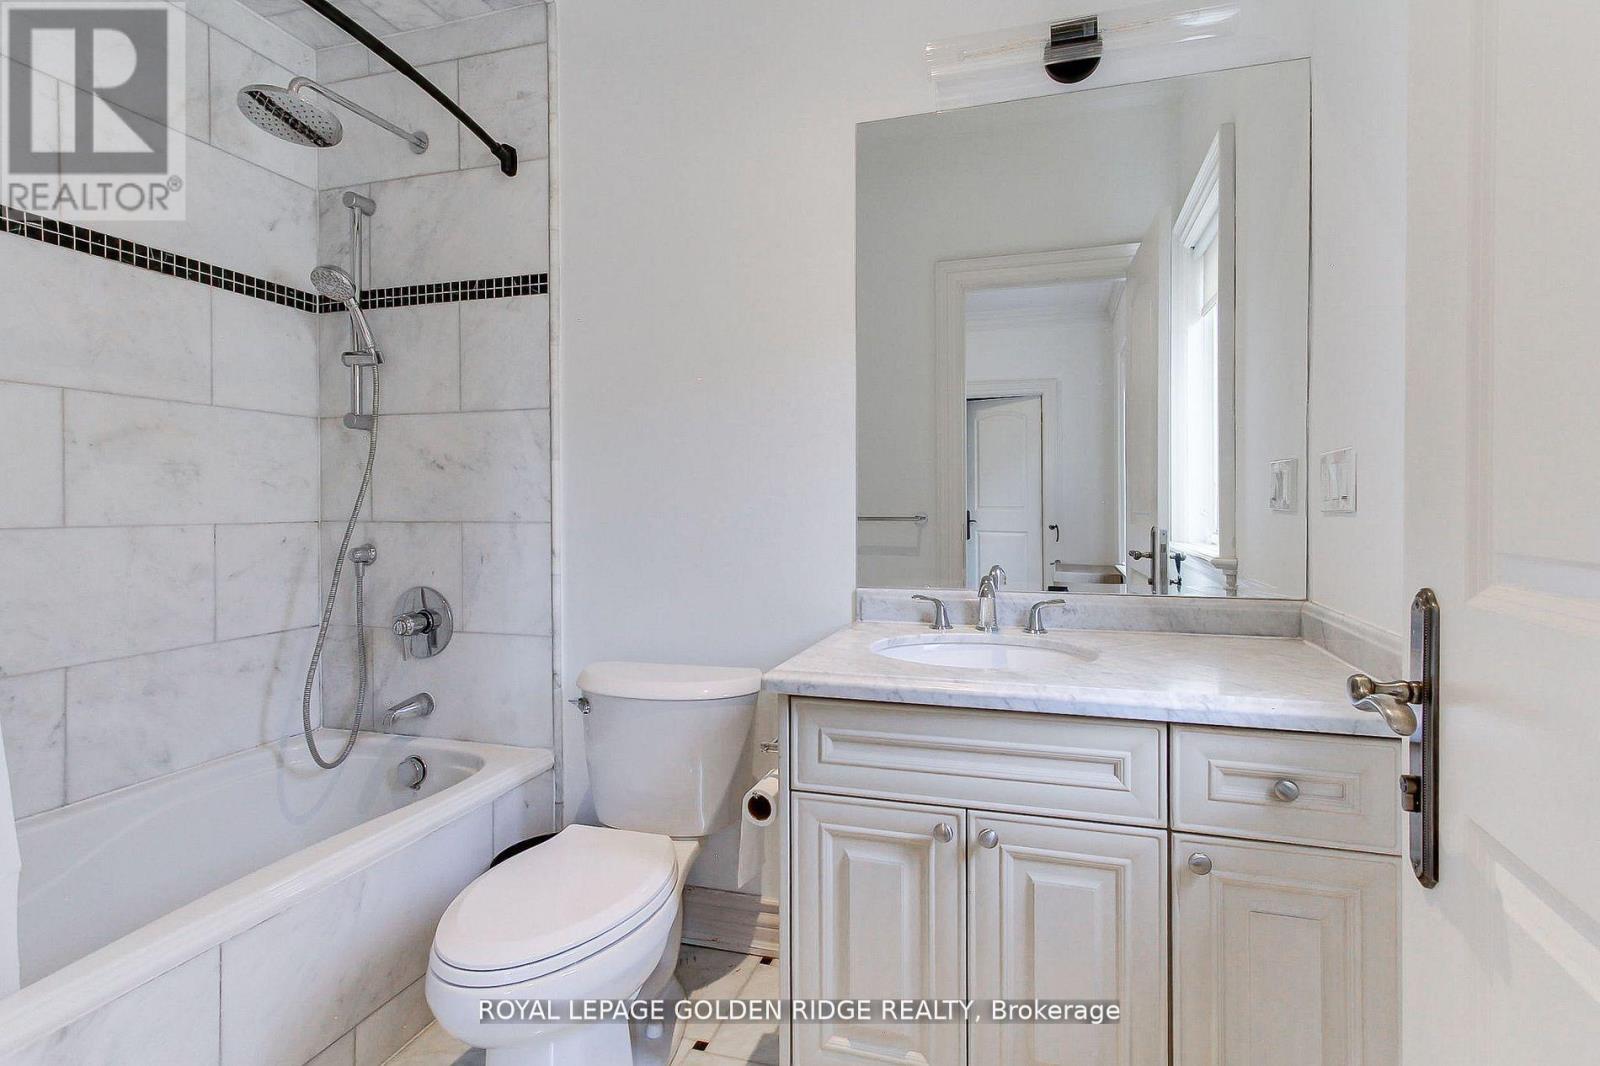
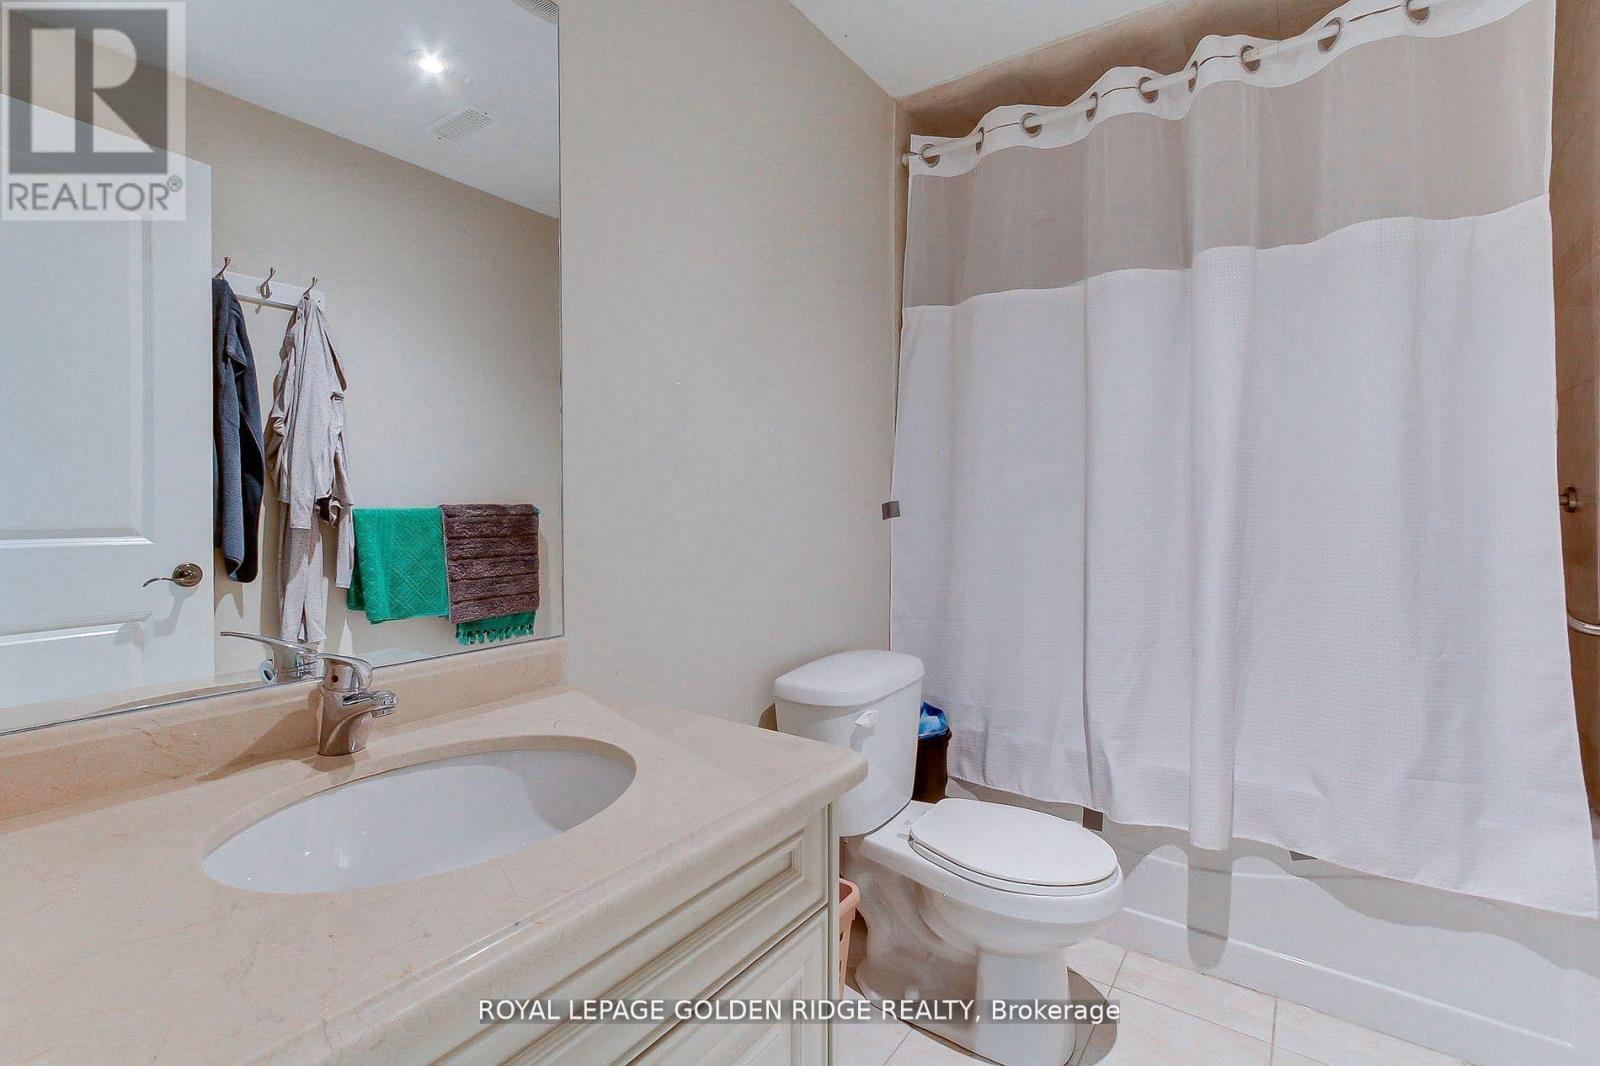
| 6 | 5 | Single Family |
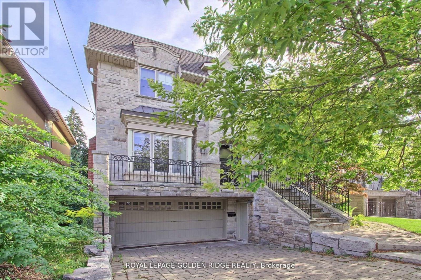
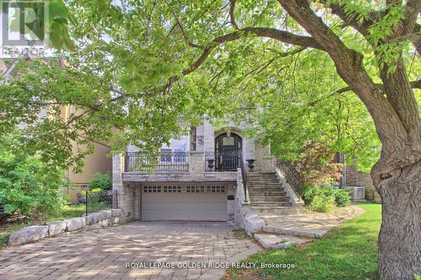
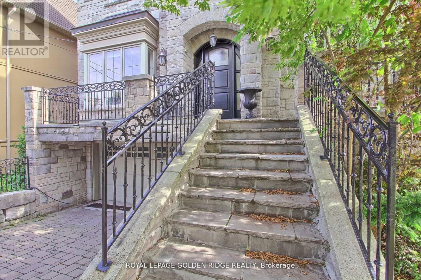
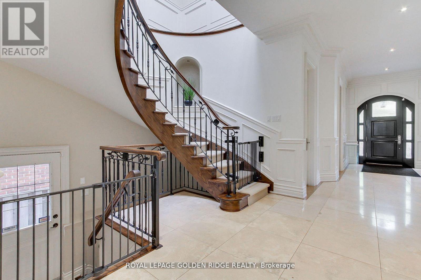
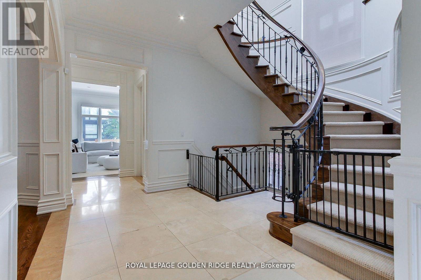
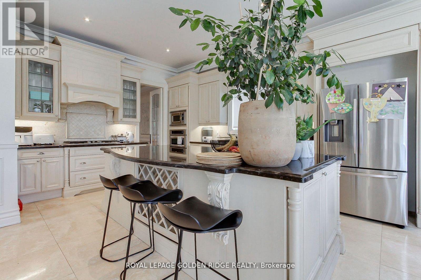
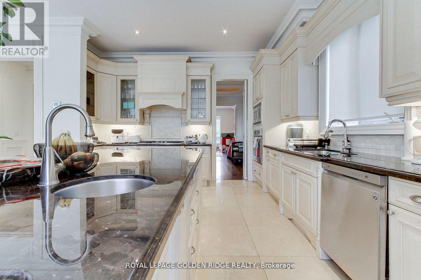
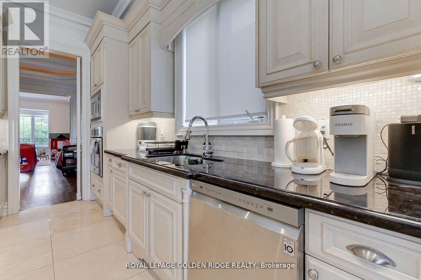
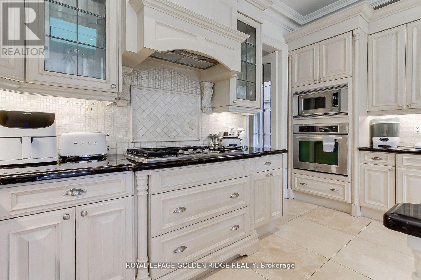
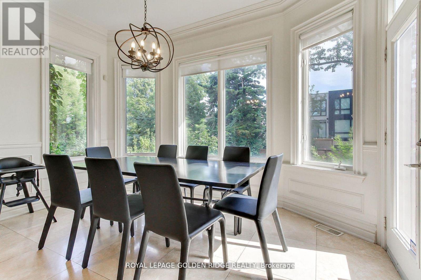
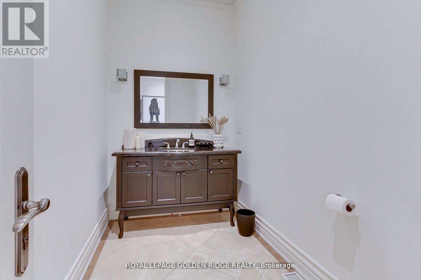
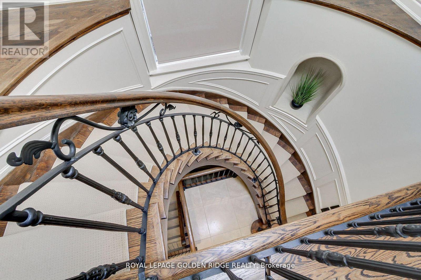
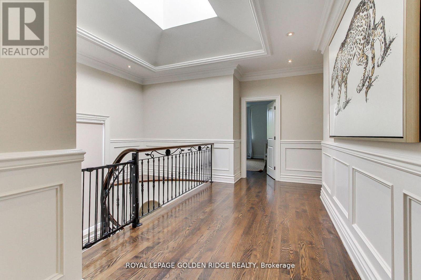
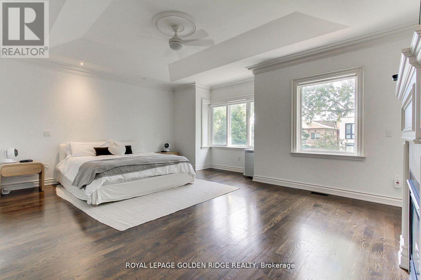
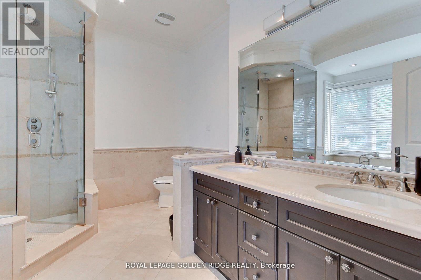
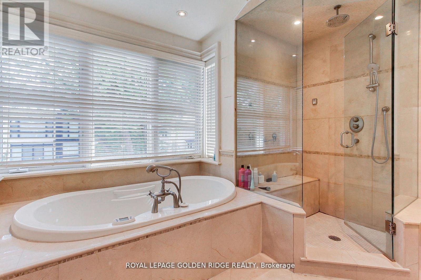
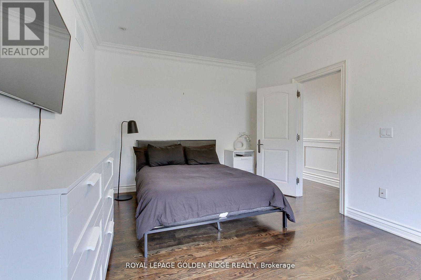
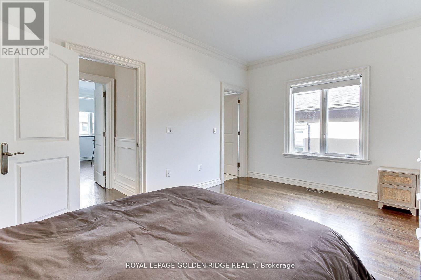
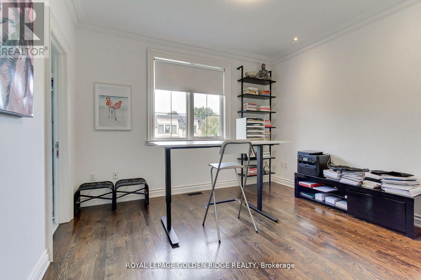
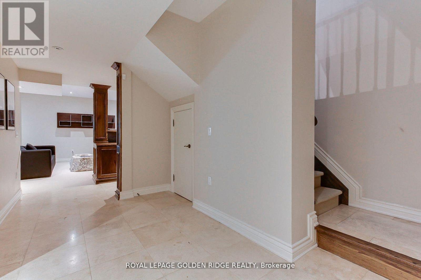
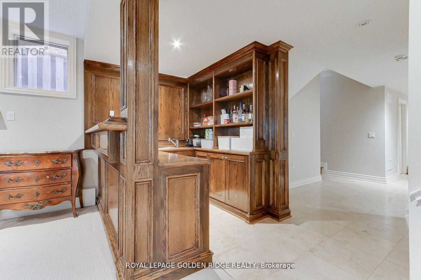
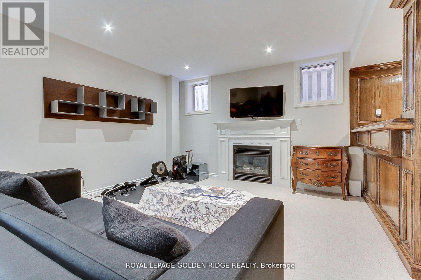
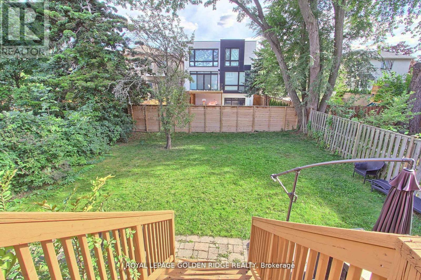
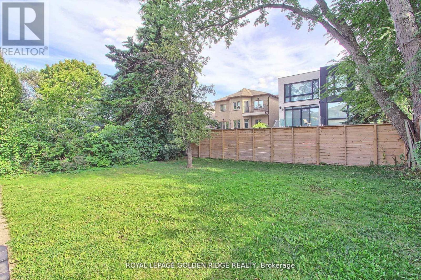
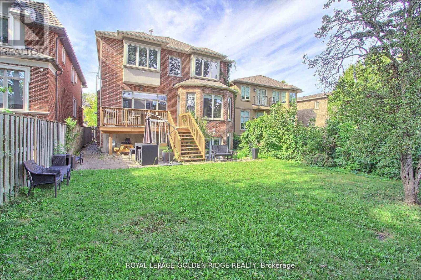
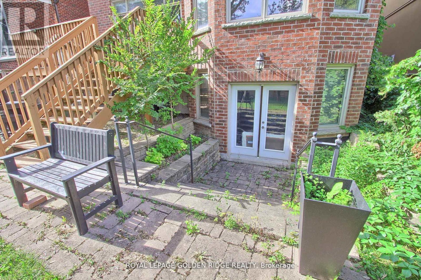
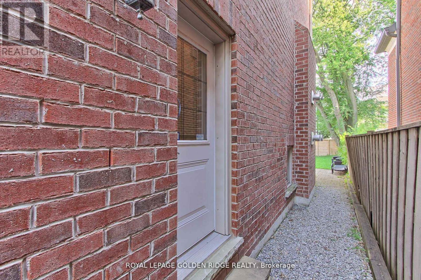
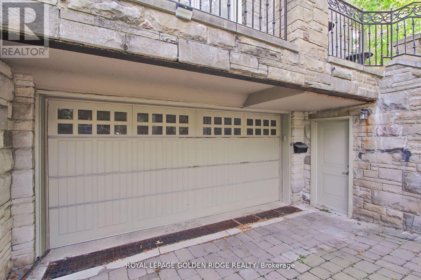
Stunning Custom-Built Luxury Home in One of Toronto's Most Coveted Neighborhoods! This elegant, meticulously crafted residence boasts a perfect blend of luxurious finishes and grand architectural features throughout. Enjoy a sun-drenched south-facing backyard with walk-outs from the main level to a beautiful deck, plus walk-out from the finished basement. The main floor features dark-stained oak flooring paired with imported limestone tiles in the hallway and kitchen. The gourmet chefs kitchen is a showstopper, offering luxury granite countertops, a massive central island with breakfast bar, and an open-concept layout that flows seamlessly into the family room perfect for entertaining. Fully finished basement with a wet bar, media room, playroom, and mudroom .Classic stone and brick exterior for timeless curb appeal. This home truly offers upscale living in one of Toronto's most desirable communities (id:31565)

| Level | Type | Length | Width | Dimensions |
|---|---|---|---|---|
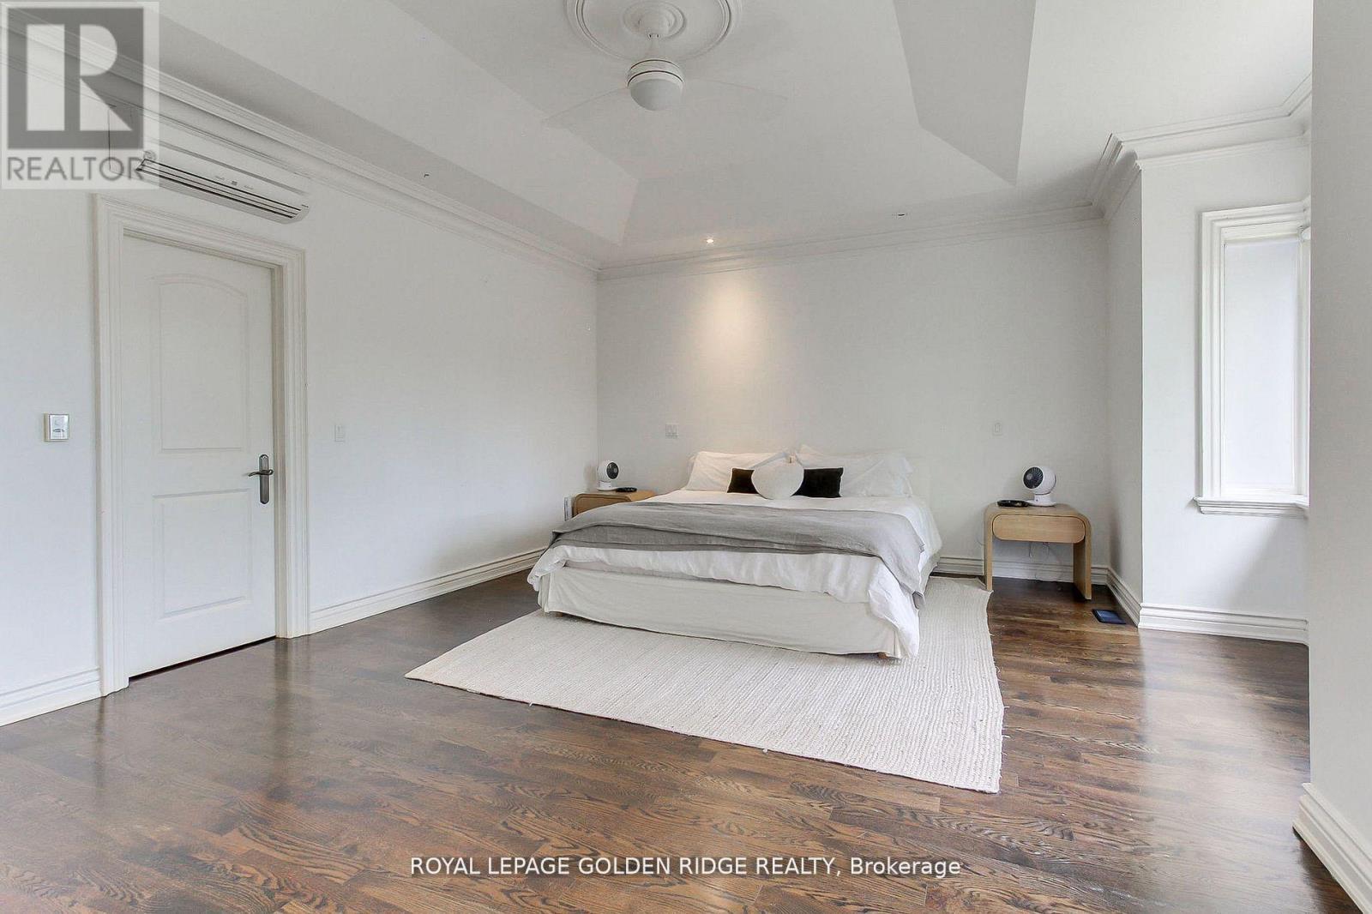
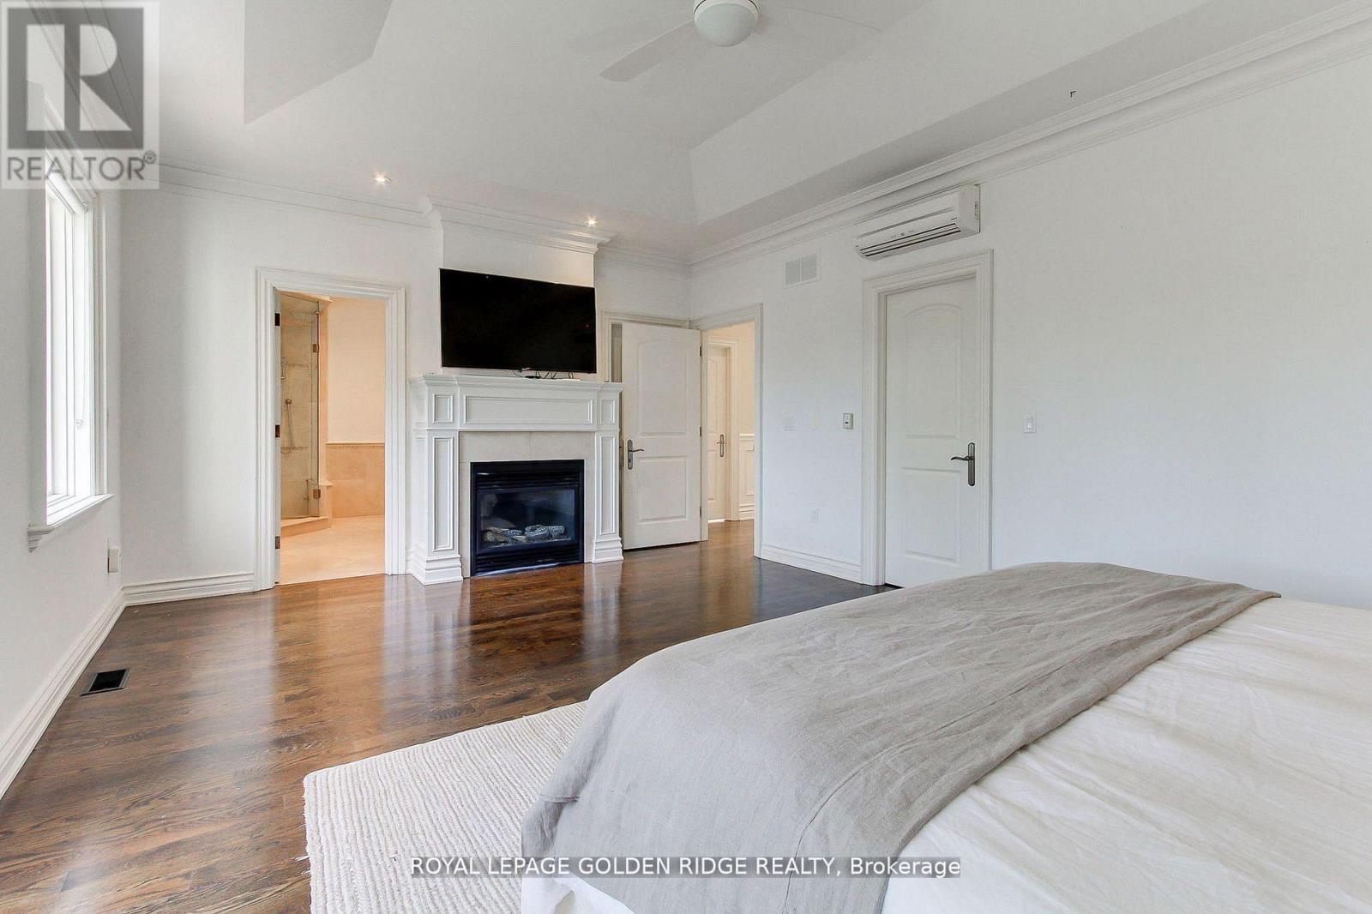
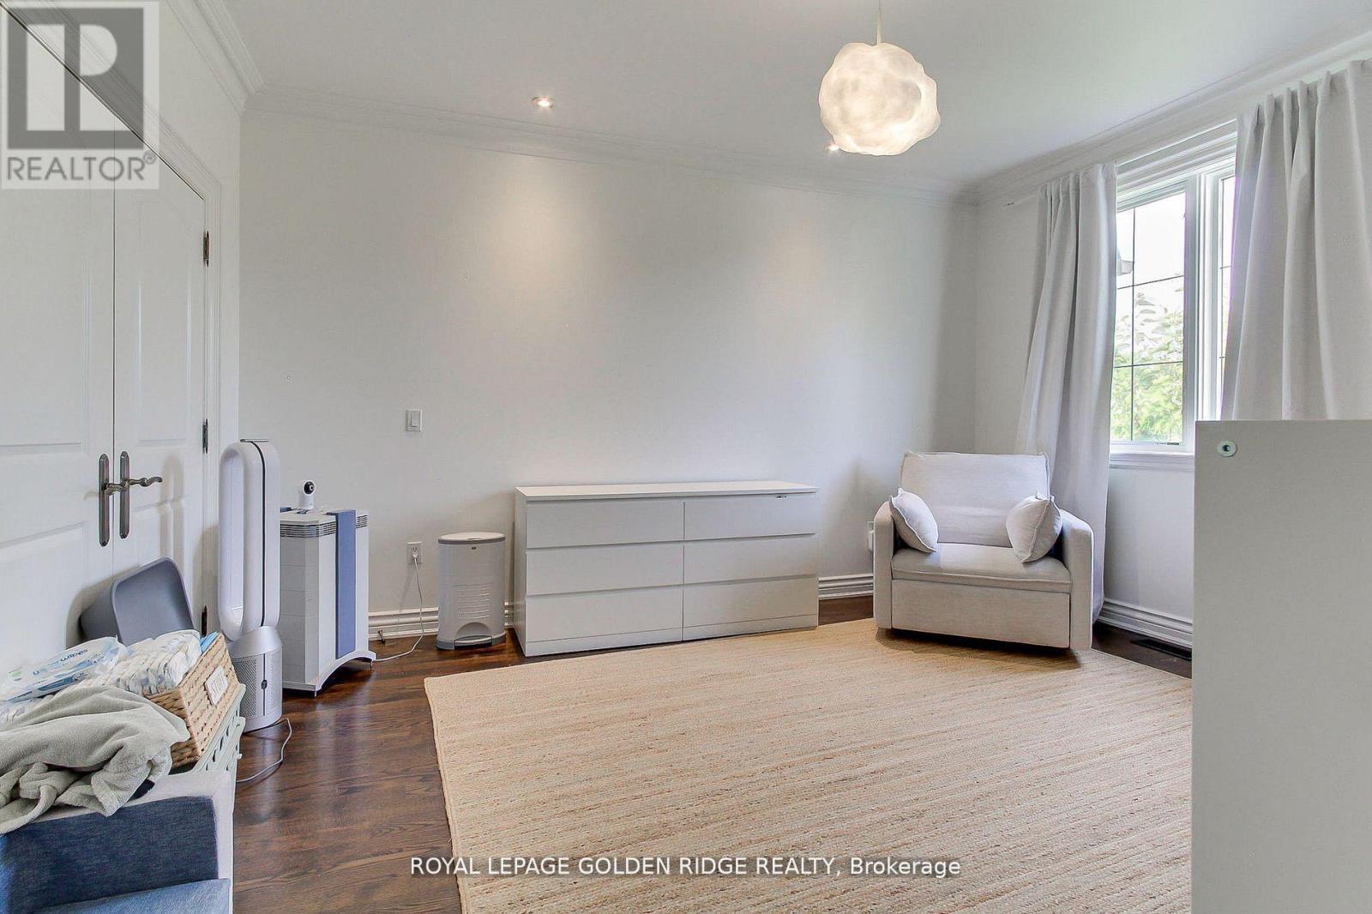
| Second level | Primary Bedroom | 6.1 m | 4.9 m | 6.1 m x 4.9 m |
| Second level | Bedroom 2 | 4.84 m | 3.72 m | 4.84 m x 3.72 m |
| Second level | Bedroom 3 | 4.5 m | 3.72 m | 4.5 m x 3.72 m |
| Second level | Bedroom 4 | 4.8 m | 3.35 m | 4.8 m x 3.35 m |
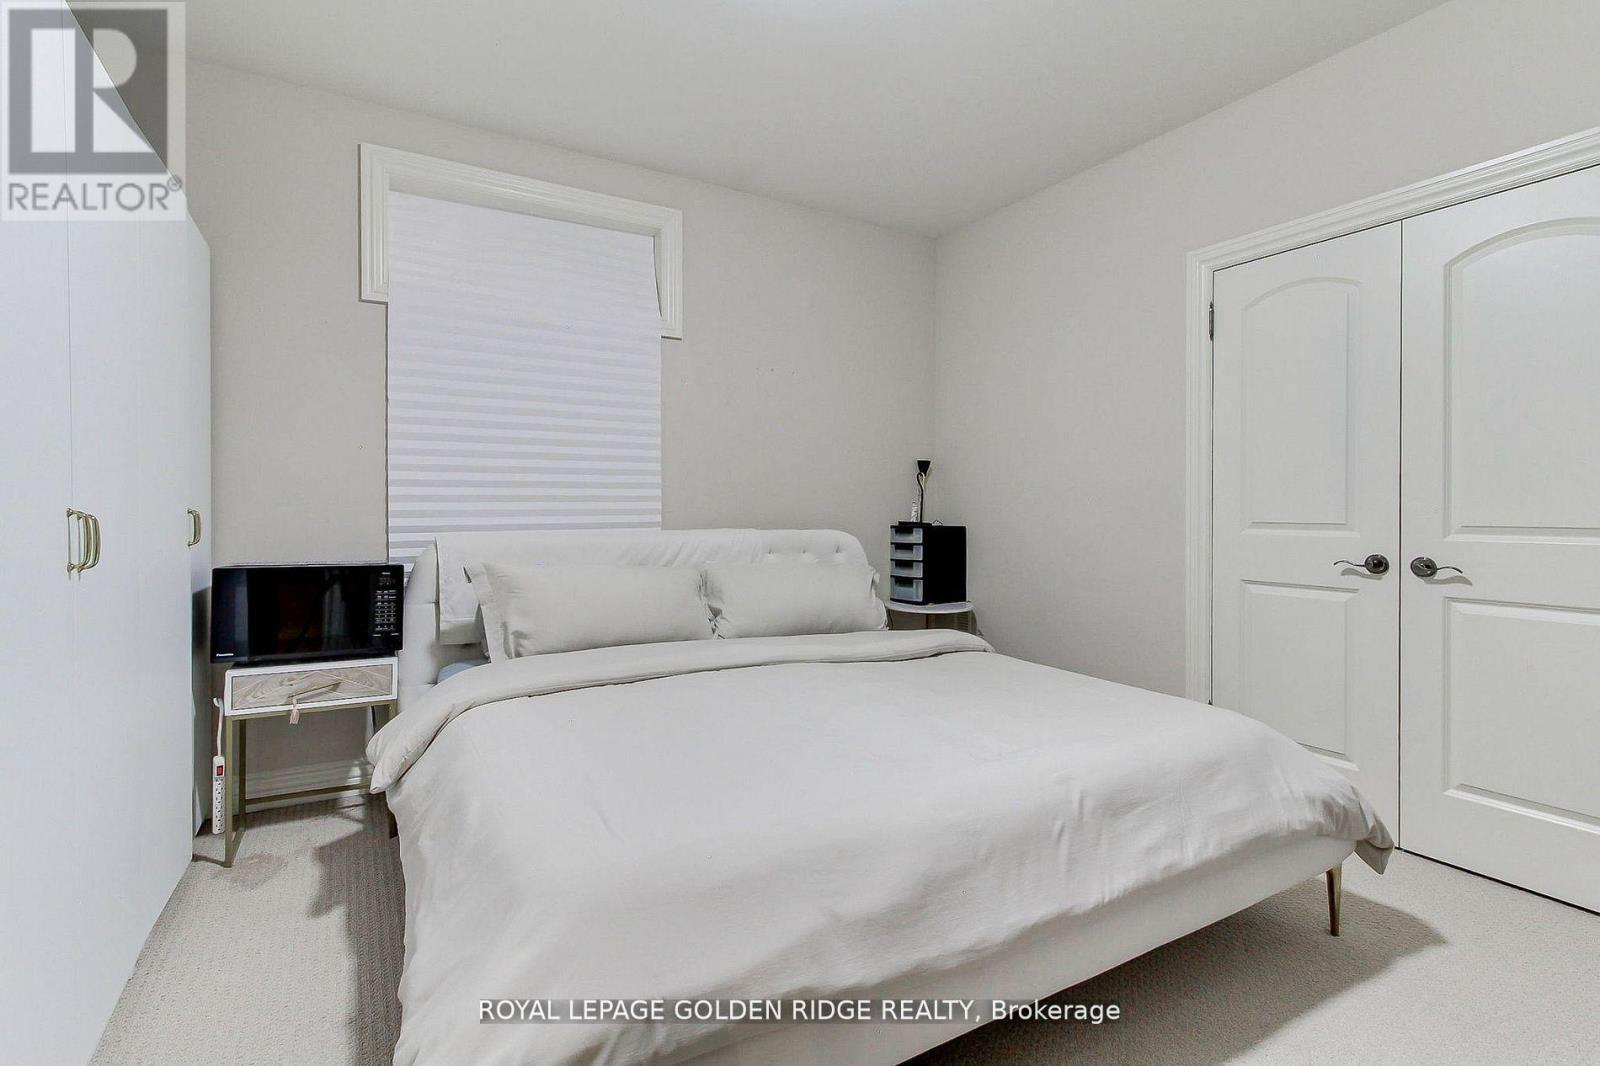
| Basement | Bedroom | 3.96 m | 3.95 m | 3.96 m x 3.95 m |
| Basement | Media | 6.1 m | 5.33 m | 6.1 m x 5.33 m |
| Basement | Recreational, Games room | 5.97 m | 4.21 m | 5.97 m x 4.21 m |
| Main level | Living room | 6.1 m | 4.15 m | 6.1 m x 4.15 m |
| Main level | Dining room | 4.88 m | 4.05 m | 4.88 m x 4.05 m |
| Main level | Study | 3.6 m | 3.05 m | 3.6 m x 3.05 m |
| Main level | Kitchen | 7.56 m | 4.27 m | 7.56 m x 4.27 m |
| Main level | Family room | 5.24 m | 4.36 m | 5.24 m x 4.36 m |
| Amenity Near By | |
|---|---|
| Features | |
| Maintenance Fee | |
| Maintenance Fee Payment Unit | |
| Management Company | |
| Ownership | Freehold |
| Parking |
|
| Transaction | For sale |
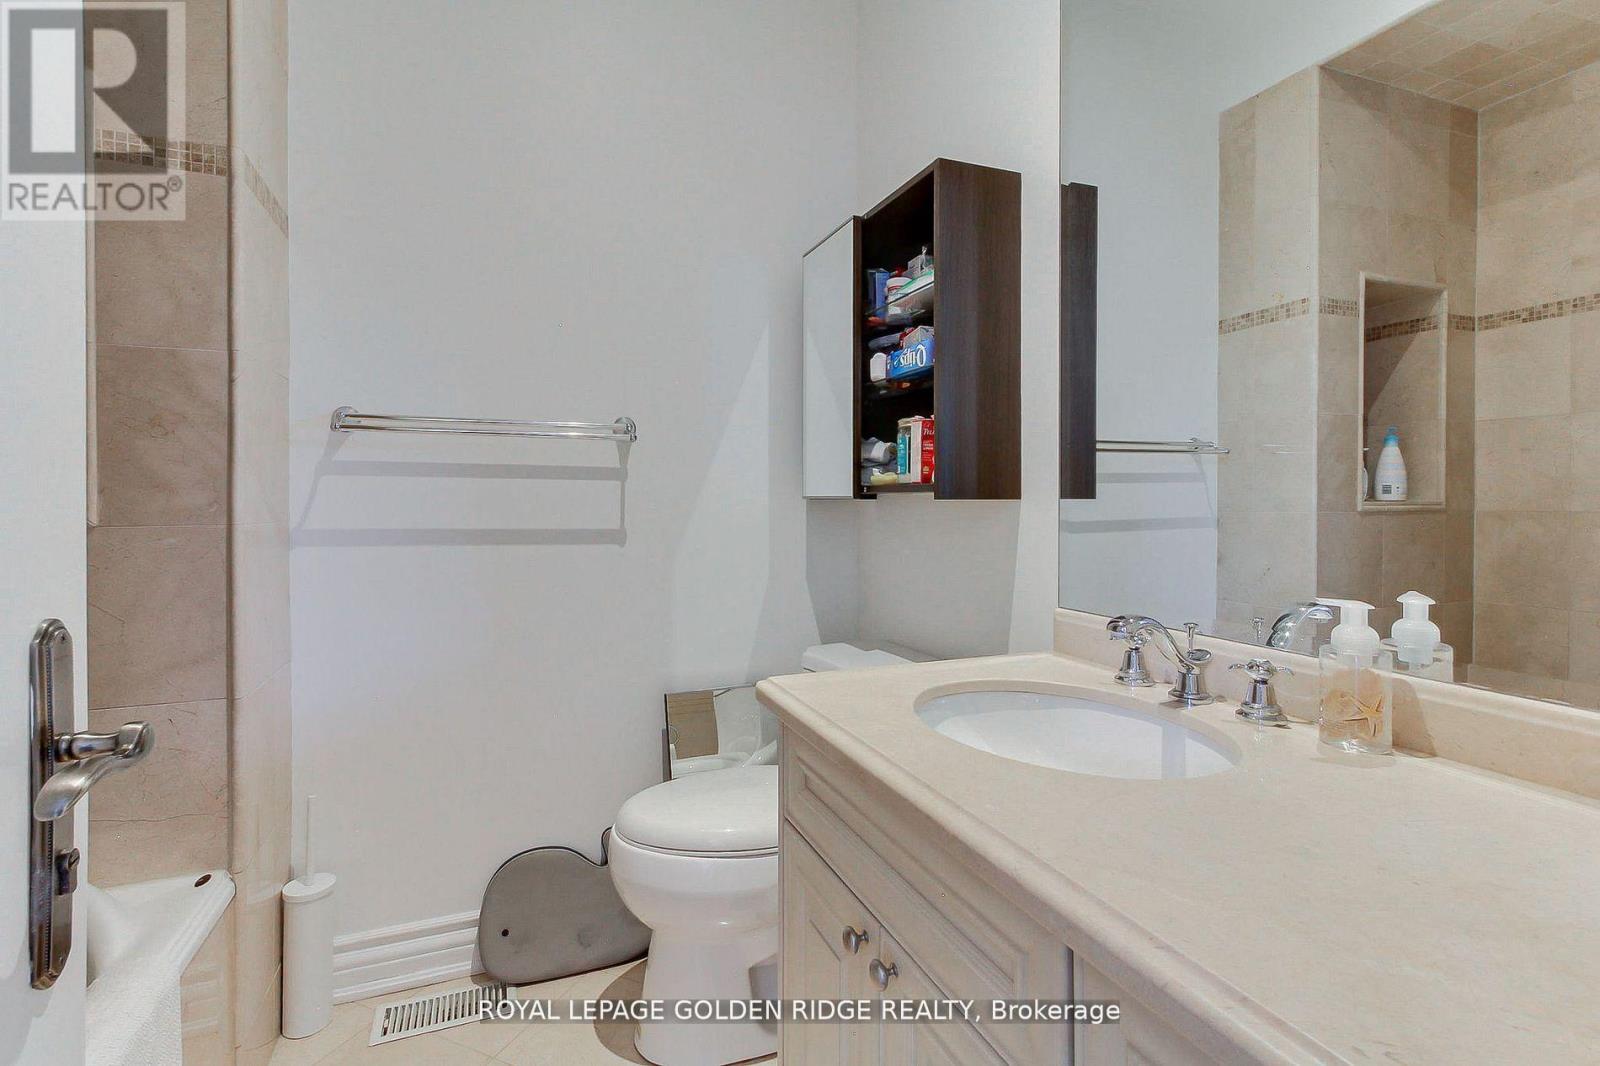
| Bathroom Total | 6 |
|---|---|
| Bedrooms Total | 5 |
| Bedrooms Above Ground | 4 |
| Bedrooms Below Ground | 1 |
| Appliances | Dryer, Washer |
| Basement Development | Finished |
| Basement Features | Walk out |
| Basement Type | N/A (Finished) |
| Construction Style Attachment | Detached |
| Cooling Type | Central air conditioning |
| Exterior Finish | Brick, Stone |
| Fireplace Present | True |
| Flooring Type | Hardwood, Carpeted, Stone |
| Foundation Type | Concrete |
| Half Bath Total | 1 |
| Heating Fuel | Natural gas |
| Heating Type | Forced air |
| Size Interior | 3500 - 5000 sqft |
| Stories Total | 2 |
| Type | House |
| Utility Water | Municipal water |
The trademarks REALTOR®, REALTORS®, and the REALTOR® logo are controlled by The Canadian Real Estate Association (CREA) and identify real estate professionals who are members of CREA. The trademarks MLS®, Multiple Listing Service® and the associated logos are owned by The Canadian Real Estate Association (CREA) and identify the quality of services provided by real estate professionals who are members of CREA. The trademark DDF® is owned by The Canadian Real Estate Association (CREA) and identifies CREA's Data Distribution Facility (DDF®)

Contact us for more information.