
Check out the newest condos…

Contact us for more information.

| Bathrooms | Bedrooms | Property Type |
|---|---|---|
| 2 | 3 | Single Family |
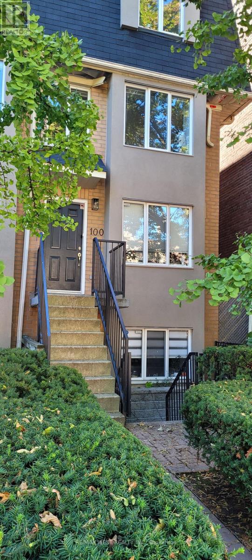
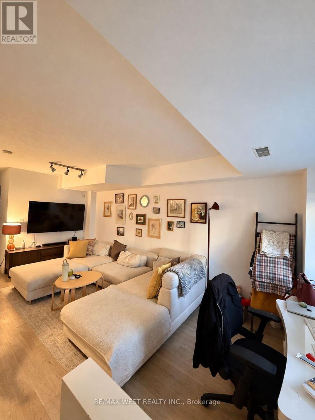
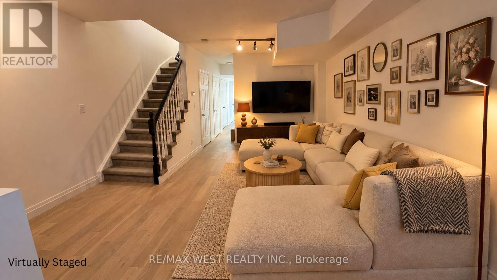
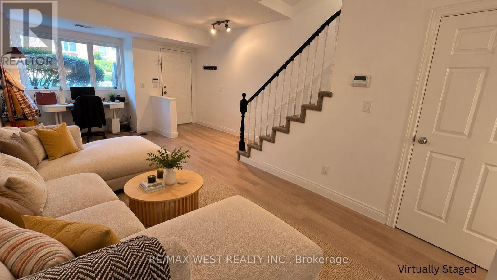
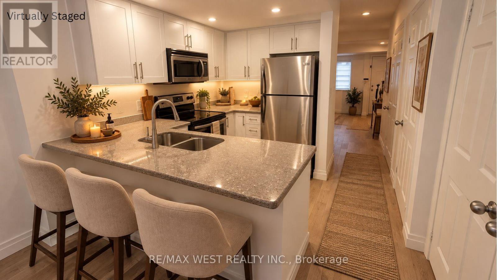
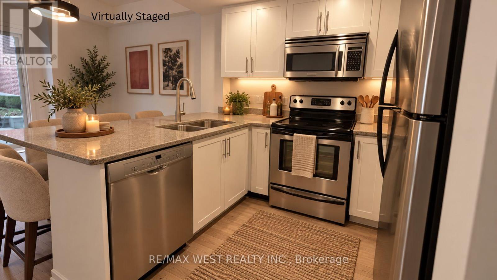
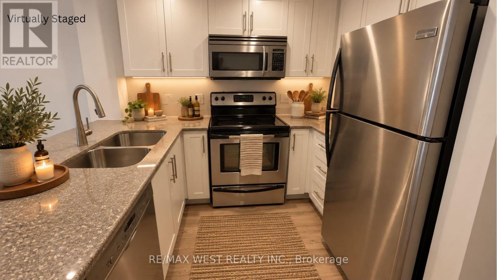
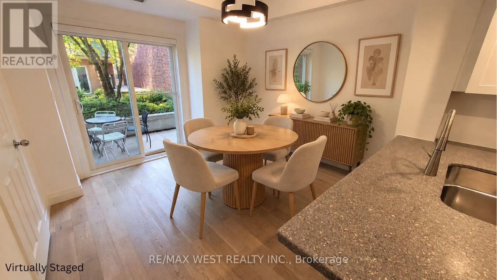
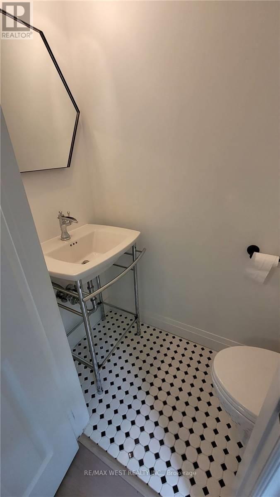
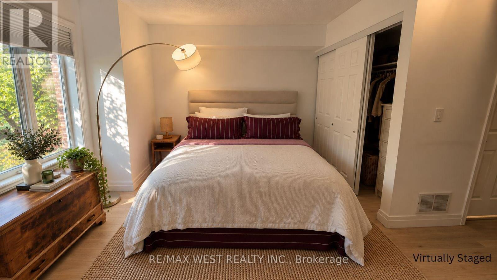
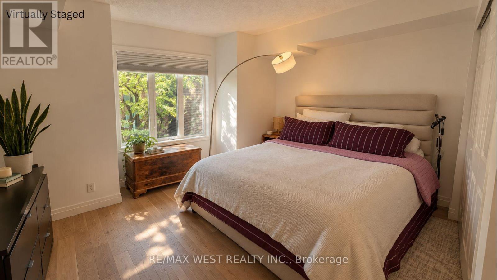
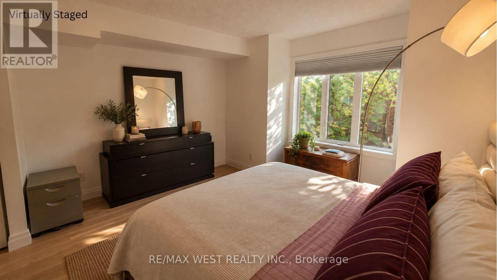
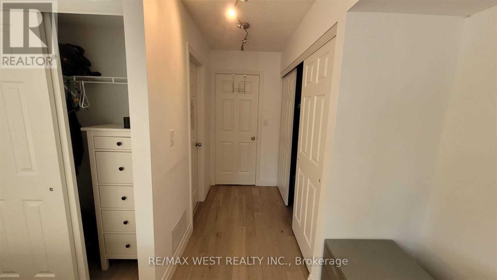
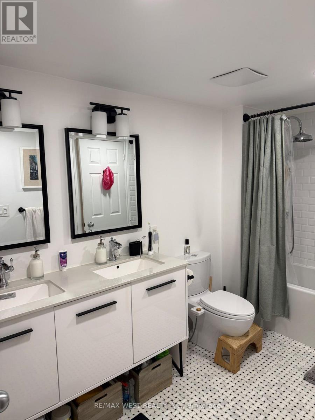
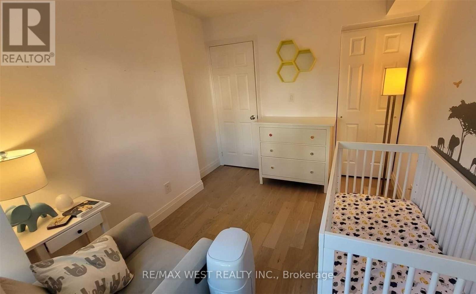
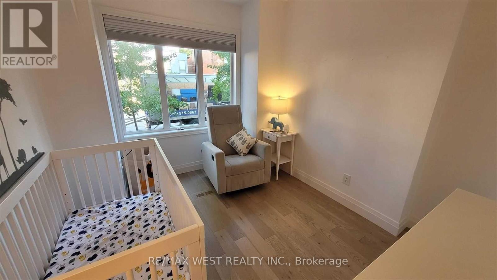
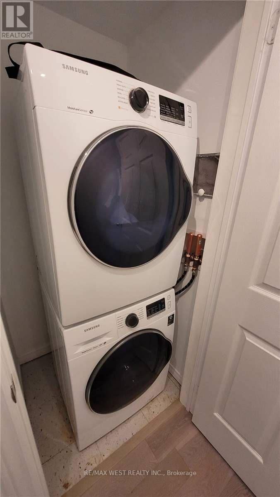
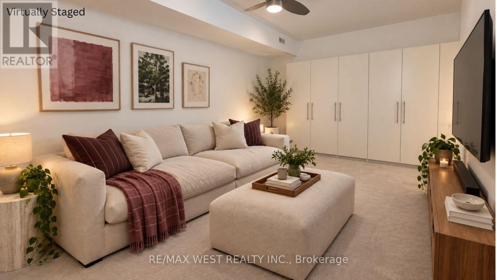
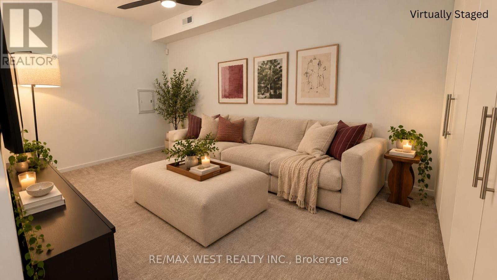
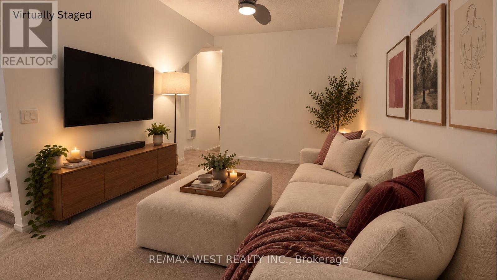
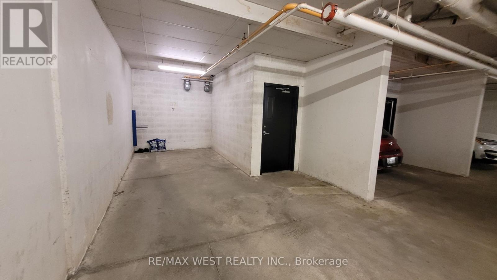
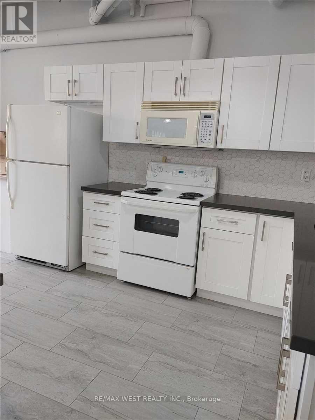
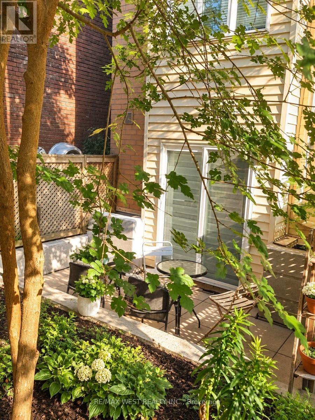
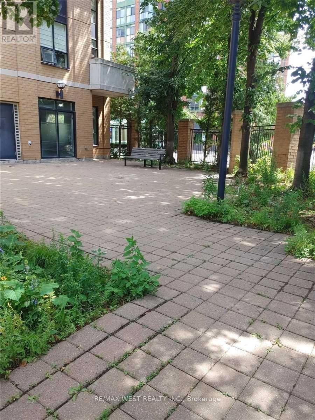
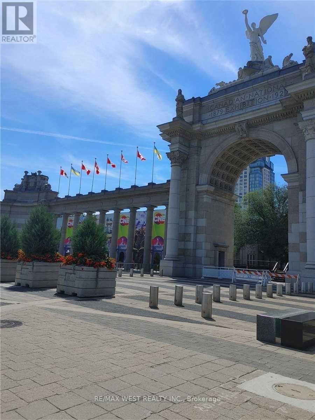
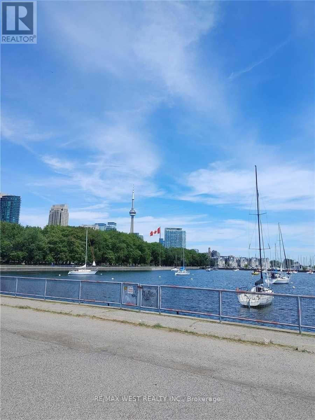
Tucked away on a charming residential street in the heart of one of Toronto's most vibrant neighbourhoods, this one-of-a-kind executive corner townhouse brings together urban energy and a little everyday tranquility. Beautifully renovated and full of personality, this three-level gem features hardwood floors, 2+1 bedrooms, 2 bathrooms, and an airy open-concept layout that feels as inviting as your favourite neighbourhood café.The main floor is made for easy living and effortless entertaining, with a bright living and dining area, convenient powder room, and a stylish kitchen featuring granite countertops, a spacious pantry, and an additional family room or breakfast nook. Step outside to your private, lush back patio, conveniently located right off the kitchen and perfect for outdoor dining, summer BBQs, morning matcha, or entertaining friends.Upstairs, the primary bedroom offers his-and-hers closets and access to a beautiful semi-ensuite bathroom, while the second bedroom features a lovely picture window. Convenient stacked laundry completes the upper level. Downstairs is where this home really sets itself apart! The full basement boasts impressive 12-foot ceilings, offering valuable additional indoor living space to enjoy year-round. Think cozy movie nights, a home office, personal workout studio, or whatever suits your lifestyle. Even better? A private entrance provides direct access to the underground parking garage, complete with a convenient coat room and dedicated bike rack. No stepping outside to reach your car, making grocery runs and chilly Toronto winters that much easier!And the location? Enjoy the charm of a quiet residential street while being just steps from King West's trendy cafés, independent boutiques, buzzing restaurants, and everything that makes downtown Toronto so exciting. For families, the highly regarded Niagara Street Junior Public School is just a one-minute walk away, offering exceptional everyday convenience. (id:31565)

| Level | Type | Length | Width | Dimensions |
|---|---|---|---|---|
| Second level | Primary Bedroom | 2.74 m | 3.96 m | 2.74 m x 3.96 m |
| Second level | Bedroom | 2.74 m | 2.74 m | 2.74 m x 2.74 m |
| Basement | Recreational, Games room | 5.49 m | 3.98 m | 5.49 m x 3.98 m |
| Main level | Living room | 5.55 m | 4.48 m | 5.55 m x 4.48 m |
| Main level | Kitchen | 2.74 m | 3.02 m | 2.74 m x 3.02 m |
| Main level | Dining room | 2.93 m | 2.47 m | 2.93 m x 2.47 m |
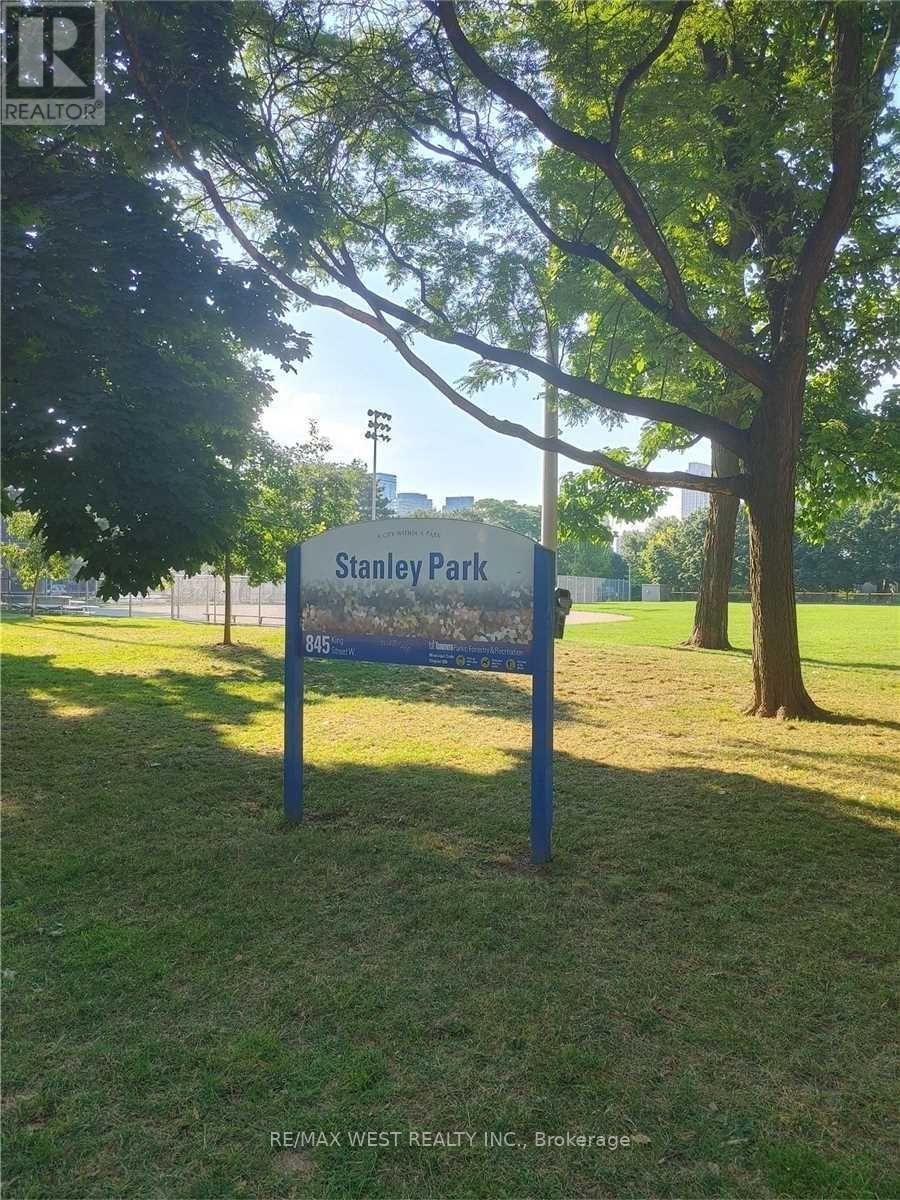
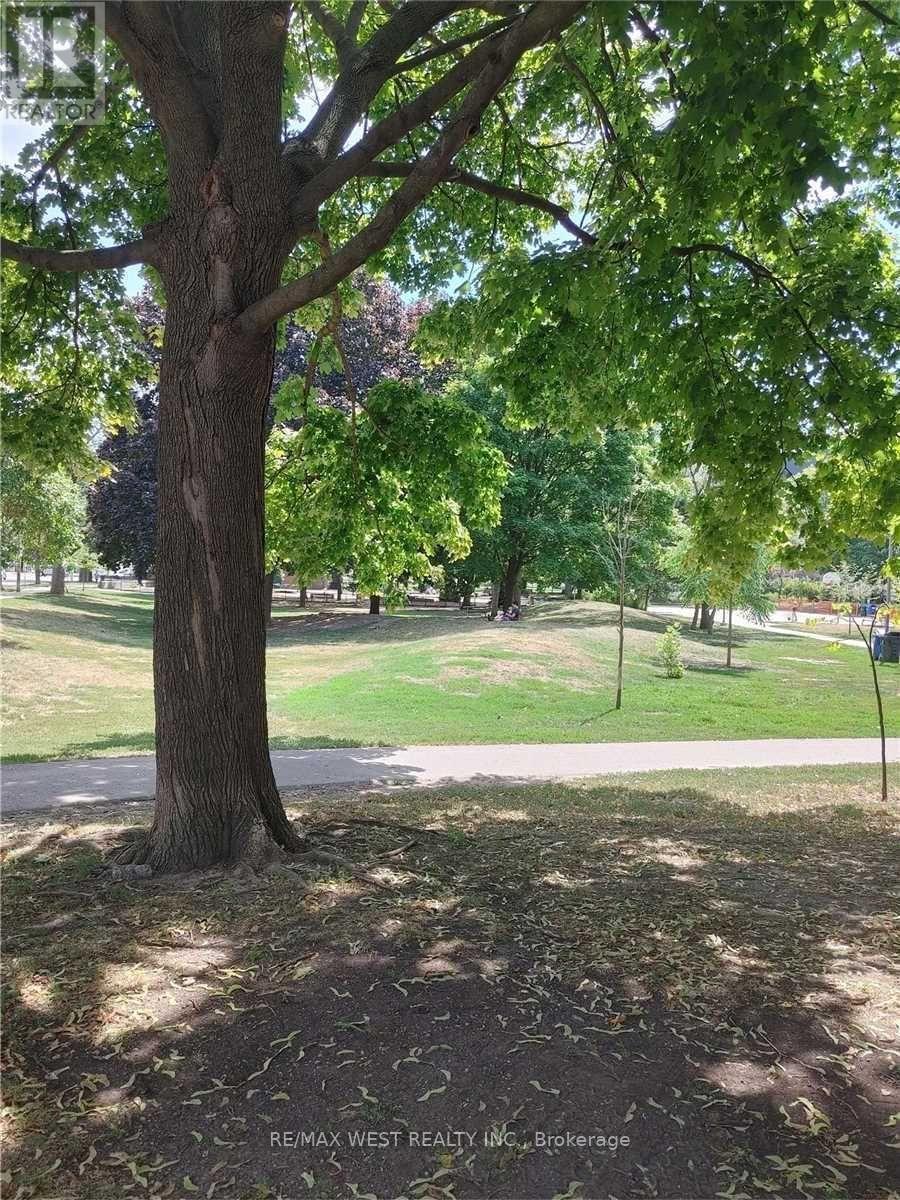
| Amenity Near By | Park, Public Transit, Schools |
|---|---|
| Features | |
| Maintenance Fee | |
| Maintenance Fee Payment Unit | |
| Management Company | Metro Toronto Condominium Plan |
| Ownership | Condominium/Strata |
| Parking |
|
| Transaction | For rent |
| Bathroom Total | 2 |
|---|---|
| Bedrooms Total | 3 |
| Bedrooms Above Ground | 2 |
| Bedrooms Below Ground | 1 |
| Age | 16 to 30 years |
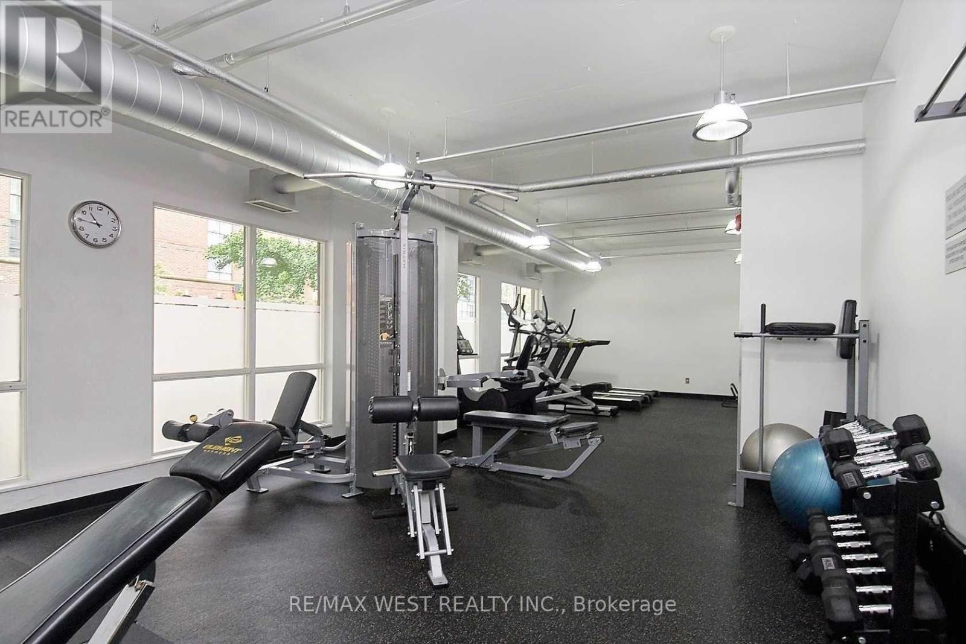
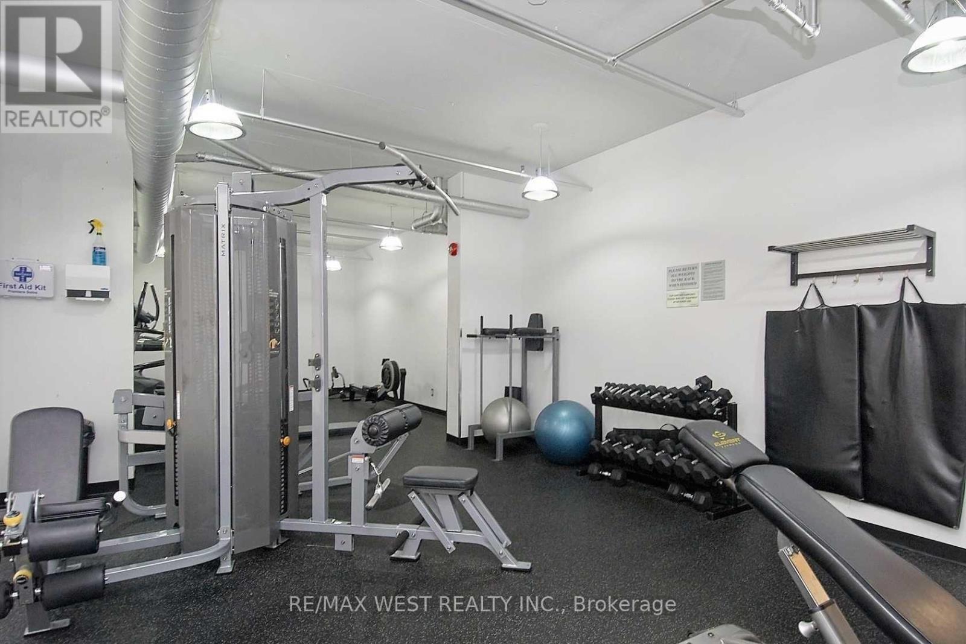
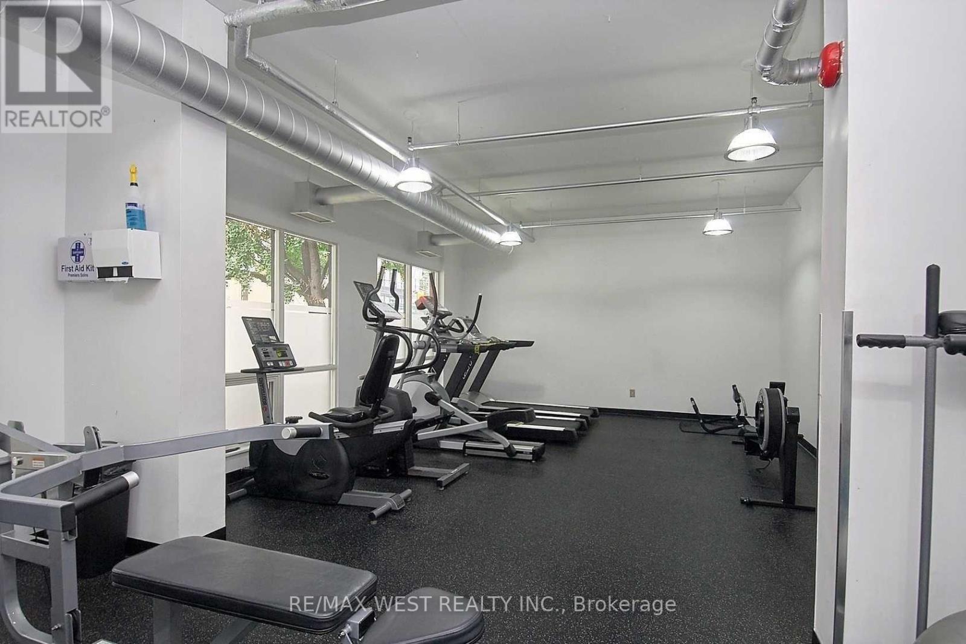
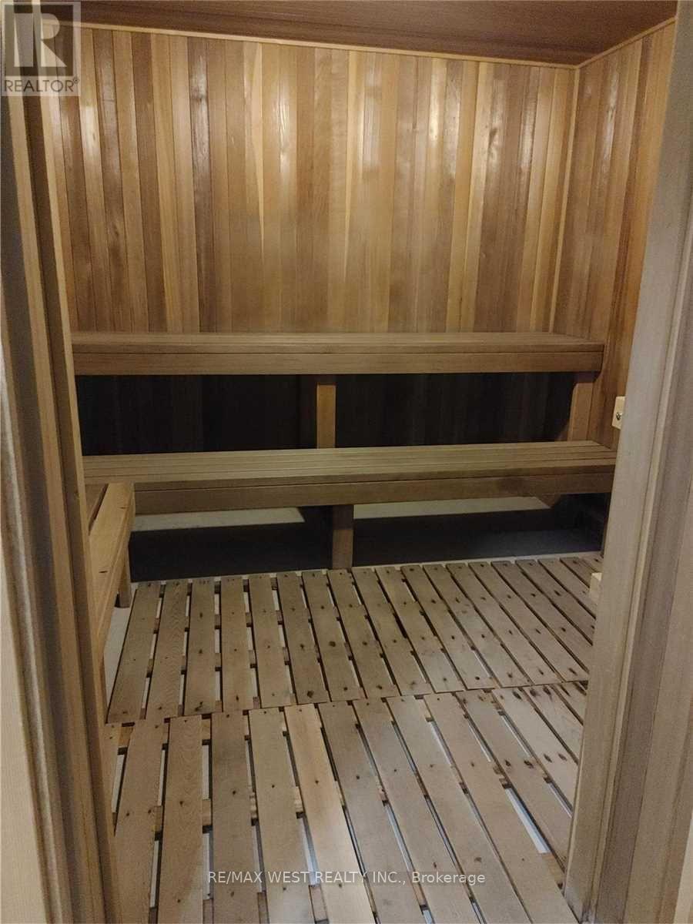
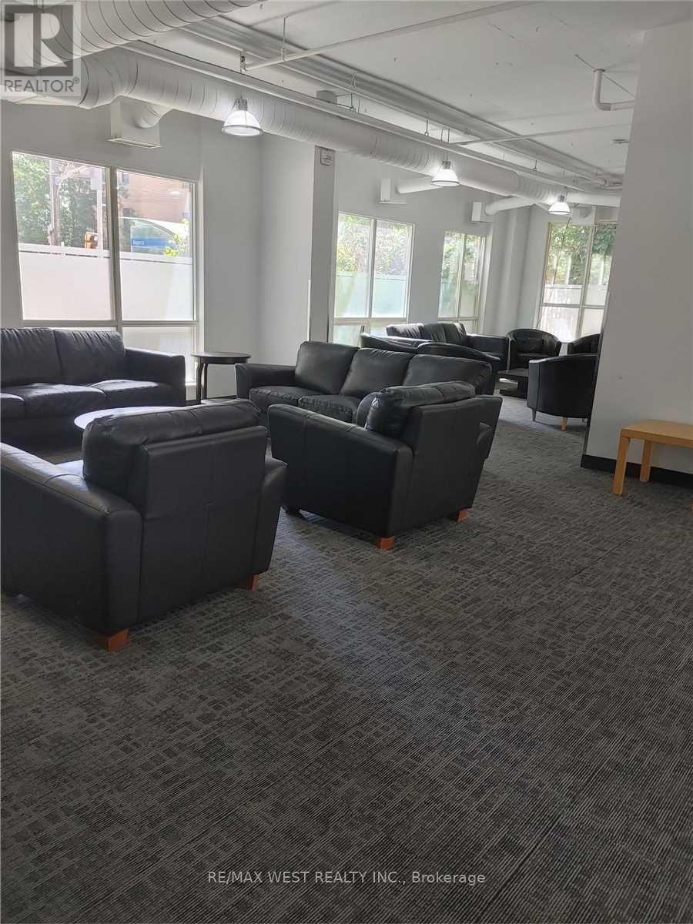
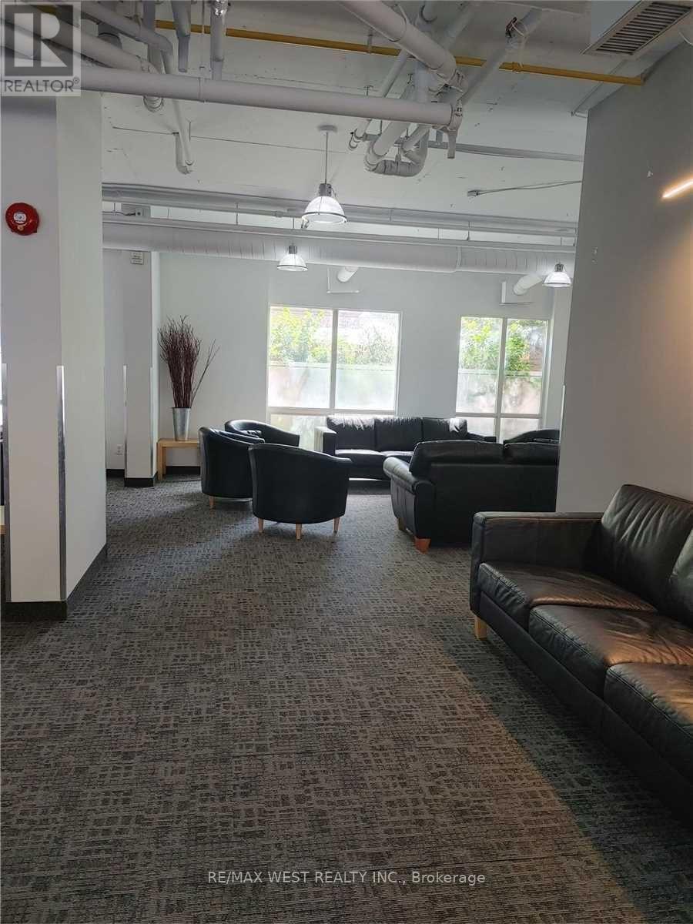
| Amenities | Exercise Centre, Party Room, Visitor Parking, Security/Concierge |
| Appliances | Water Heater |
| Basement Development | Finished |
| Basement Features | Walk out, Separate entrance |
| Basement Type | N/A (Finished), N/A |
| Cooling Type | Central air conditioning |
| Exterior Finish | Brick, Stucco |
| Fireplace Present | |
| Fire Protection | Smoke Detectors |
| Flooring Type | Hardwood, Carpeted |
| Foundation Type | Unknown |
| Heating Fuel | Natural gas |
| Heating Type | Forced air |
| Size Interior | 1200 - 1399 sqft |
| Type | Row / Townhouse |
The trademarks REALTOR®, REALTORS®, and the REALTOR® logo are controlled by The Canadian Real Estate Association (CREA) and identify real estate professionals who are members of CREA. The trademarks MLS®, Multiple Listing Service® and the associated logos are owned by The Canadian Real Estate Association (CREA) and identify the quality of services provided by real estate professionals who are members of CREA. The trademark DDF® is owned by The Canadian Real Estate Association (CREA) and identifies CREA's Data Distribution Facility (DDF®)

Contact us for more information.