
Check out the newest condos…

Contact us for more information.

| Bathrooms | Bedrooms | Property Type |
|---|---|---|
| 2 | 5 | Single Family |
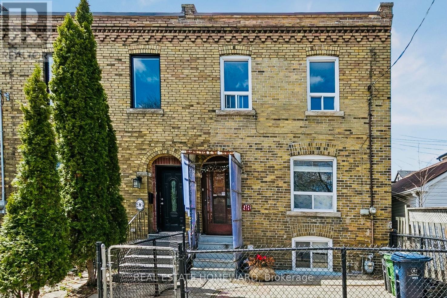
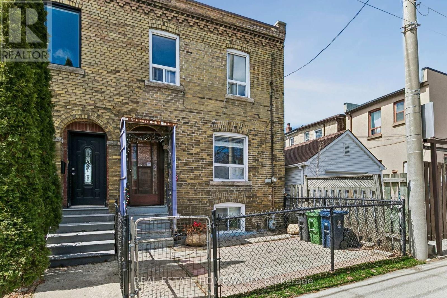
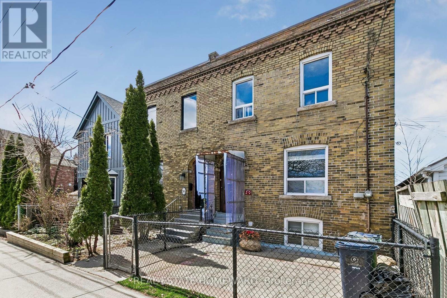
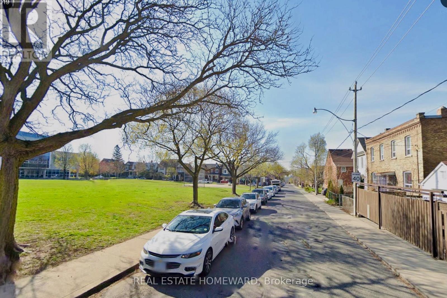
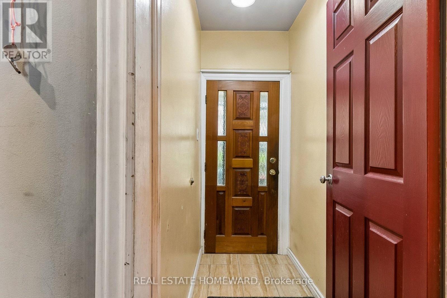
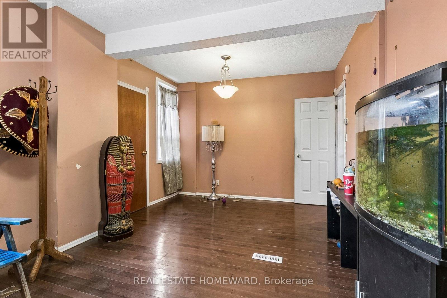
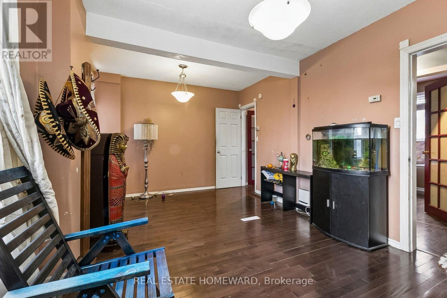
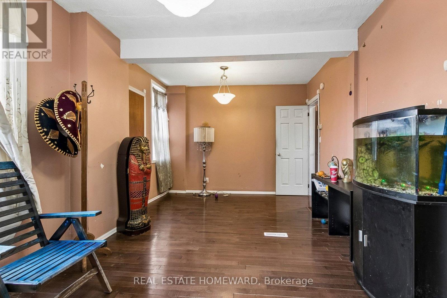
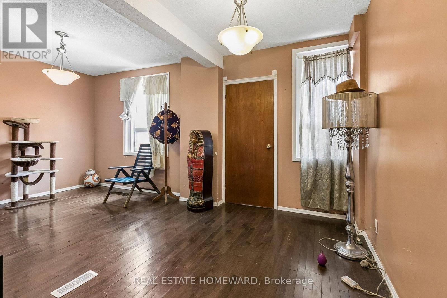
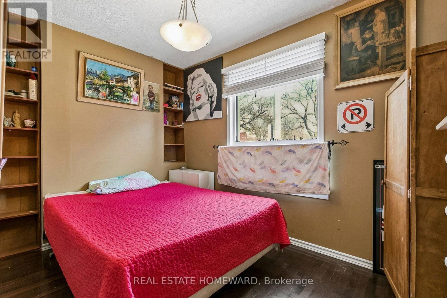
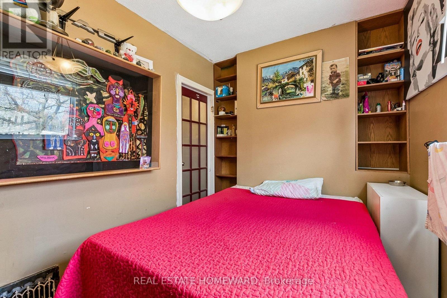
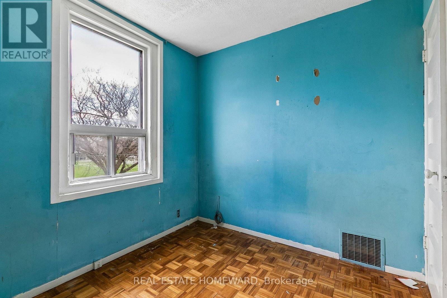
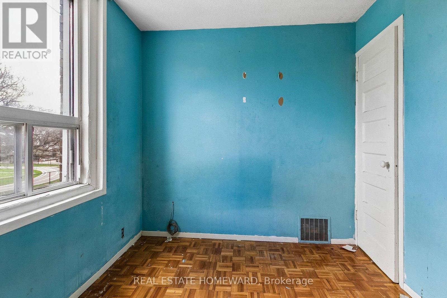
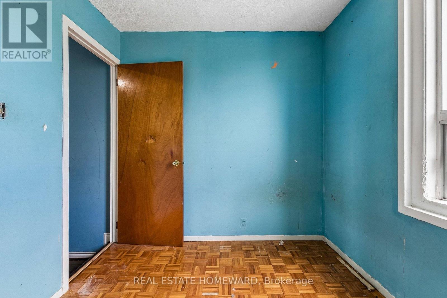
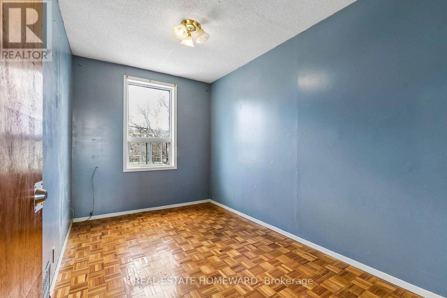
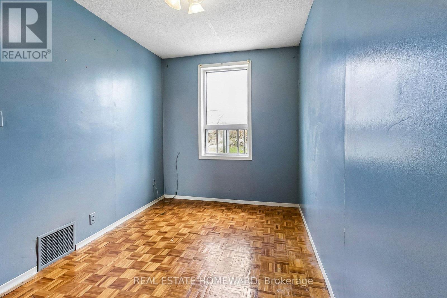
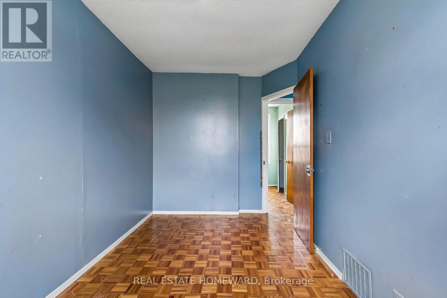
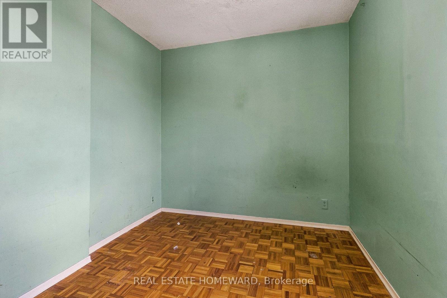
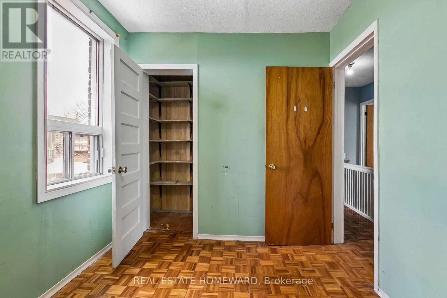
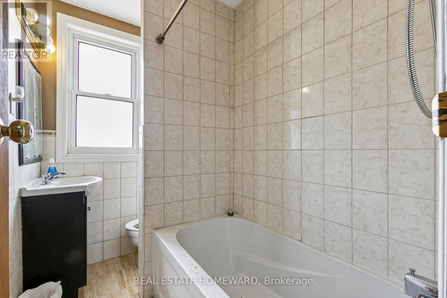
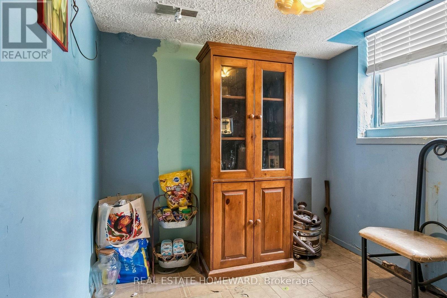
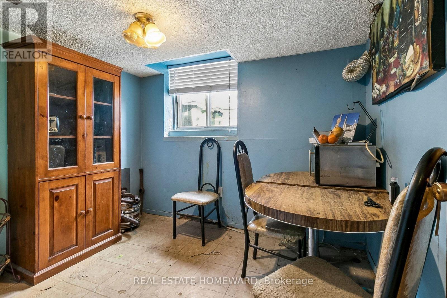
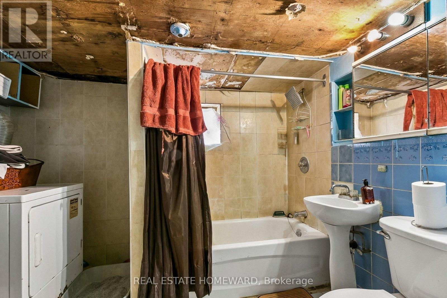
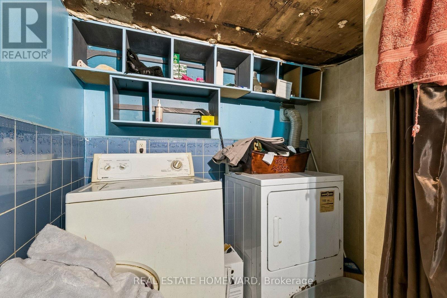
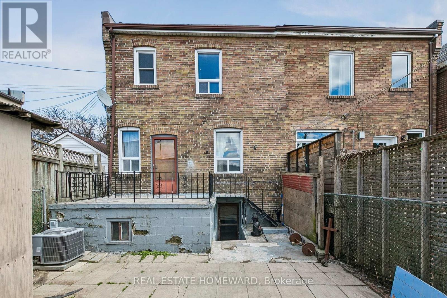
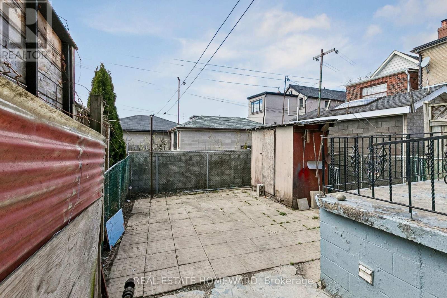
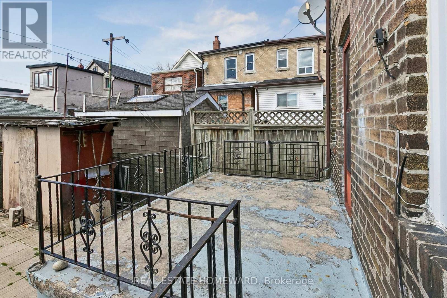
Attention renovators! All brick Edwardian semi in the heart of the vibrant Corso Italia neighbourhood, awaiting your reno ideas to make it shine. Bright exposure facing the Loreto College grounds. Property features a walk out basement and fenced in front and backyard. Perfectly located steps from schools, parks, St Clair Ave W shops and restaurants. Easy access to both streetcar and buss lines connecting you to either Bloor or Yonge subway lines. (id:31565)

| Level | Type | Length | Width | Dimensions |
|---|---|---|---|---|
| Second level | Primary Bedroom | 3.9 m | 2.3 m | 3.9 m x 2.3 m |
| Second level | Bedroom 2 | 2.4 m | 2.7 m | 2.4 m x 2.7 m |
| Second level | Bedroom 2 | 2.8 m | 2.5 m | 2.8 m x 2.5 m |
| Basement | Bedroom | 2.8 m | 2.3 m | 2.8 m x 2.3 m |
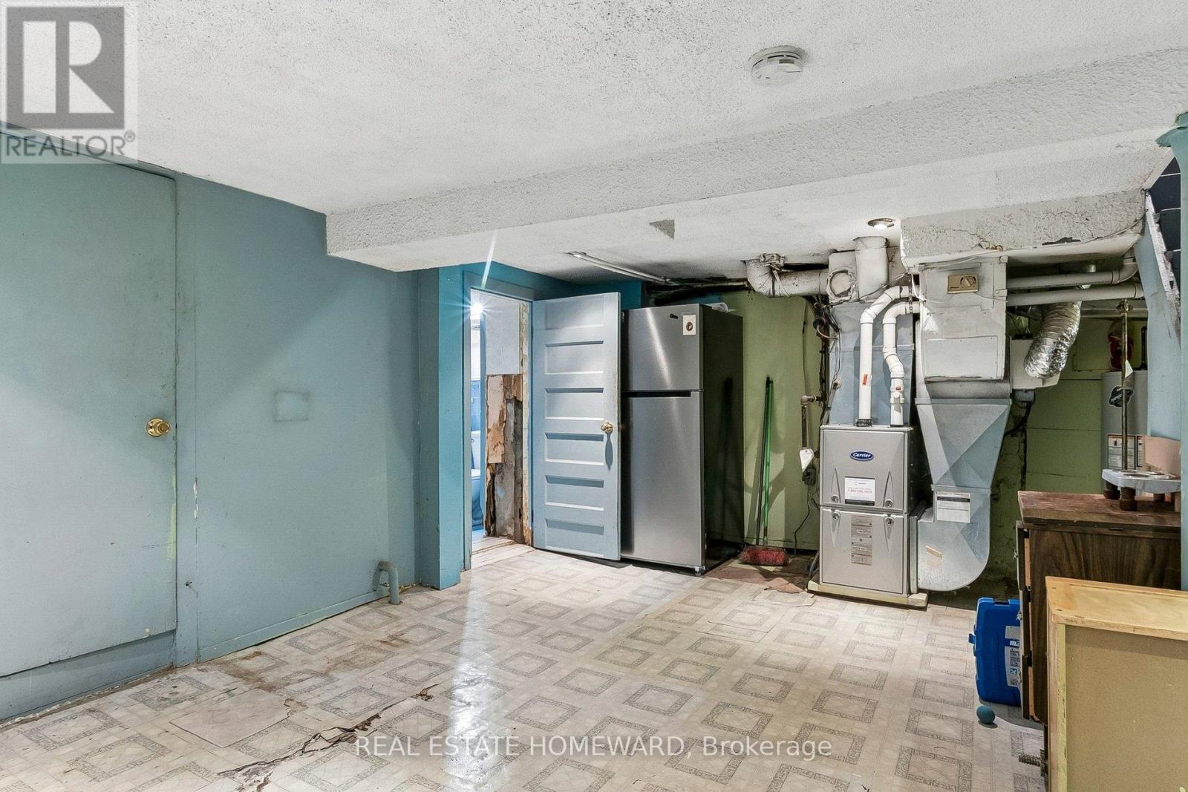
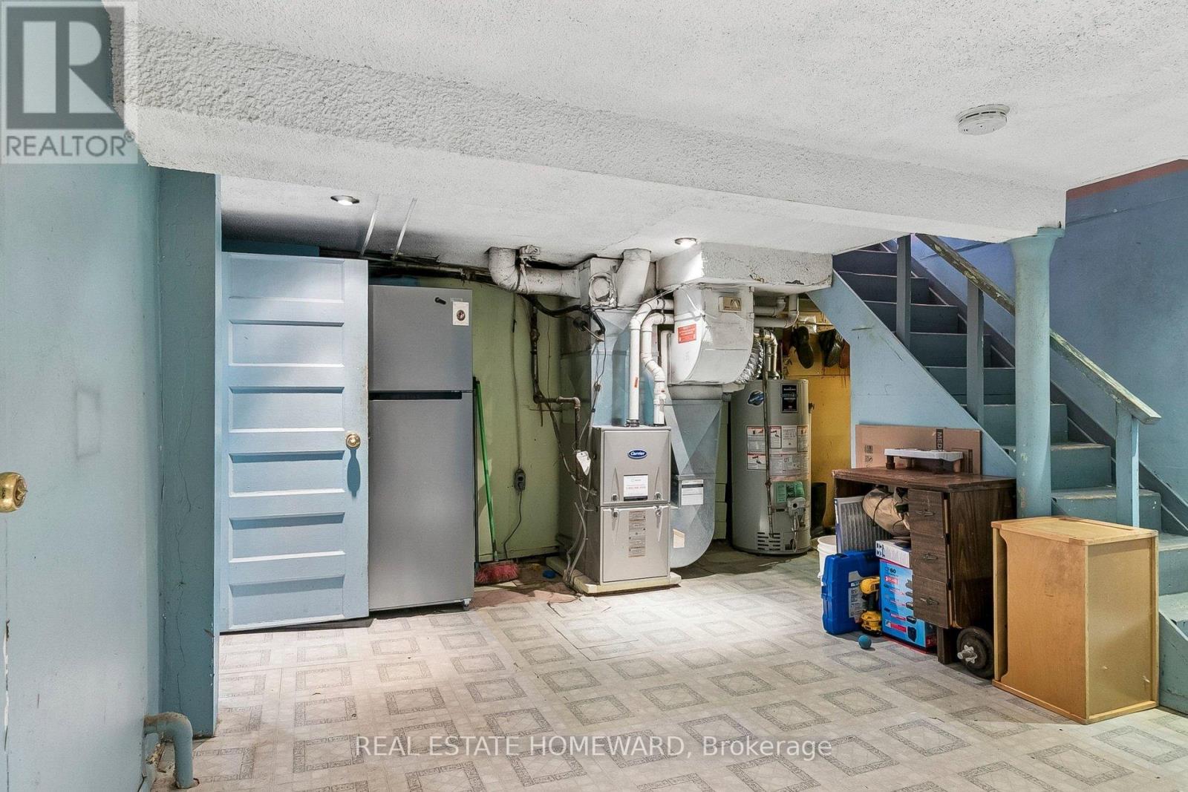
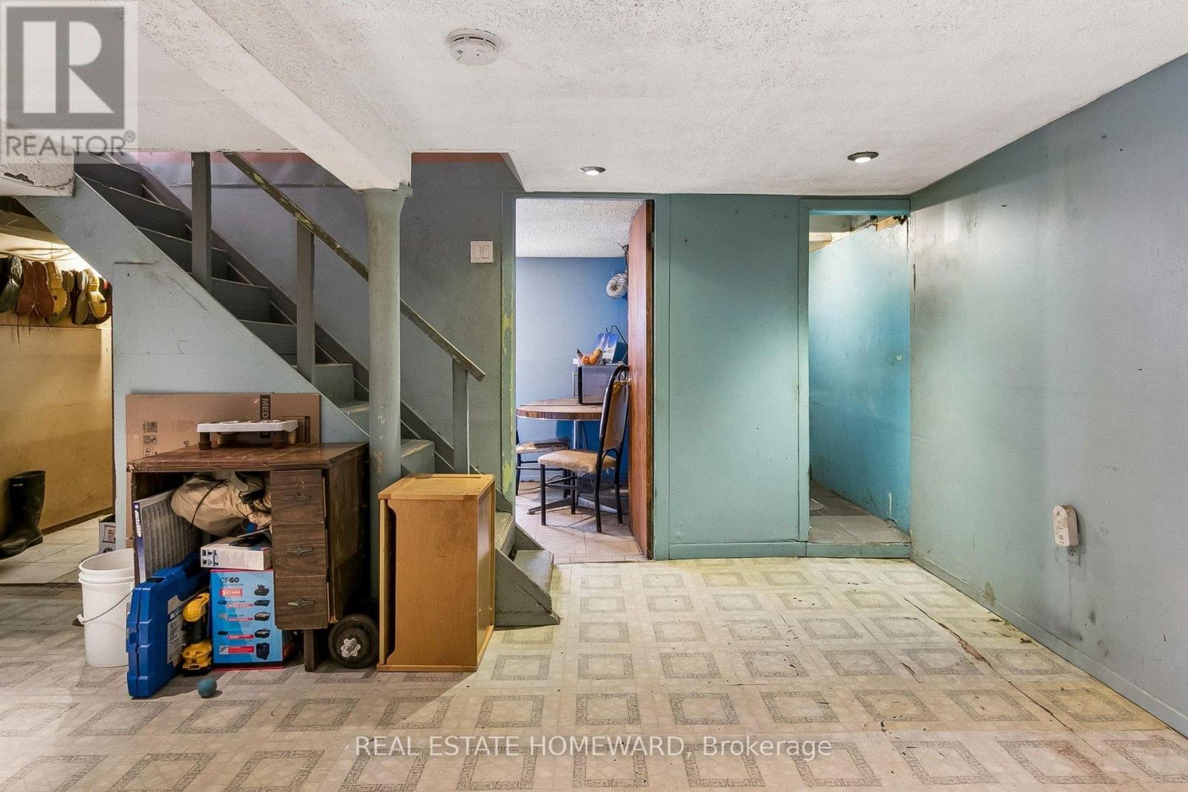
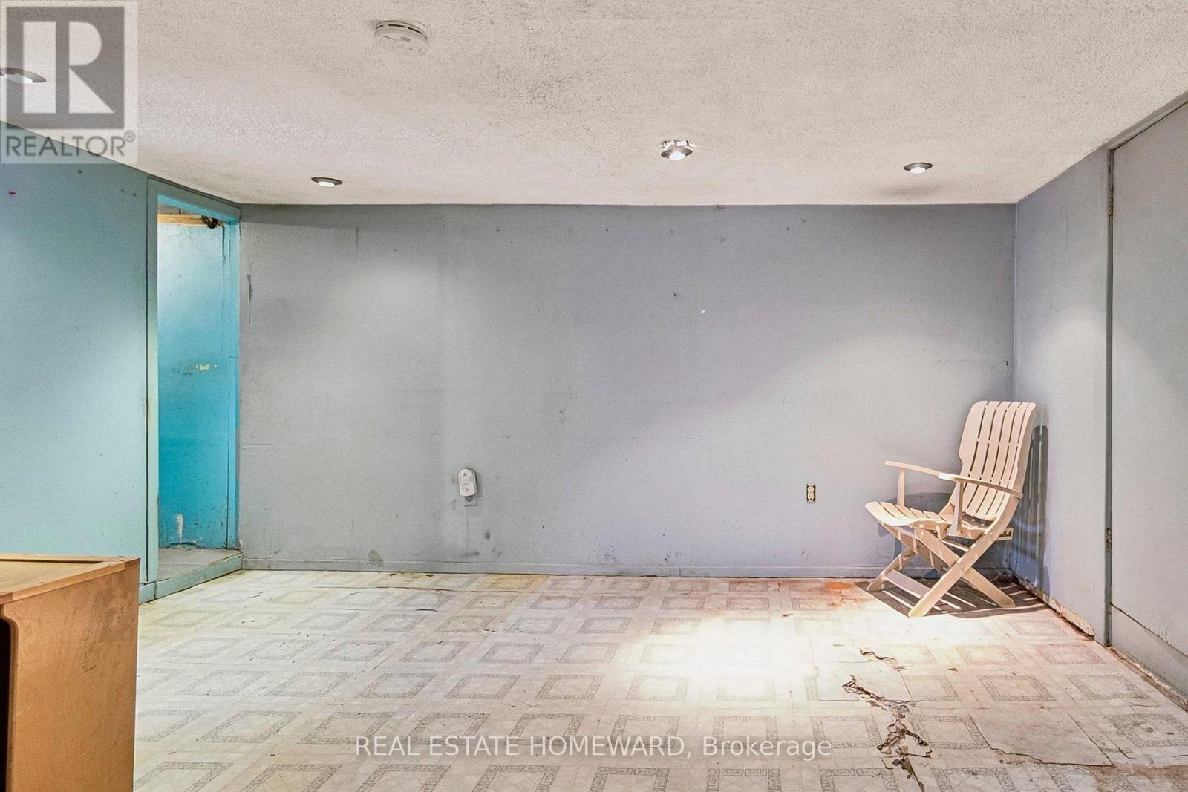
| Basement | Recreational, Games room | 5 m | 4 m | 5 m x 4 m |
| Basement | Laundry room | 2.8 m | 2 m | 2.8 m x 2 m |
| Basement | Kitchen | 2.1 m | 1.1 m | 2.1 m x 1.1 m |
| Main level | Living room | 5.3 m | 3.3 m | 5.3 m x 3.3 m |
| Main level | Bedroom 4 | 3.6 m | 2.4 m | 3.6 m x 2.4 m |
| Amenity Near By | |
|---|---|
| Features | Carpet Free |
| Maintenance Fee | |
| Maintenance Fee Payment Unit | |
| Management Company | |
| Ownership | Freehold |
| Parking |
|
| Transaction | For sale |
| Bathroom Total | 2 |
|---|---|
| Bedrooms Total | 5 |
| Bedrooms Above Ground | 4 |
| Bedrooms Below Ground | 1 |
| Appliances | Dryer, Water Heater, Stove, Washer, Refrigerator |
| Basement Development | Finished |
| Basement Features | Walk out |
| Basement Type | N/A (Finished) |
| Construction Style Attachment | Semi-detached |
| Cooling Type | Central air conditioning |
| Exterior Finish | Brick |
| Fireplace Present | |
| Foundation Type | Unknown |
| Heating Fuel | Natural gas |
| Heating Type | Forced air |
| Size Interior | 700 - 1100 sqft |
| Stories Total | 2 |
| Type | House |
| Utility Water | Municipal water |
The trademarks REALTOR®, REALTORS®, and the REALTOR® logo are controlled by The Canadian Real Estate Association (CREA) and identify real estate professionals who are members of CREA. The trademarks MLS®, Multiple Listing Service® and the associated logos are owned by The Canadian Real Estate Association (CREA) and identify the quality of services provided by real estate professionals who are members of CREA. The trademark DDF® is owned by The Canadian Real Estate Association (CREA) and identifies CREA's Data Distribution Facility (DDF®)

Contact us for more information.