
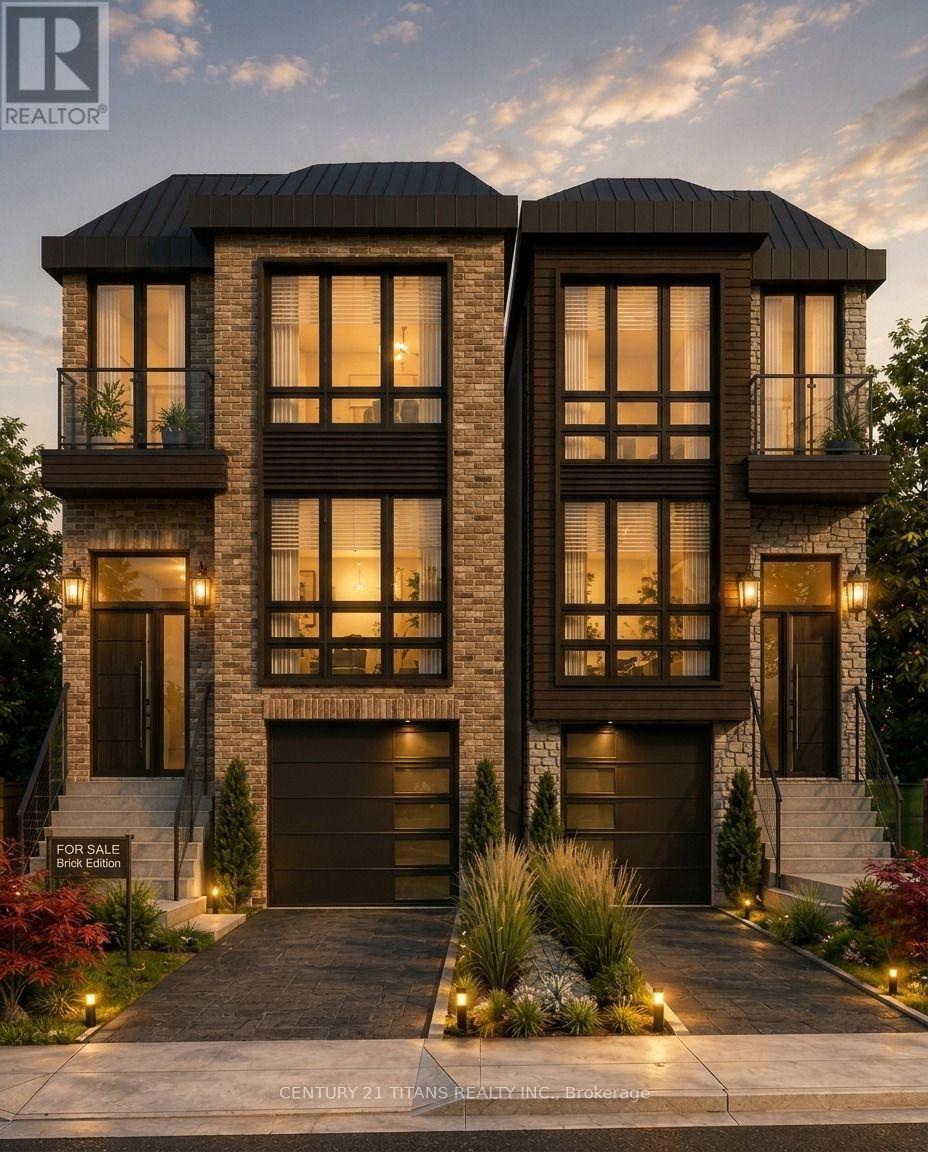
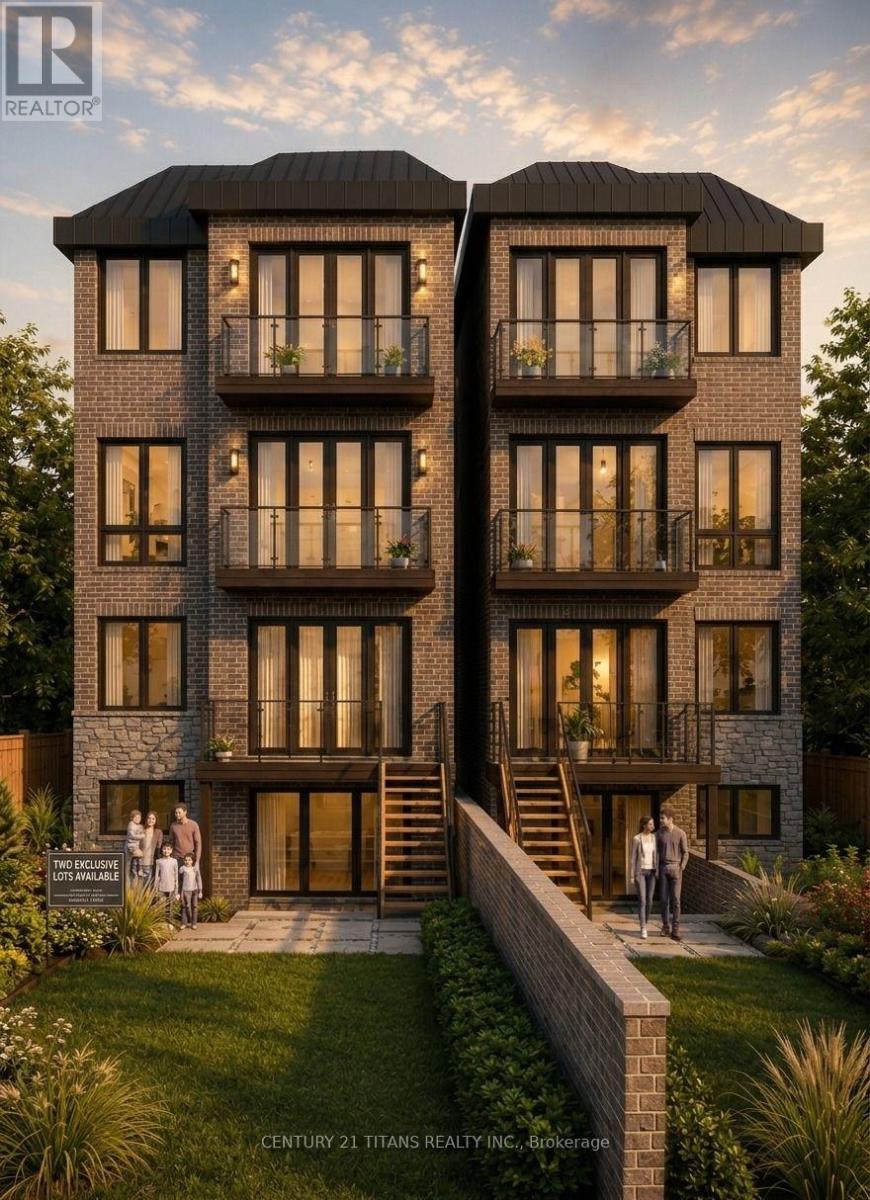
Check out the newest condos…

Contact us for more information.

| Bathrooms | Bedrooms | Property Type |
|---|---|---|
| 2 | 6 | Single Family |
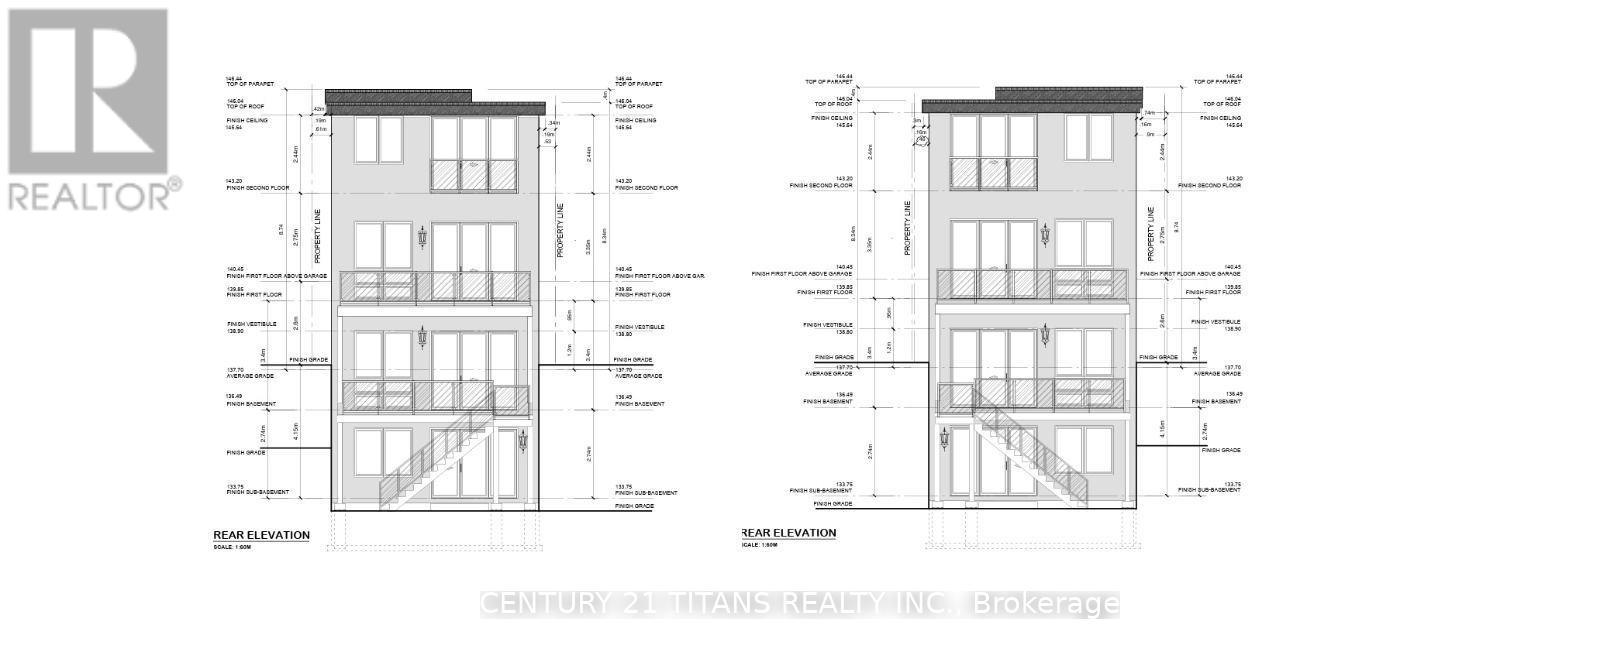
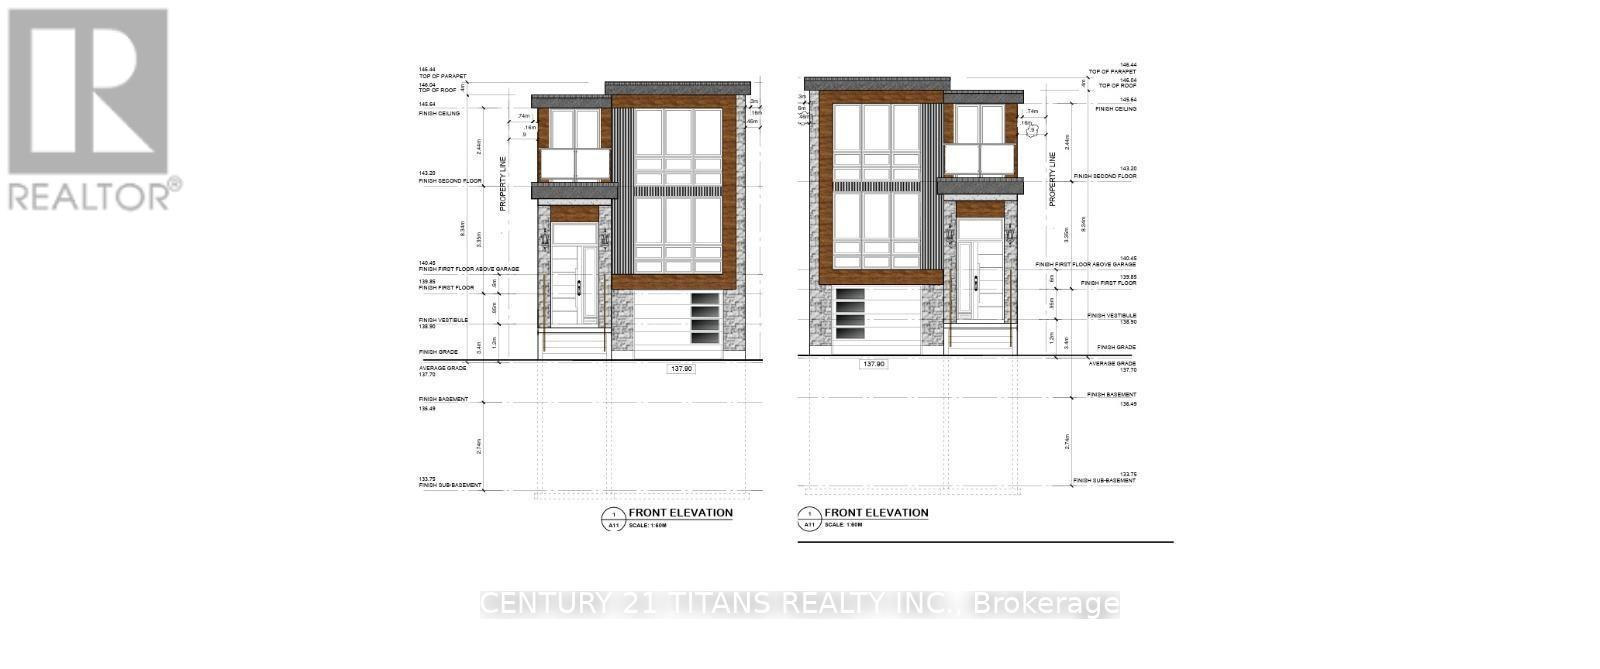
Prime Multi-Unit Development Opportunity - Fully Severed, Approved, & Ready for Building Permits!ATTENTION BUILDERS & INVESTORS: Offered at $800K Per Lot ($1.6M Total for Both Severed Lots). Option to purchase 98 Pitt Ave or 98A Pitt Ave as individual lot, or acquire both lots as a complete turnkey package.Prime candidate for multi-unit redevelopment, ideal for a 4-plex plus! Bypass a full year of municipal delays and start building immediately. All the heavy lifting, planning red tape, and upfront capital investment have already been meticulously handled for you at 98 & 98A Pitt Avenue. Save over 1 year of waiting period for severance and other permits: this exceptional property comes completely ready for construction, featuring a fully completed lot severance (creating two distinct buildable lots) and Committee of Adjustment approval already secured. Skip the lengthy administrative cycle-the Zoning Certificate is locked in, Urban Forestry clearance is complete, the tree damage deposit is paid in full, and required tree protection fencing is already installed on-site. Additionally, the heavy financial and creative investment is completely done-fully paid, professional architectural designs (around $26,000 value) for both 98 and 98A are included and ready to go.There is no more waiting on planning committees, forestry reviews, or design drafts. A full year of time and effort is already banked for you. The path forward is crystal clear: simply submit the complete, ready-to-go architectural plans to pull your building permits and break ground. Single Lot Purchase: Ideal for custom home builders or end-users looking for a pre-approved single-lot build. Package Purchase (Both Lots): Perfect for multi-residential developers looking to maximize site yield and profitability.An unmissable opportunity to skip the queue and fast-track straight to project execution! (id:31565)

| Level | Type | Length | Width | Dimensions |
|---|---|---|---|---|
| Main level | Living room | 4.57 m | 3.05 m | 4.57 m x 3.05 m |
| Main level | Dining room | 4.57 m | 3.05 m | 4.57 m x 3.05 m |
| Main level | Kitchen | 2.13 m | 2.44 m | 2.13 m x 2.44 m |
| Main level | Primary Bedroom | 4.27 m | 3.66 m | 4.27 m x 3.66 m |
| Main level | Bedroom 2 | 3.66 m | 3.05 m | 3.66 m x 3.05 m |
| Main level | Bedroom 3 | 3.05 m | 3.05 m | 3.05 m x 3.05 m |
| Other | Bedroom | 3.05 m | 2.13 m | 3.05 m x 2.13 m |
| Ground level | Bedroom 5 | 3.05 m | 2.44 m | 3.05 m x 2.44 m |
| Ground level | Sitting room | 2.44 m | 2.13 m | 2.44 m x 2.13 m |
| Ground level | Kitchen | 2.74 m | 1.83 m | 2.74 m x 1.83 m |
| Ground level | Bedroom 4 | 3.66 m | 3.05 m | 3.66 m x 3.05 m |
| Amenity Near By | |
|---|---|
| Features | |
| Maintenance Fee | |
| Maintenance Fee Payment Unit | |
| Management Company | |
| Ownership | Freehold |
| Parking |
|
| Transaction | For sale |
| Bathroom Total | 2 |
|---|---|
| Bedrooms Total | 6 |
| Bedrooms Above Ground | 3 |
| Bedrooms Below Ground | 3 |
| Architectural Style | Bungalow |
| Construction Style Attachment | Detached |
| Cooling Type | None |
| Exterior Finish | Aluminum siding |
| Fireplace Present | True |
| Flooring Type | Parquet |
| Foundation Type | Block |
| Heating Fuel | Natural gas |
| Heating Type | Forced air |
| Size Interior | 700 - 1100 sqft |
| Stories Total | 1 |
| Type | House |
| Utility Water | Municipal water |
The trademarks REALTOR®, REALTORS®, and the REALTOR® logo are controlled by The Canadian Real Estate Association (CREA) and identify real estate professionals who are members of CREA. The trademarks MLS®, Multiple Listing Service® and the associated logos are owned by The Canadian Real Estate Association (CREA) and identify the quality of services provided by real estate professionals who are members of CREA. The trademark DDF® is owned by The Canadian Real Estate Association (CREA) and identifies CREA's Data Distribution Facility (DDF®)

Contact us for more information.