
Check out the newest condos…

Contact us for more information.

| Bathrooms | Bedrooms | Property Type |
|---|---|---|
| 3 | 4 | Single Family |
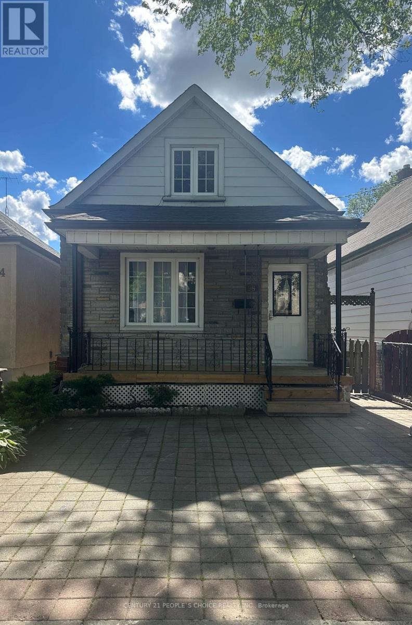
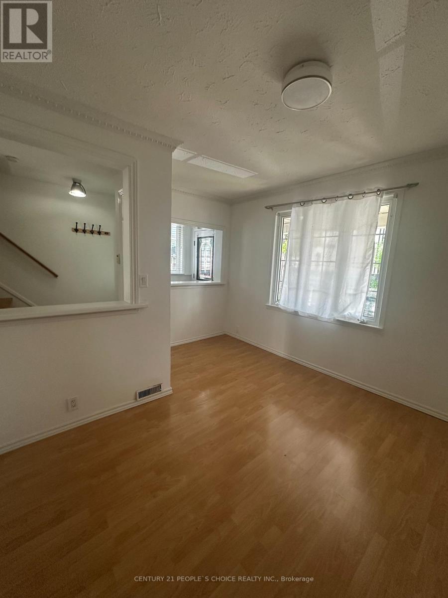
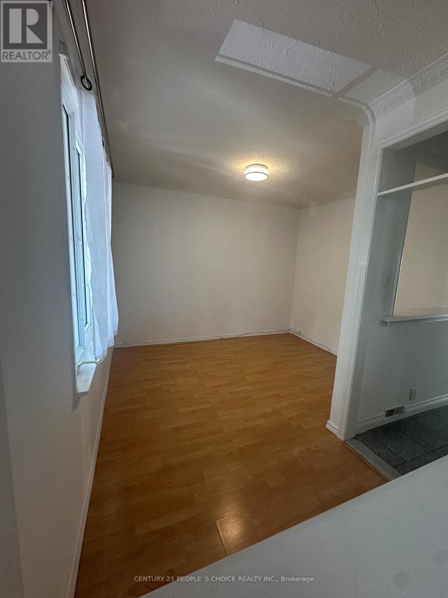
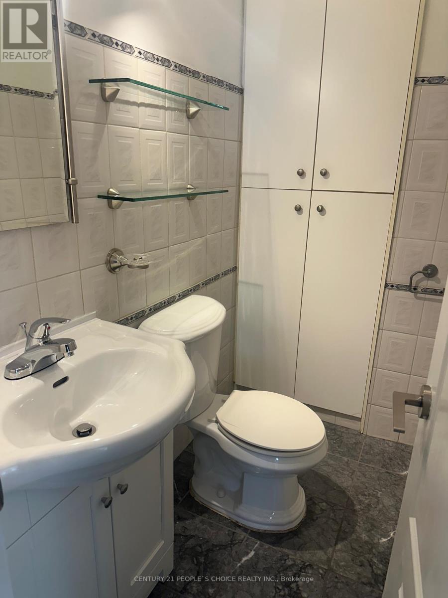
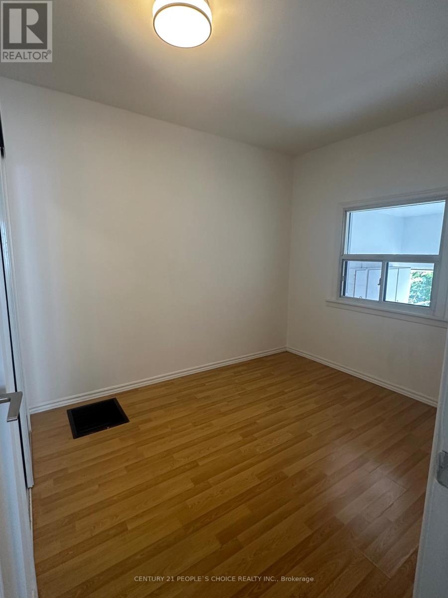
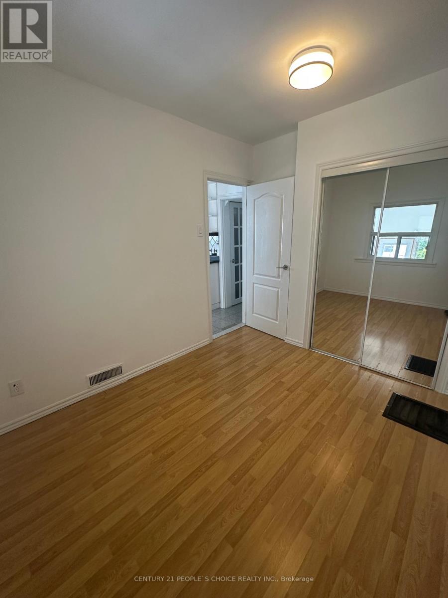
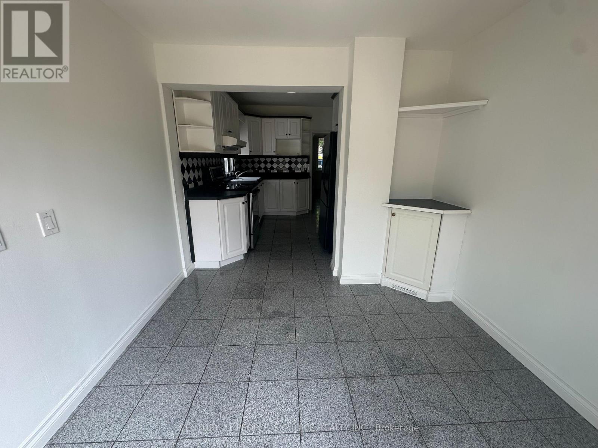
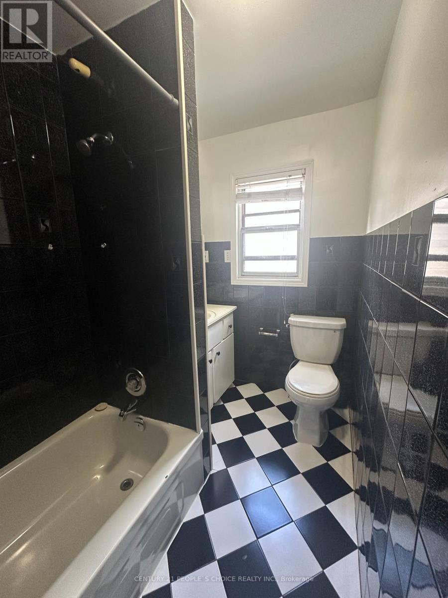
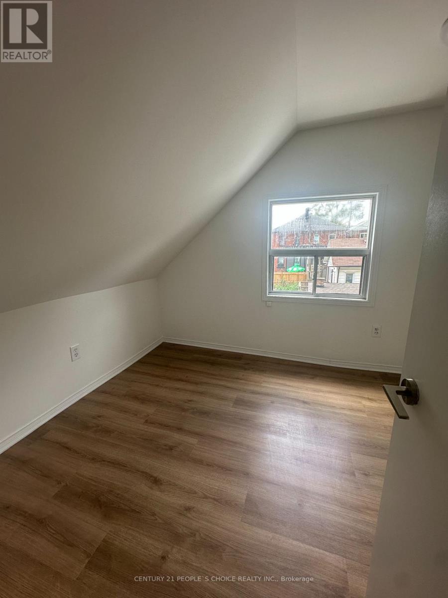
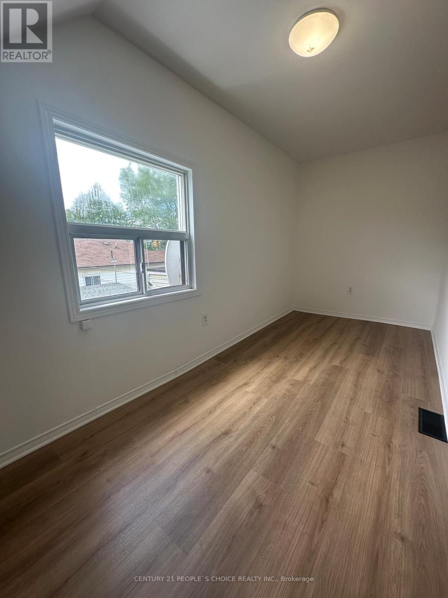
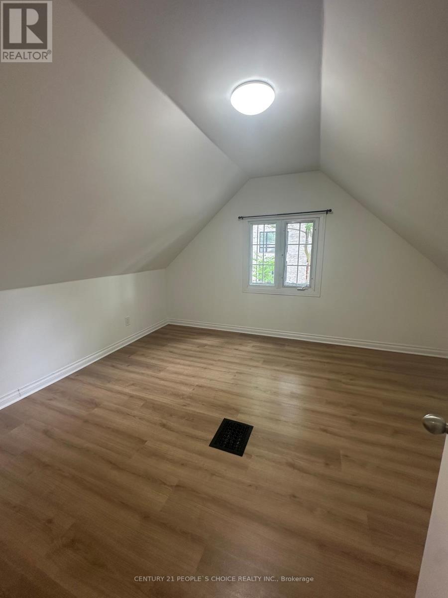
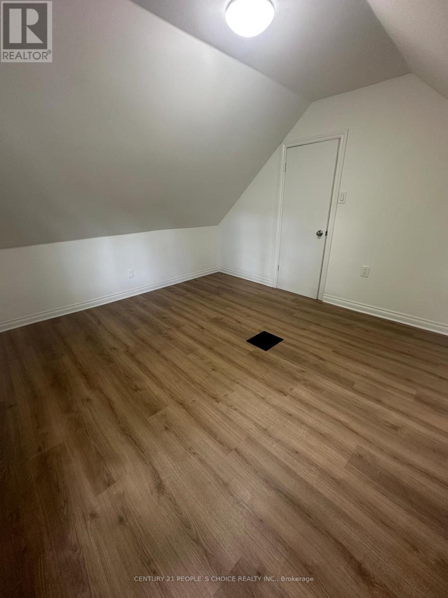
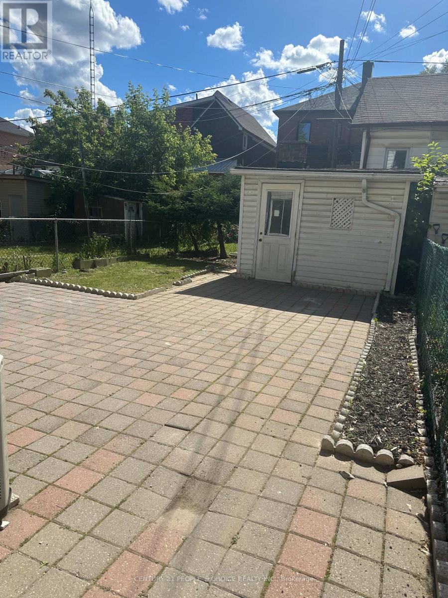
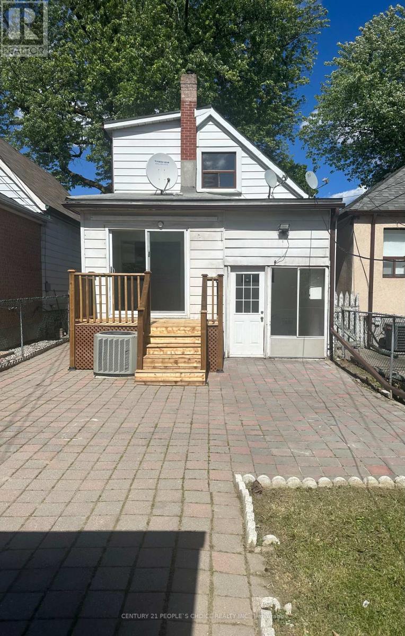
Welcome to this charming detached home, perfectly situated in a family-friendly neighbourhood and ideal for first-time buyers! Featuring a bright and inviting layout with laminate, and granite flooring throughout, elegant crown mouldings, and a beautiful kitchen with a cozy breakfast area. The home features three spacious bedrooms, a full bathroom on the second level, and a powder room on the main level, as well as a finished basement complete with a separate entrance and an additional full bathroom. Offering excellent in-law suite potential, the versatile lower level provides flexible living space ideal for extended family, recreation, or entertaining. Enjoy outdoor living with a private interlock walkway and patio, ideal for relaxing or hosting family and friends. Legal front pad parking adds valuable convenience. Located in a sought-after family neighbourhood, just steps to TTC transit with easy access to the subway, and close to schools, parks, community centres, public pools, places of worship, shopping, and dining. A wonderful opportunity to own a well-maintained home in a vibrant and convenient location. (id:31565)

| Level | Type | Length | Width | Dimensions |
|---|---|---|---|---|
| Second level | Primary Bedroom | 3.48 m | 4.1 m | 3.48 m x 4.1 m |
| Second level | Bedroom 2 | 2.55 m | 4.75 m | 2.55 m x 4.75 m |
| Basement | Recreational, Games room | 7.56 m | 2.31 m | 7.56 m x 2.31 m |
| Ground level | Living room | 3.42 m | 3.84 m | 3.42 m x 3.84 m |
| Ground level | Bedroom 3 | 3.26 m | 2.59 m | 3.26 m x 2.59 m |
| Ground level | Kitchen | 3.52 m | 2.5 m | 3.52 m x 2.5 m |
| Ground level | Dining room | 3.05 m | 2.84 m | 3.05 m x 2.84 m |
| Amenity Near By | Park, Public Transit, Schools |
|---|---|
| Features | Carpet Free |
| Maintenance Fee | |
| Maintenance Fee Payment Unit | |
| Management Company | |
| Ownership | Freehold |
| Parking |
|
| Transaction | For sale |
| Bathroom Total | 3 |
|---|---|
| Bedrooms Total | 4 |
| Bedrooms Above Ground | 3 |
| Bedrooms Below Ground | 1 |
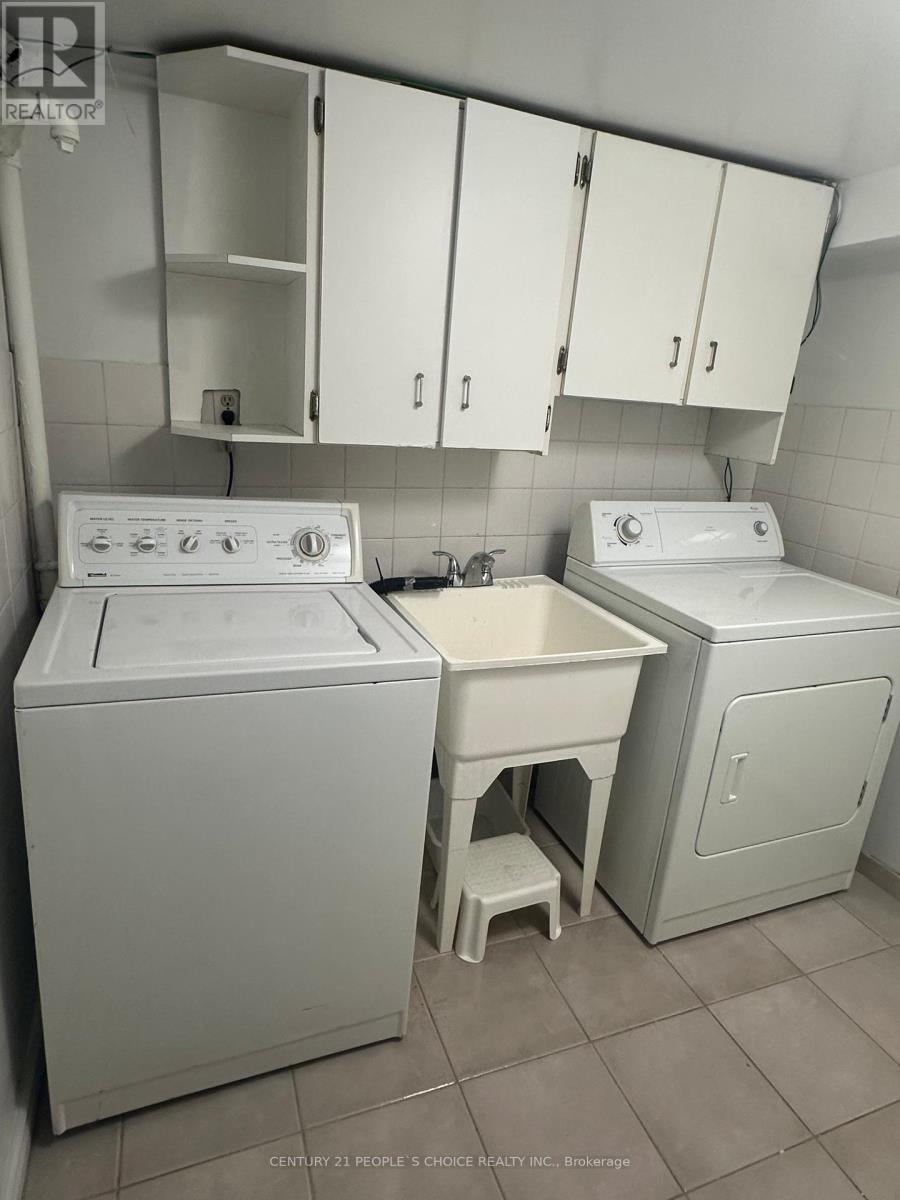
| Appliances | Water meter, Dishwasher, Dryer, Stove, Washer, Refrigerator |
| Basement Features | Apartment in basement, Separate entrance, Walk-up |
| Basement Type | N/A, N/A, N/A |
| Construction Style Attachment | Detached |
| Cooling Type | Central air conditioning |
| Exterior Finish | Aluminum siding, Brick |
| Fireplace Present | |
| Fire Protection | Smoke Detectors |
| Flooring Type | Laminate |
| Half Bath Total | 2 |
| Heating Fuel | Natural gas |
| Heating Type | Forced air |
| Size Interior | 1100 - 1500 sqft |
| Stories Total | 1.5 |
| Type | House |
| Utility Water | Municipal water |
The trademarks REALTOR®, REALTORS®, and the REALTOR® logo are controlled by The Canadian Real Estate Association (CREA) and identify real estate professionals who are members of CREA. The trademarks MLS®, Multiple Listing Service® and the associated logos are owned by The Canadian Real Estate Association (CREA) and identify the quality of services provided by real estate professionals who are members of CREA. The trademark DDF® is owned by The Canadian Real Estate Association (CREA) and identifies CREA's Data Distribution Facility (DDF®)

Contact us for more information.