
Check out the newest condos…

Contact us for more information.

| Bathrooms | Bedrooms | Property Type |
|---|---|---|
| 4 | 4 | Single Family |
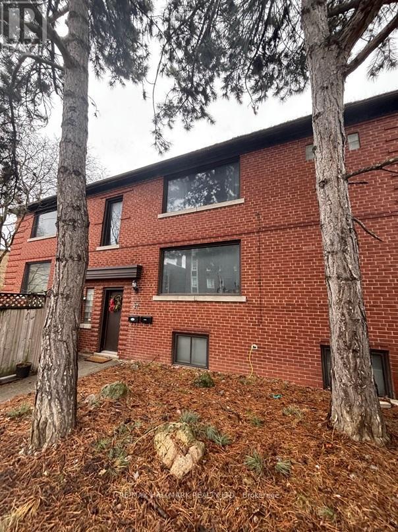
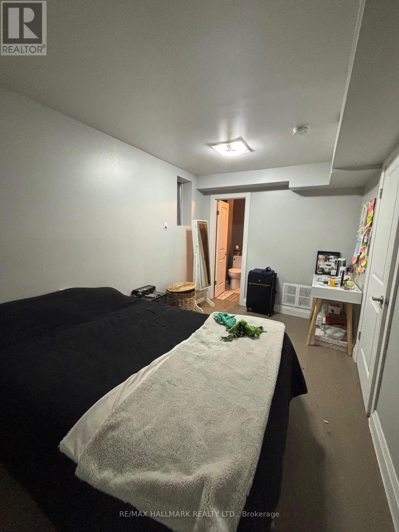

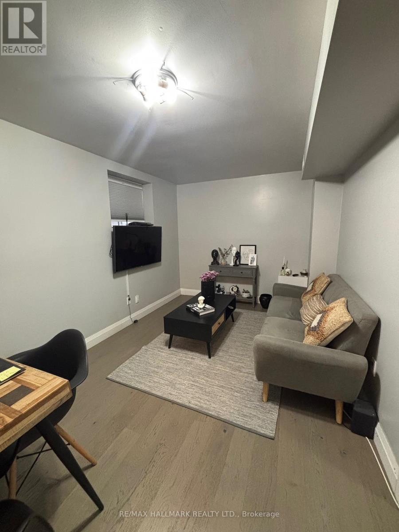

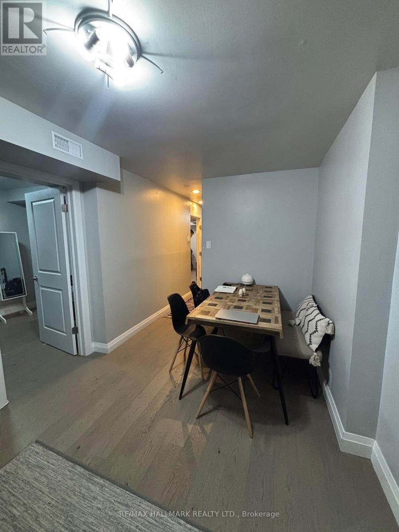
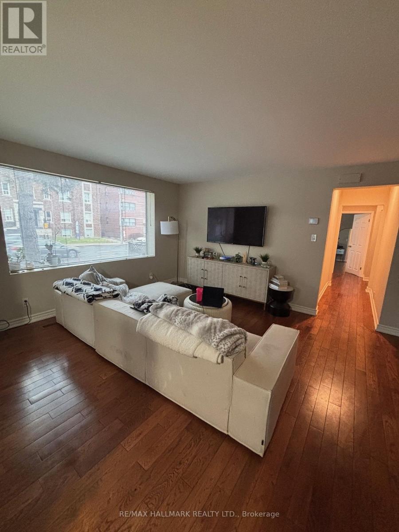
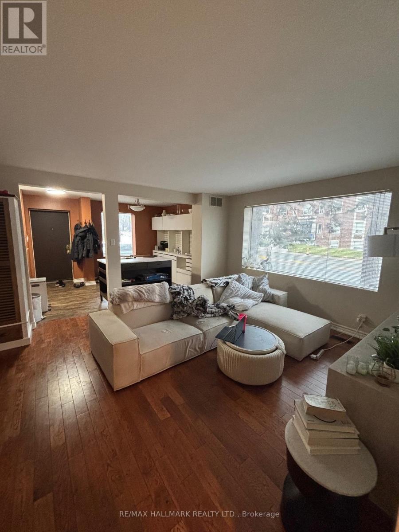
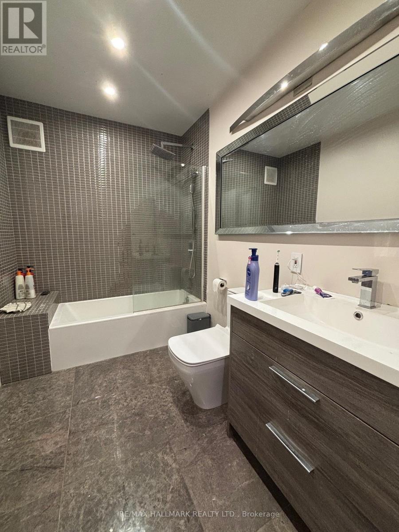
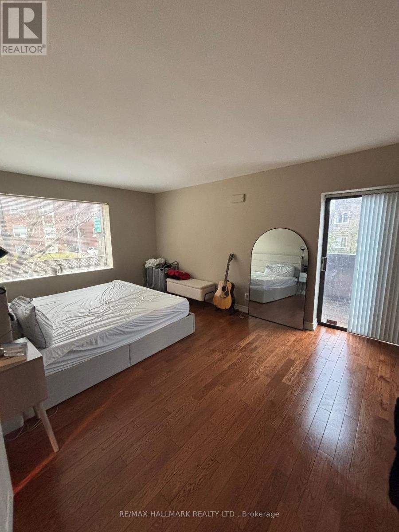

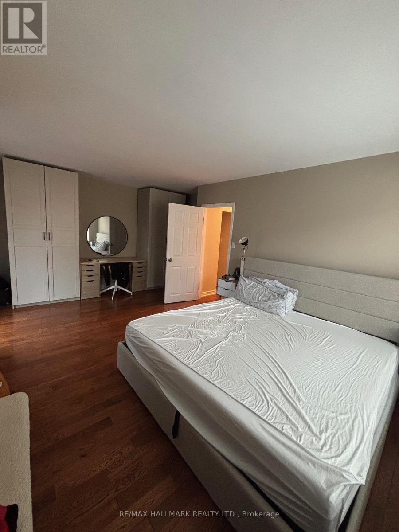
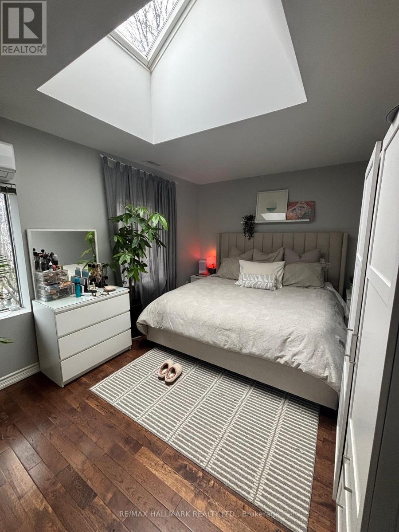
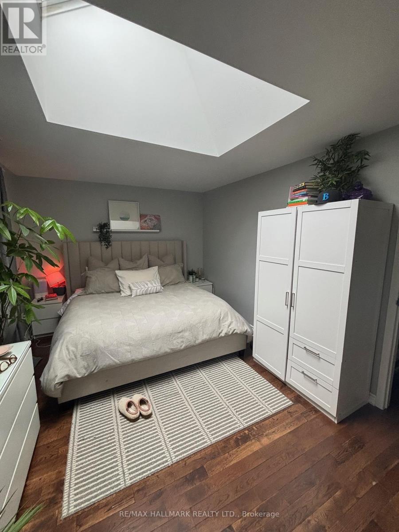
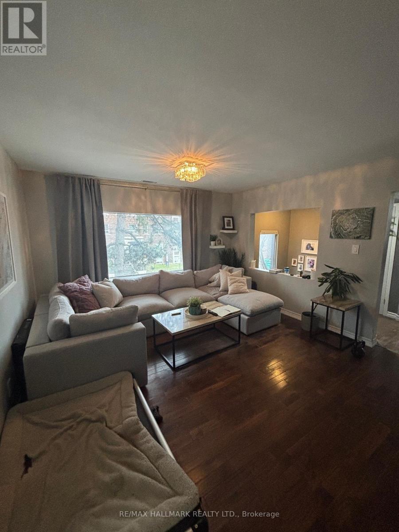
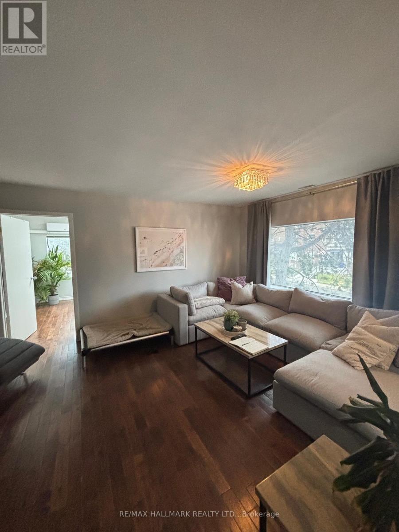
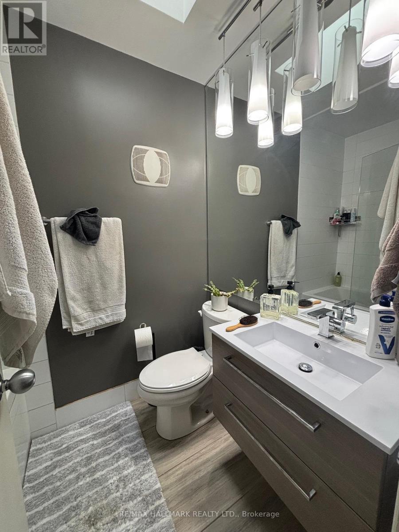
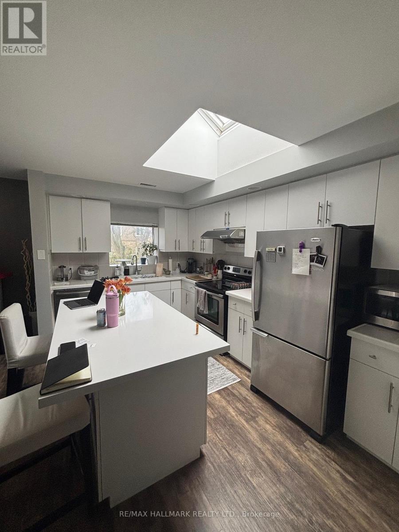
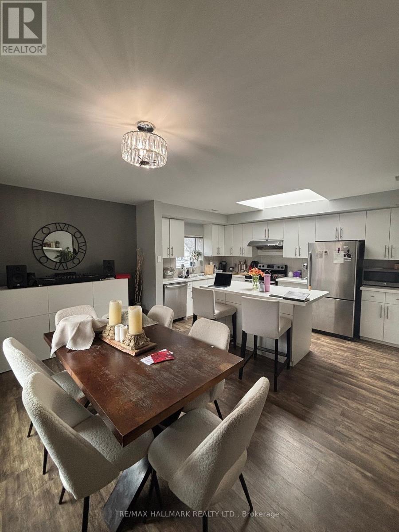
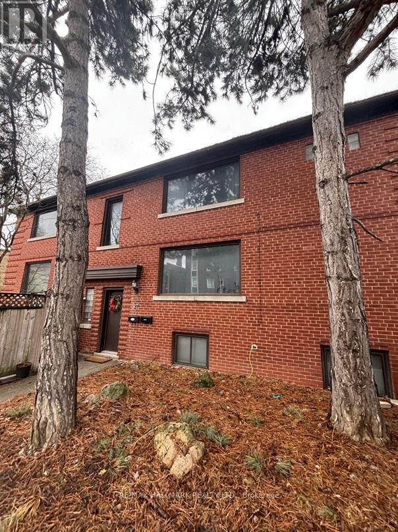
Nestled in the vibrant Yonge-St. Clair neighbourhood, 97 Oriole Parkway offers a charming detached 2 storey residence that combines comfort, convenience, and character. Equipped with 3 separate spacious units (Main floor unit now Vacant), this corner lot is sure to impress. This unique property also has a private 4 car driveway. Situated just steps from Oriole Park, residents can enjoy walking trails and green spaces. The property is within walking distance to Davisville Subway Station, offering easy access to public transit. Local amenities such as cafes, restaurants, gyms, and shopping centers are nearby, providing a convenient urban lifestyle.Don't miss this one! (id:31565)

| Level | Type | Length | Width | Dimensions |
|---|---|---|---|---|
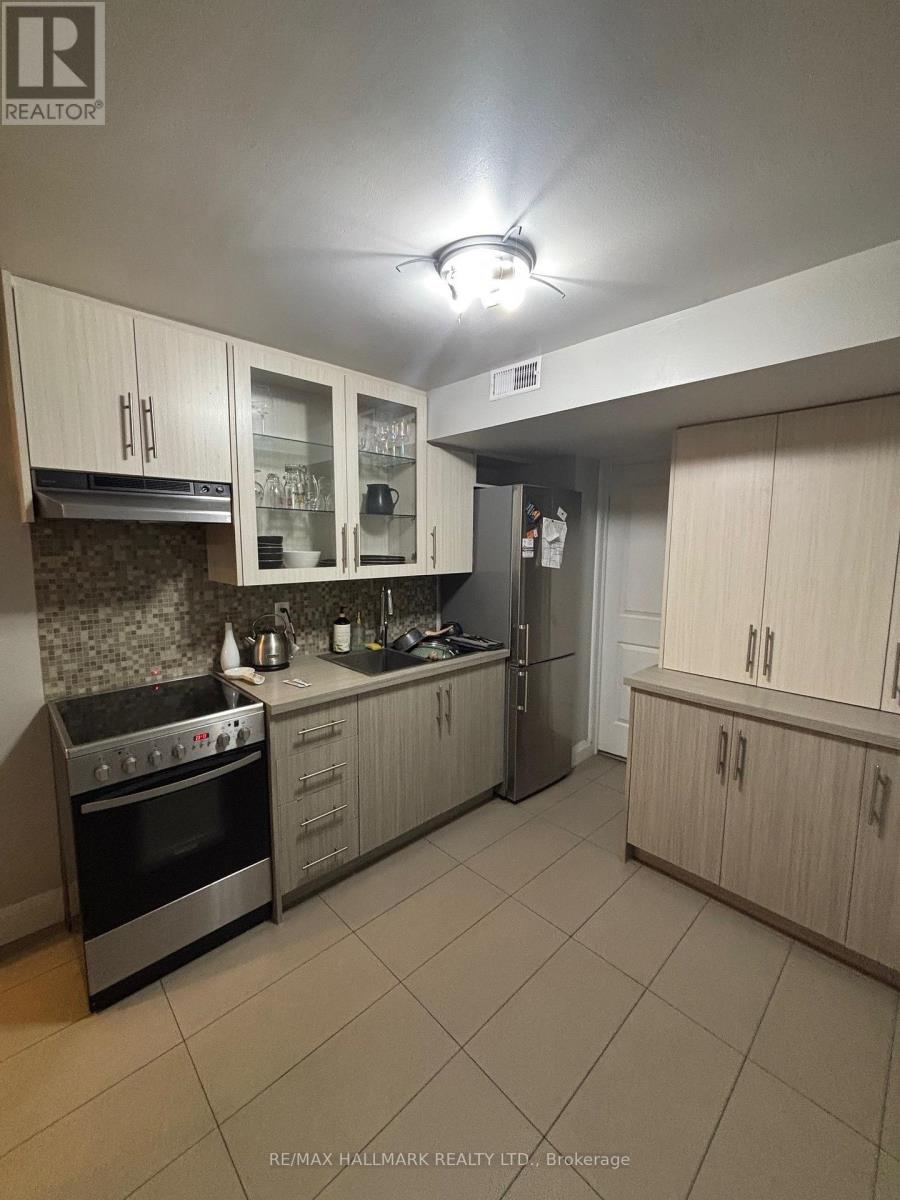
| Basement | Kitchen | 3.41 m | 2.57 m | 3.41 m x 2.57 m |
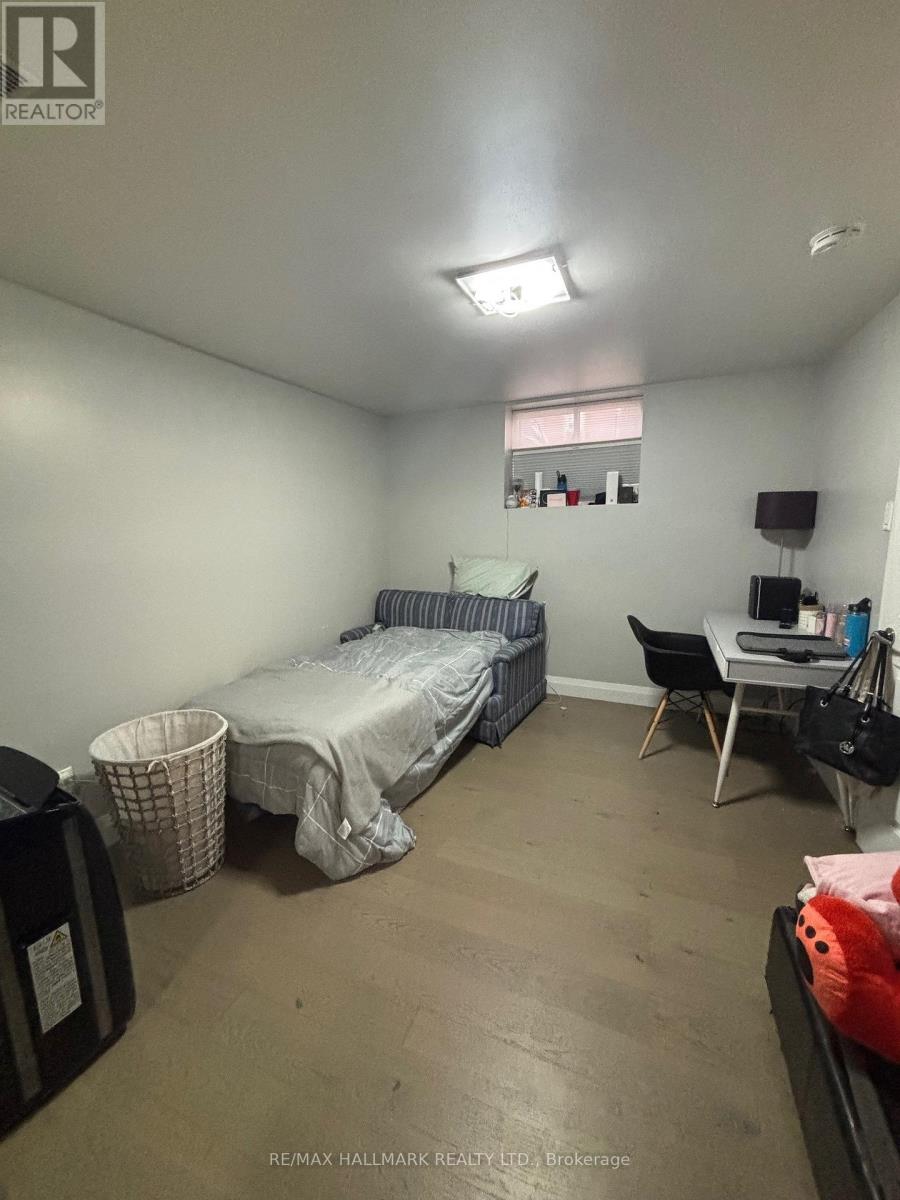
| Basement | Bedroom | 4.13 m | 2.44 m | 4.13 m x 2.44 m |
| Basement | Bedroom 2 | 3.57 m | 2.94 m | 3.57 m x 2.94 m |
| Basement | Living room | 5.12 m | 2.75 m | 5.12 m x 2.75 m |
| Basement | Utility room | 3.27 m | 2.6 m | 3.27 m x 2.6 m |
| Main level | Kitchen | 5.34 m | 2.85 m | 5.34 m x 2.85 m |
| Main level | Living room | 5.4 m | 3.6 m | 5.4 m x 3.6 m |
| Main level | Bedroom | 5.39 m | 3.33 m | 5.39 m x 3.33 m |
| Upper Level | Living room | 5.39 m | 3.73 m | 5.39 m x 3.73 m |
| Upper Level | Kitchen | 5.28 m | 5.38 m | 5.28 m x 5.38 m |
| Upper Level | Bedroom | 4.66 m | 3.07 m | 4.66 m x 3.07 m |
| Amenity Near By | |
|---|---|
| Features | |
| Maintenance Fee | |
| Maintenance Fee Payment Unit | |
| Management Company | |
| Ownership | Freehold |
| Parking |
|
| Transaction | For sale |
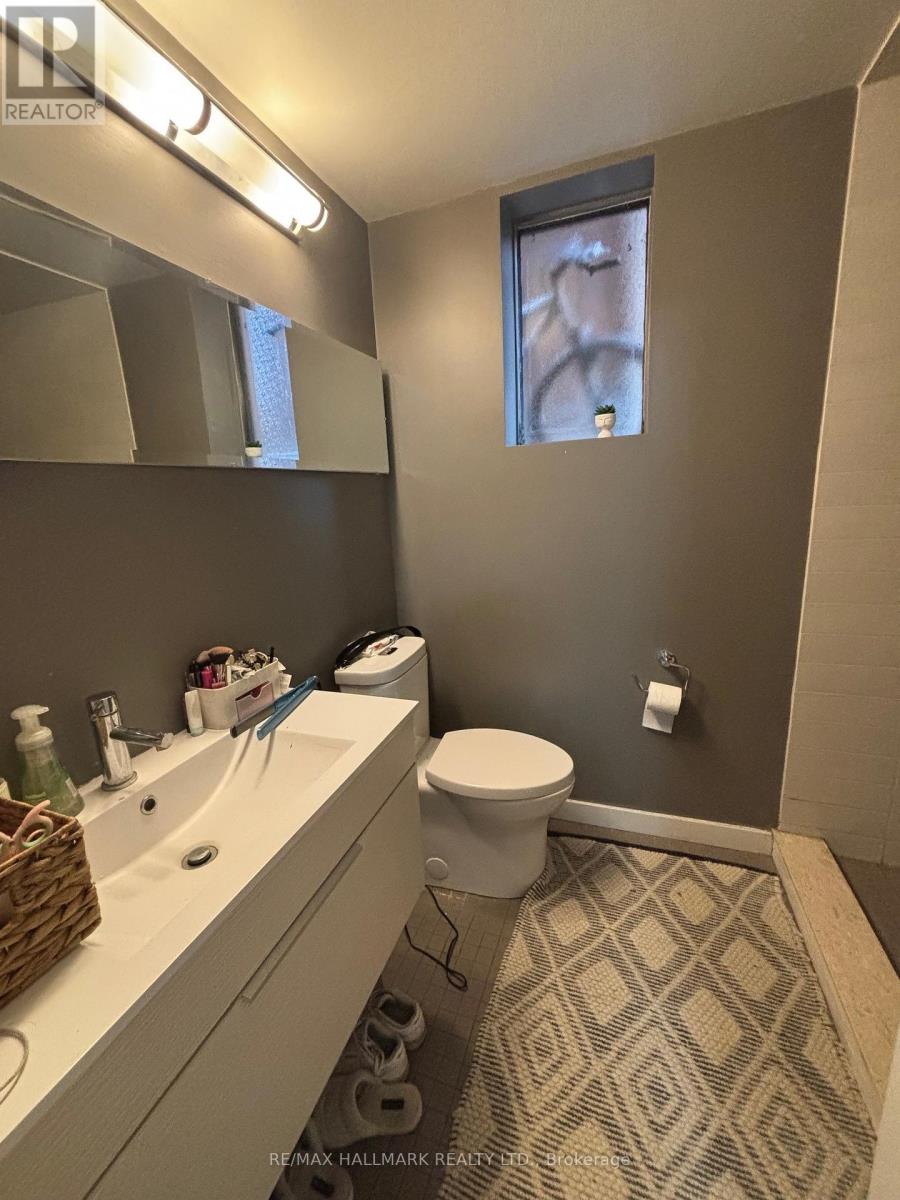
| Bathroom Total | 4 |
|---|---|
| Bedrooms Total | 4 |
| Bedrooms Above Ground | 2 |
| Bedrooms Below Ground | 2 |
| Basement Development | Finished |
| Basement Features | Separate entrance |
| Basement Type | N/A, N/A (Finished) |
| Construction Style Attachment | Detached |
| Cooling Type | Central air conditioning |
| Exterior Finish | Brick |
| Fireplace Present | |
| Foundation Type | Concrete |
| Heating Fuel | Natural gas |
| Heating Type | Forced air |
| Size Interior | 1500 - 2000 sqft |
| Stories Total | 2 |
| Type | House |
| Utility Water | Municipal water |
The trademarks REALTOR®, REALTORS®, and the REALTOR® logo are controlled by The Canadian Real Estate Association (CREA) and identify real estate professionals who are members of CREA. The trademarks MLS®, Multiple Listing Service® and the associated logos are owned by The Canadian Real Estate Association (CREA) and identify the quality of services provided by real estate professionals who are members of CREA. The trademark DDF® is owned by The Canadian Real Estate Association (CREA) and identifies CREA's Data Distribution Facility (DDF®)

Contact us for more information.