
Check out the newest condos…

Contact us for more information.

| Bathrooms | Bedrooms | Property Type |
|---|---|---|
| 2 | 3 | Single Family |
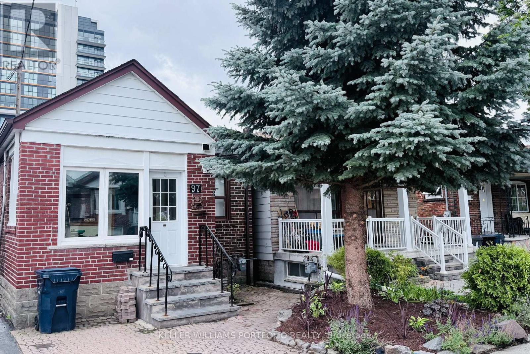
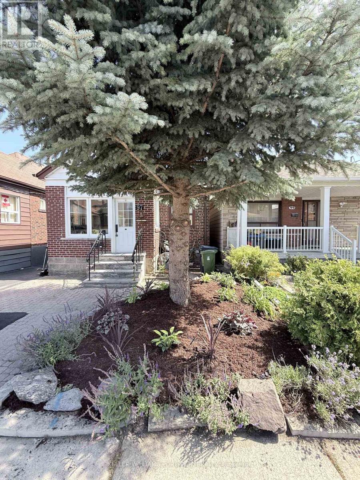
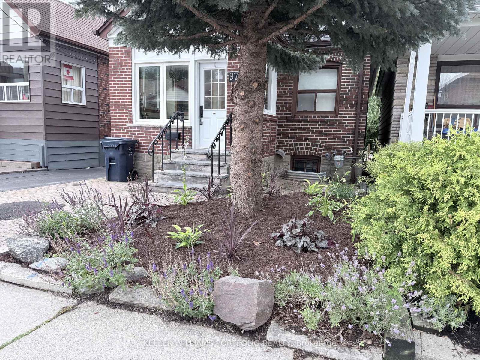
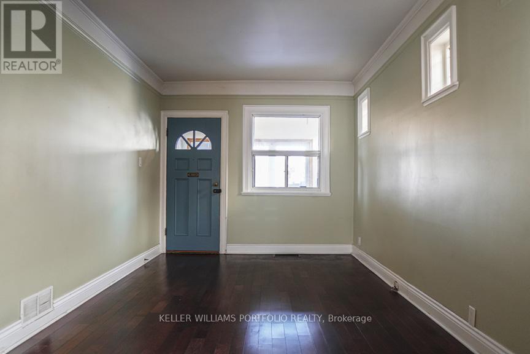
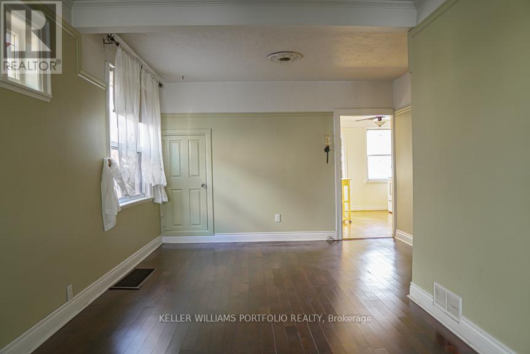
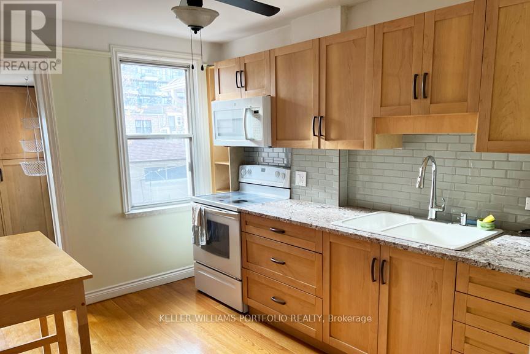
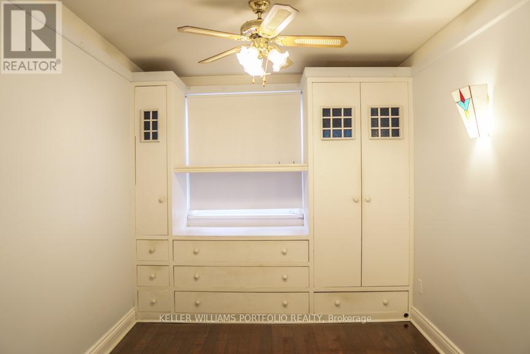
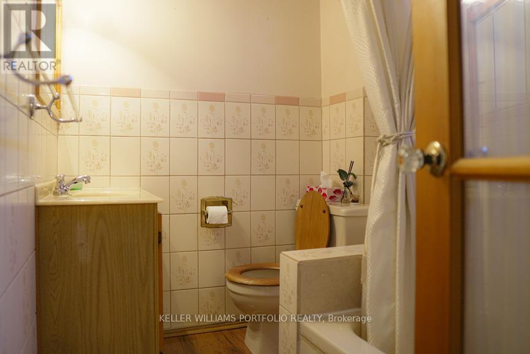
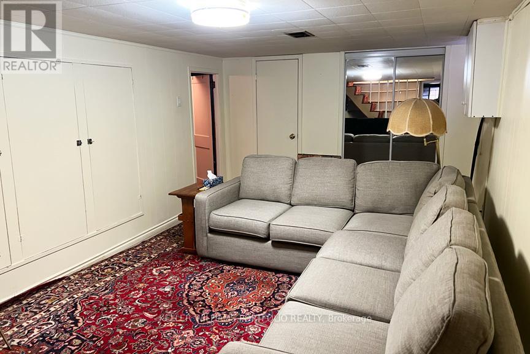
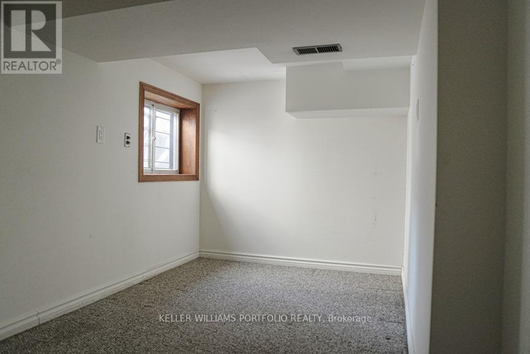
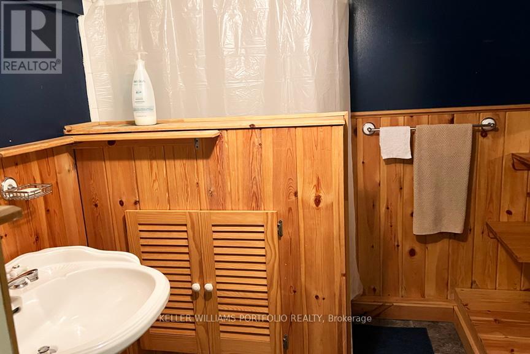
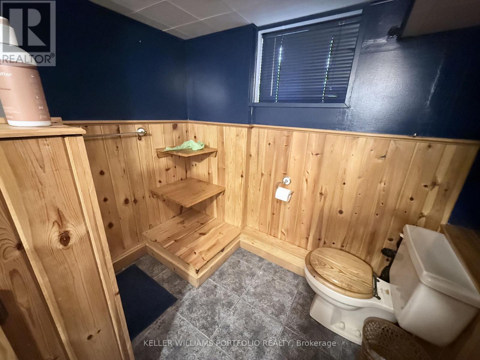
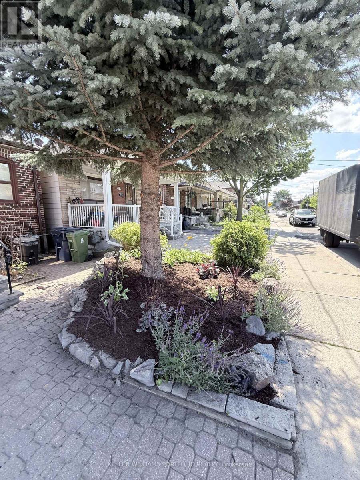
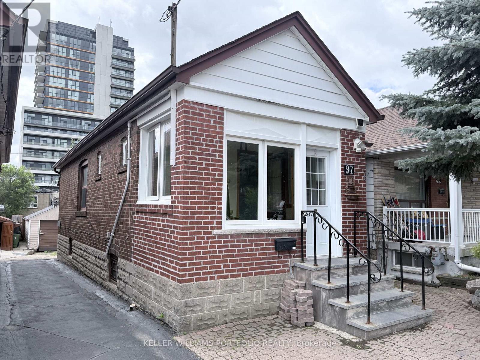
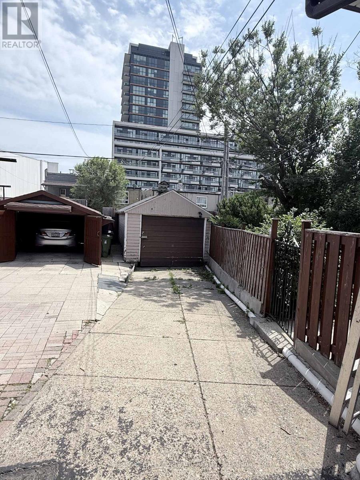
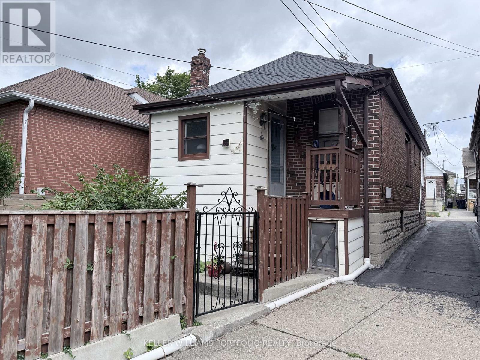
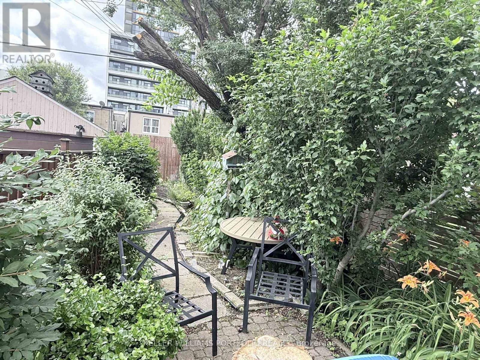
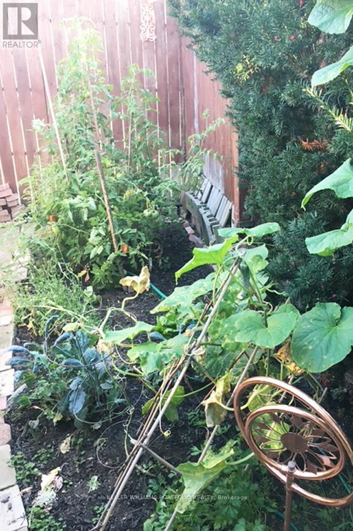
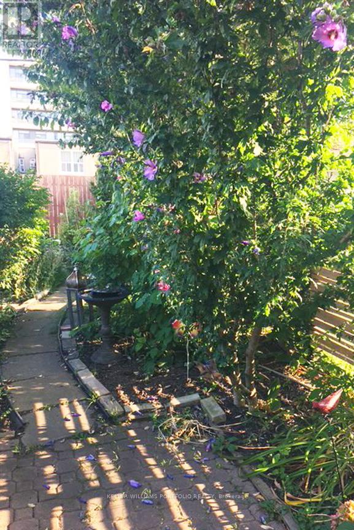
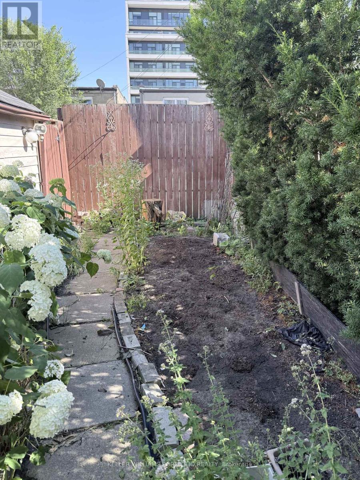
Location, lifestyle, and endless potential come together in this charming, meticulously maintained bungalow, nestled on a quiet, family-friendly street in one of Toronto's most convenient and sought-after neighbourhoods. Lovingly cared for, this inviting home offers a warm and functional layout with bright living spaces, generous storage, and timeless character throughout. The beautifully landscaped, mature garden creates a private outdoor retreat, perfect for relaxing, entertaining, or enjoying the changing seasons. A detached garage and backyard are accessible from both the street and the municipal laneway, providing added convenience and flexibility. Commuting is a breeze with Cedarvale (formerly Eglinton West) Subway Station and the Eglinton Crosstown LRT (Oakwood Station) just minutes away, along with quick access to the Allen Expressway and major highways. Enjoy an exceptional walkable lifestyle with nearby parks, a public library, schools, local shops, restaurants, and the scenic Beltline Trail all within easy reach. Whether you're a first-time buyer, downsizer, or investor, this is a rare opportunity to own a lovingly maintained home in a thriving neighbourhood where convenience, community, and connectivity come together. (id:31565)

| Level | Type | Length | Width | Dimensions |
|---|---|---|---|---|
| Lower level | Recreational, Games room | 5.47 m | 3.14 m | 5.47 m x 3.14 m |
| Lower level | Bedroom | 3.32 m | 2.02 m | 3.32 m x 2.02 m |
| Lower level | Laundry room | 2 m | 2.38 m | 2 m x 2.38 m |
| Main level | Living room | 3.75 m | 2.94 m | 3.75 m x 2.94 m |
| Main level | Dining room | 2.75 m | 3.85 m | 2.75 m x 3.85 m |
| Main level | Kitchen | 3.55 m | 2.53 m | 3.55 m x 2.53 m |
| Main level | Primary Bedroom | 3.55 m | 2.59 m | 3.55 m x 2.59 m |
| Main level | Bedroom 2 | 2.75 m | 2.7 m | 2.75 m x 2.7 m |
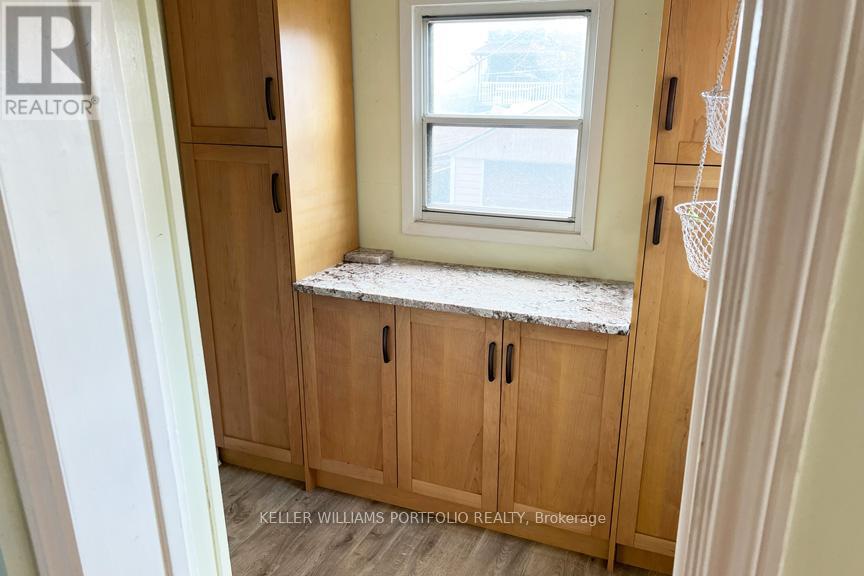
| Main level | Mud room | 2.22 m | 1.7 m | 2.22 m x 1.7 m |
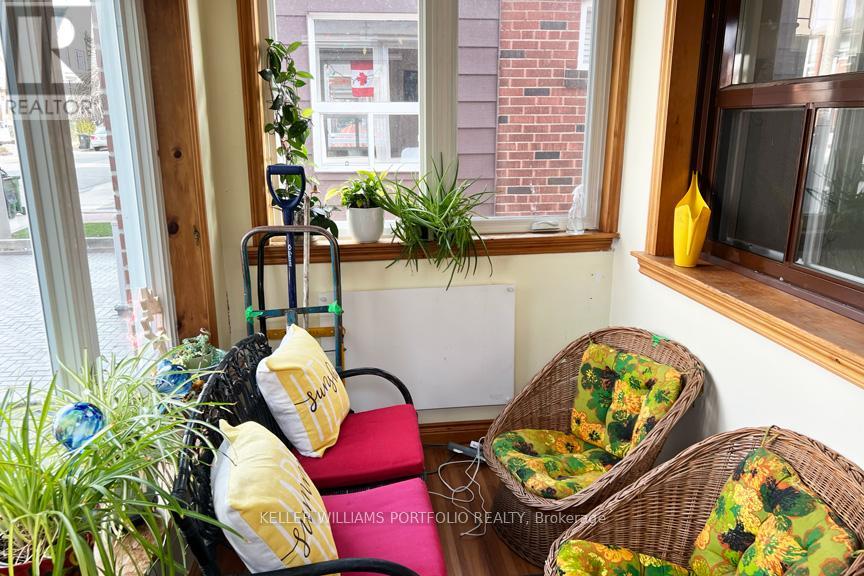
| Main level | Sunroom | 3.22 m | 1.72 m | 3.22 m x 1.72 m |
| Amenity Near By | Park, Public Transit, Schools, Place of Worship |
|---|---|
| Features | |
| Maintenance Fee | |
| Maintenance Fee Payment Unit | |
| Management Company | |
| Ownership | Freehold |
| Parking |
|
| Transaction | For sale |
| Bathroom Total | 2 |
|---|---|
| Bedrooms Total | 3 |
| Bedrooms Above Ground | 2 |
| Bedrooms Below Ground | 1 |
| Appliances | Dryer, Microwave, Range, Stove, Washer, Window Coverings, Refrigerator |
| Architectural Style | Bungalow |
| Basement Development | Finished |
| Basement Type | N/A (Finished) |
| Construction Style Attachment | Detached |
| Cooling Type | Central air conditioning |
| Exterior Finish | Brick |
| Fireplace Present | |
| Fire Protection | Smoke Detectors |
| Flooring Type | Hardwood, Vinyl, Linoleum, Carpeted, Concrete |
| Foundation Type | Unknown |
| Heating Fuel | Natural gas |
| Heating Type | Forced air |
| Size Interior | 700 - 1100 sqft |
| Stories Total | 1 |
| Type | House |
| Utility Water | Municipal water |
The trademarks REALTOR®, REALTORS®, and the REALTOR® logo are controlled by The Canadian Real Estate Association (CREA) and identify real estate professionals who are members of CREA. The trademarks MLS®, Multiple Listing Service® and the associated logos are owned by The Canadian Real Estate Association (CREA) and identify the quality of services provided by real estate professionals who are members of CREA. The trademark DDF® is owned by The Canadian Real Estate Association (CREA) and identifies CREA's Data Distribution Facility (DDF®)

Contact us for more information.