
Check out the newest condos…

Contact us for more information.

| Bathrooms | Bedrooms | Property Type |
|---|---|---|
| 6 | 5 | Single Family |
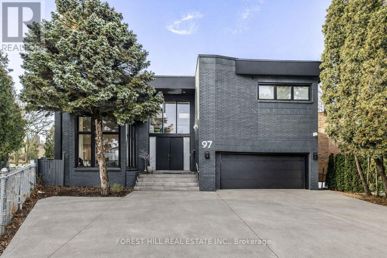
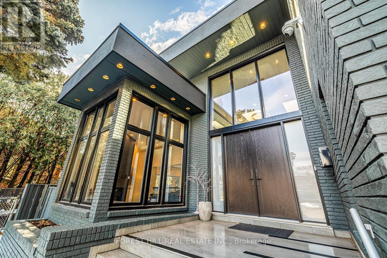
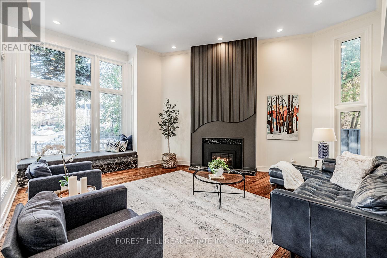
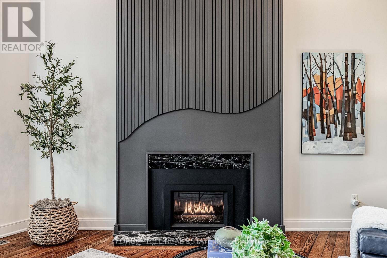
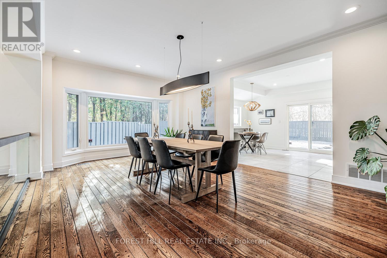
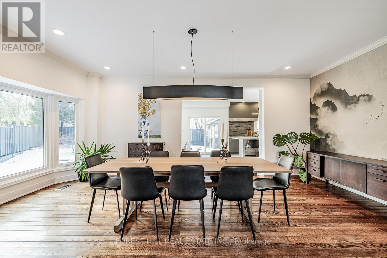
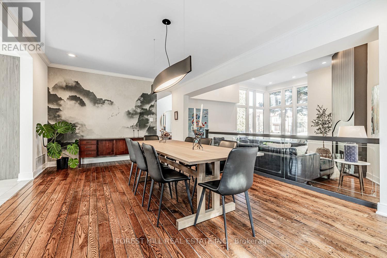
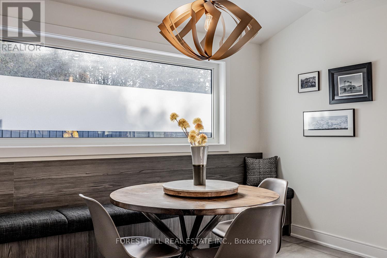
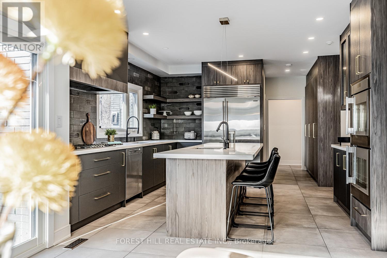
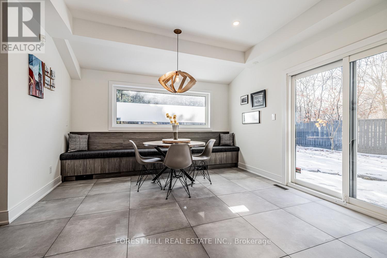
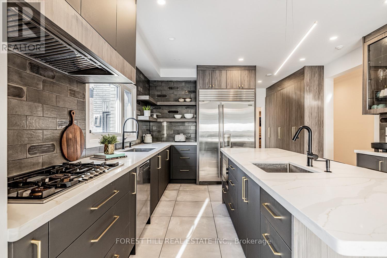
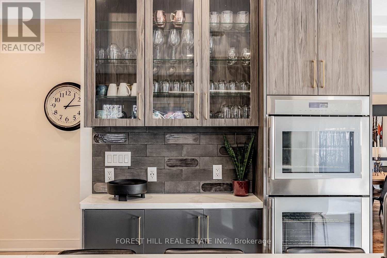
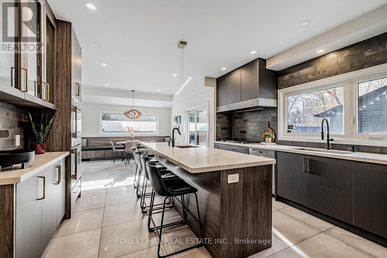
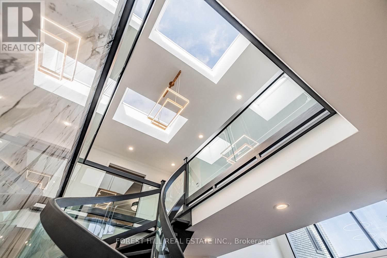
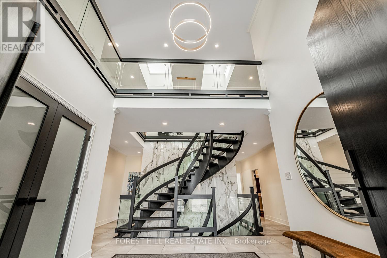
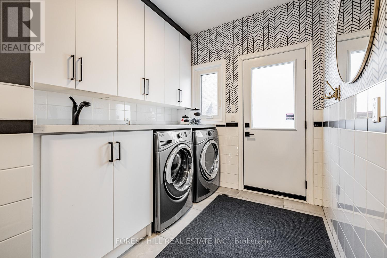
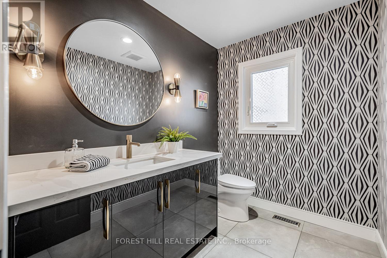
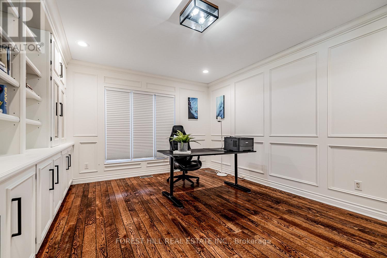
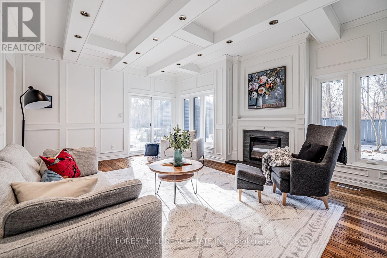
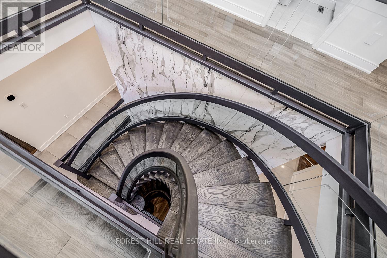
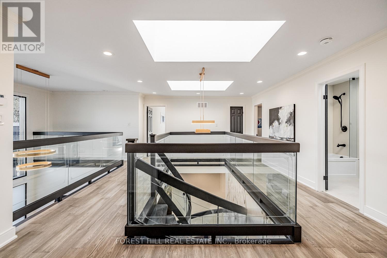
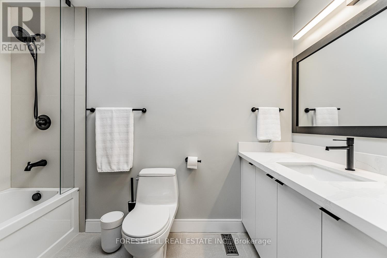
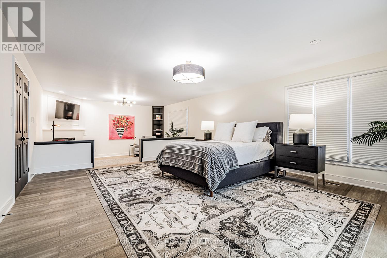
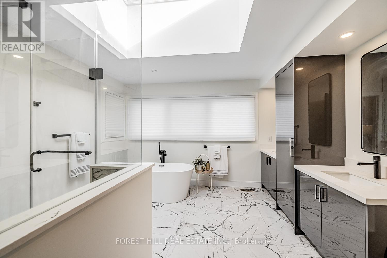
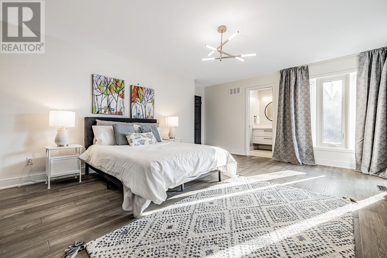
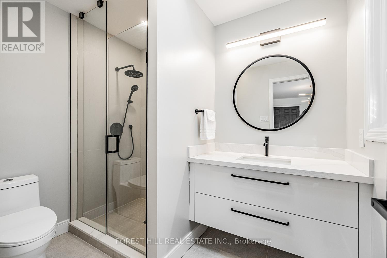
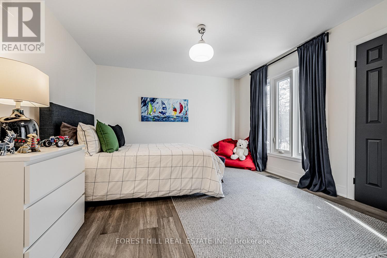
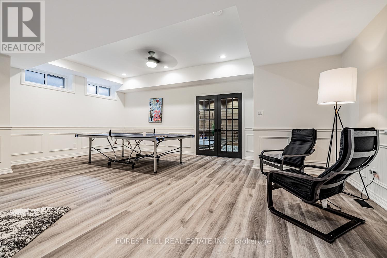
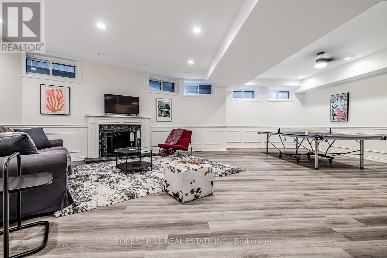
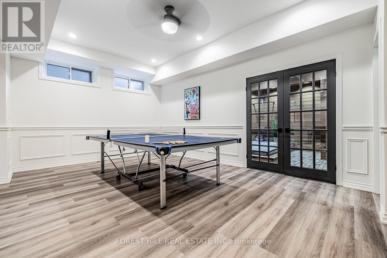
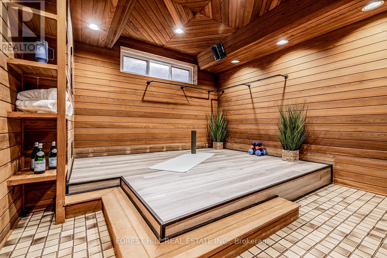
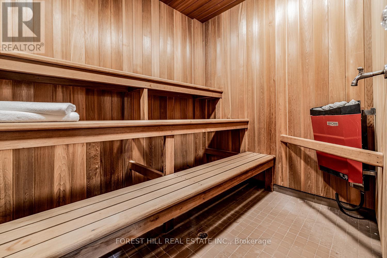
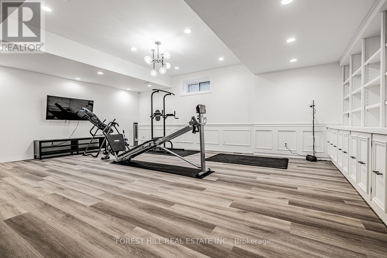
**Elevate your family lifestyle to live in this gorgeous custom-built home, and extensively/lavishly renovated top-to bottom(2022-2023-SPENT $$$$ -Tons of Dollars)--Experience unparalleled--no detail overlooked**This stunning residence blends timeless elegance and modern LUXURY, offering an exceptional living experience**Total 7300 sf (4808 sf/1-2nd flrs) living area inc. basement **STUNNING**MODERN/STYLISH HM** situated on quiet court, and in prestigious Bayview Village backing onto the RAVINE-PARK. The main floor welcomes you with a grand entry featuring intricate Italian marble wall, spanning two storeys. The expansive living room with 12ft ceilings is anchored by a marble fireplace, and large windows providing a tranquil view of the cul-de-sac and abundant natural sunlight. The inviting chef's dream kitchen(SPENT $$$) is the heart of the home, equipped with top-of-the-line appliance, stunning quartz countertops, a full pantry wall, and a generous breakfast bar perfect for hosting, family-sized with an eat-in area featuring a custom-made bench with hidden storage. The family room is elegant and functional for everyday memory-making, private space, relaxation for the family, and the main floor office is flexible for a bedroom for a senior member. The mud/laundry room on main floor offers convenient for the family, and a direct access to a garage. Upstairs, the thoughtfully designed second floor features a practical layout with a spacious hallway. The private primary suite features a lavish 6-pc ensuite, sunken sitting area with a fireplace, expansive walk-in closet. The additional three bedrooms offer large closets with organizers and b/i lighting, two ensuites, plus a family bath, featuring impressive views and privacy. The spacious open concept basement features 2 recreation areas, a kitchenette, 5th bedroom, ample storage, and a dedicated spa room with a sauna for ultimate relaxation. This home offers 2-furance,2-cac,2-hot water tank(owned),2-kitchen & more! (id:31565)

| Level | Type | Length | Width | Dimensions |
|---|---|---|---|---|
| Second level | Bedroom 3 | 5.28 m | 3.77 m | 5.28 m x 3.77 m |
| Second level | Bedroom 4 | 5.22 m | 4.23 m | 5.22 m x 4.23 m |
| Second level | Primary Bedroom | 9.12 m | 6.2 m | 9.12 m x 6.2 m |
| Second level | Bedroom 2 | 5.43 m | 4.6 m | 5.43 m x 4.6 m |
| Basement | Recreational, Games room | 13.49 m | 5.02 m | 13.49 m x 5.02 m |
| Basement | Exercise room | 7.17 m | 6.1 m | 7.17 m x 6.1 m |
| Basement | Kitchen | 3.5 m | 2.38 m | 3.5 m x 2.38 m |
| Basement | Bedroom | 6 m | 3.45 m | 6 m x 3.45 m |
| Basement | Other | 6.4 m | 3.92 m | 6.4 m x 3.92 m |
| Main level | Foyer | 3.45 m | 2.95 m | 3.45 m x 2.95 m |
| Main level | Living room | 6.08 m | 5.72 m | 6.08 m x 5.72 m |
| Main level | Dining room | 6.7 m | 4.37 m | 6.7 m x 4.37 m |
| Main level | Kitchen | 6.59 m | 4.52 m | 6.59 m x 4.52 m |
| Main level | Eating area | 4.02 m | 3.89 m | 4.02 m x 3.89 m |
| Main level | Family room | 6.18 m | 4.73 m | 6.18 m x 4.73 m |
| Main level | Office | 4.98 m | 3.92 m | 4.98 m x 3.92 m |
| Main level | Laundry room | 4.98 m | 2.27 m | 4.98 m x 2.27 m |
| Amenity Near By | Park, Place of Worship, Schools |
|---|---|
| Features | Cul-de-sac, Lighting, Carpet Free |
| Maintenance Fee | |
| Maintenance Fee Payment Unit | |
| Management Company | |
| Ownership | Freehold |
| Parking |
|
| Transaction | For sale |
| Bathroom Total | 6 |
|---|---|
| Bedrooms Total | 5 |
| Bedrooms Above Ground | 4 |
| Bedrooms Below Ground | 1 |
| Appliances | Central Vacuum, Oven - Built-In, Cooktop, Dishwasher, Hood Fan, Water Heater, Microwave, Oven, Two Refrigerators |
| Basement Development | Finished |
| Basement Type | Full (Finished) |
| Construction Style Attachment | Detached |
| Cooling Type | Central air conditioning |
| Exterior Finish | Brick |
| Fireplace Present | True |
| Fire Protection | Security system |
| Flooring Type | Porcelain Tile, Hardwood, Laminate, Tile |
| Foundation Type | Unknown |
| Half Bath Total | 1 |
| Heating Fuel | Natural gas |
| Heating Type | Forced air |
| Size Interior | 3500 - 5000 sqft |
| Stories Total | 2 |
| Type | House |
| Utility Water | Municipal water |
The trademarks REALTOR®, REALTORS®, and the REALTOR® logo are controlled by The Canadian Real Estate Association (CREA) and identify real estate professionals who are members of CREA. The trademarks MLS®, Multiple Listing Service® and the associated logos are owned by The Canadian Real Estate Association (CREA) and identify the quality of services provided by real estate professionals who are members of CREA. The trademark DDF® is owned by The Canadian Real Estate Association (CREA) and identifies CREA's Data Distribution Facility (DDF®)

Contact us for more information.