
Check out the newest condos…

Contact us for more information.

| Bathrooms | Bedrooms | Property Type |
|---|---|---|
| 4 | 4 | Single Family |
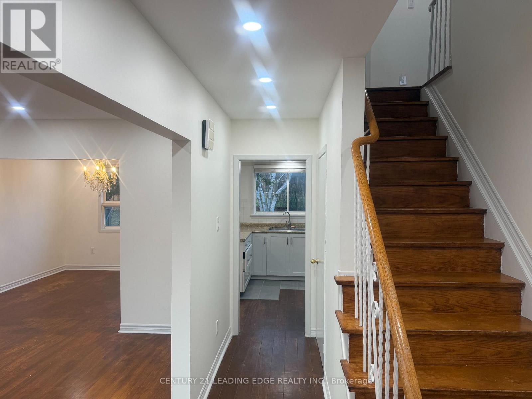
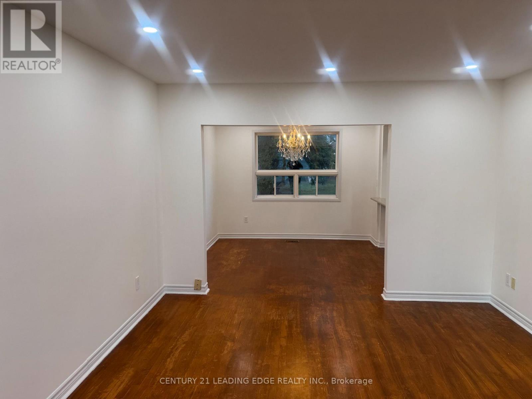
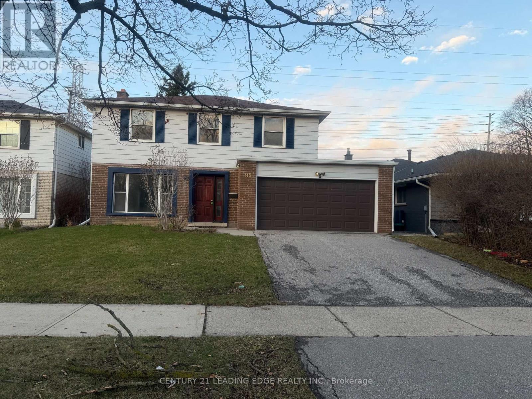
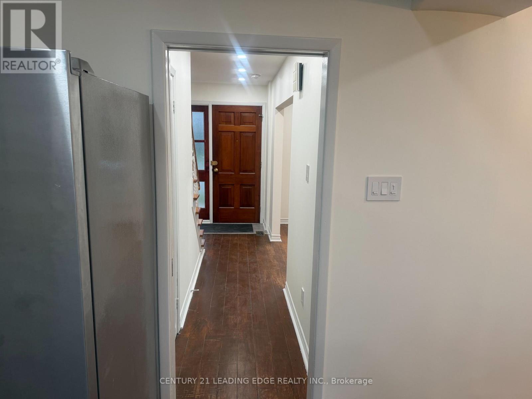
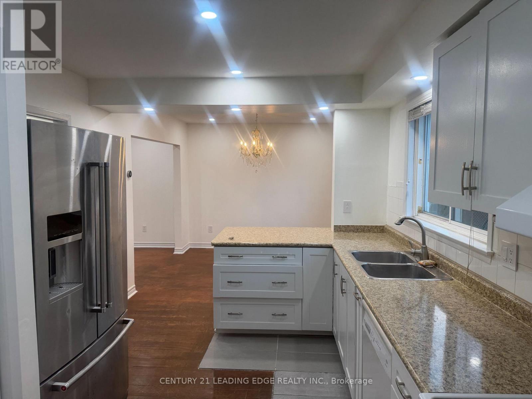
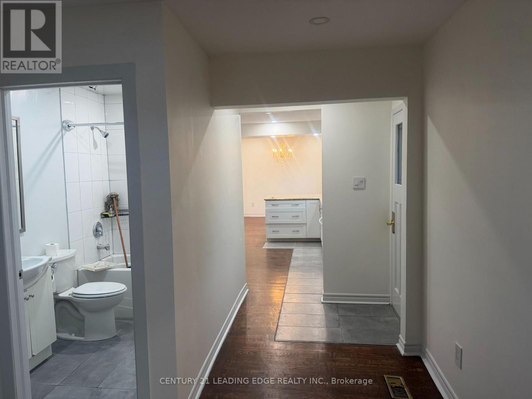
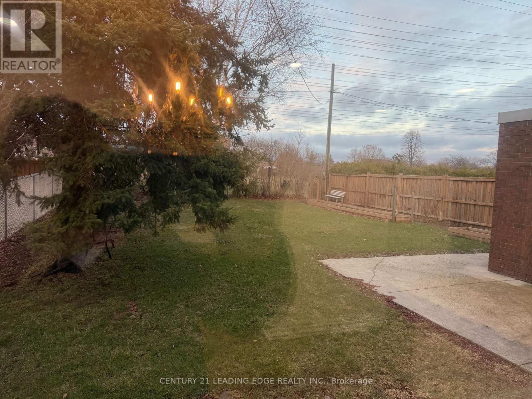
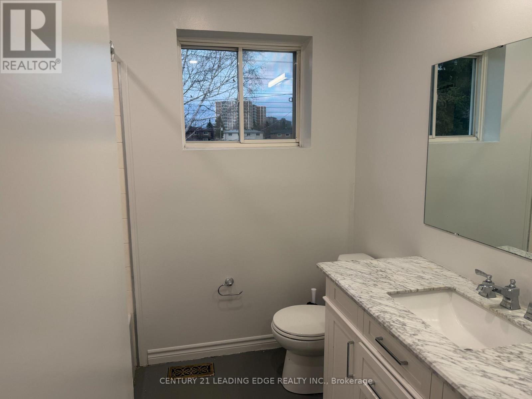
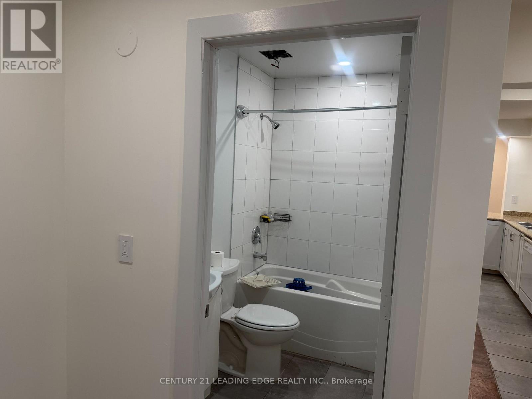
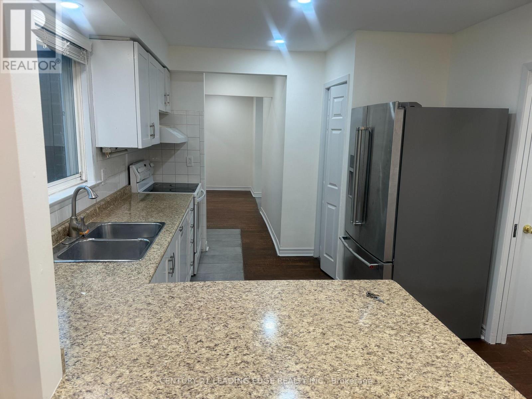
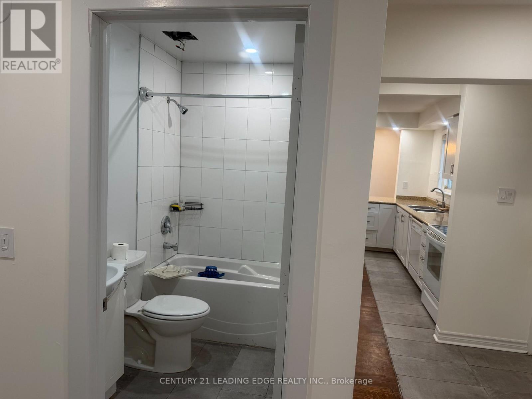
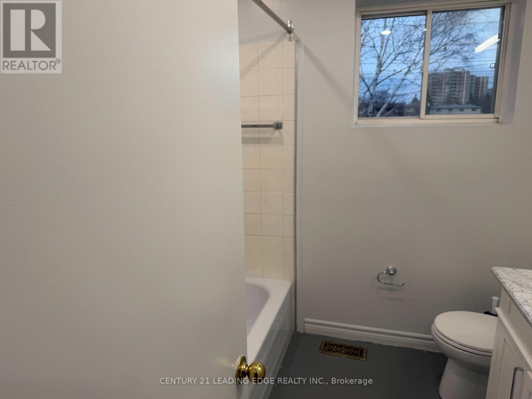
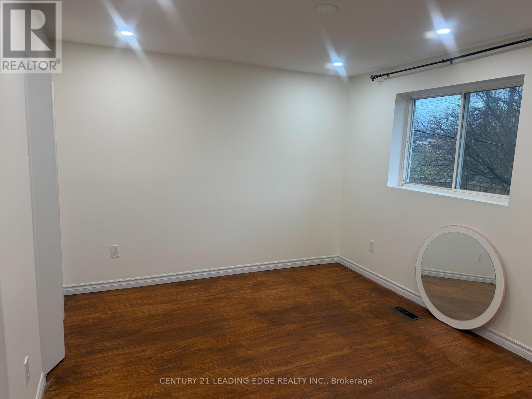
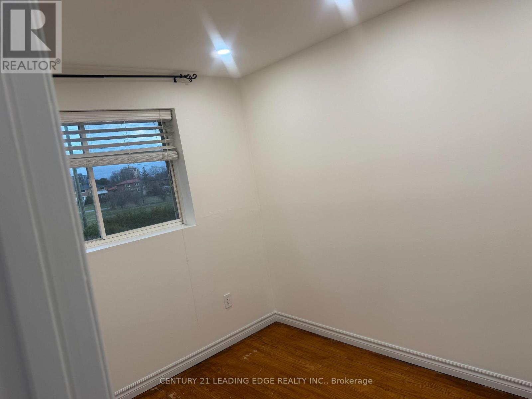
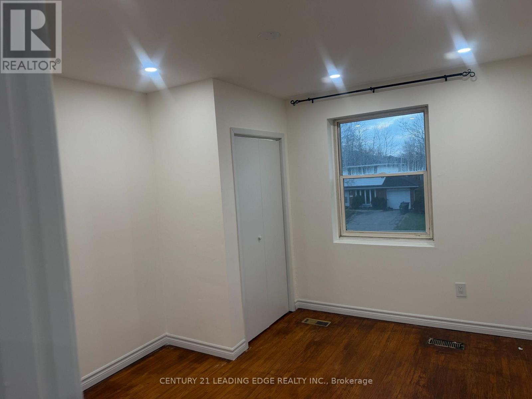
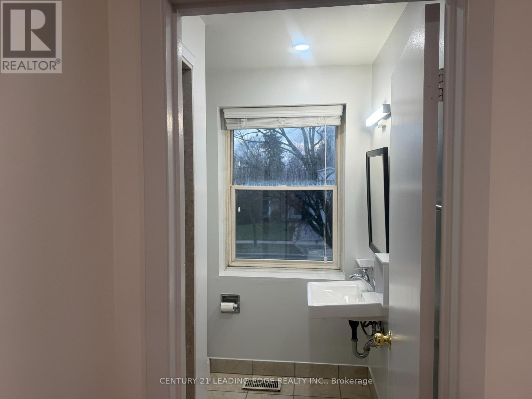
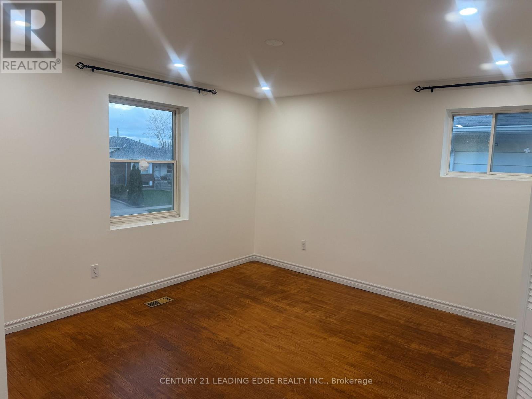
Gorgeous and well-appointed 4+1 bedroom, 4 bathroom home on a generous 49 x 130 ft lot in the desirable Richview community of Etobicoke. Offering over 2,600 sq ft of total living space, this property features hardwood flooring throughout, a bright open-concept living and dining area, a functional kitchen with walk-in pantry, and a separate family room ideal for everyday living. The upper level includes four generously sized bedrooms, highlighted by a primary suite with a private ensuite. The finished basement offers excellent flexibility with a self-contained inlaw suite, complete with its own kitchen, a large recreation room with a fireplace, and an additional office or fifth bedroom. Additional highlights include a spacious backyard, a two-car garage with convenient mudroom access, and a driveway accommodating up to four vehicles. Ideally located just steps from the future Eglinton LRT, top-rated schools, major highways, the airport, and a variety of shopping amenities. Move-in ready with the option to personalize and make it your own. (id:31565)

| Level | Type | Length | Width | Dimensions |
|---|---|---|---|---|
| Second level | Primary Bedroom | 3.87 m | 4.87 m | 3.87 m x 4.87 m |
| Second level | Bedroom 2 | 3.87 m | 3.32 m | 3.87 m x 3.32 m |
| Second level | Bedroom 3 | 2.89 m | 3.32 m | 2.89 m x 3.32 m |
| Second level | Bedroom 4 | 3.69 m | 3.27 m | 3.69 m x 3.27 m |
| Basement | Recreational, Games room | 5.76 m | 7.57 m | 5.76 m x 7.57 m |
| Basement | Office | 4.73 m | 3.08 m | 4.73 m x 3.08 m |
| Main level | Living room | 3.75 m | 4.7 m | 3.75 m x 4.7 m |
| Main level | Dining room | 2.77 m | 3 m | 2.77 m x 3 m |
| Main level | Kitchen | 2.77 m | 3.87 m | 2.77 m x 3.87 m |
| Main level | Family room | 4.9 m | 3.48 m | 4.9 m x 3.48 m |
| Amenity Near By | |
|---|---|
| Features | |
| Maintenance Fee | |
| Maintenance Fee Payment Unit | |
| Management Company | |
| Ownership | Freehold |
| Parking |
|
| Transaction | For rent |
| Bathroom Total | 4 |
|---|---|
| Bedrooms Total | 4 |
| Bedrooms Above Ground | 4 |
| Appliances | Garage door opener remote(s) |
| Basement Type | None |
| Construction Style Attachment | Detached |
| Cooling Type | Central air conditioning |
| Exterior Finish | Aluminum siding, Brick |
| Fireplace Present | True |
| Flooring Type | Hardwood, Tile |
| Foundation Type | Poured Concrete |
| Heating Fuel | Natural gas |
| Heating Type | Forced air |
| Size Interior | 0 - 699 sqft |
| Stories Total | 2 |
| Type | House |
| Utility Water | Municipal water |
The trademarks REALTOR®, REALTORS®, and the REALTOR® logo are controlled by The Canadian Real Estate Association (CREA) and identify real estate professionals who are members of CREA. The trademarks MLS®, Multiple Listing Service® and the associated logos are owned by The Canadian Real Estate Association (CREA) and identify the quality of services provided by real estate professionals who are members of CREA. The trademark DDF® is owned by The Canadian Real Estate Association (CREA) and identifies CREA's Data Distribution Facility (DDF®)

Contact us for more information.