
Check out the newest condos…

Contact us for more information.

| Bathrooms | Bedrooms | Property Type |
|---|---|---|
| 2 | 3 | Single Family |
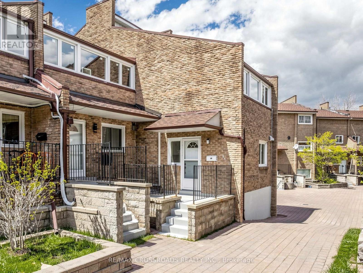
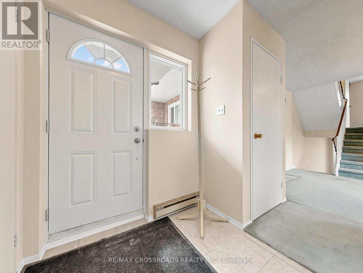
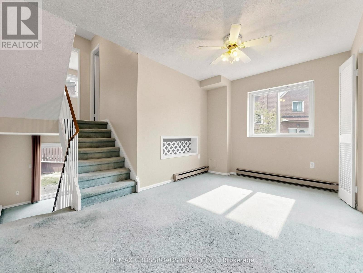
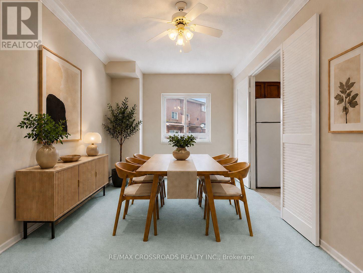
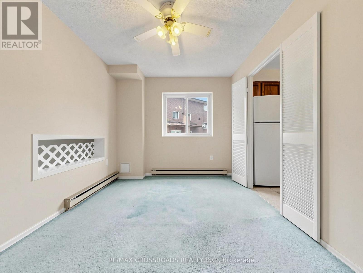
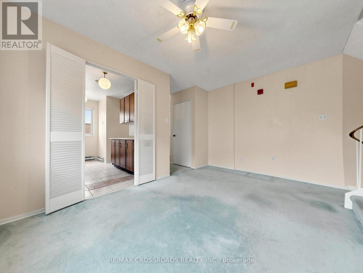
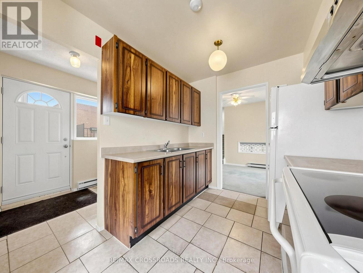
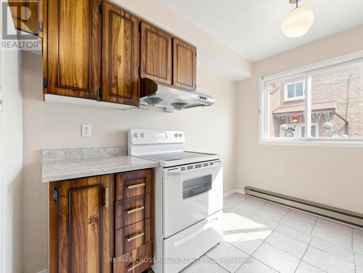
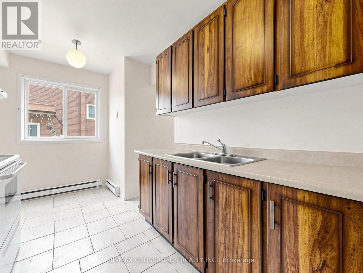
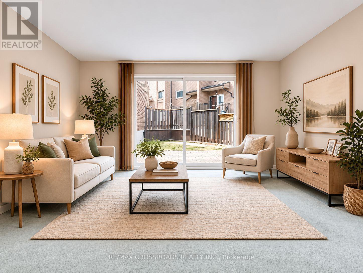
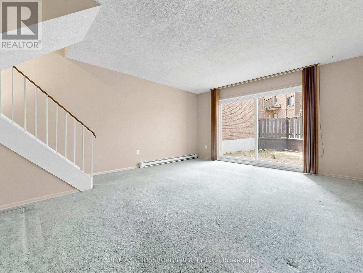
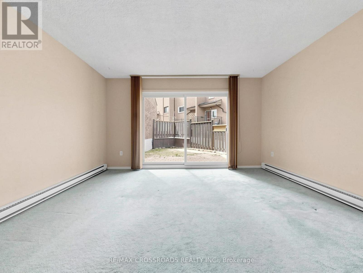
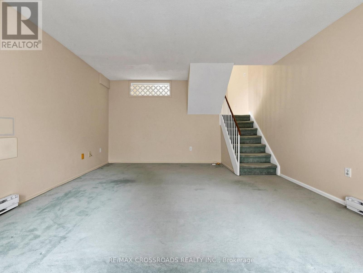
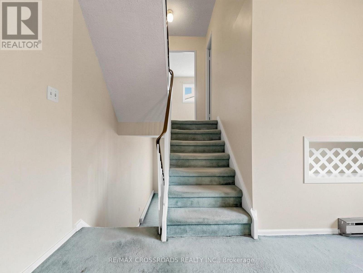
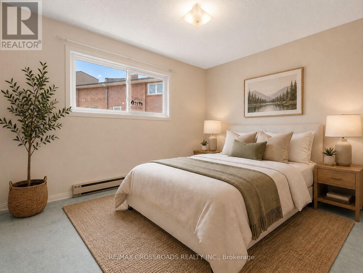
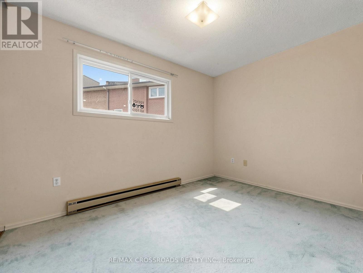
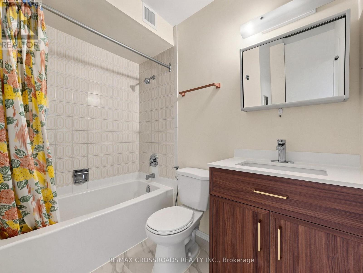
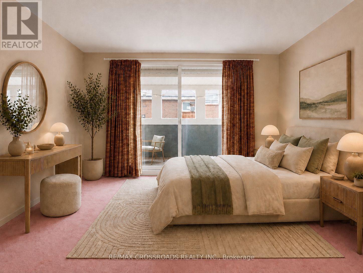
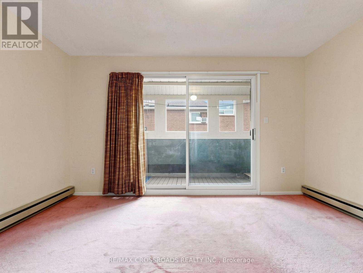
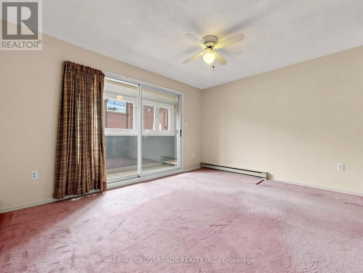
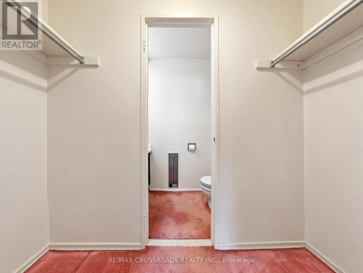
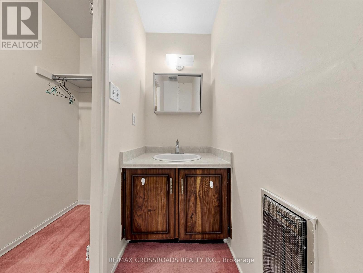
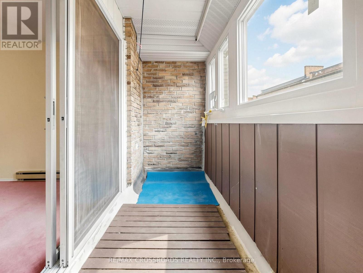
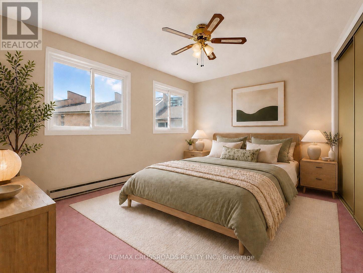
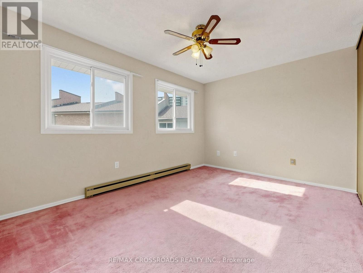
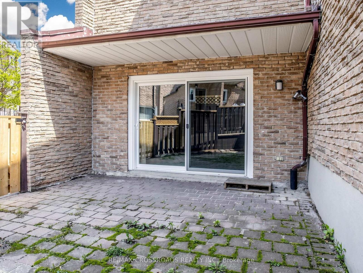
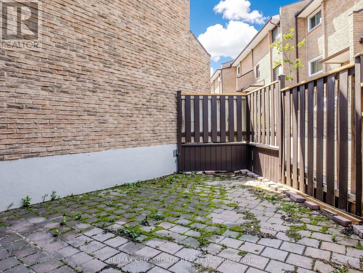
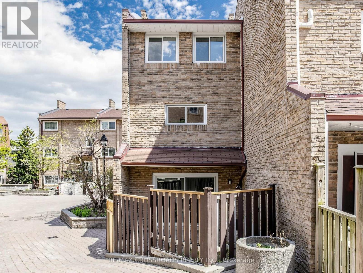
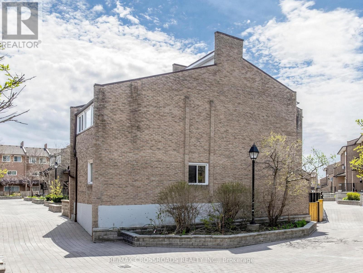
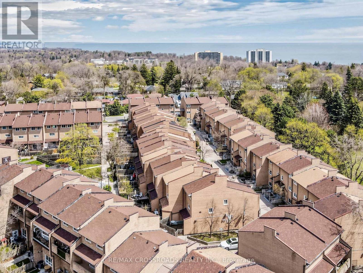
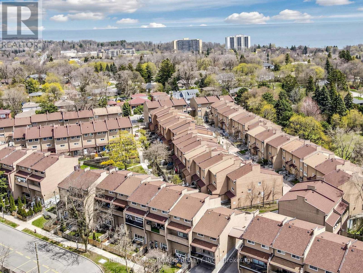
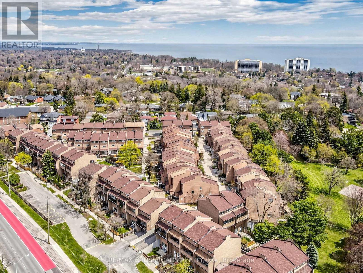
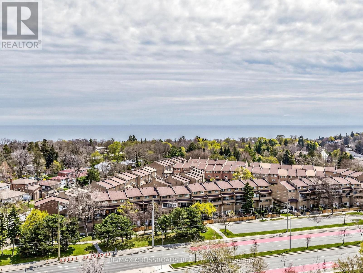
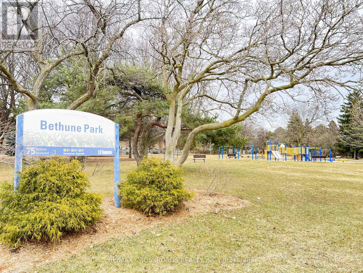
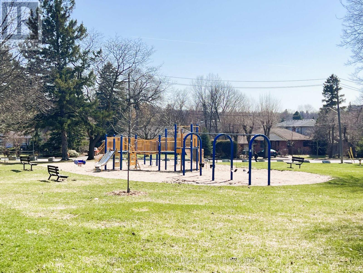
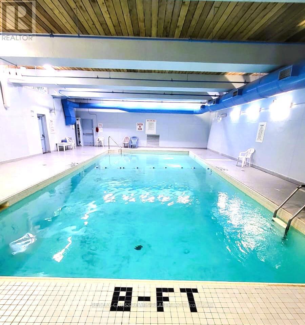
Discover the potential of this rarely offered CORNER multi-level condo townhouse in the heart of Scarborough Village. Owned and meticulously maintained by the same owners for over 33 years, this spacious residence presents an exceptional opportunity to renovate and customize to your personal taste. Largely original since 1977, the home has been well cared for and provides a solid foundation for those looking to create a modern living space tailored to their needs. Its generous layout features expansive principal rooms, abundant storage, and large windows that fill the interior with natural light. The functional kitchen includes a well-sized eat-in area with a window-perfect for casual dining or entertaining. The bright living area opens through sliding glass doors to a private, fenced patio, offering a seamless indoor-outdoor lifestyle. Upstairs, the oversized primary bedroom boasts a walk-out enclosed sunroom, walk-in closet, and convenient 2-piece ensuite. Two additional spacious bedrooms provide flexibility for growing families, guests, or a home office. Upgraded 4pc Bathroom. Private fenced backyard with interlocked patio - ideal for entertaining guests and enjoying family time! Ideally located just minutes from major amenities including RioCan Shopping Centre, Walmart Supercentre, TTC transit, Guildwood and Eglinton GO Stations, parks (Bethune and Guildwood), Scarborough General Hospital, and the scenic Lake Ontario waterfront. Enjoy easy access to nature trails, green spaces, and everyday conveniences. Residents also benefit from a variety of building amenities, including an indoor pool, gym, courtyard + pathways, recreation room, and visitor parking. A rare opportunity to own a generously sized home in a sought-after lakeside community - perfect for buyers looking to add value and make it their own! (id:31565)

| Level | Type | Length | Width | Dimensions |
|---|---|---|---|---|
| Second level | Primary Bedroom | 4.27 m | 4.14 m | 4.27 m x 4.14 m |
| Third level | Bedroom 3 | 3 m | 4.13 m | 3 m x 4.13 m |
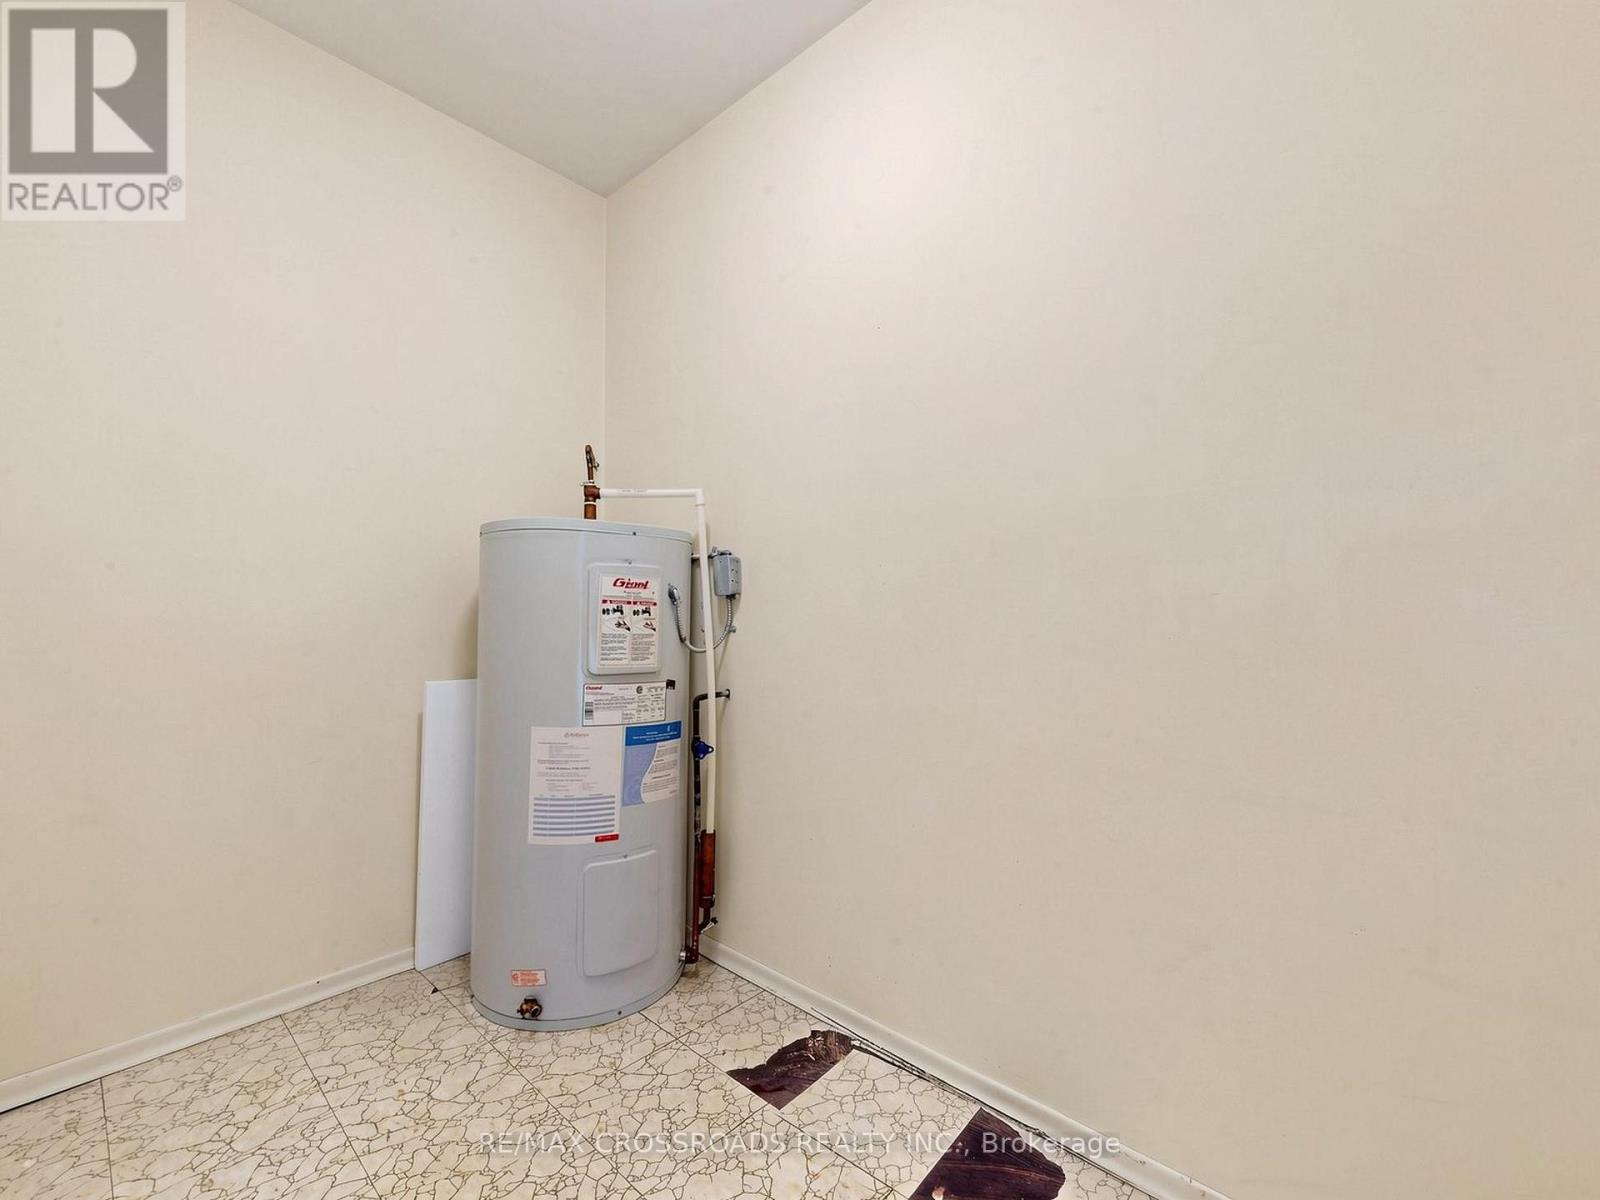
| Third level | Utility room | 2.27 m | 1.37 m | 2.27 m x 1.37 m |
| Lower level | Living room | 5.08 m | 4.16 m | 5.08 m x 4.16 m |
| Main level | Foyer | 2.84 m | 1.63 m | 2.84 m x 1.63 m |
| Main level | Kitchen | 3.88 m | 2.39 m | 3.88 m x 2.39 m |
| Main level | Dining room | 2.73 m | 4.16 m | 2.73 m x 4.16 m |
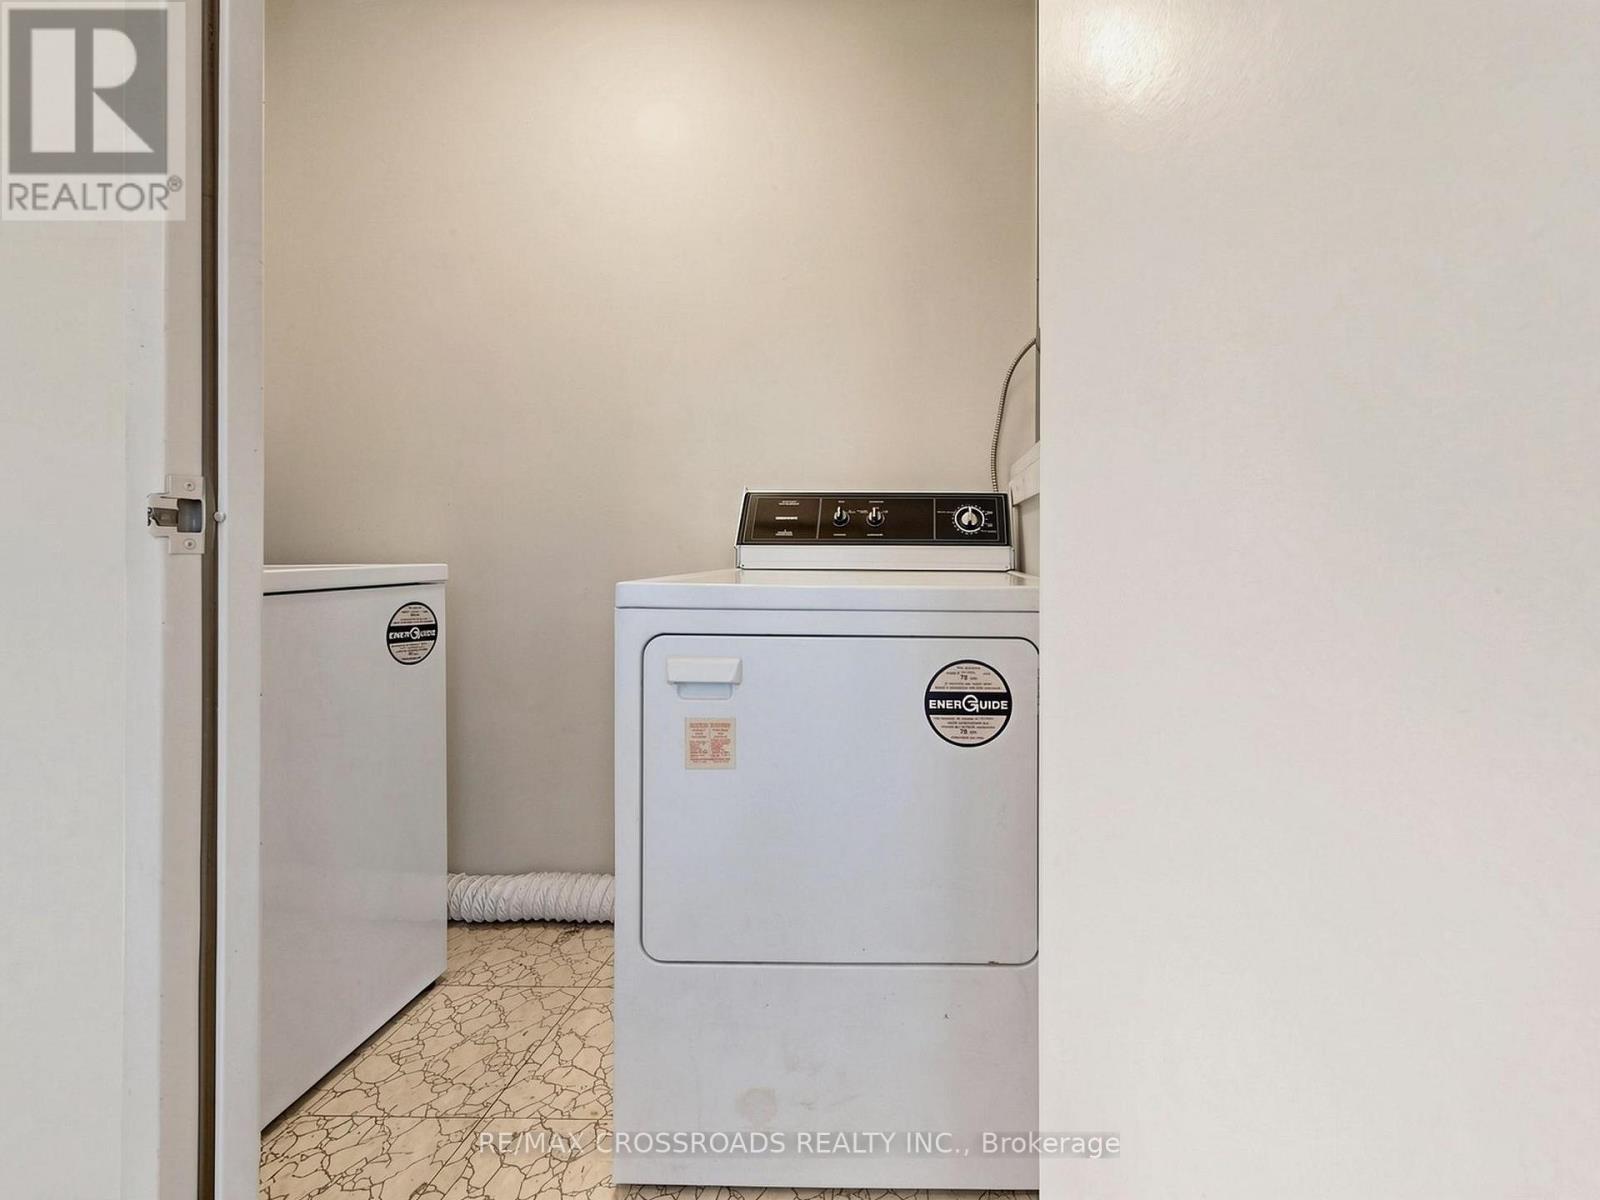
| Main level | Laundry room | 2.09 m | 0.94 m | 2.09 m x 0.94 m |
| In between | Bedroom 2 | 2.64 m | 3.47 m | 2.64 m x 3.47 m |
| Amenity Near By | Beach, Golf Nearby, Hospital, Park, Public Transit |
|---|---|
| Features | Balcony, Paved yard |
| Maintenance Fee | 811.23 |
| Maintenance Fee Payment Unit | Monthly |
| Management Company | Royal Property Management |
| Ownership | Condominium/Strata |
| Parking |
|
| Transaction | For sale |
| Bathroom Total | 2 |
|---|---|
| Bedrooms Total | 3 |
| Bedrooms Above Ground | 3 |
| Age | 31 to 50 years |
| Amenities | Exercise Centre, Sauna, Visitor Parking, Recreation Centre |
| Appliances | Dryer, Hood Fan, Stove, Washer, Refrigerator |
| Architectural Style | Multi-level |
| Basement Type | None |
| Cooling Type | None |
| Exterior Finish | Brick |
| Fireplace Present | |
| Fire Protection | Smoke Detectors |
| Flooring Type | Tile, Carpeted, Vinyl |
| Half Bath Total | 1 |
| Heating Fuel | Electric |
| Heating Type | Baseboard heaters |
| Size Interior | 1400 - 1599 sqft |
| Type | Row / Townhouse |
The trademarks REALTOR®, REALTORS®, and the REALTOR® logo are controlled by The Canadian Real Estate Association (CREA) and identify real estate professionals who are members of CREA. The trademarks MLS®, Multiple Listing Service® and the associated logos are owned by The Canadian Real Estate Association (CREA) and identify the quality of services provided by real estate professionals who are members of CREA. The trademark DDF® is owned by The Canadian Real Estate Association (CREA) and identifies CREA's Data Distribution Facility (DDF®)

Contact us for more information.