
Check out the newest condos…

Contact us for more information.

| Bathrooms | Bedrooms | Property Type |
|---|---|---|
| 3 | 6 | Single Family |
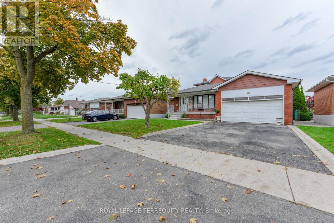
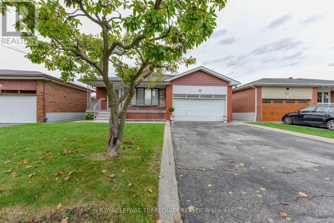
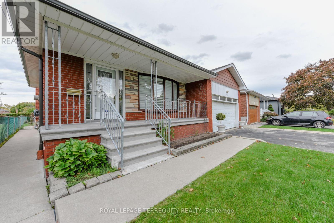
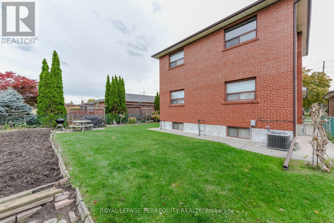
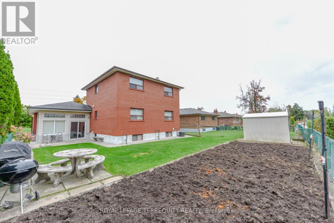
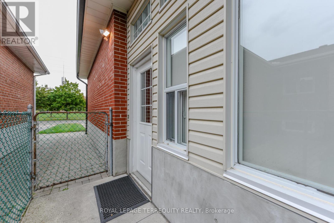
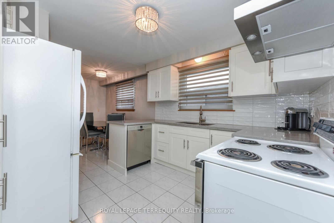
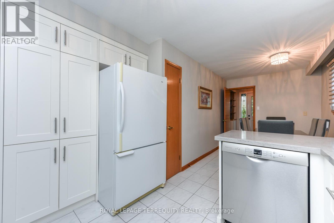
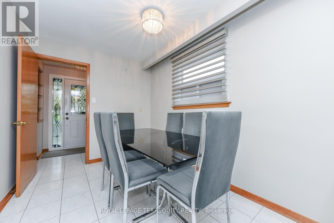
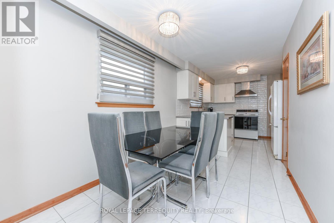
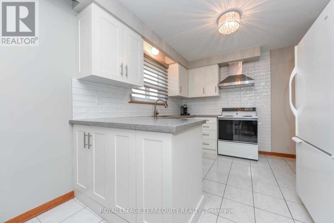
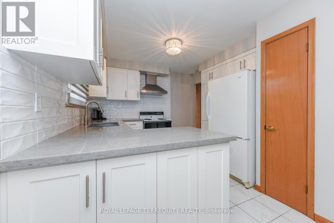
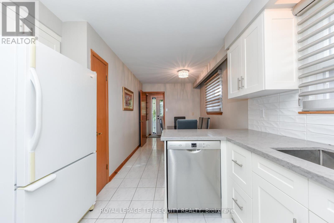
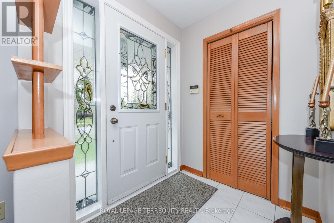
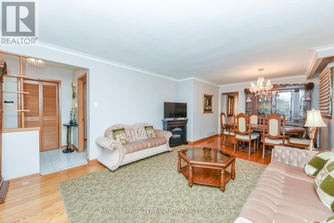
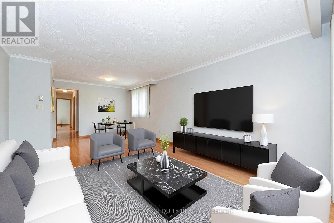
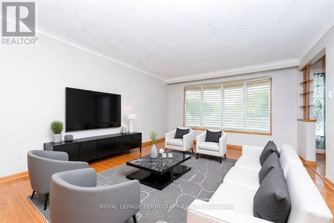
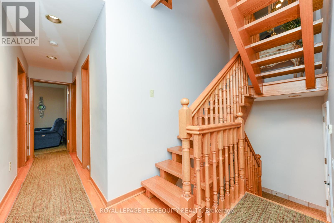
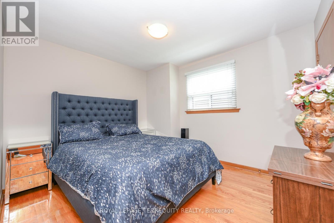
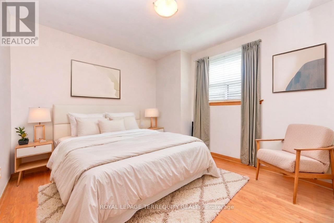
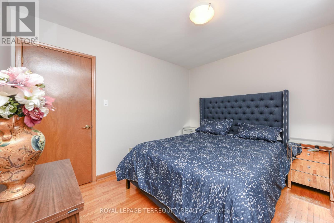
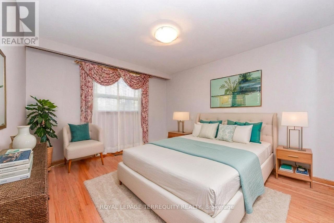
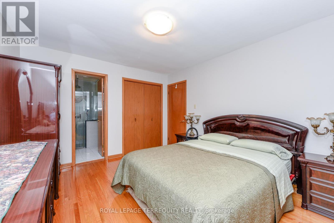
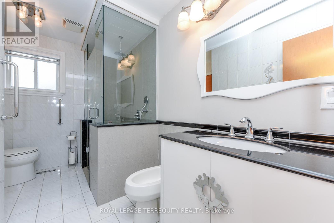
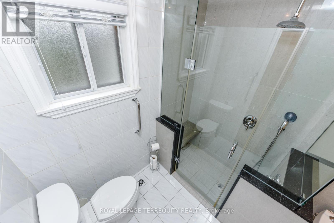
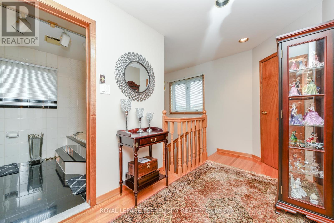
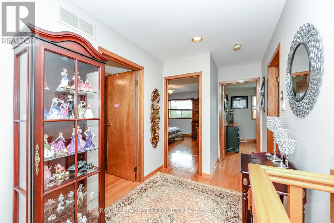
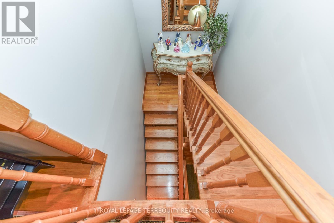
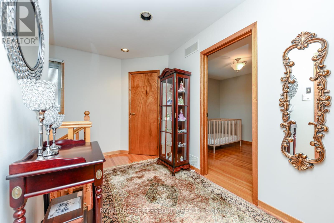
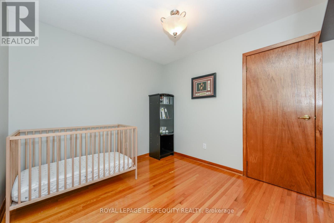
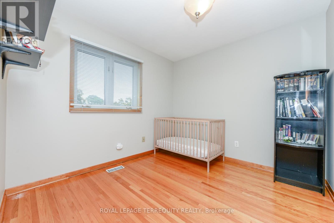
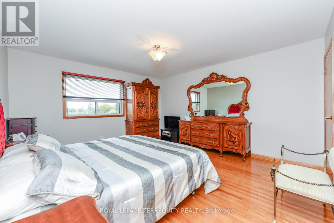
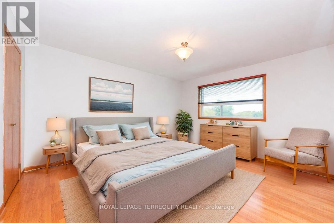
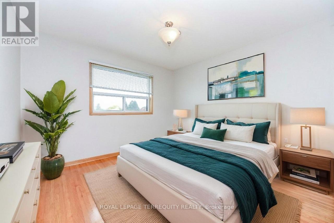
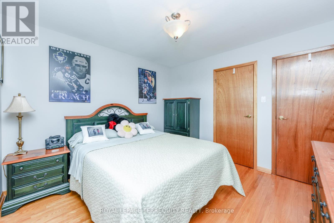
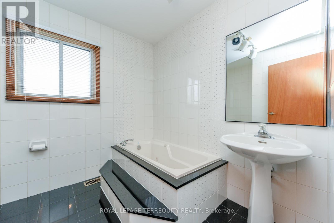
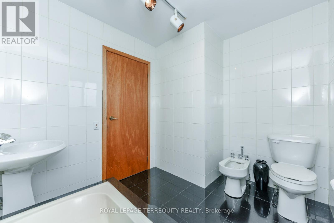
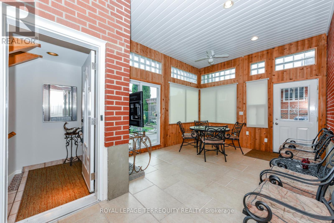
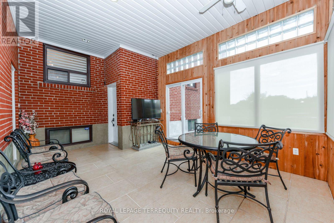
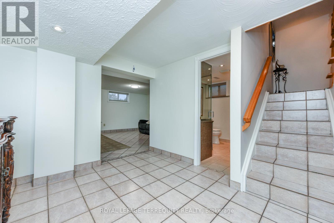
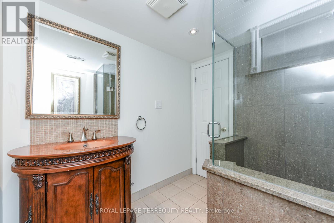
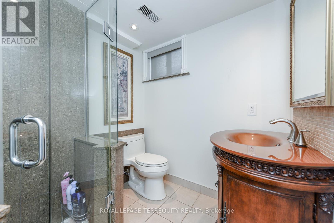
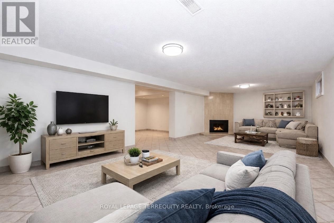
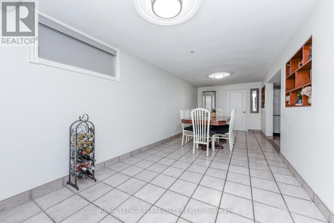
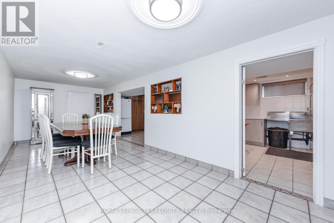
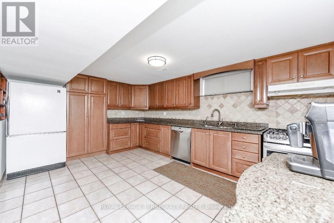
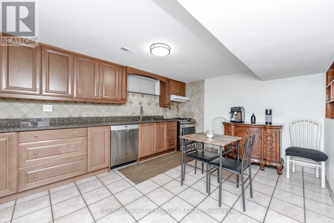
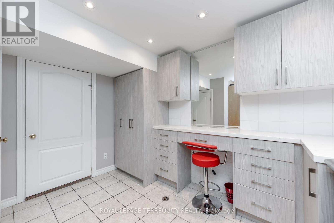
Welcome to this beautifully maintained, exceptionally Spacious family home which reflects pride of ownership throughout. This home is nestled in the highly desirable Eringate-Centennial community. The immaculate interior features a well designed layout with 6 generous size bedrooms, 2 oversized kitchens and a gorgeous sunroom that features large bright windows & a walkout to the fenced very private backyard. The fully finished lower level has a huge recreation room and a beautiful fireplace adding warmth & character throughout. There is a complete 2nd kitchen, dining area, large cantina & beautiful 3 -piece washroom. This well cared for home is a rare opportunity to own a property that has been meticulously maintained with true pride of ownership throughout. Don't miss the chance to make this remarkable home your home. * Some rooms are Virtually Staged * (id:31565)

| Level | Type | Length | Width | Dimensions |
|---|---|---|---|---|
| Second level | Bedroom 4 | 3.06 m | 2.83 m | 3.06 m x 2.83 m |
| Second level | Primary Bedroom | 4.47 m | 4.01 m | 4.47 m x 4.01 m |
| Second level | Bedroom 5 | 3.4 m | 3.4 m | 3.4 m x 3.4 m |
| Lower level | Kitchen | 4.83 m | 3.45 m | 4.83 m x 3.45 m |
| Lower level | Dining room | 6.9 m | 2.8 m | 6.9 m x 2.8 m |
| Lower level | Recreational, Games room | 7.74 m | 4 m | 7.74 m x 4 m |
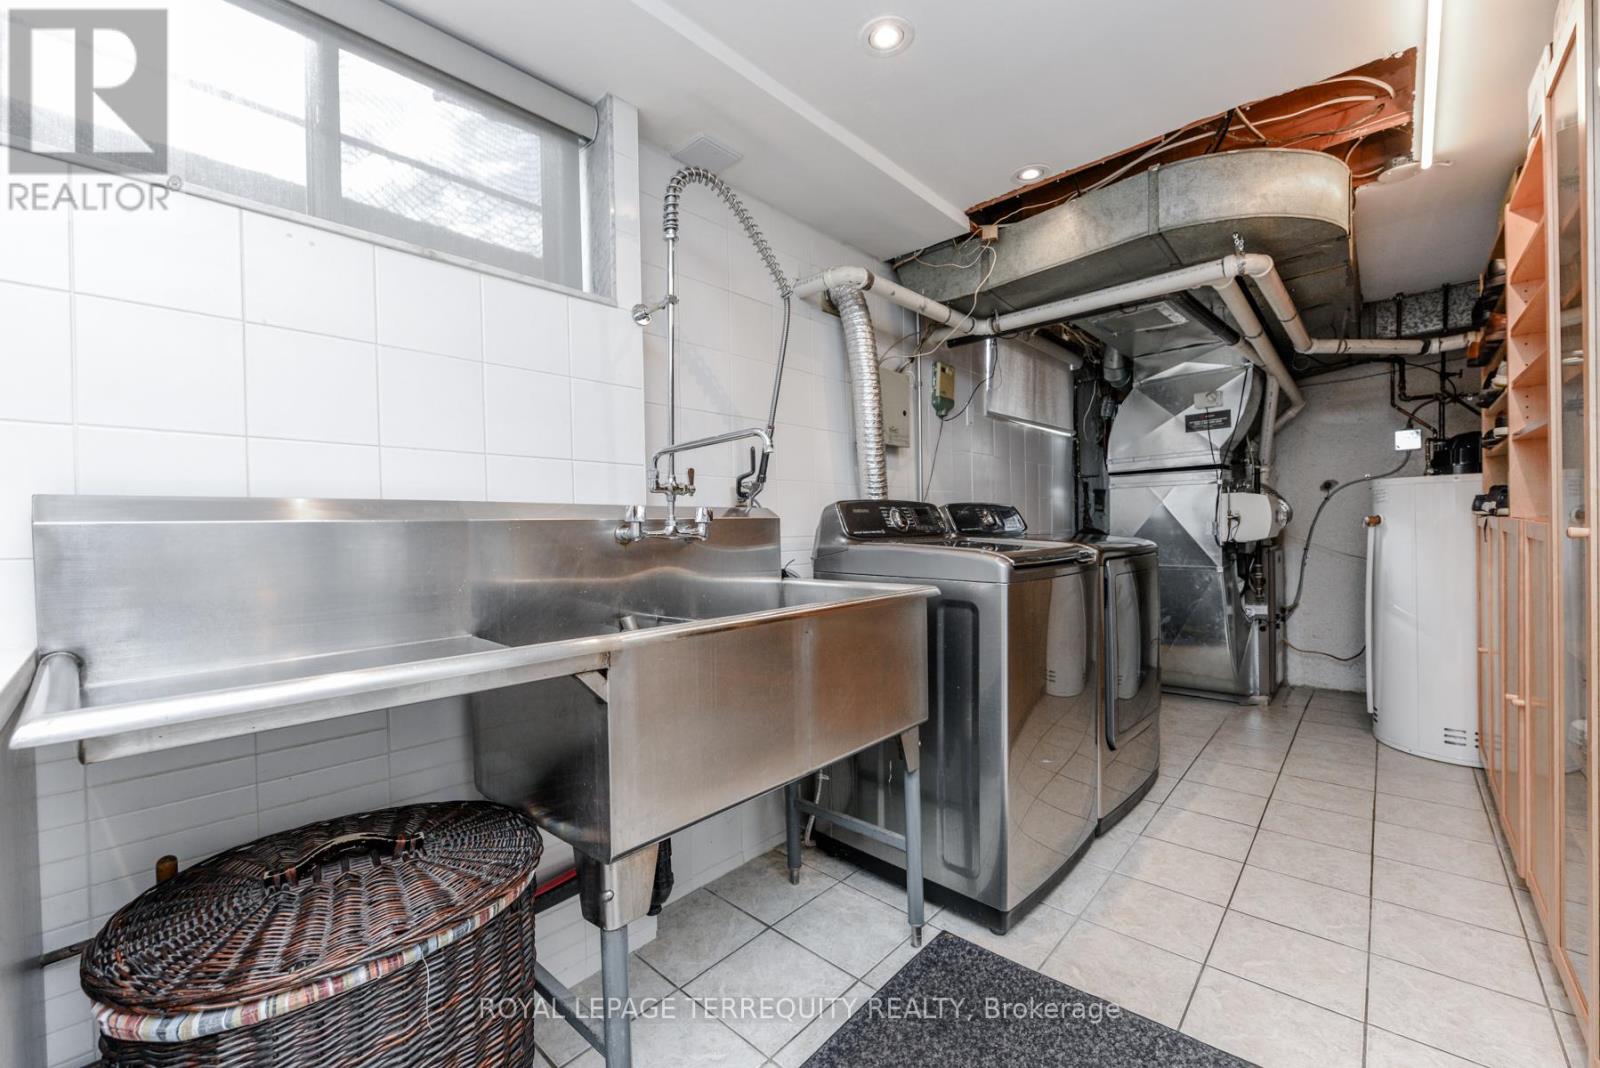
| Lower level | Laundry room | 5.56 m | 3.46 m | 5.56 m x 3.46 m |
| Main level | Living room | 5 m | 2.5 m | 5 m x 2.5 m |
| Main level | Dining room | 3.2 m | 2.5 m | 3.2 m x 2.5 m |
| Main level | Kitchen | 6.5 m | 3.02 m | 6.5 m x 3.02 m |
| Main level | Bedroom | 3.45 m | 3.03 m | 3.45 m x 3.03 m |
| Main level | Bedroom 2 | 4.1 m | 2.93 m | 4.1 m x 2.93 m |
| Main level | Bedroom 3 | 4 m | 3.5 m | 4 m x 3.5 m |
| Main level | Sunroom | 5.3 m | 3.64 m | 5.3 m x 3.64 m |
| Amenity Near By | |
|---|---|
| Features | |
| Maintenance Fee | |
| Maintenance Fee Payment Unit | |
| Management Company | |
| Ownership | Freehold |
| Parking |
|
| Transaction | For sale |
| Bathroom Total | 3 |
|---|---|
| Bedrooms Total | 6 |
| Bedrooms Above Ground | 6 |
| Appliances | Central Vacuum, Dishwasher, Dryer, Two stoves, Washer, Window Coverings, Two Refrigerators |
| Basement Development | Finished |
| Basement Type | N/A (Finished) |
| Construction Style Attachment | Detached |
| Construction Style Split Level | Backsplit |
| Cooling Type | Central air conditioning |
| Exterior Finish | Brick |
| Fireplace Present | True |
| Fireplace Total | 1 |
| Flooring Type | Hardwood, Ceramic |
| Foundation Type | Brick |
| Heating Fuel | Natural gas |
| Heating Type | Forced air |
| Size Interior | 2500 - 3000 sqft |
| Type | House |
| Utility Water | Municipal water |
The trademarks REALTOR®, REALTORS®, and the REALTOR® logo are controlled by The Canadian Real Estate Association (CREA) and identify real estate professionals who are members of CREA. The trademarks MLS®, Multiple Listing Service® and the associated logos are owned by The Canadian Real Estate Association (CREA) and identify the quality of services provided by real estate professionals who are members of CREA. The trademark DDF® is owned by The Canadian Real Estate Association (CREA) and identifies CREA's Data Distribution Facility (DDF®)

Contact us for more information.