
Check out the newest condos…

Contact us for more information.

| Bathrooms | Bedrooms | Property Type |
|---|---|---|
| 2 | 6 | Single Family |
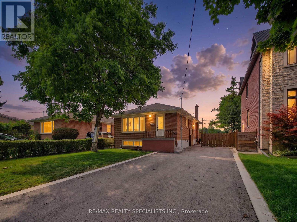
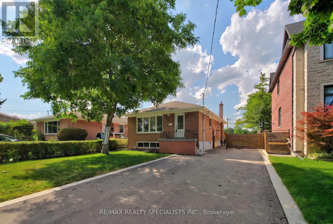
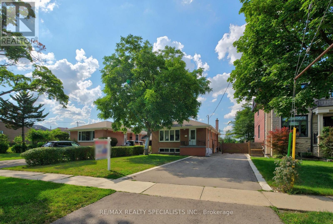
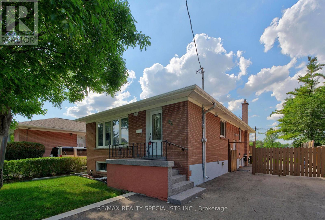
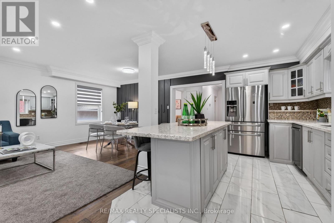
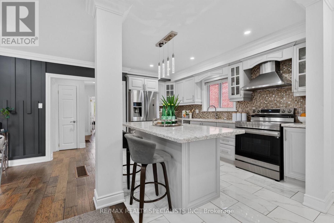
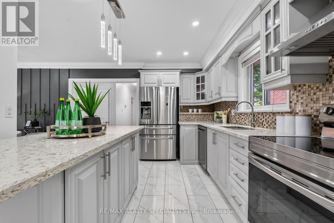
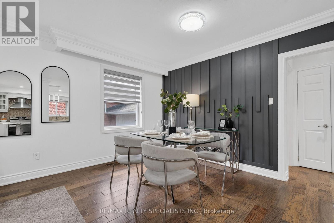
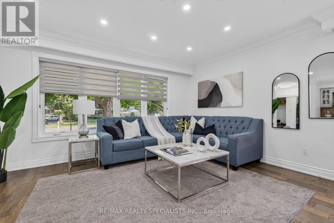
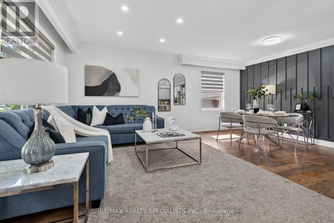
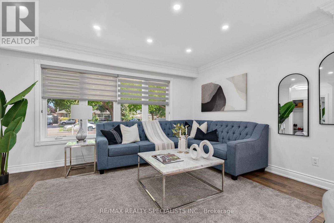
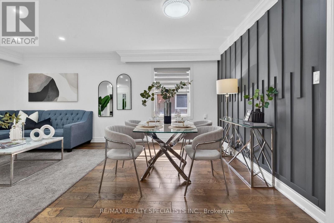
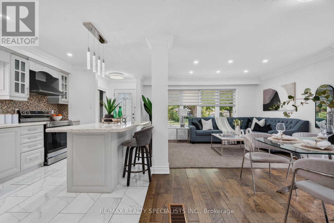
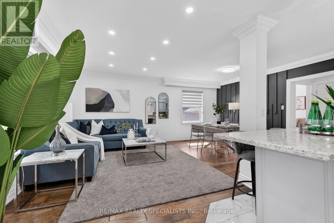
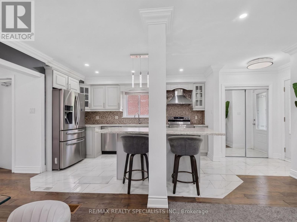
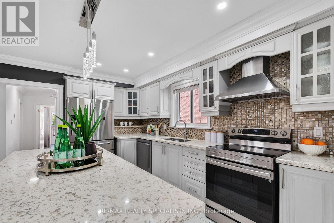
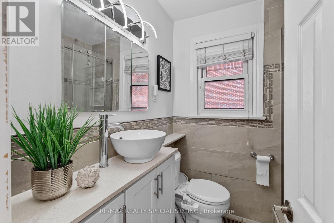
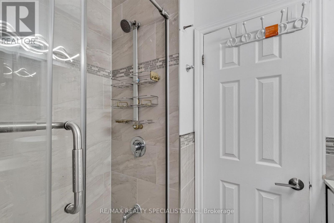
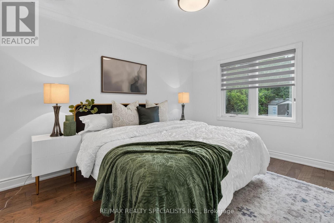
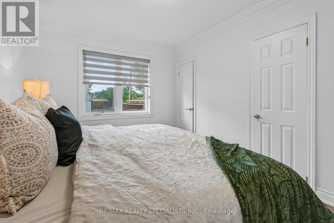
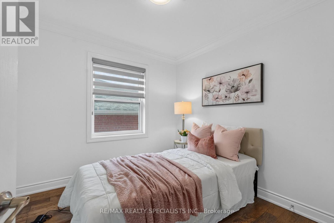
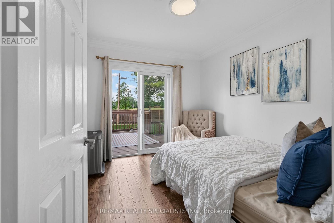
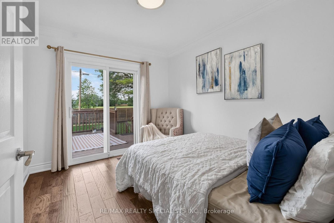
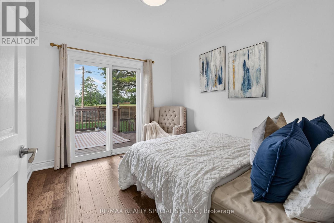
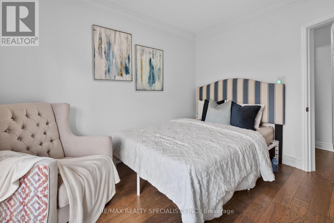
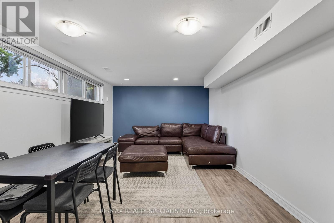
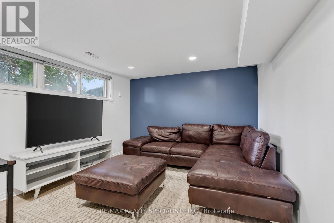
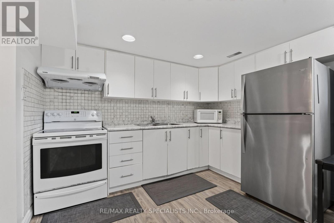
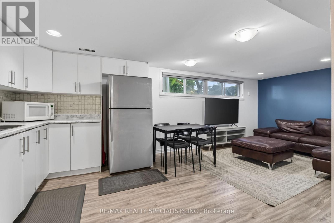
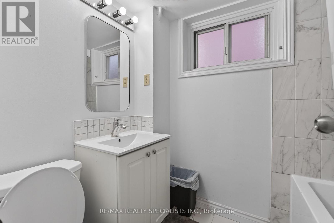
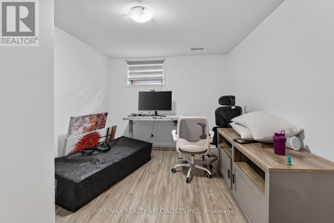
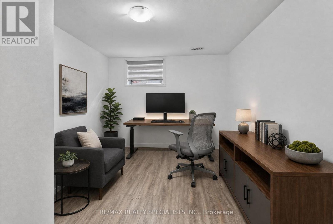
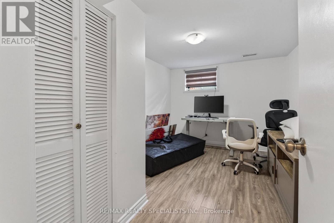
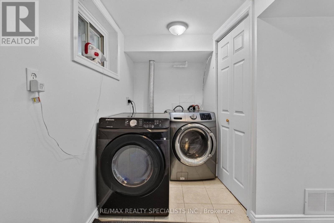
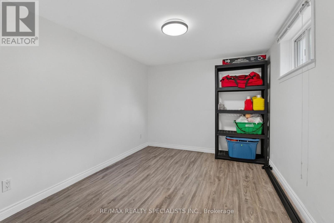
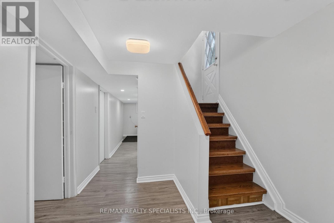
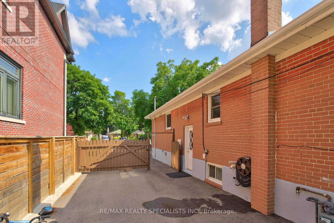
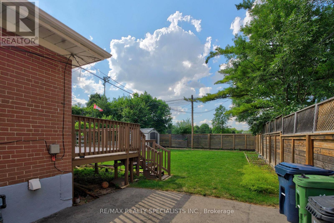
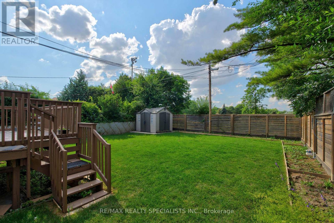
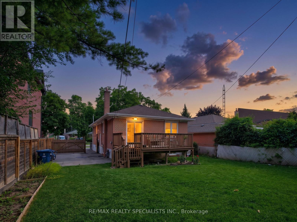
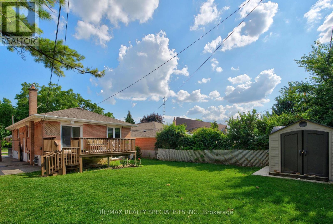
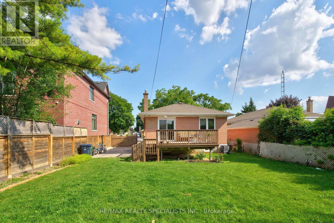
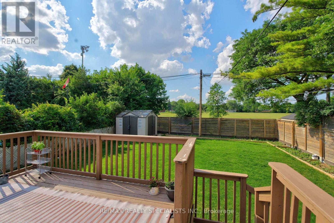
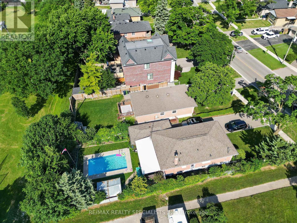
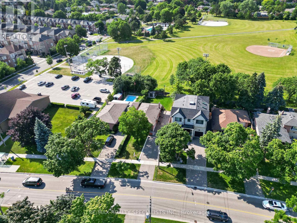
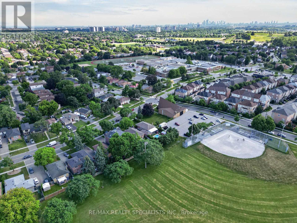
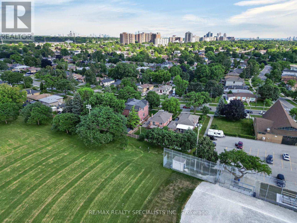
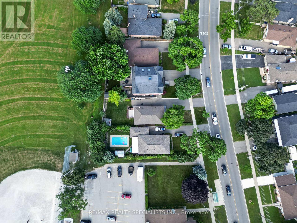
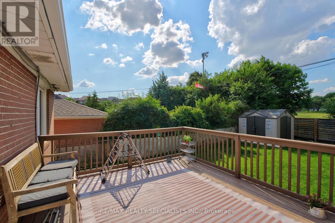
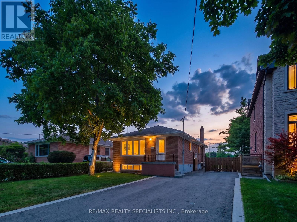
Welcome To This Stunning 3+3 Bedroom Detached Bungalow Nestled In One Of Etobicoke's Most Desirable Family-Friendly Neighbourhoods, Offering Exceptional Space, Style & Versatility For Today's Modern Lifestyle.Homes Like This Rarely Come To Market! Backing Directly Onto Peaceful Green Space W/ No Rear Neighbours, This Beautifully Updated Home Features A Separate Side Entrance, Parking For 6+ Vehicles, & Flexible Layout Ideal For Large Or Multi-Generational Families. Bright Open-Concept Main Floor Features Sun-Filled Living/Dining Area Enhanced W/ Modern Pot Lights, Fresh Paint, Stylish Accent Wall & Solid Hardwood Flooring Throughout. Updated Kitchen Offers Stylish Finishes, Ample Cabinetry & Functional Workspace, While 3 Spacious Bedrooms & Well-Appointed Full Bath Complete The Main Level. Fully Finished Bsmt, Accessible Through Separate Side Entrance, Features 3 Bedrooms, One Full Bath, Kitchen, Spacious Living Room & Shared Laundry, Providing Exceptional Flexibility For Extended Family, Multi-Generational Living, Guests, Or Additional Living Space.Step Outside To Private Backyard Backing Directly Onto Eringate Park W/ No Rear Neighbours. Enjoy 3 Baseball & 3 Soccer Fields, Community Pool, Children's Playground, & Walking Trails All W/in A 5-Minute Walk. Centennial Park & Etobicoke Olympium Approx. 10 Minutes Away.Ideally Located W/in Walking Distance To Michael Power-St. Joseph High School, Wellesworth Junior School, Mother Cabrini Catholic School, & Briarcrest Junior School. Walk To TTC, Parks, Places Of Worship, & Nearby Plaza Featuring Tim Hortons, Banking, Pharmacy, Medical Clinic, Restaurants, Convenience Shopping & More. No Frills Is A 3-Minute Drive.Enjoy Quick Access To Pearson International Airport, Highways 401, 427, QEW, Gardiner Expressway, GO Transit, Sherway Gardens, Golf Courses & Downtown Toronto.Own A Beautifully Updated Home Offering Exceptional Space, Privacy, Everyday Convenience & Outstanding Family-Friendly Lifestyle In The Heart of Etobicoke (id:31565)

| Level | Type | Length | Width | Dimensions |
|---|---|---|---|---|
| Basement | Bedroom | 3.78 m | 2.72 m | 3.78 m x 2.72 m |
| Basement | Kitchen | 6.53 m | 3.28 m | 6.53 m x 3.28 m |
| Basement | Bedroom | 4.04 m | 3.38 m | 4.04 m x 3.38 m |
| Basement | Bedroom | 4.01 m | 2.79 m | 4.01 m x 2.79 m |
| Main level | Living room | 5.72 m | 4.62 m | 5.72 m x 4.62 m |
| Main level | Dining room | 5.72 m | 4.62 m | 5.72 m x 4.62 m |
| Main level | Kitchen | 4.34 m | 2.95 m | 4.34 m x 2.95 m |
| Main level | Primary Bedroom | 4.04 m | 3.07 m | 4.04 m x 3.07 m |
| Main level | Bedroom 2 | 3.36 m | 2.82 m | 3.36 m x 2.82 m |
| Main level | Bedroom 3 | 2.77 m | 2.75 m | 2.77 m x 2.75 m |
| Main level | Bathroom | na | na | Measurements not available |
| Amenity Near By | Golf Nearby, Park, Public Transit, Schools |
|---|---|
| Features | |
| Maintenance Fee | |
| Maintenance Fee Payment Unit | |
| Management Company | |
| Ownership | Freehold |
| Parking |
|
| Transaction | For sale |
| Bathroom Total | 2 |
|---|---|
| Bedrooms Total | 6 |
| Bedrooms Above Ground | 3 |
| Bedrooms Below Ground | 3 |
| Appliances | Dishwasher, Dryer, Stove, Washer, Refrigerator |
| Architectural Style | Bungalow |
| Basement Development | Finished |
| Basement Features | Separate entrance |
| Basement Type | N/A (Finished), N/A |
| Construction Style Attachment | Detached |
| Cooling Type | Central air conditioning |
| Exterior Finish | Brick |
| Fireplace Present | |
| Heating Fuel | Natural gas |
| Heating Type | Forced air |
| Size Interior | 1100 - 1500 sqft |
| Stories Total | 1 |
| Type | House |
| Utility Water | Municipal water |
The trademarks REALTOR®, REALTORS®, and the REALTOR® logo are controlled by The Canadian Real Estate Association (CREA) and identify real estate professionals who are members of CREA. The trademarks MLS®, Multiple Listing Service® and the associated logos are owned by The Canadian Real Estate Association (CREA) and identify the quality of services provided by real estate professionals who are members of CREA. The trademark DDF® is owned by The Canadian Real Estate Association (CREA) and identifies CREA's Data Distribution Facility (DDF®)

Contact us for more information.