
Check out the newest condos…

Contact us for more information.

| Bathrooms | Bedrooms | Property Type |
|---|---|---|
| 2 | 3 | Single Family |
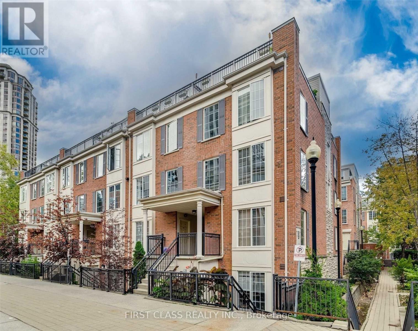
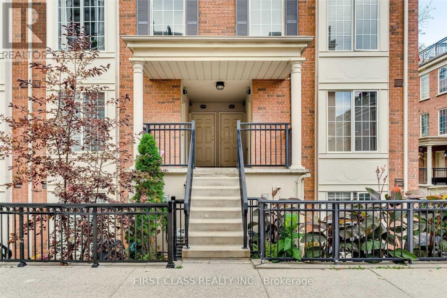
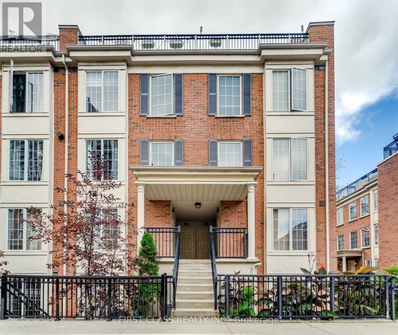
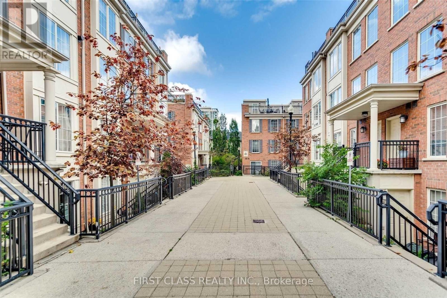
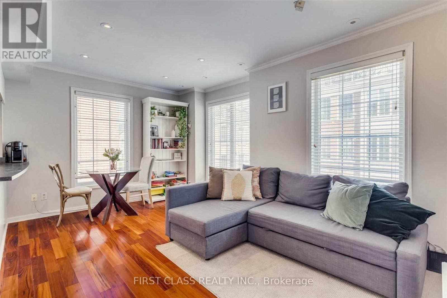
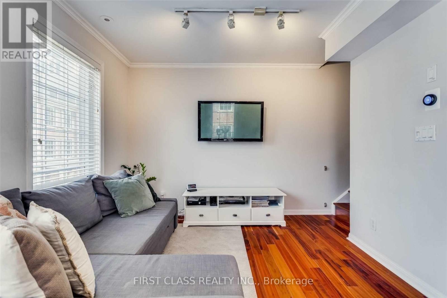
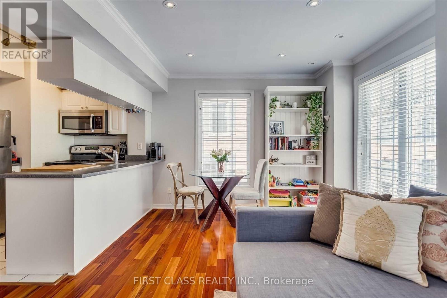
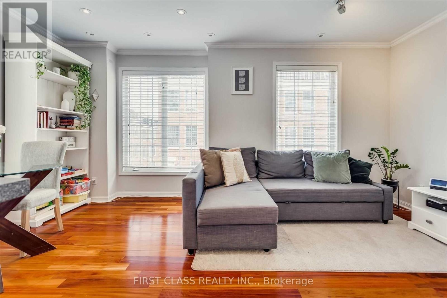
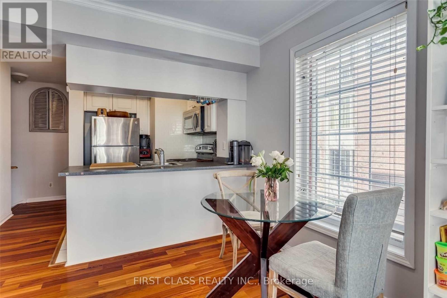
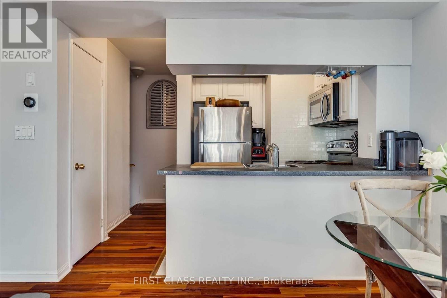
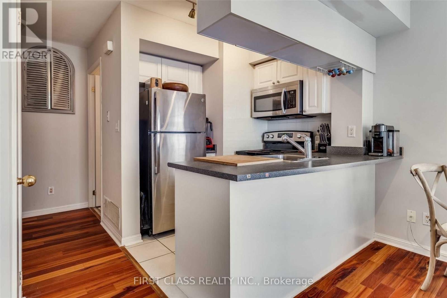
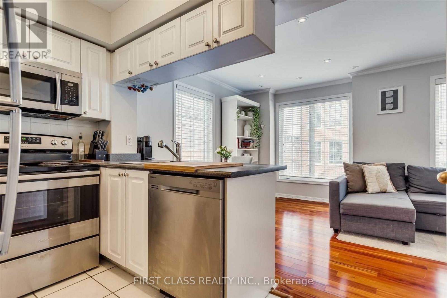
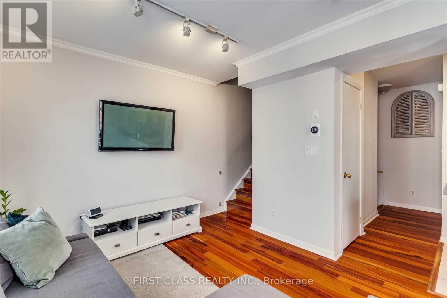
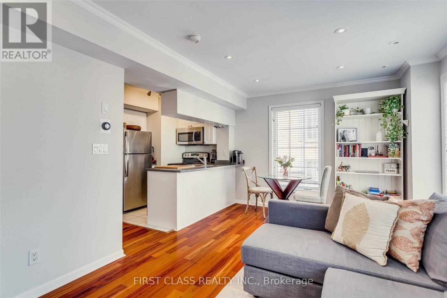
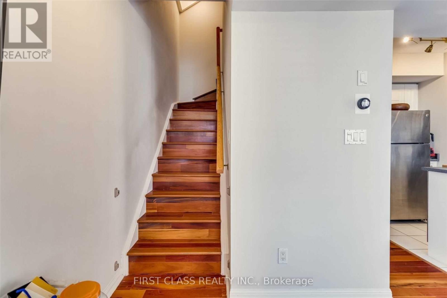
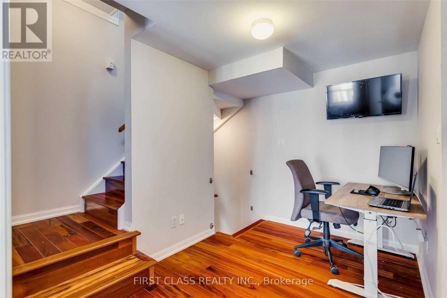
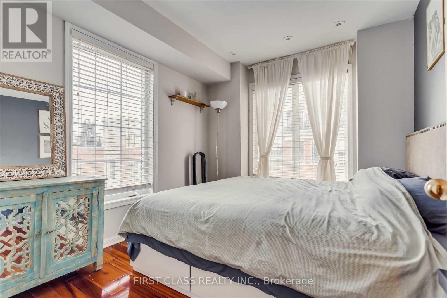
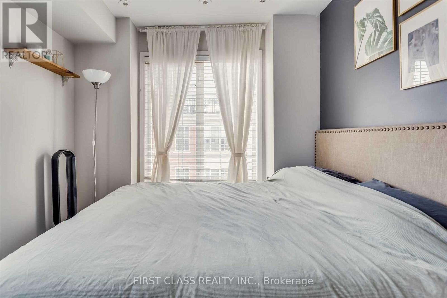
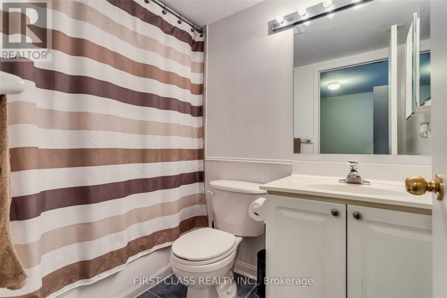
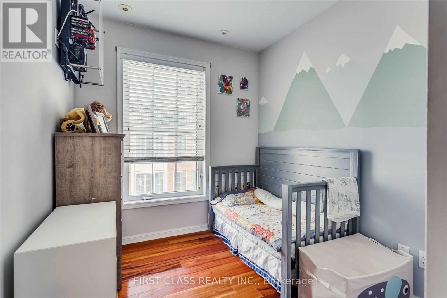
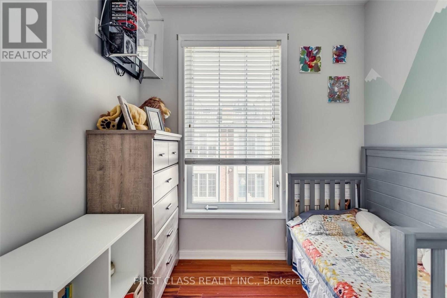
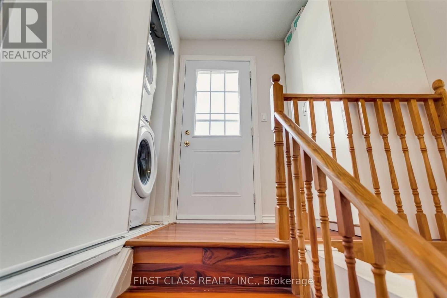
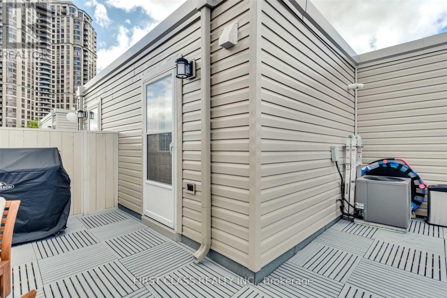
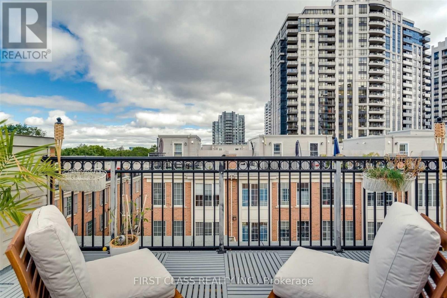
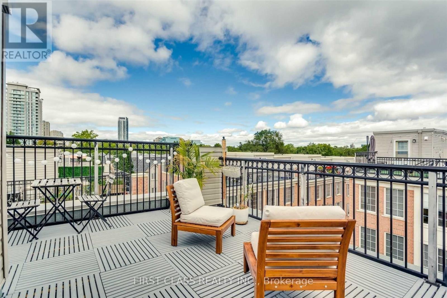
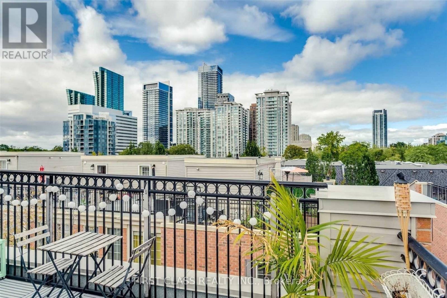
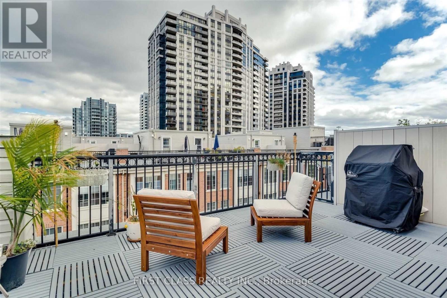
Rarely Offered Corner Unit - One of the Largest 2+Den Layouts!Bright and spacious 2+Den corner unit featuring one of the largest floor plans in the community. Enjoy extra windows on every level, filling the home with abundant natural light. This desirable south-east facing unit offers approximately 900 sq. ft. of interior living space plus an impressive 250 sq. ft. private rooftop terrace-quietly situated away from highway noise and perfect for entertaining, with BBQs permitted.The home features a generously sized private den, hardwood flooring throughout, upgraded washer and dryer, elegant crown mouldings, and smooth ceilings. Includes one underground parking space and one locker.Both bedrooms are generously sized, with the primary bedroom easily accommodating a king-size bed. Ideally located just steps to Yonge Street, subway transit, parks, shopping, restaurants, cafés, and endless entertainment, offering the perfect combination of comfort, convenience, and urban living. (id:31565)

| Level | Type | Length | Width | Dimensions |
|---|---|---|---|---|
| Second level | Primary Bedroom | 3.36 m | 2.75 m | 3.36 m x 2.75 m |
| Second level | Bedroom 2 | 3.03 m | 2.27 m | 3.03 m x 2.27 m |
| Second level | Den | 3.09 m | 2.27 m | 3.09 m x 2.27 m |
| Main level | Living room | 5.15 m | 3.03 m | 5.15 m x 3.03 m |
| Main level | Dining room | 5.15 m | 3.03 m | 5.15 m x 3.03 m |
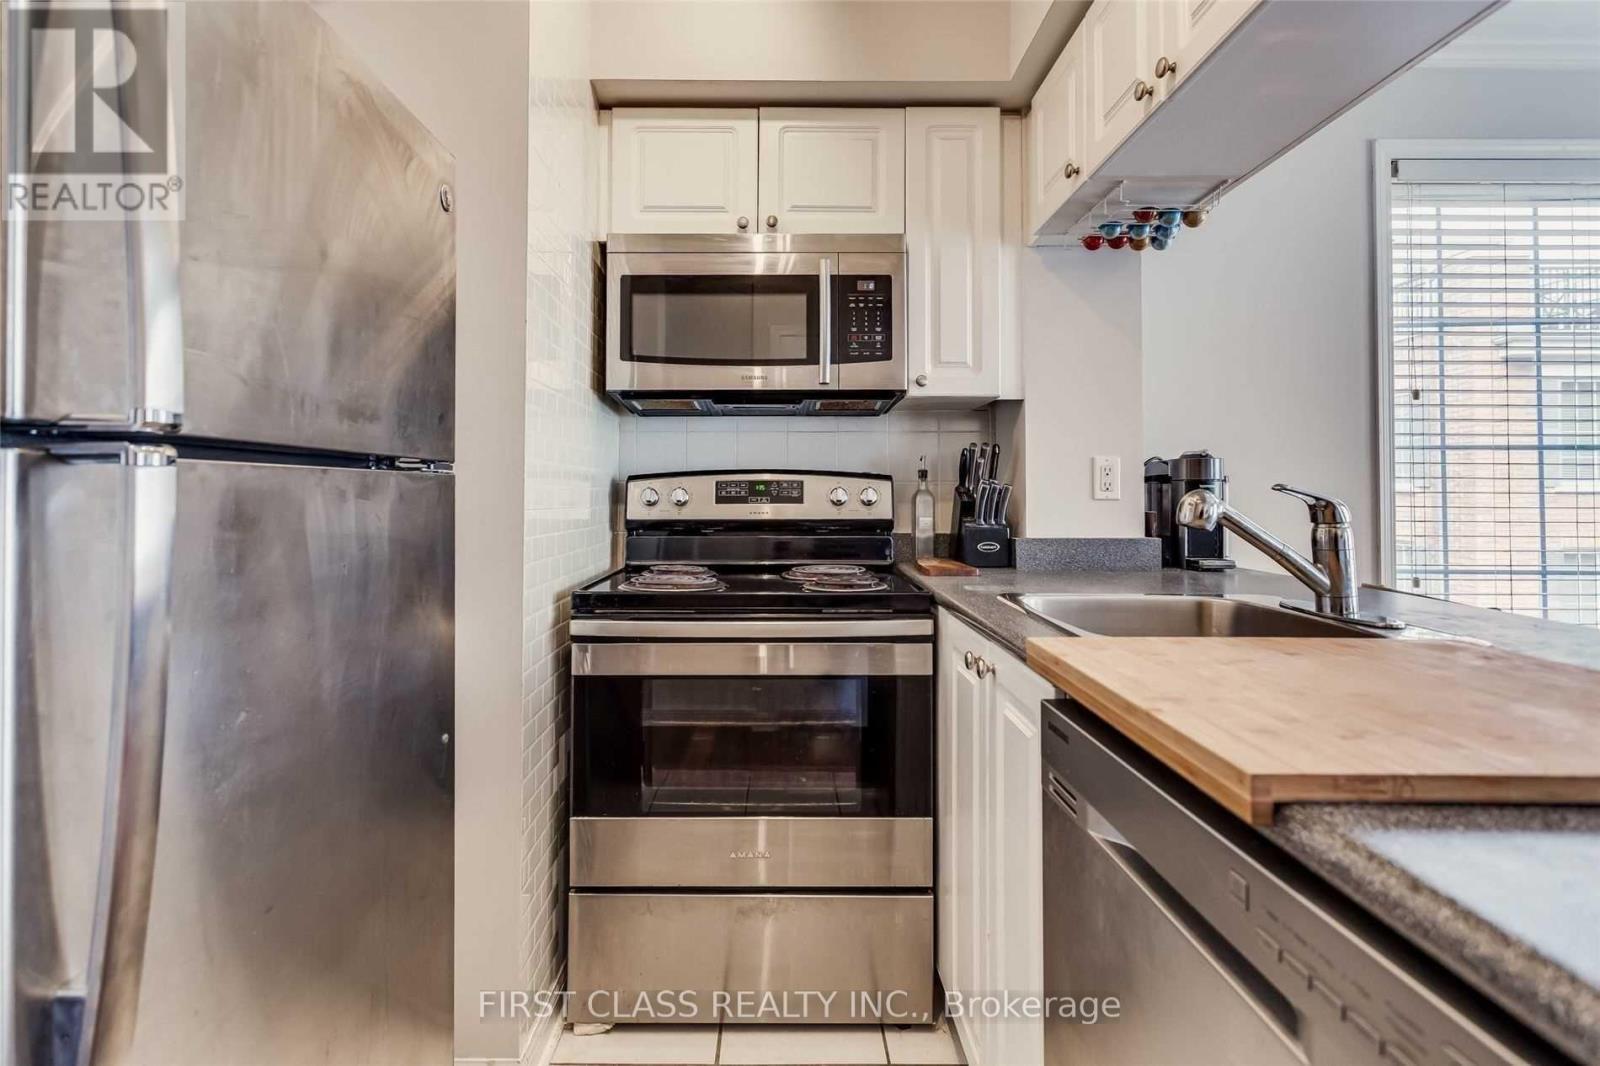
| Main level | Kitchen | 2.57 m | 2.12 m | 2.57 m x 2.12 m |
| Amenity Near By | |
|---|---|
| Features | |
| Maintenance Fee | |
| Maintenance Fee Payment Unit | |
| Management Company | Maple Ridge Community |
| Ownership | Condominium/Strata |
| Parking |
|
| Transaction | For rent |
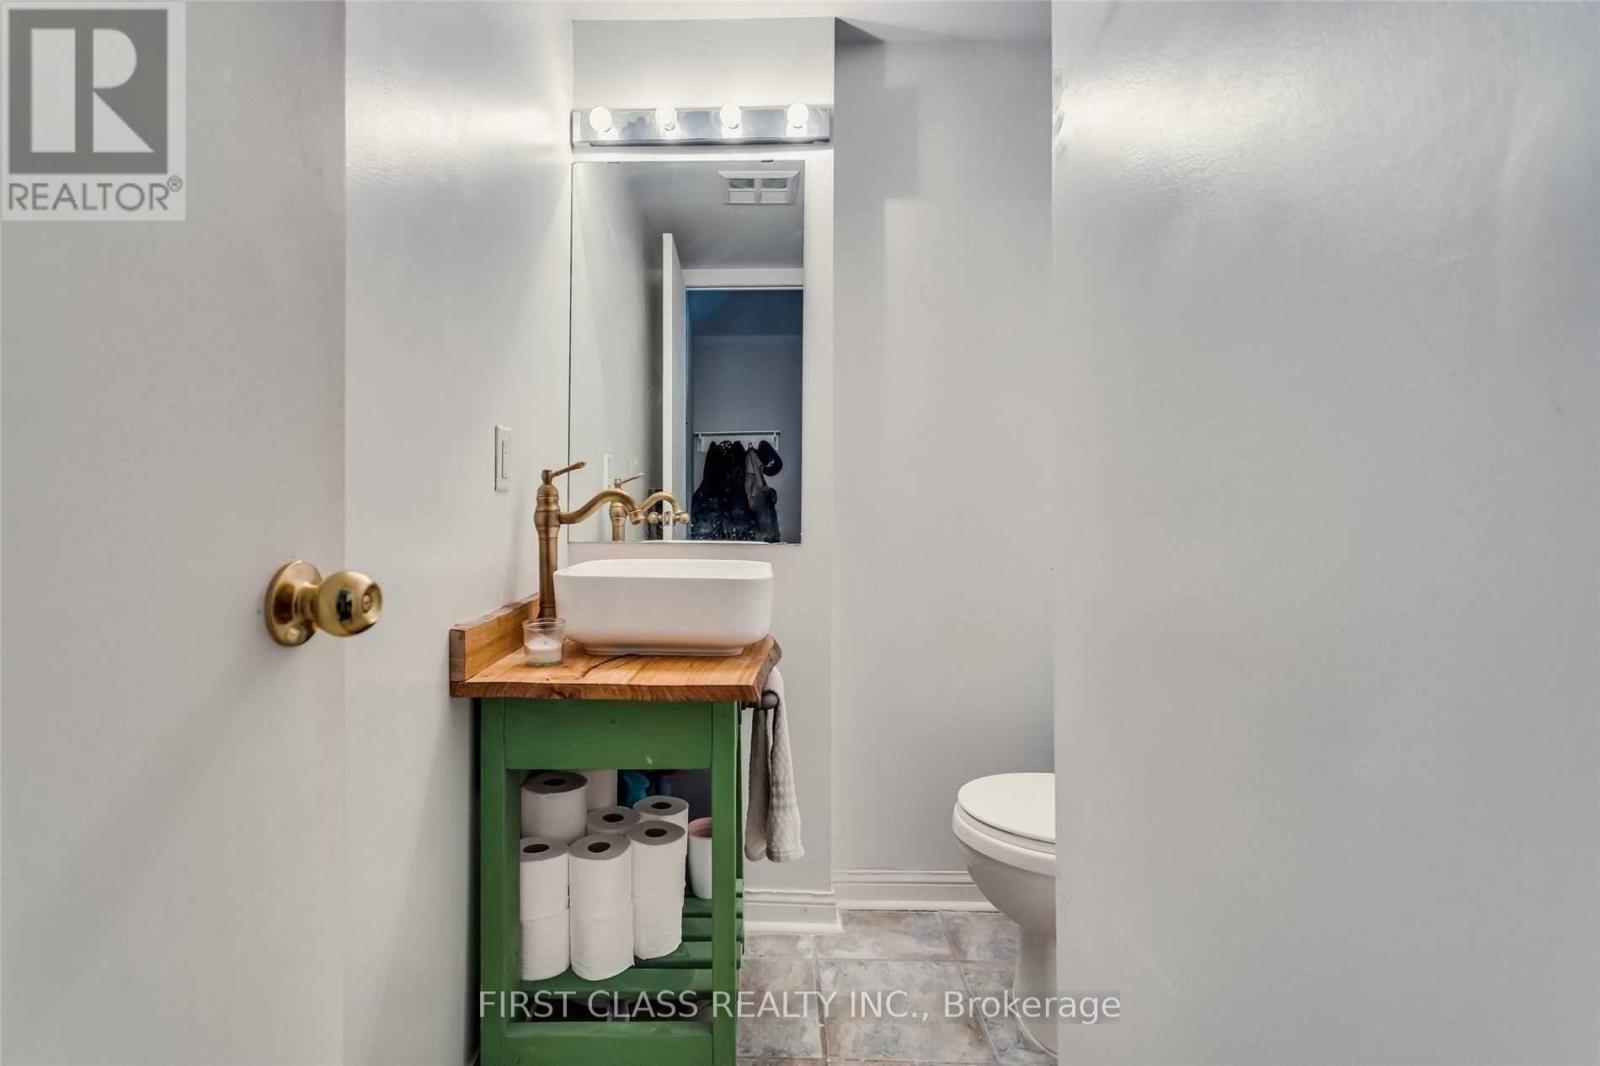
| Bathroom Total | 2 |
|---|---|
| Bedrooms Total | 3 |
| Bedrooms Above Ground | 2 |
| Bedrooms Below Ground | 1 |
| Amenities | Storage - Locker |
| Basement Type | None |
| Cooling Type | Central air conditioning |
| Exterior Finish | Brick |
| Fireplace Present | True |
| Flooring Type | Hardwood, Ceramic |
| Half Bath Total | 1 |
| Heating Fuel | Natural gas |
| Heating Type | Forced air |
| Size Interior | 1000 - 1199 sqft |
| Type | Row / Townhouse |
The trademarks REALTOR®, REALTORS®, and the REALTOR® logo are controlled by The Canadian Real Estate Association (CREA) and identify real estate professionals who are members of CREA. The trademarks MLS®, Multiple Listing Service® and the associated logos are owned by The Canadian Real Estate Association (CREA) and identify the quality of services provided by real estate professionals who are members of CREA. The trademark DDF® is owned by The Canadian Real Estate Association (CREA) and identifies CREA's Data Distribution Facility (DDF®)

Contact us for more information.