
Check out the newest condos…

Contact us for more information.

| Bathrooms | Bedrooms | Property Type |
|---|---|---|
| 3 | 3 | Single Family |
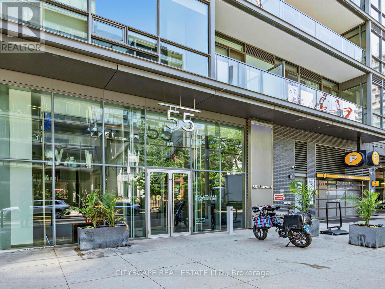
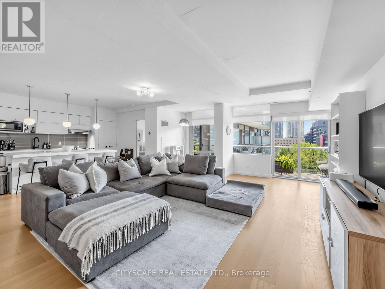
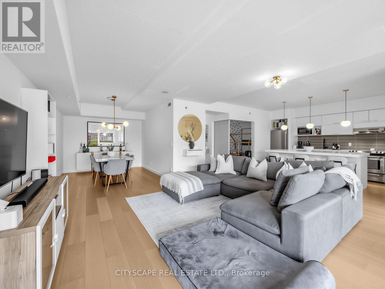
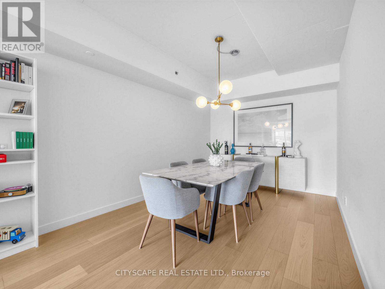
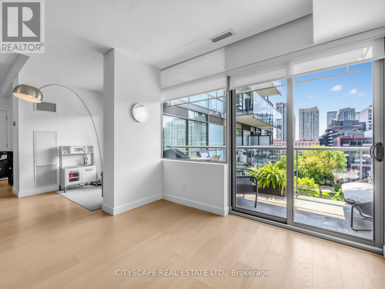
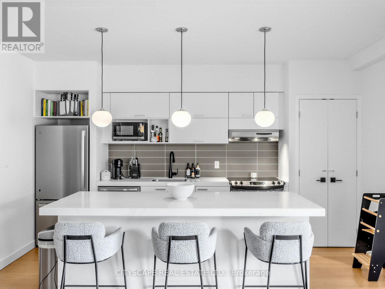
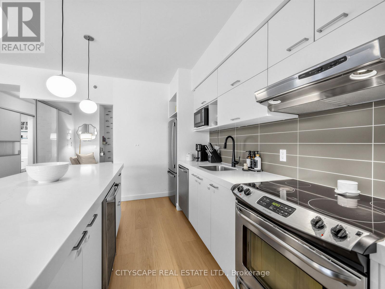
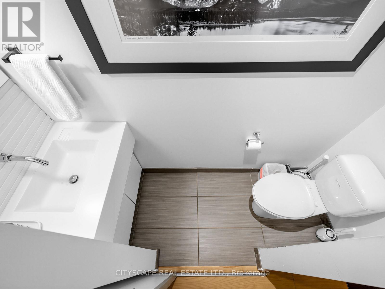
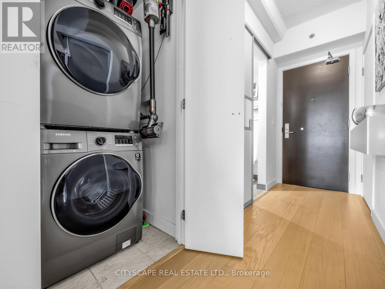
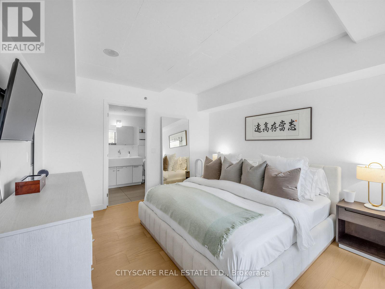
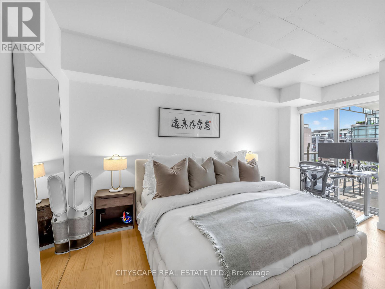
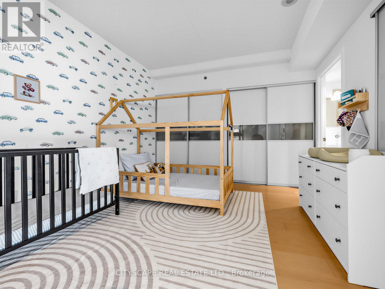
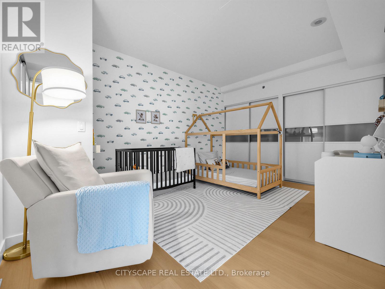
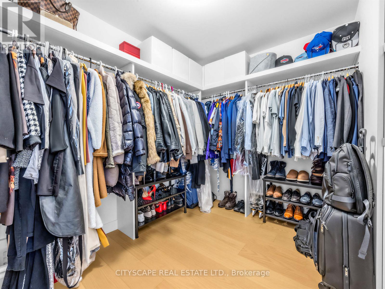
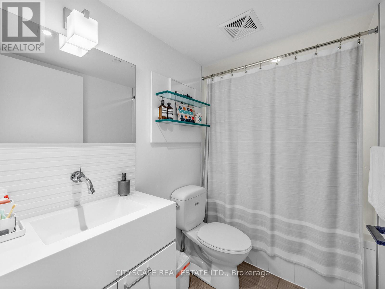
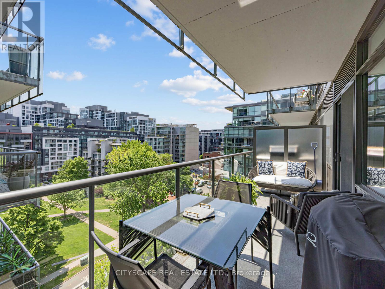
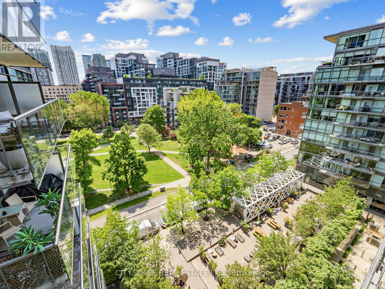
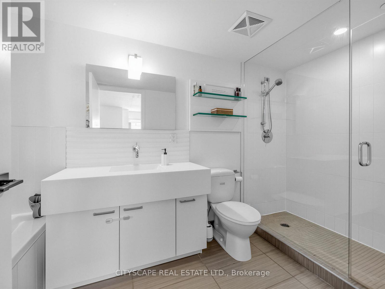
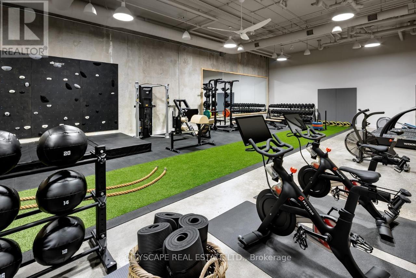
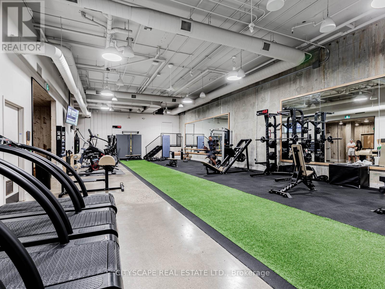
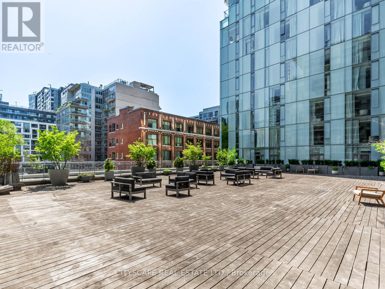
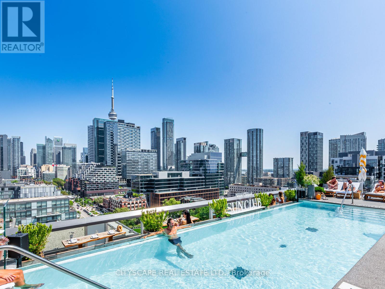
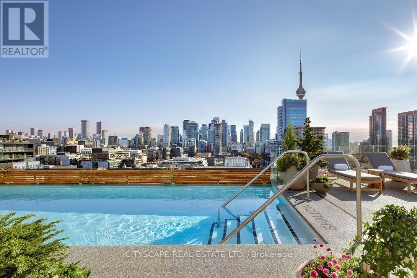
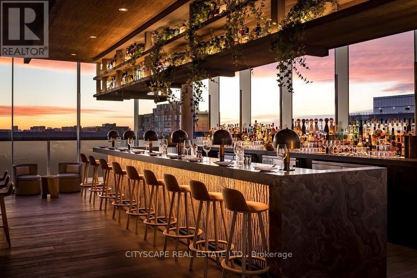
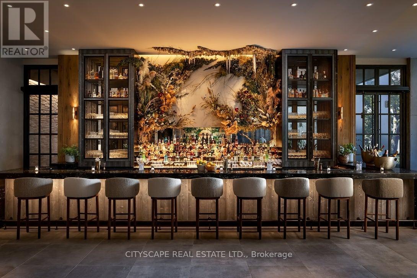
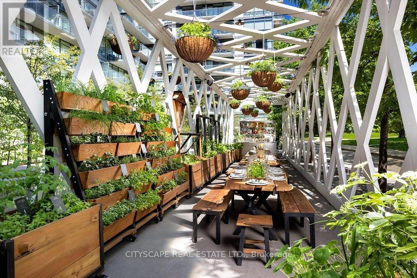
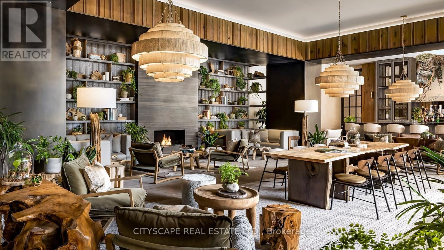
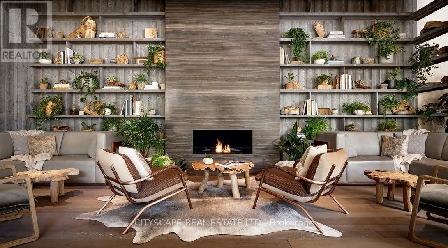
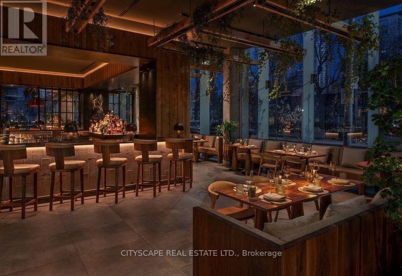
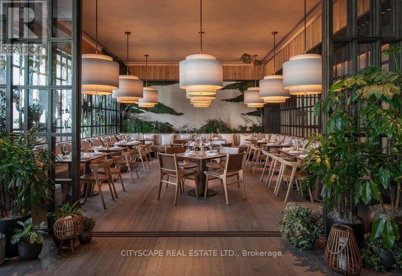
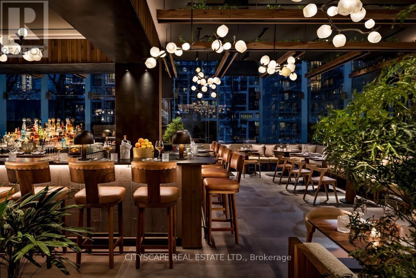
A rare chance to own in one of King West's most coveted addresses tucked away on a quiet street. At nearly 1,500 sqft, this two-bedroom-plus-den, three bedroom residence delivers a living experience that feels both luxurious and effortless. The open-concept dining, living, and kitchen areas flow together naturally - built for everything from quiet weeknights to full-scale entertaining - all bathed in south-facing light with views over Victoria Memorial Square. The primary suite is a true retreat, with a spa-inspired ensuite and a spacious walk-in closet. This unit has been well maintained and includes approximately $50,000 of upgrades, including new floors installed in 2026 and upgraded appliances. Step out onto your own private balcony for quiet sweeping views. Easy access to public transit, entertainment, dining, and the upcoming subway line. Access to world class amenities at the connected 1Hotel, including a state of the art fitness facility, rooftop infinity pool, and dining. The unit comes with an indoor parking spot and large storage locker. (id:31565)

| Level | Type | Length | Width | Dimensions |
|---|---|---|---|---|
| Main level | Living room | 6.65 m | 4.68 m | 6.65 m x 4.68 m |
| Main level | Dining room | 6.65 m | 4.68 m | 6.65 m x 4.68 m |
| Main level | Kitchen | 4.18 m | 3.72 m | 4.18 m x 3.72 m |
| Main level | Primary Bedroom | 6.19 m | 5.87 m | 6.19 m x 5.87 m |
| Main level | Bedroom 2 | 6.12 m | 5.07 m | 6.12 m x 5.07 m |
| Main level | Den | 4.57 m | 3.96 m | 4.57 m x 3.96 m |
| Main level | Foyer | 2.85 m | 1.93 m | 2.85 m x 1.93 m |
| Amenity Near By | Public Transit |
|---|---|
| Features | Balcony, Carpet Free, In suite Laundry |
| Maintenance Fee | 1616.07 |
| Maintenance Fee Payment Unit | Monthly |
| Management Company | Royale Grande Property Management |
| Ownership | Condominium/Strata |
| Parking |
|
| Transaction | For sale |
| Bathroom Total | 3 |
|---|---|
| Bedrooms Total | 3 |
| Bedrooms Above Ground | 2 |
| Bedrooms Below Ground | 1 |
| Amenities | Security/Concierge, Exercise Centre, Storage - Locker |
| Appliances | Dishwasher, Dryer, Microwave, Hood Fan, Stove, Washer, Window Coverings, Refrigerator |
| Basement Type | None |
| Cooling Type | Central air conditioning |
| Fireplace Present | |
| Flooring Type | Laminate |
| Half Bath Total | 1 |
| Heating Fuel | Natural gas |
| Heating Type | Forced air |
| Size Interior | 1400 - 1599 sqft |
| Type | Apartment |
The trademarks REALTOR®, REALTORS®, and the REALTOR® logo are controlled by The Canadian Real Estate Association (CREA) and identify real estate professionals who are members of CREA. The trademarks MLS®, Multiple Listing Service® and the associated logos are owned by The Canadian Real Estate Association (CREA) and identify the quality of services provided by real estate professionals who are members of CREA. The trademark DDF® is owned by The Canadian Real Estate Association (CREA) and identifies CREA's Data Distribution Facility (DDF®)

Contact us for more information.