
Check out the newest condos…

Contact us for more information.

| Bathrooms | Bedrooms | Property Type |
|---|---|---|
| 1 | 1 | Single Family |
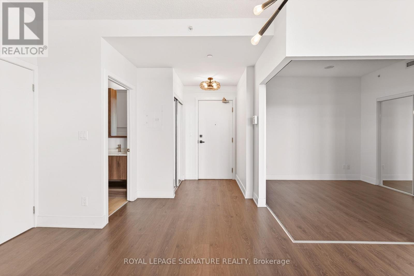
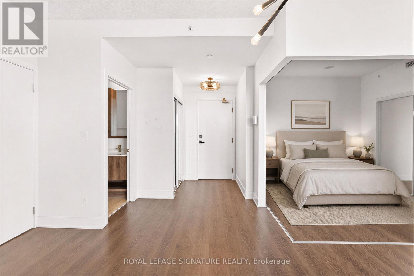
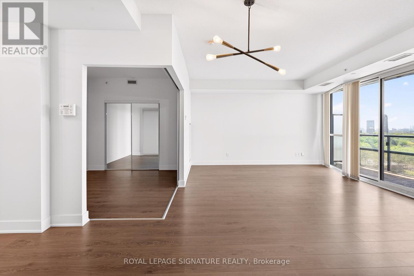
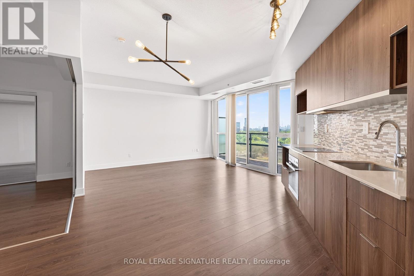
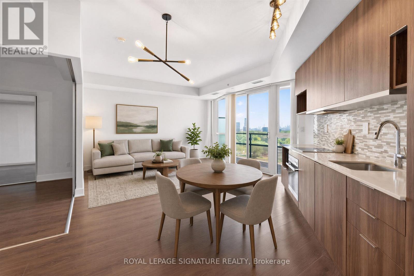
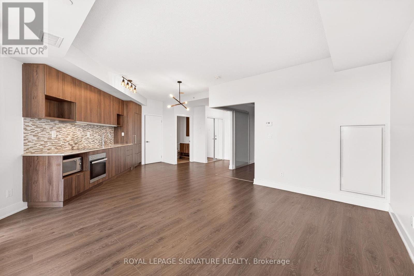
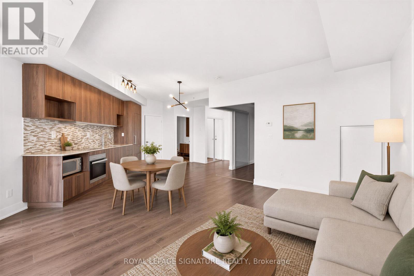
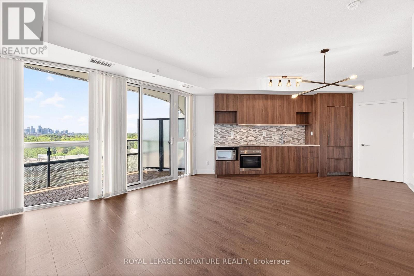
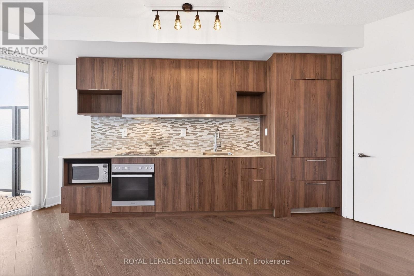
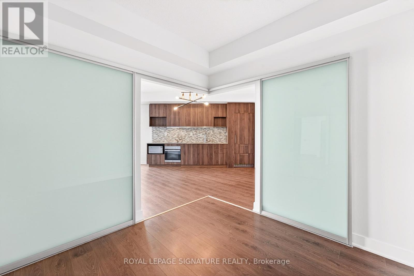
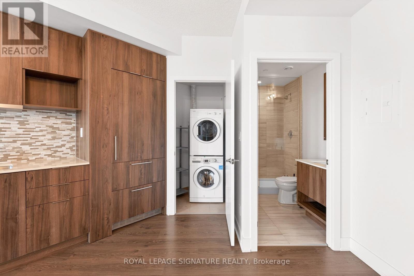
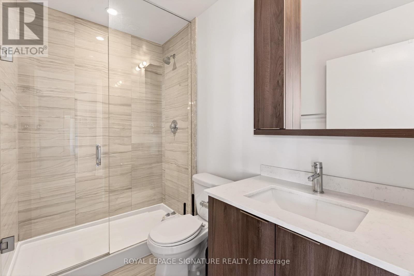
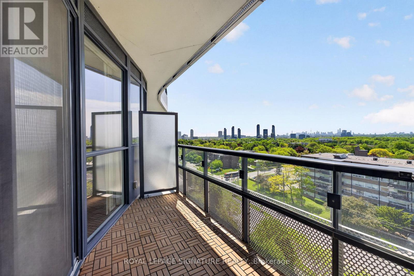
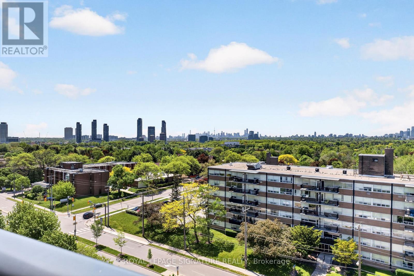
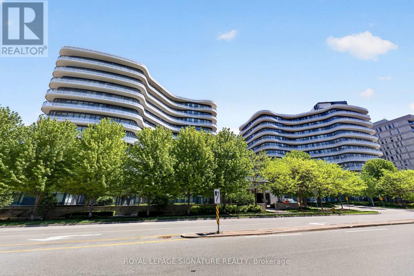
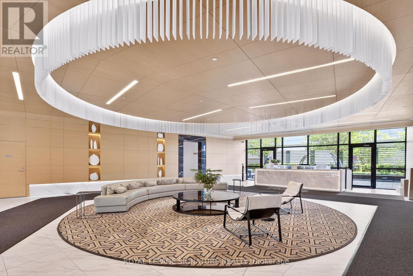
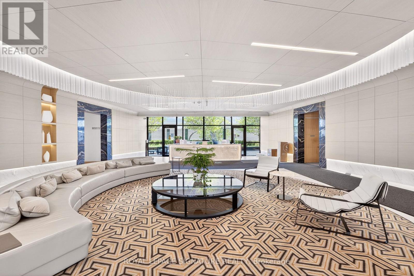
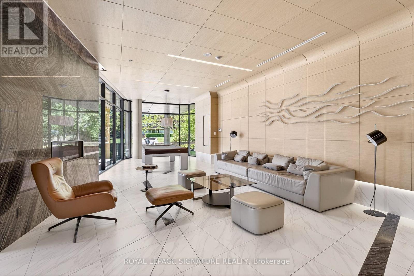
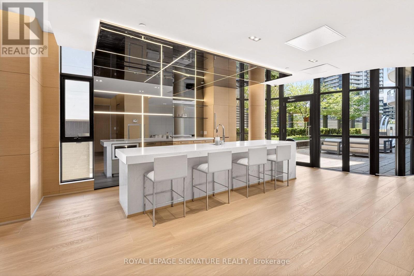
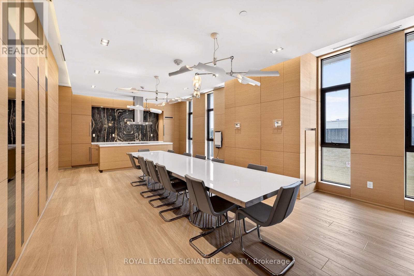
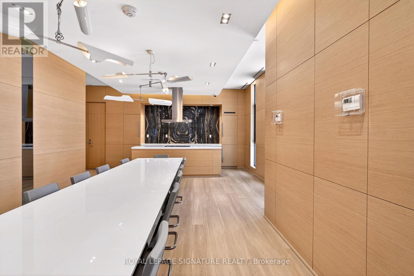
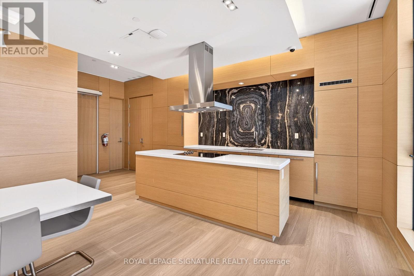
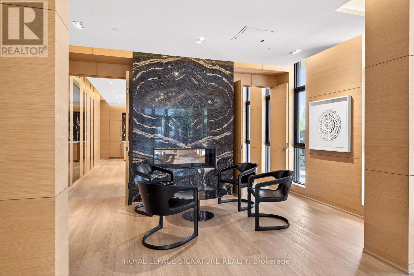
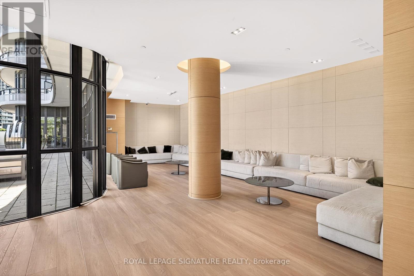
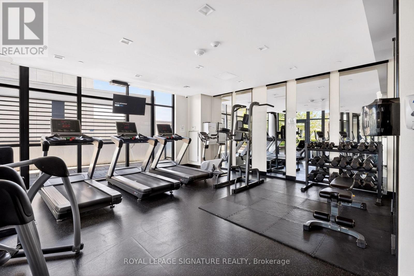
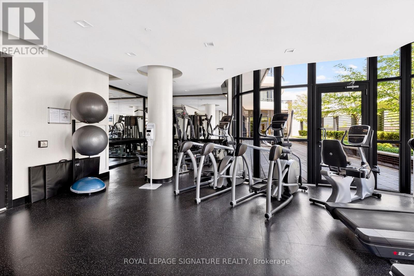
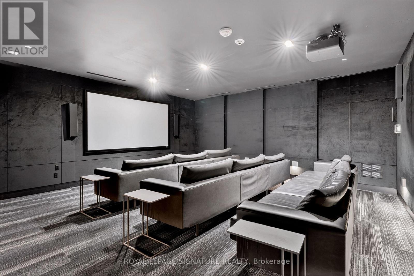
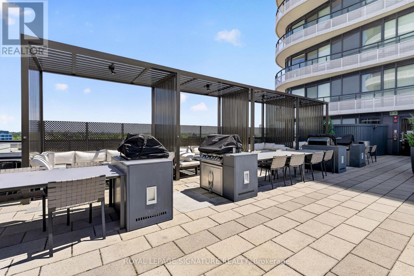
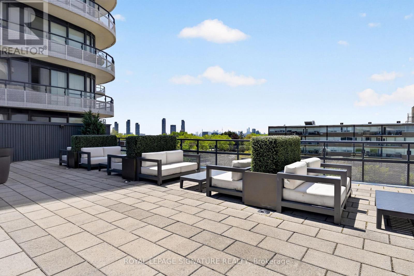
I got 99 problems, but living at The Donway ain't one! Unit 920 at 99 The Donway West, a completely turnkey luxury suite in the highly sought-after Don Mills neighbourhood. Boasting over $30,000 in premium upgrades, this sun-drenched, open-concept condo blends modern elegance with unbeatable urban convenience. The sleek, chef-inspired kitchen is an absolute showstopper, fully equipped with top-of-the-line Miele stainless steel appliances, including a built-in fridge, smooth cooktop, oven, microwave, and a premium Miele washer/dryer, all beautifully accented by upgraded designer lighting throughout. The five-star lifestyle extends far beyond your door with world-class building amenities: a 24-hour concierge, fitness centre, private theatre, bike lockers, a stunning party room with a double-sided fireplace, an exclusive indoor dog spa, and a spectacular rooftop lounge. One premium parking spot is included. Location is everything, and this suite delivers the ultimate lifestyle just steps from the iconic CF Shops at Don Mills. You get immediate walking access to VIP dining, boutique shopping, trendy cafes, VIP Cineplex, lush parks, and scenic trails, plus ultra-fast access to the DVP and TTC. (id:31565)

| Level | Type | Length | Width | Dimensions |
|---|---|---|---|---|
| Main level | Living room | 4.32 m | 4.23 m | 4.32 m x 4.23 m |
| Main level | Dining room | 3.41 m | 3.65 m | 3.41 m x 3.65 m |
| Main level | Kitchen | 3.41 m | 3.65 m | 3.41 m x 3.65 m |
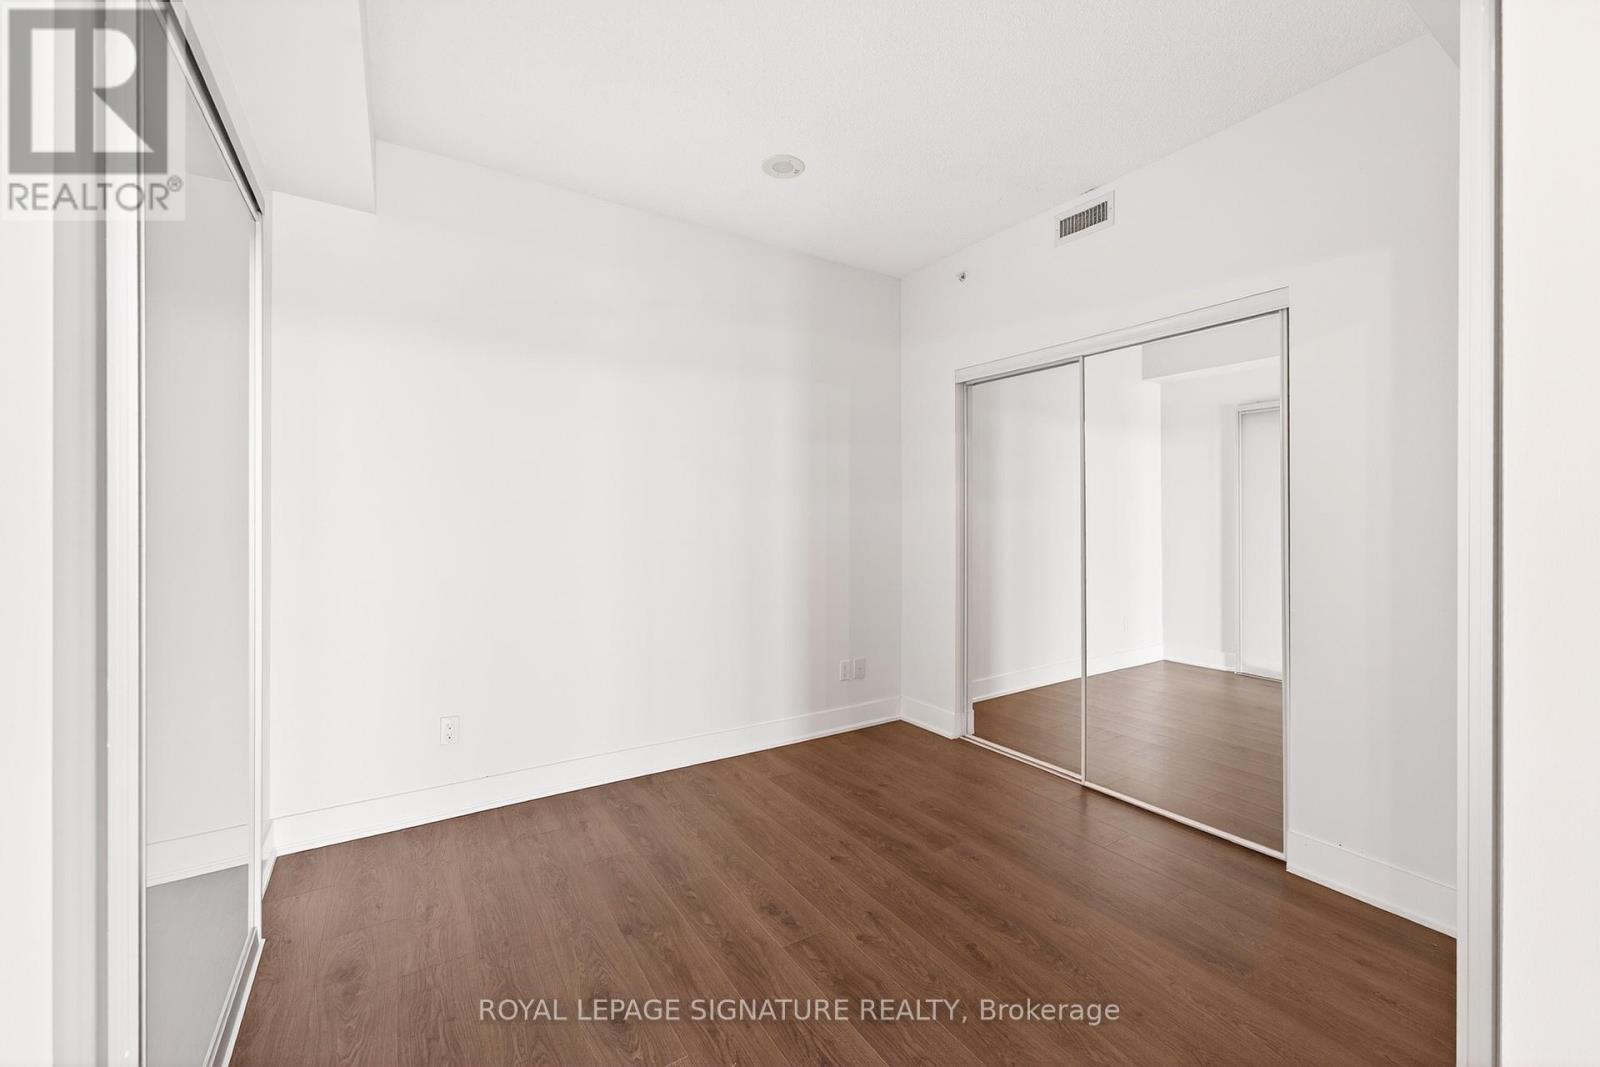
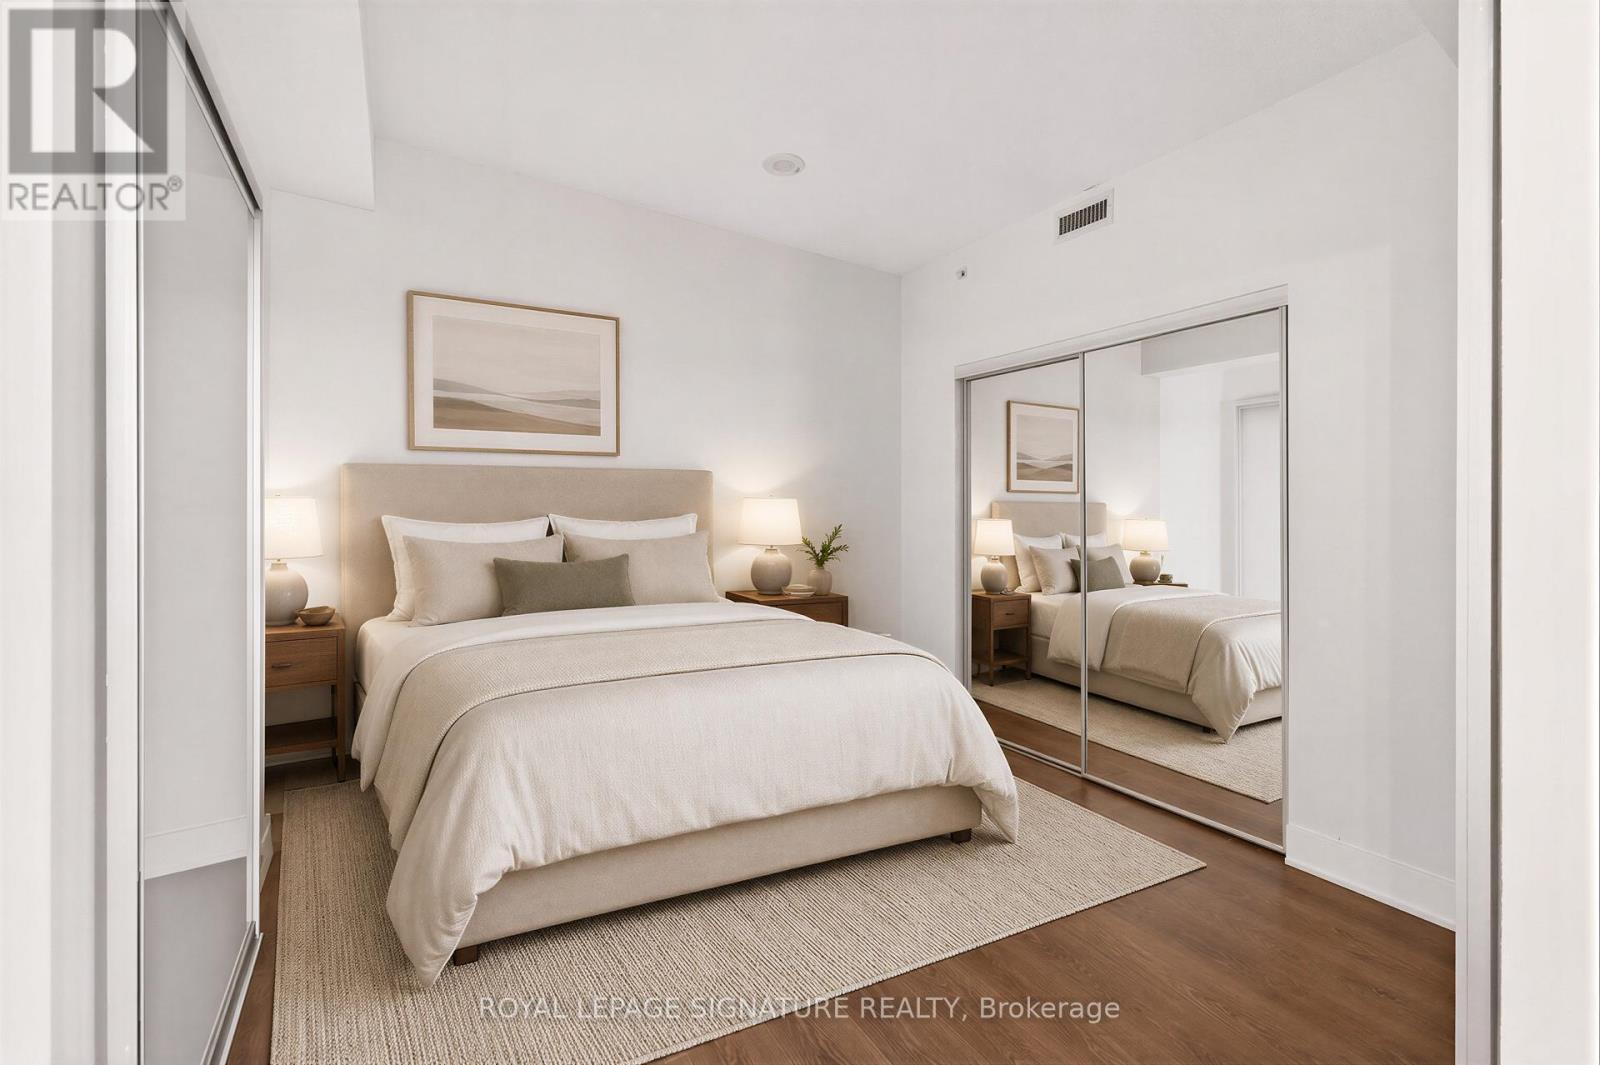
| Main level | Bedroom | 2.92 m | 3.04 m | 2.92 m x 3.04 m |
| Main level | Foyer | 1.95 m | na | 1.95 m x Measurements not available |
| Amenity Near By | |
|---|---|
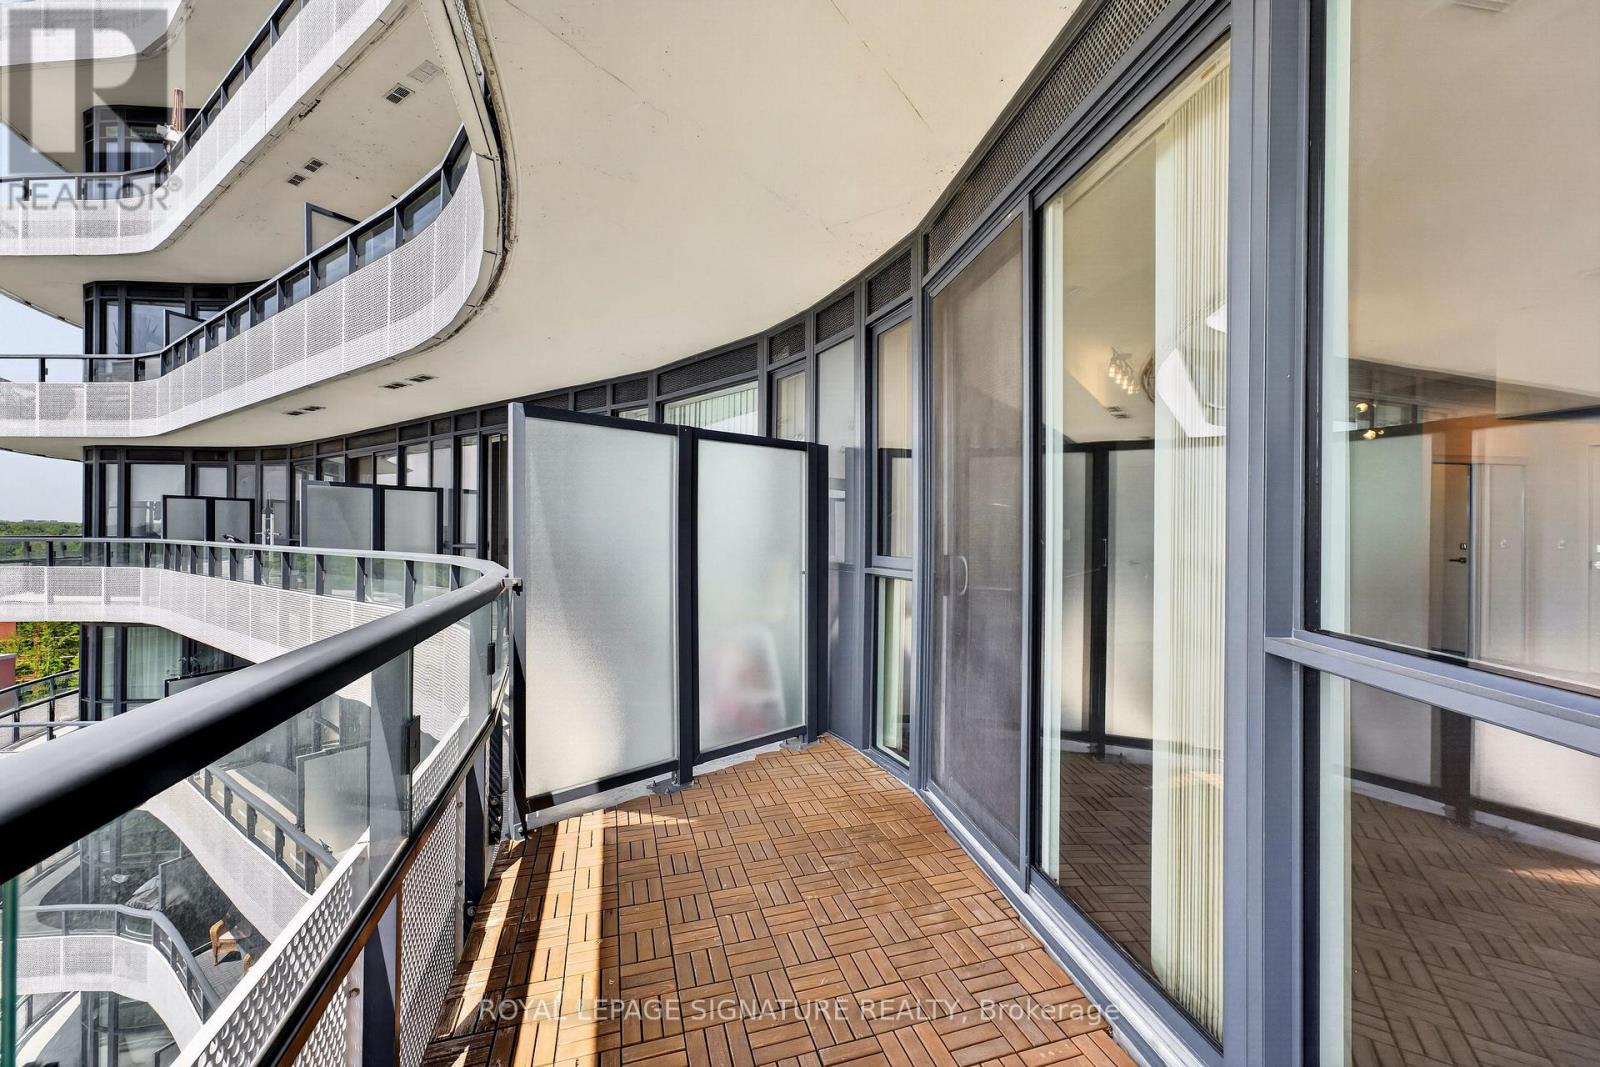
| Features | Balcony, Carpet Free |
| Maintenance Fee | 550.01 |
| Maintenance Fee Payment Unit | Monthly |
| Management Company | Crossbridge Condominium Service Ltd. |
| Ownership | Condominium/Strata |
| Parking |
|
| Transaction | For sale |
| Bathroom Total | 1 |
|---|---|
| Bedrooms Total | 1 |
| Bedrooms Above Ground | 1 |
| Amenities | Separate Heating Controls |
| Appliances | Range, Cooktop, Microwave, Oven, Refrigerator |
| Basement Type | None |
| Cooling Type | Central air conditioning |
| Exterior Finish | Brick, Concrete |
| Fireplace Present | |
| Flooring Type | Laminate |
| Heating Fuel | Natural gas |
| Heating Type | Forced air |
| Size Interior | 600 - 699 sqft |
| Type | Apartment |
The trademarks REALTOR®, REALTORS®, and the REALTOR® logo are controlled by The Canadian Real Estate Association (CREA) and identify real estate professionals who are members of CREA. The trademarks MLS®, Multiple Listing Service® and the associated logos are owned by The Canadian Real Estate Association (CREA) and identify the quality of services provided by real estate professionals who are members of CREA. The trademark DDF® is owned by The Canadian Real Estate Association (CREA) and identifies CREA's Data Distribution Facility (DDF®)

Contact us for more information.