

Check out the newest condos…

Contact us for more information.

| Bathrooms | Bedrooms | Property Type |
|---|---|---|
| 1 | 2 | Single Family |
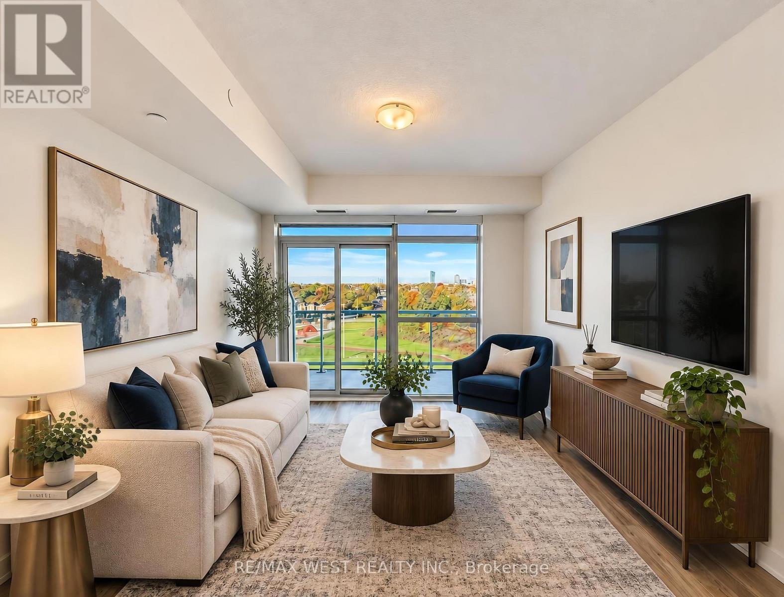
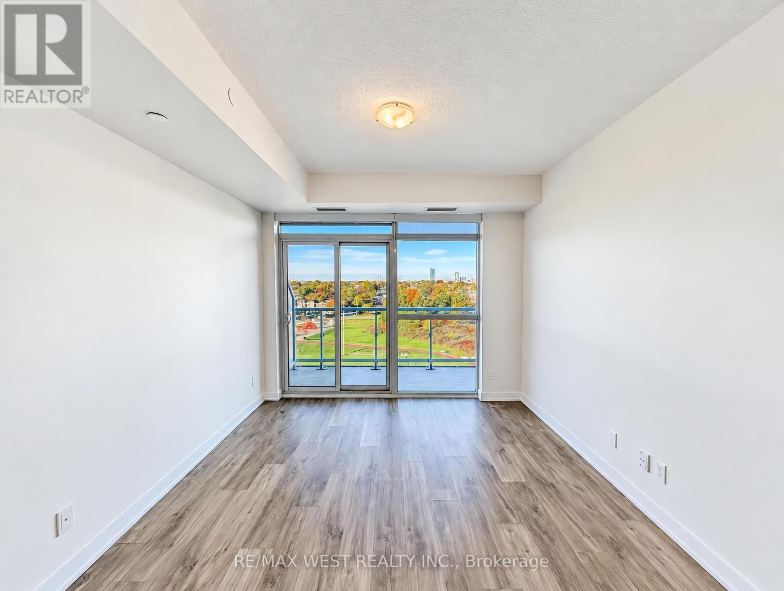
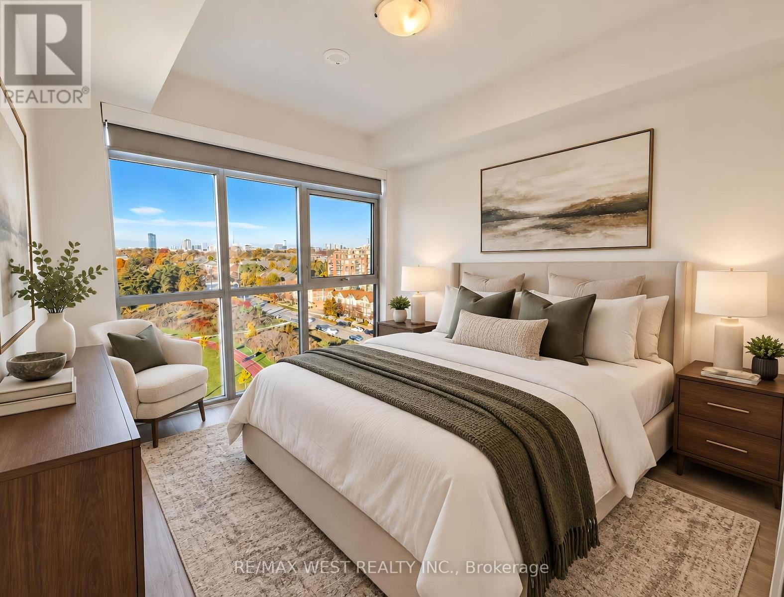
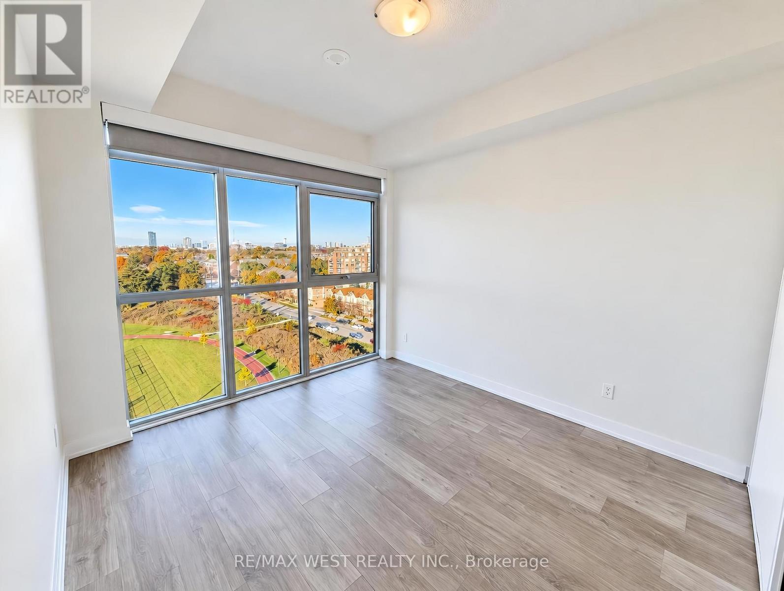
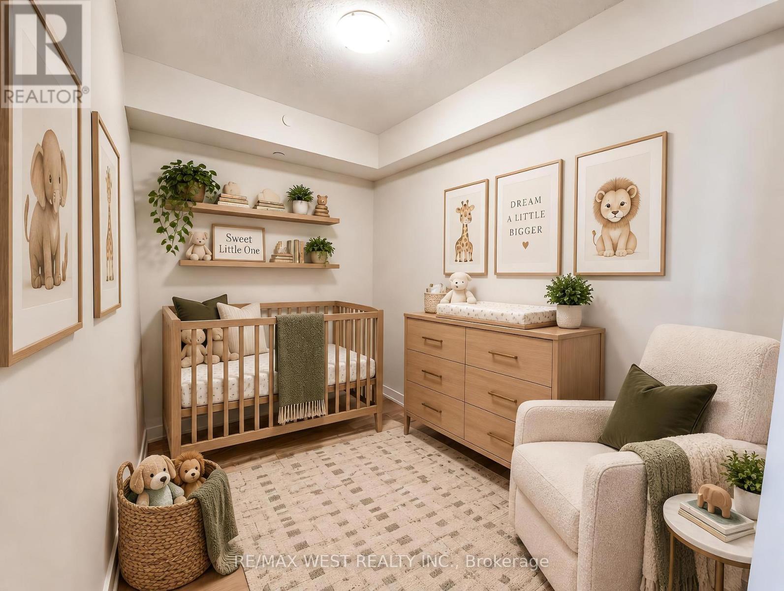
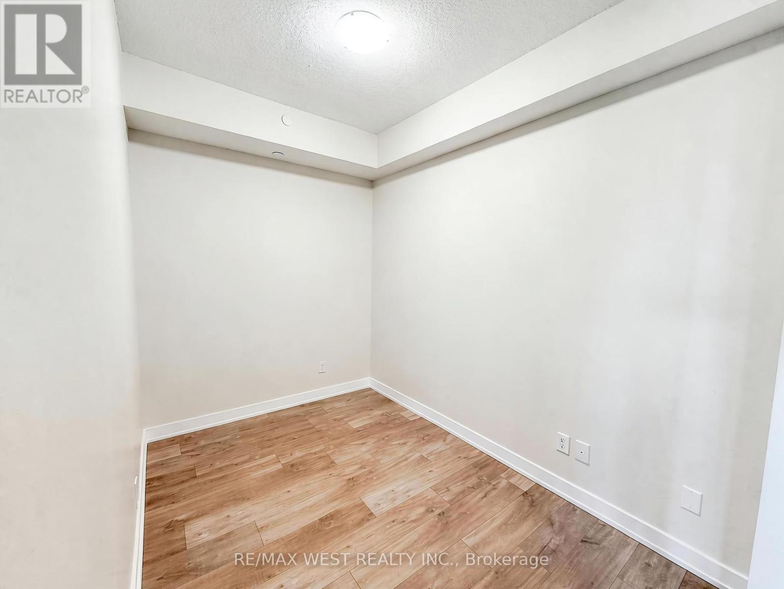
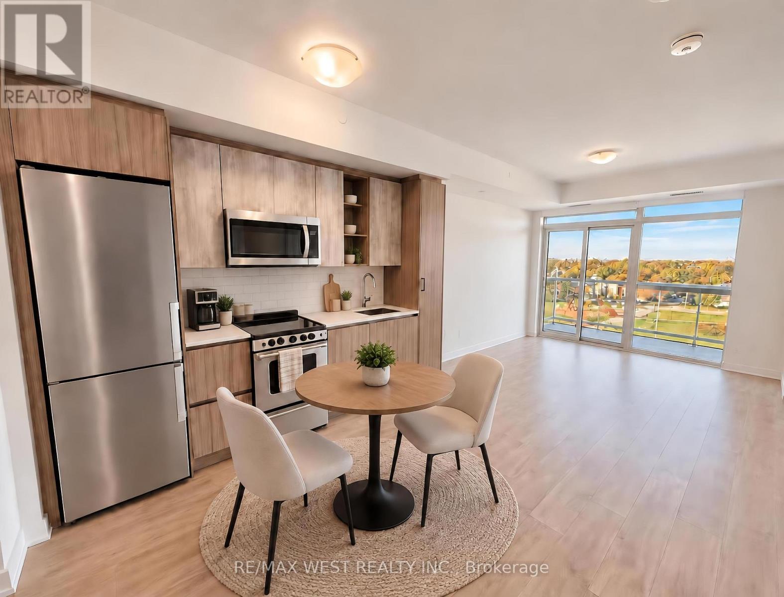
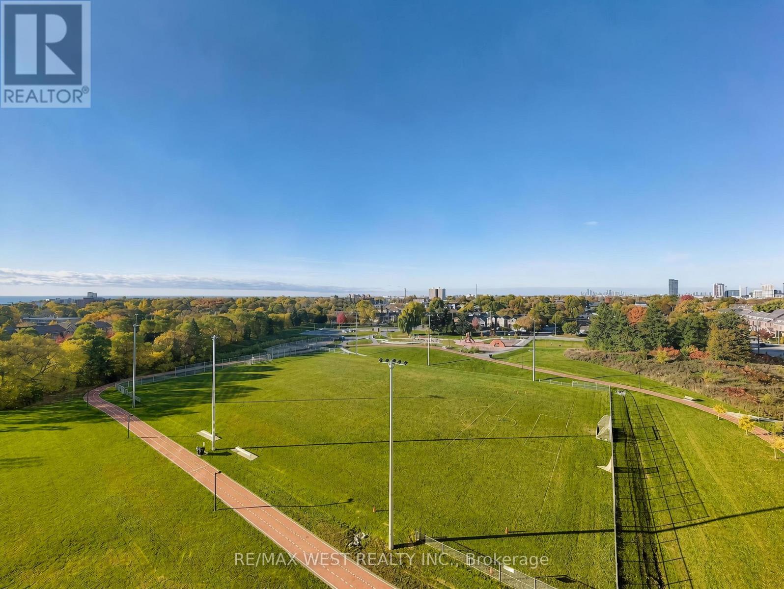
Welcome Home to Empire Phoenix Condos! Discover this stunning, freshly painted 1-bedroom + den suite at 251 Manitoba Street in the heart of South Etobicoke. Featuring a spacious and inviting living area, a large private balcony, and a versatile den perfect for a home office or junior bedroom, this suite offers the ideal blend of comfort and functionality. Enjoy unobstructed western views with a partial view of the lake, creating the perfect backdrop for relaxing or entertaining. Conveniently located just steps from Grand Avenue Park, Mimico GO Station, and an excellent selection of local restaurants, cafés, and shops, you'll enjoy easy access to transit, green spaces, and everything South Etobicoke has to offer. Residents can enjoy an impressive selection of amenities, including an outdoor swimming pool, barbecue terrace, fully equipped fitness centre, spa, steam room, and shared workspace. Experience modern condo living in a fantastic location, with comfort, convenience, and lifestyle all in one place! *Images have been enhanced and virtually staged to illustrate the property's potential. Furniture and decor shown are digitally rendered and are not included with the property. Please refer to the original photographs for an accurate representation of the property's current condition.* (id:31565)

| Level | Type | Length | Width | Dimensions |
|---|---|---|---|---|
| Main level | Primary Bedroom | 3.12 m | 3.05 m | 3.12 m x 3.05 m |
| Main level | Kitchen | 6.43 m | 3.35 m | 6.43 m x 3.35 m |
| Main level | Living room | 6.43 m | 3.35 m | 6.43 m x 3.35 m |
| Main level | Den | 2.13 m | 3.05 m | 2.13 m x 3.05 m |
| Amenity Near By | |
|---|---|
| Features | Balcony, In suite Laundry |
| Maintenance Fee | |
| Maintenance Fee Payment Unit | |
| Management Company | First Service Residential |
| Ownership | Shares in Co-operative |
| Parking |
|
| Transaction | For rent |
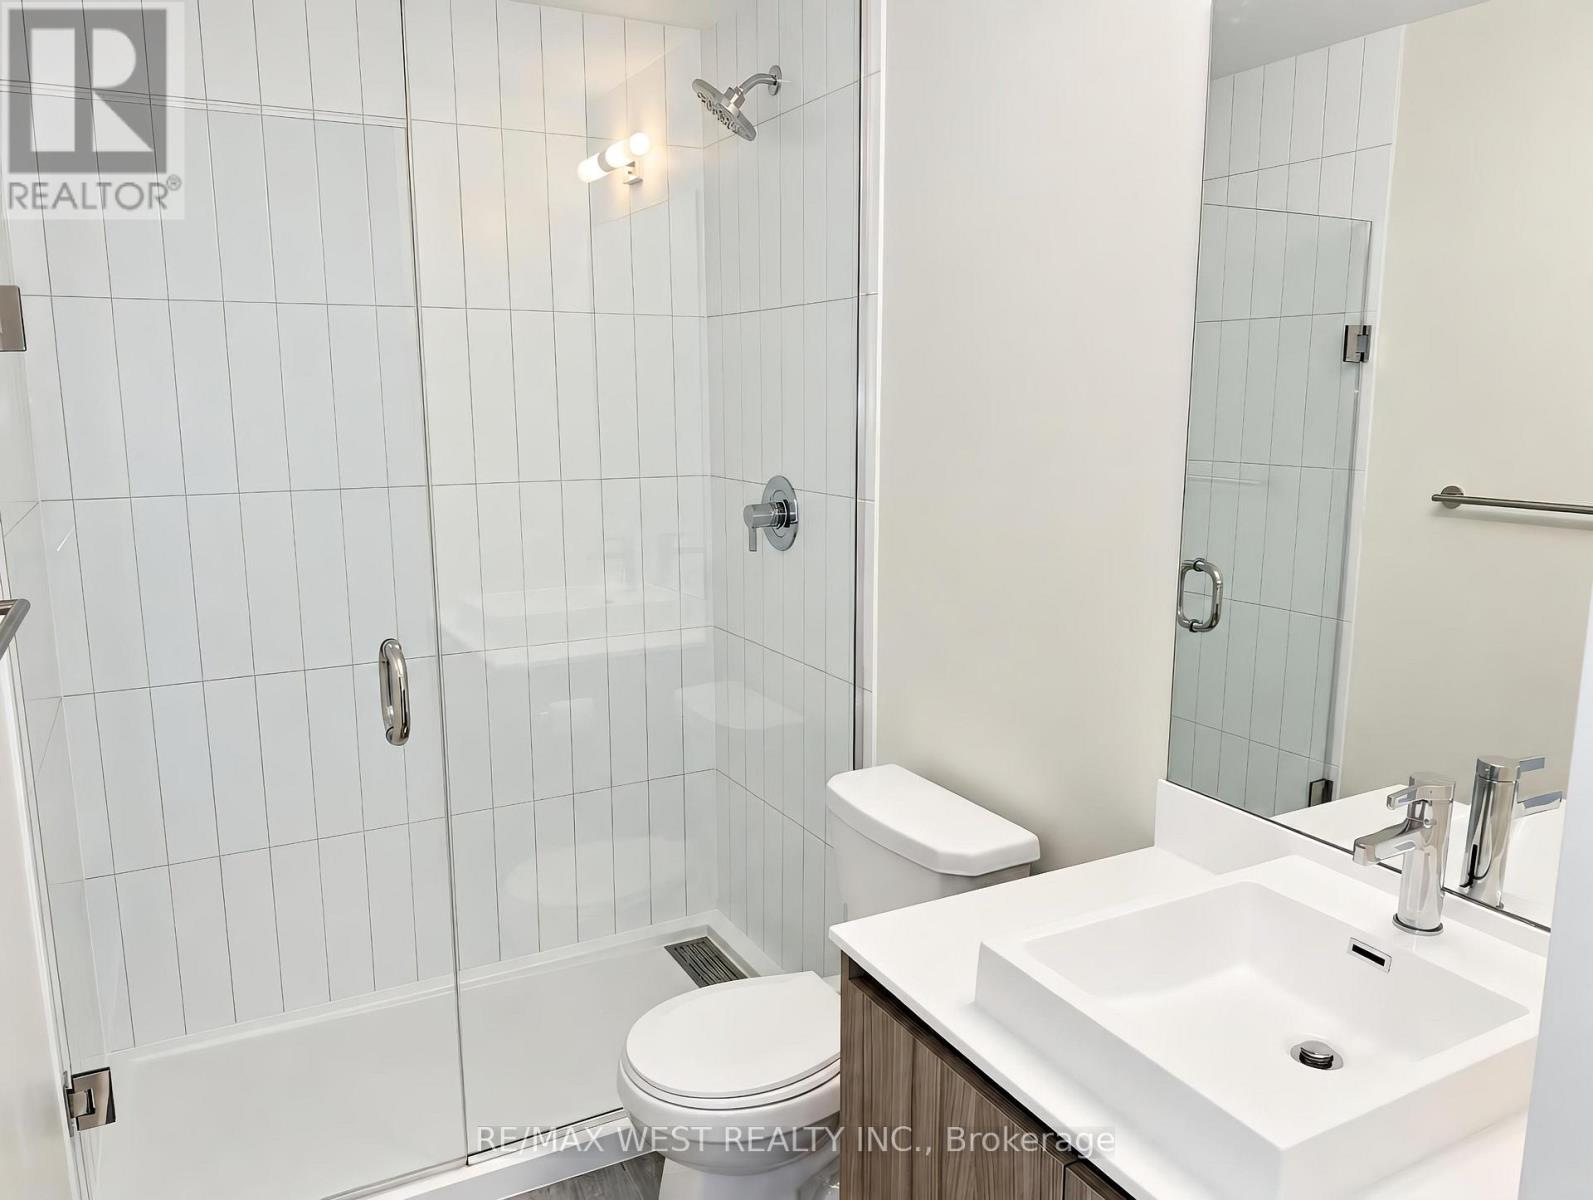
| Bathroom Total | 1 |
|---|---|
| Bedrooms Total | 2 |
| Bedrooms Above Ground | 1 |
| Bedrooms Below Ground | 1 |
| Age | 0 to 5 years |
| Amenities | Storage - Locker |
| Appliances | Dryer, Washer, Window Coverings |
| Basement Type | None |
| Cooling Type | Central air conditioning |
| Exterior Finish | Concrete, Steel |
| Fireplace Present | |
| Heating Fuel | Electric |
| Heating Type | Coil Fan |
| Size Interior | 500 - 599 sqft |
| Type | Apartment |
The trademarks REALTOR®, REALTORS®, and the REALTOR® logo are controlled by The Canadian Real Estate Association (CREA) and identify real estate professionals who are members of CREA. The trademarks MLS®, Multiple Listing Service® and the associated logos are owned by The Canadian Real Estate Association (CREA) and identify the quality of services provided by real estate professionals who are members of CREA. The trademark DDF® is owned by The Canadian Real Estate Association (CREA) and identifies CREA's Data Distribution Facility (DDF®)

Contact us for more information.