
Check out the newest condos…

Contact us for more information.

| Bathrooms | Bedrooms | Property Type |
|---|---|---|
| 1 | 2 | Single Family |
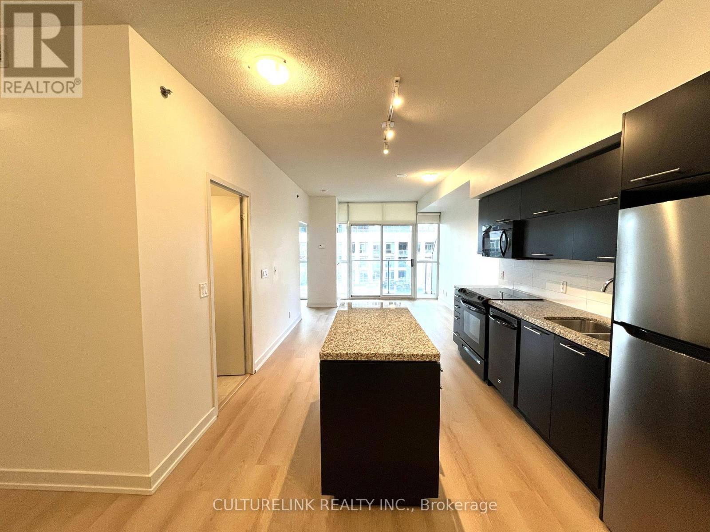
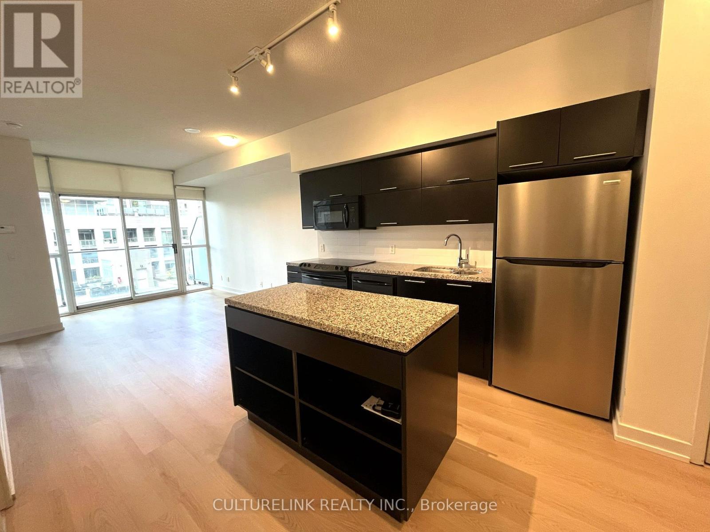
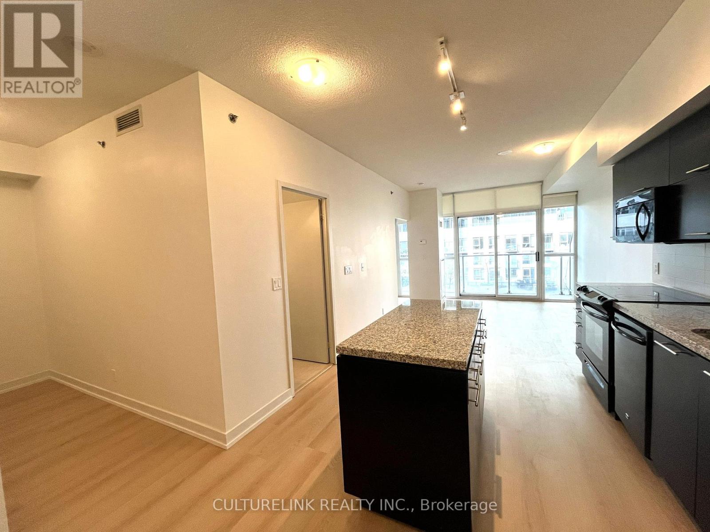
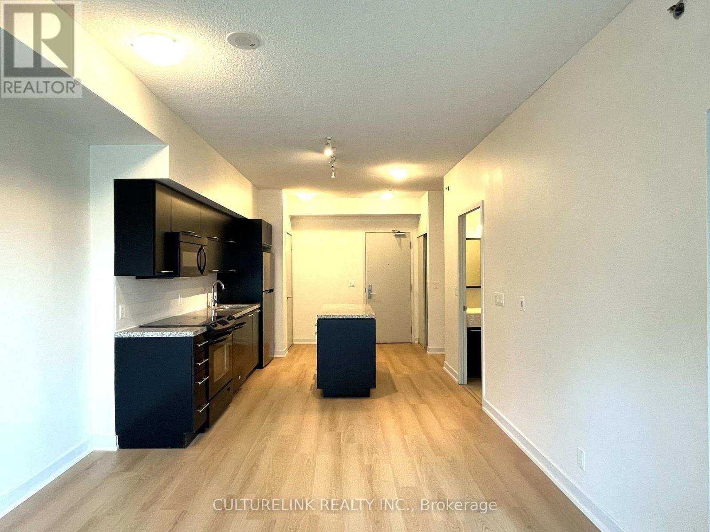
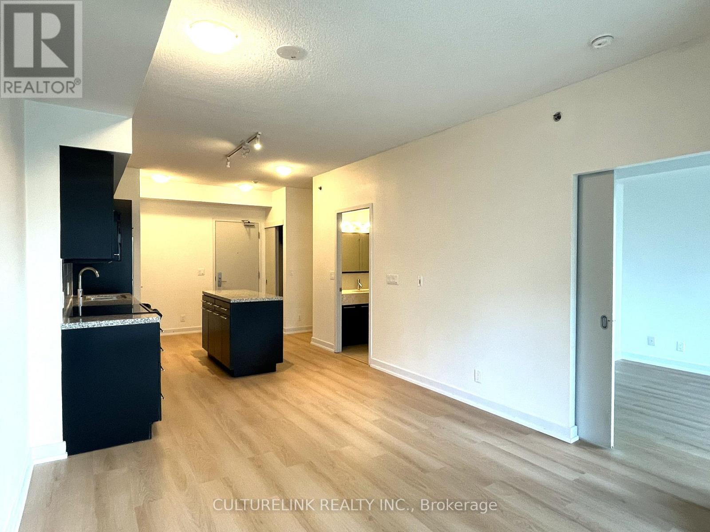
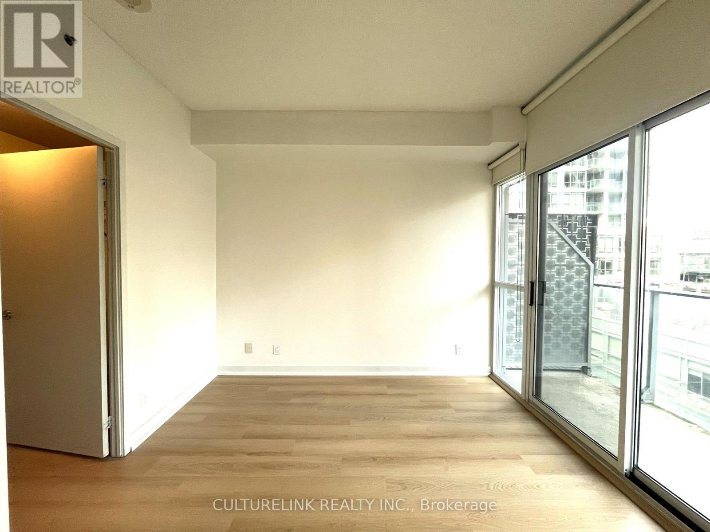
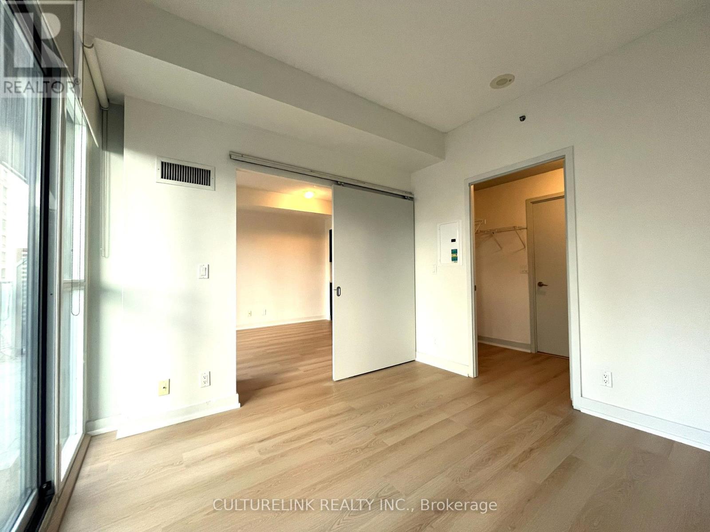
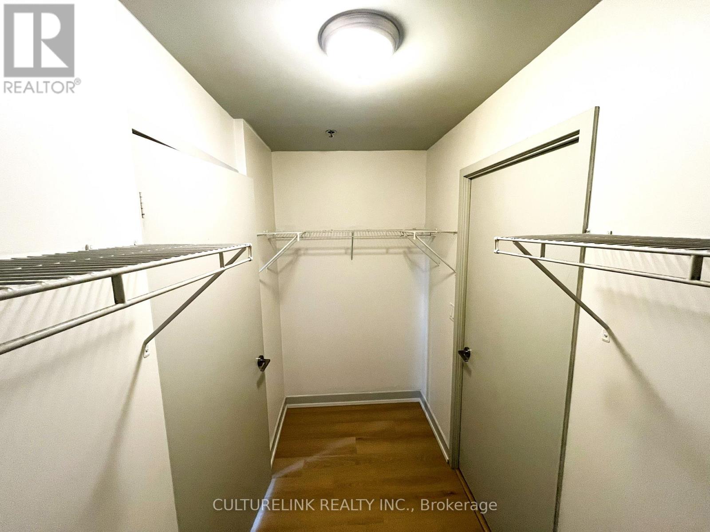
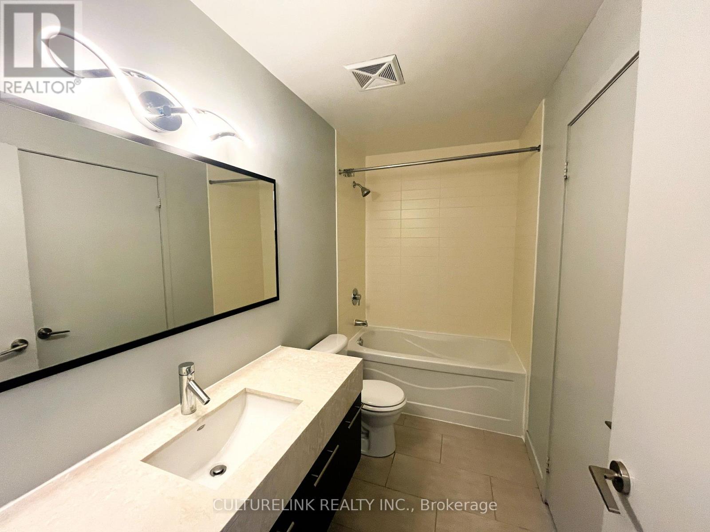
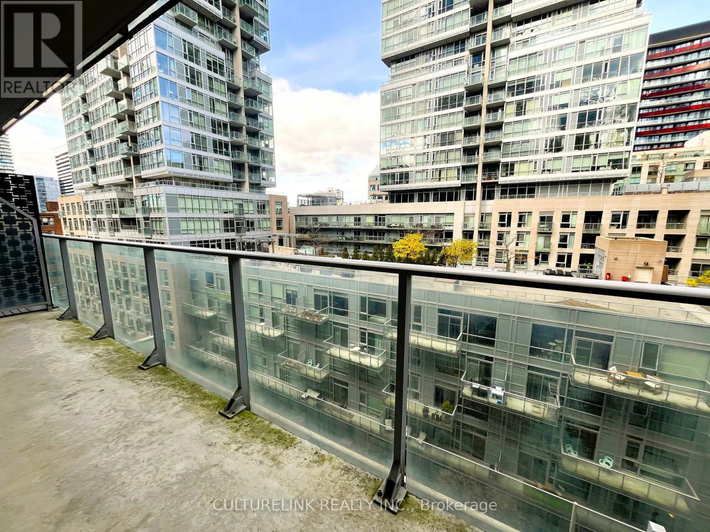
Floor-to-ceiling windows, 9-foot ceilings, and a spacious 85 sq. ft. balcony to showcase city views while filling the home with natural light. Newly installed flooring throughout and fresh designer paint create a bright, move-in-ready space. The modern kitchen features granite countertops, while the bathroom is finished with marble. The primary bedroom offers a spacious walk-in closet. A highly desirable open-concept layout is perfect for entertaining, and the versatile den can easily function as a second bedroom or home office. Ideally situated on the edge of Toronto's Entertainment and Financial Districts, this exceptional residence is next to the prestigious Shangri-La Hotel and just steps to the PATH, TTC subway, world-class dining, shopping, and nightlife. (id:31565)

| Level | Type | Length | Width | Dimensions |
|---|---|---|---|---|
| Main level | Living room | 3.38 m | 3.81 m | 3.38 m x 3.81 m |
| Main level | Dining room | 3.38 m | 3.63 m | 3.38 m x 3.63 m |
| Main level | Kitchen | 3.38 m | 3.63 m | 3.38 m x 3.63 m |
| Main level | Primary Bedroom | 3.05 m | 3.05 m | 3.05 m x 3.05 m |
| Main level | Den | 3.17 m | 1.86 m | 3.17 m x 1.86 m |
| Amenity Near By | Hospital, Public Transit |
|---|---|
| Features | Balcony, In suite Laundry |
| Maintenance Fee | |
| Maintenance Fee Payment Unit | |
| Management Company | C5736607 |
| Ownership | Condominium/Strata |
| Parking |
|
| Transaction | For rent |
| Bathroom Total | 1 |
|---|---|
| Bedrooms Total | 2 |
| Bedrooms Above Ground | 1 |
| Bedrooms Below Ground | 1 |
| Age | 16 to 30 years |
| Amenities | Exercise Centre, Party Room, Storage - Locker, Security/Concierge |
| Appliances | Blinds, Dishwasher, Dryer, Microwave, Stove, Washer, Refrigerator |
| Basement Type | None |
| Cooling Type | Central air conditioning |
| Exterior Finish | Brick, Concrete |
| Fireplace Present | |
| Flooring Type | Hardwood |
| Heating Fuel | Natural gas |
| Heating Type | Forced air |
| Size Interior | 600 - 699 sqft |
| Type | Apartment |
The trademarks REALTOR®, REALTORS®, and the REALTOR® logo are controlled by The Canadian Real Estate Association (CREA) and identify real estate professionals who are members of CREA. The trademarks MLS®, Multiple Listing Service® and the associated logos are owned by The Canadian Real Estate Association (CREA) and identify the quality of services provided by real estate professionals who are members of CREA. The trademark DDF® is owned by The Canadian Real Estate Association (CREA) and identifies CREA's Data Distribution Facility (DDF®)

Contact us for more information.