
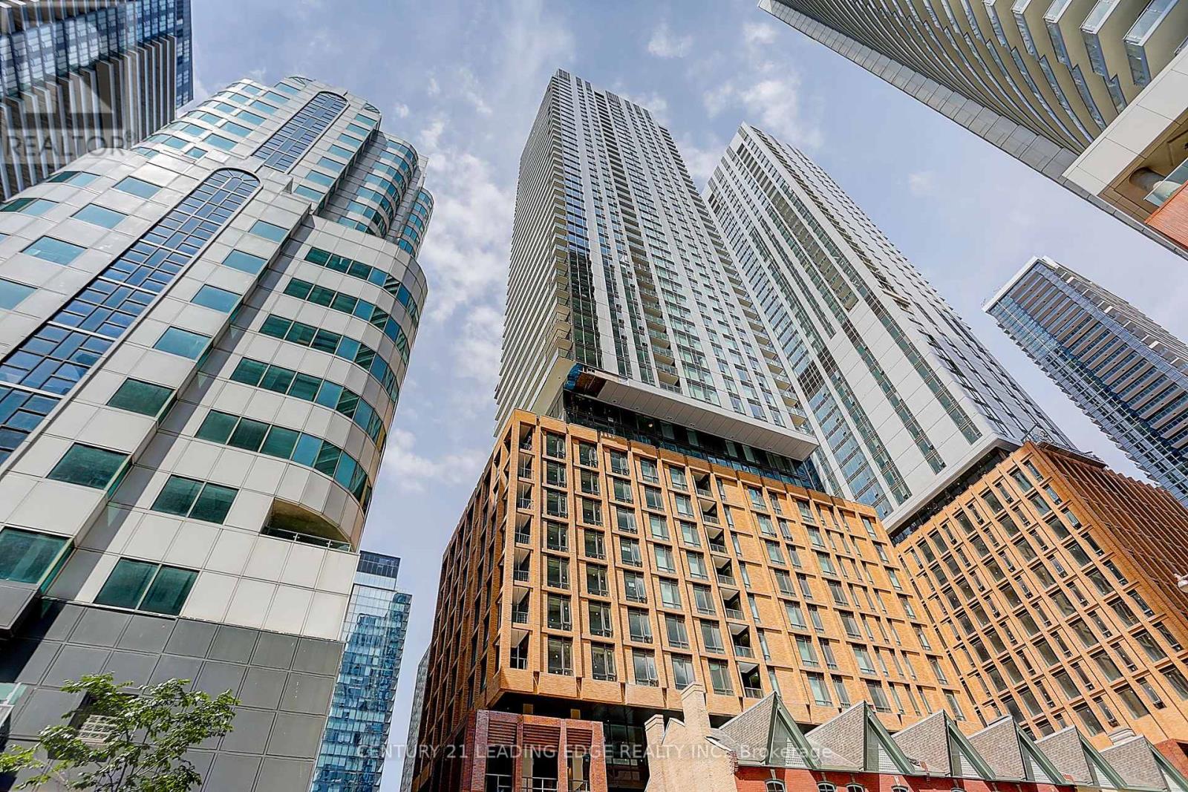
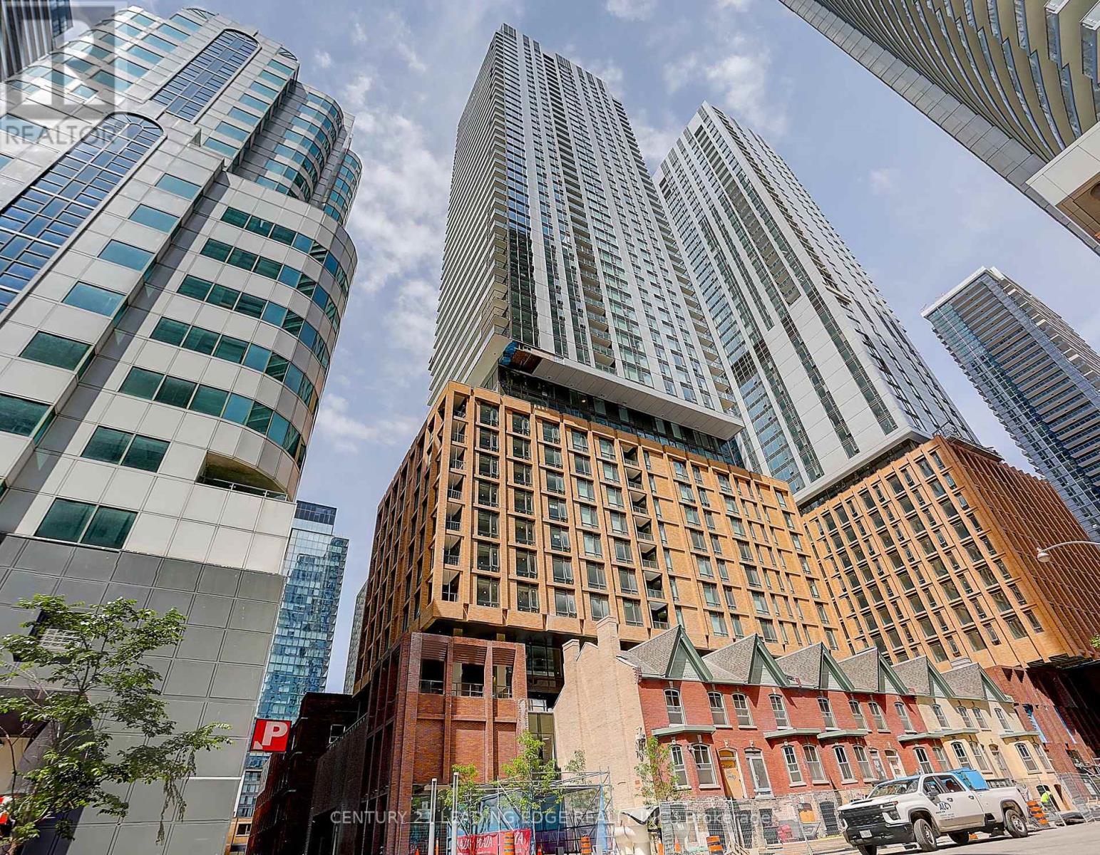
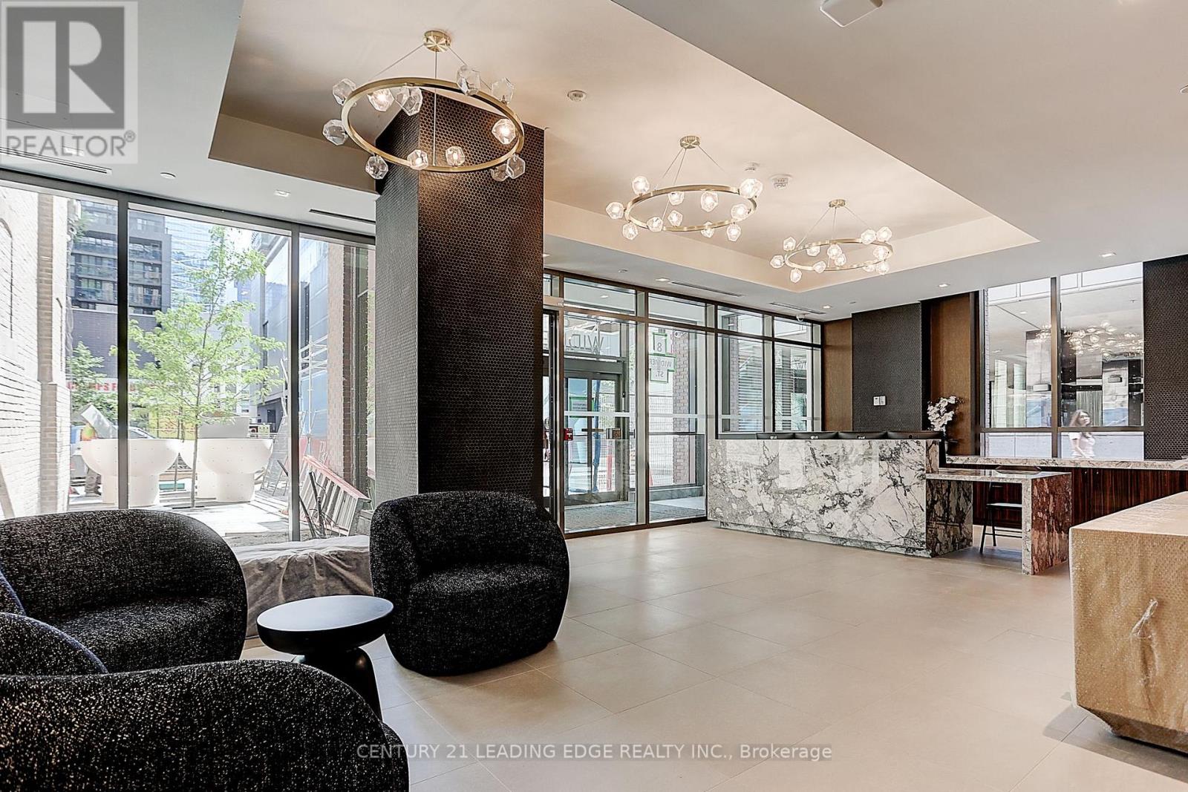
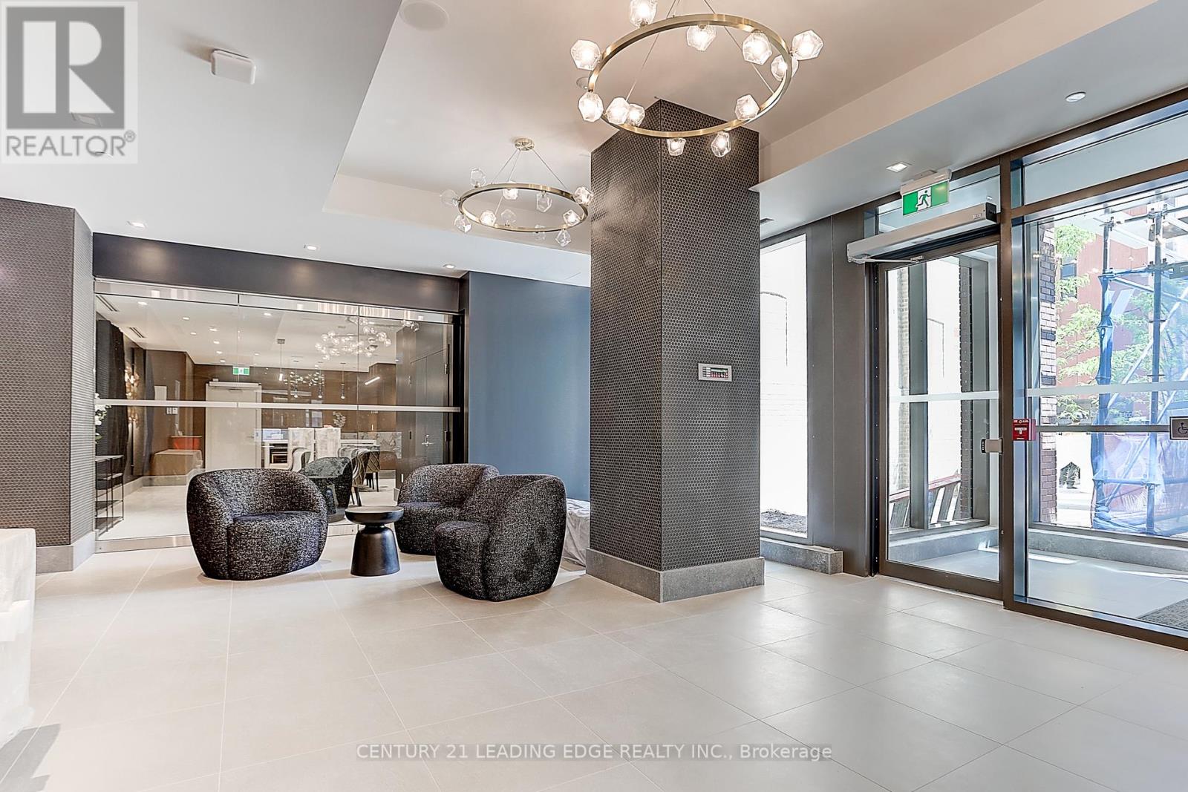
Check out the newest condos…

Contact us for more information.

| Bathrooms | Bedrooms | Property Type |
|---|---|---|
| 1 | 0 | Single Family |
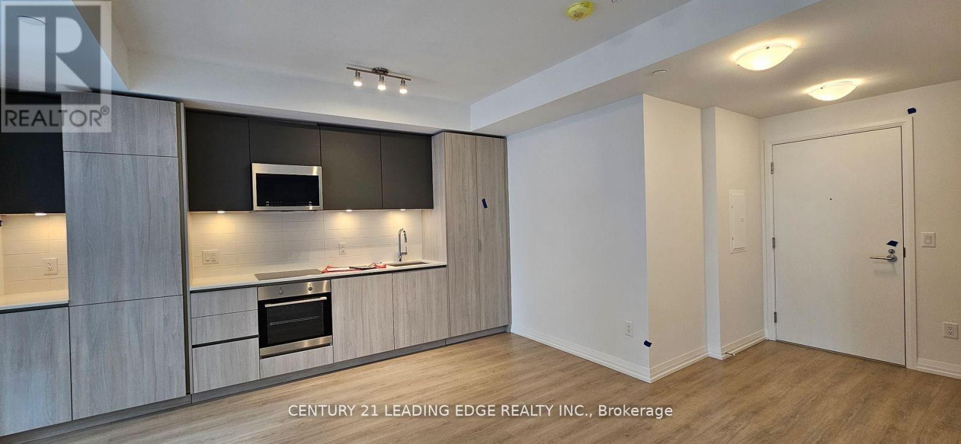
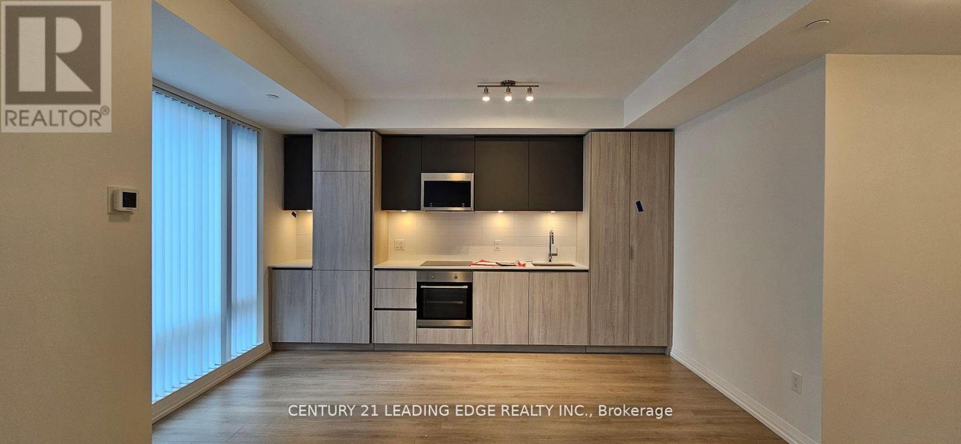
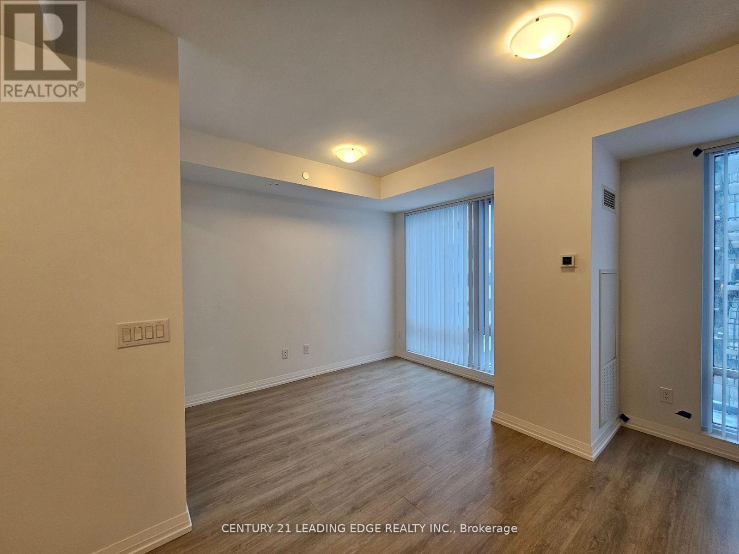
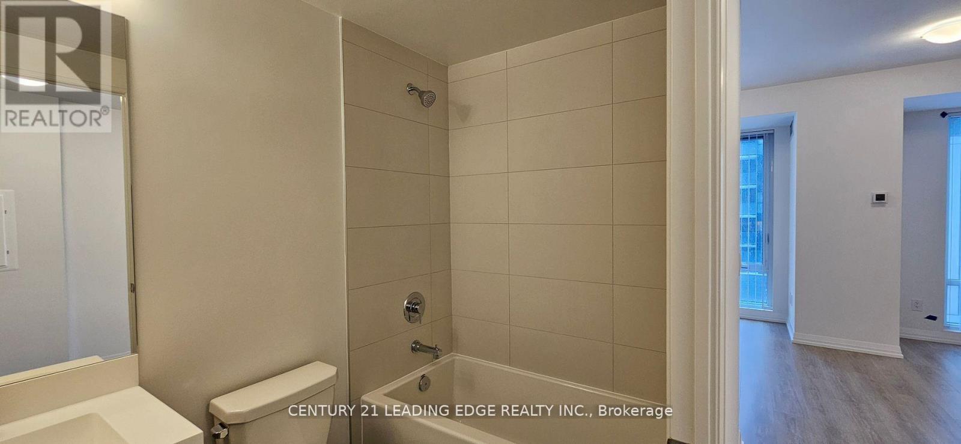
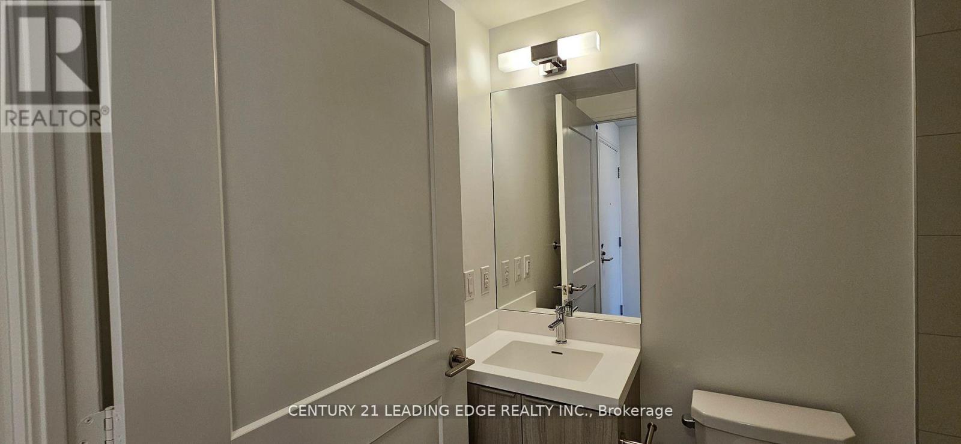
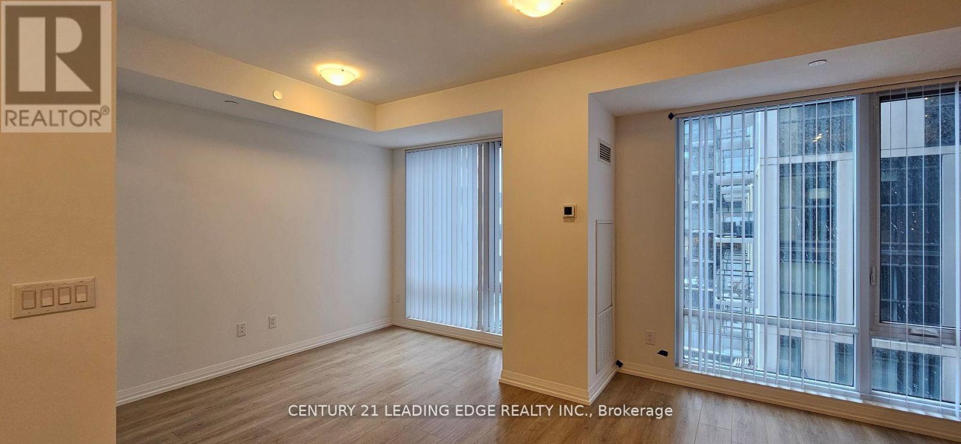
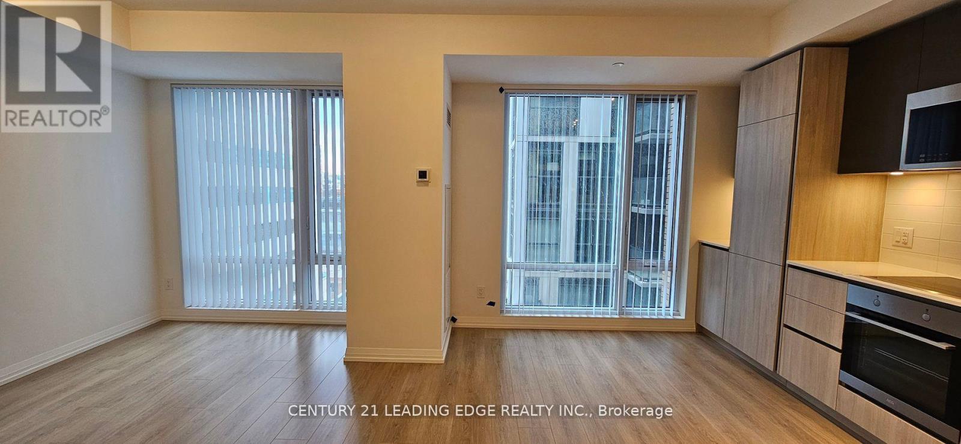
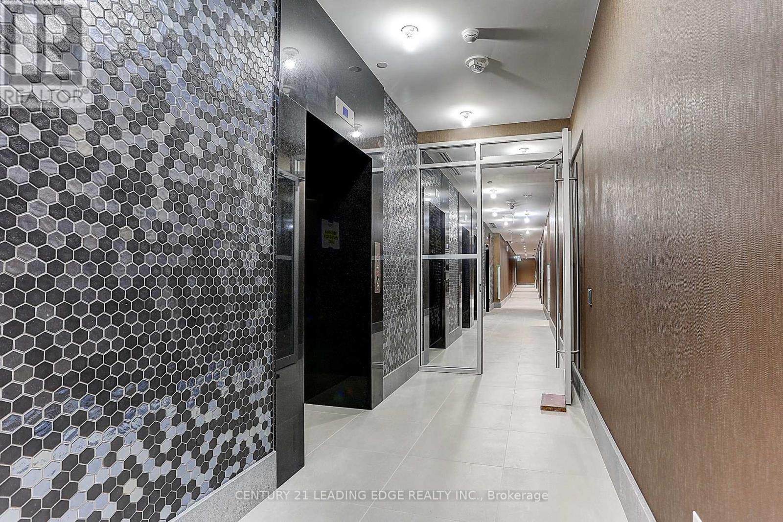
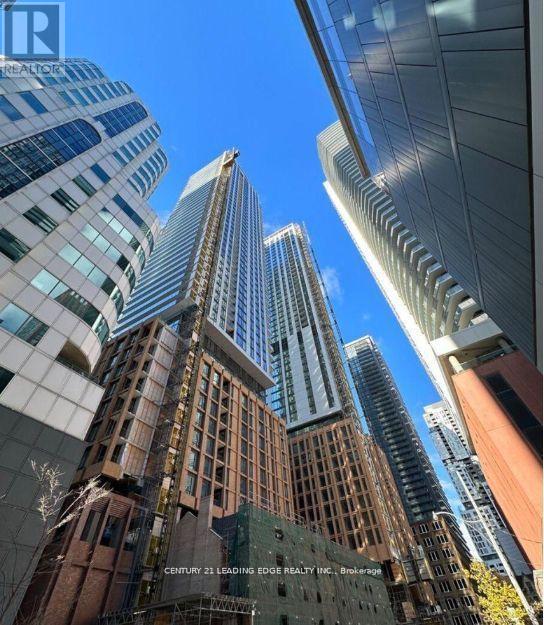
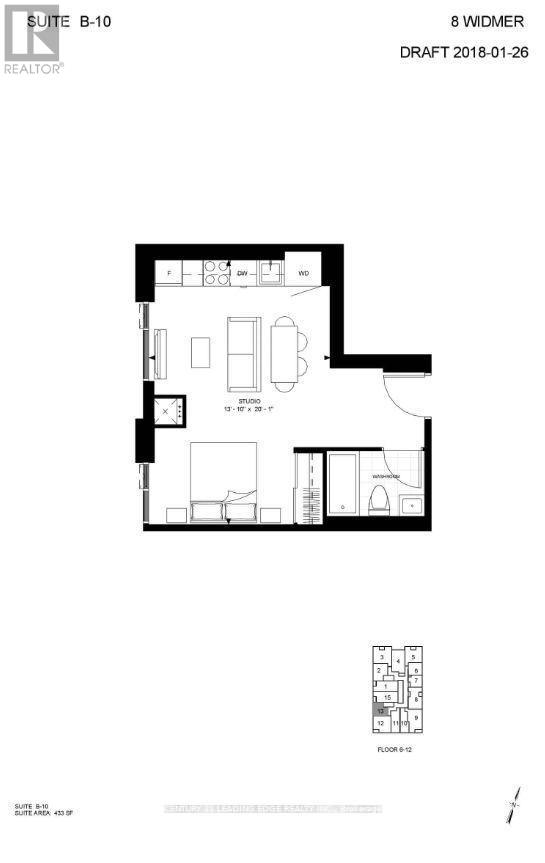
Step into this just 2 year built studio apartment on the 9th floor at 8 Widmer Street. Featuring an open-concept layout with a clever separation of space between the living and bedroom areas, this unit offers 1 bathroom, abundant natural light, and northern exposure. The modern kitchen and brand-new laminate floors add a touch of elegance to the space. Situated in the heart of downtown Toronto, this prime location places you near the city's top attractions and amenities. Perfect for those seeking a dynamic urban lifestyle in the vibrant Theatre District. (id:31565)

| Level | Type | Length | Width | Dimensions |
|---|---|---|---|---|
| Flat | Living room | 3.99 m | 6.12 m | 3.99 m x 6.12 m |
| Flat | Dining room | 3.99 m | 6.12 m | 3.99 m x 6.12 m |
| Flat | Kitchen | 3.99 m | 6.12 m | 3.99 m x 6.12 m |
| Amenity Near By | Park, Public Transit |
|---|---|
| Features | Elevator |
| Maintenance Fee | 366.81 |
| Maintenance Fee Payment Unit | Monthly |
| Management Company | Melbourne Property Management |
| Ownership | Condominium/Strata |
| Parking |
|
| Transaction | For sale |
| Bathroom Total | 1 |
|---|---|
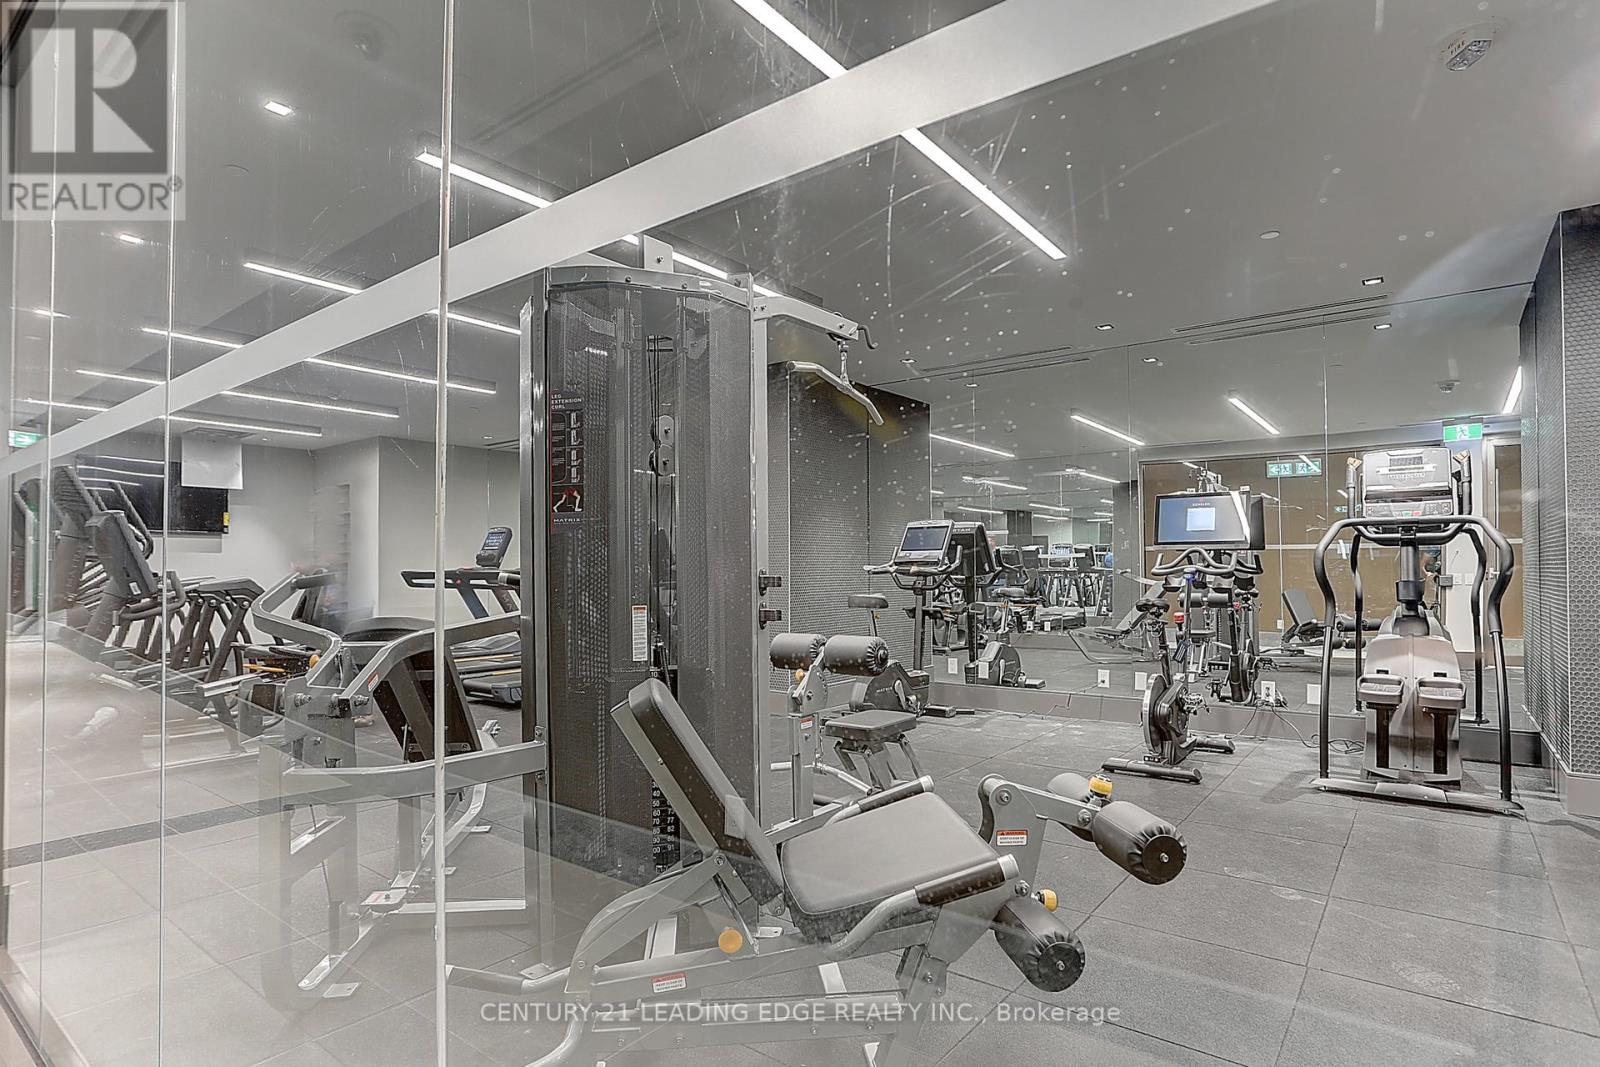
| Amenities | Security/Concierge, Exercise Centre, Recreation Centre, Party Room |
| Appliances | Dishwasher, Dryer, Microwave, Stove, Washer, Window Coverings, Refrigerator |
| Basement Type | None |
| Cooling Type | Central air conditioning |
| Exterior Finish | Concrete |
| Fireplace Present | |
| Flooring Type | Laminate |
| Heating Fuel | Natural gas |
| Heating Type | Forced air |
| Size Interior | 0 - 499 sqft |
| Type | Apartment |
The trademarks REALTOR®, REALTORS®, and the REALTOR® logo are controlled by The Canadian Real Estate Association (CREA) and identify real estate professionals who are members of CREA. The trademarks MLS®, Multiple Listing Service® and the associated logos are owned by The Canadian Real Estate Association (CREA) and identify the quality of services provided by real estate professionals who are members of CREA. The trademark DDF® is owned by The Canadian Real Estate Association (CREA) and identifies CREA's Data Distribution Facility (DDF®)

Contact us for more information.