

Check out the newest condos…

Contact us for more information.

| Bathrooms | Bedrooms | Property Type |
|---|---|---|
| 1 | 1 | Single Family |
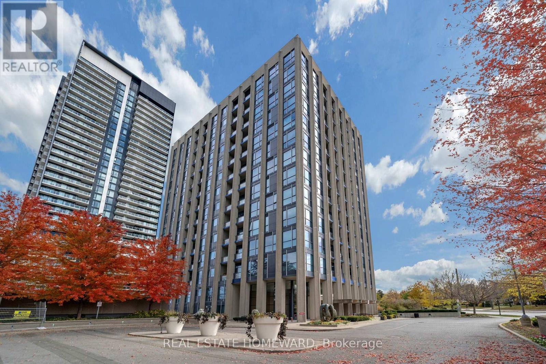
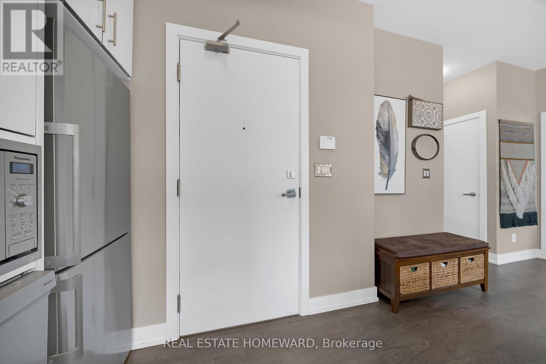
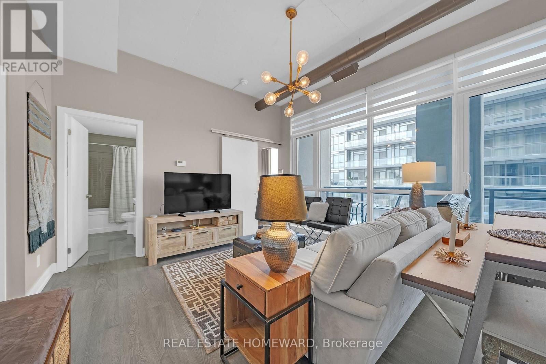
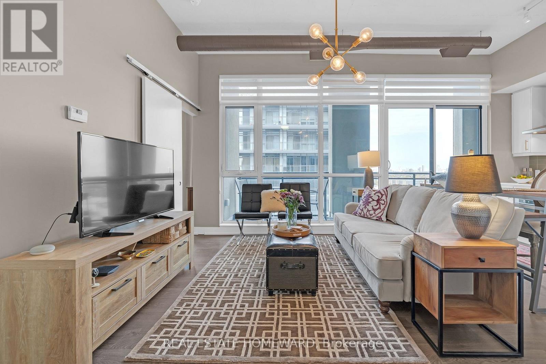
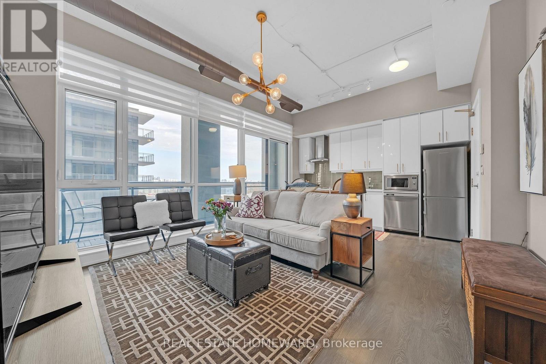
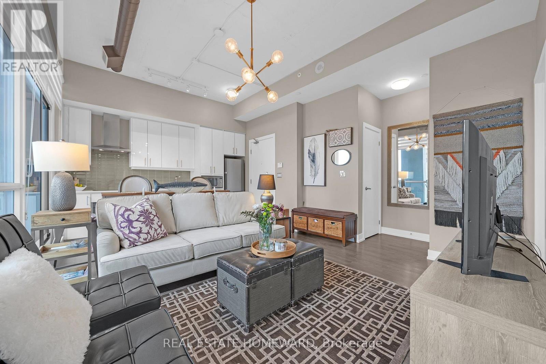
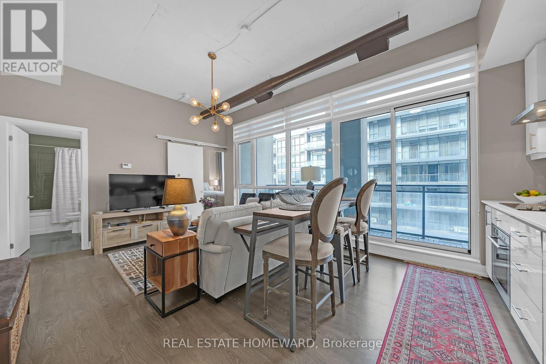
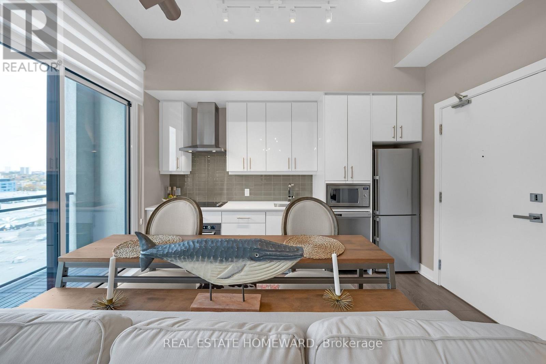
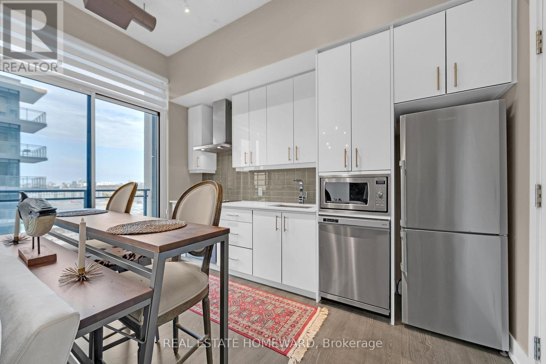
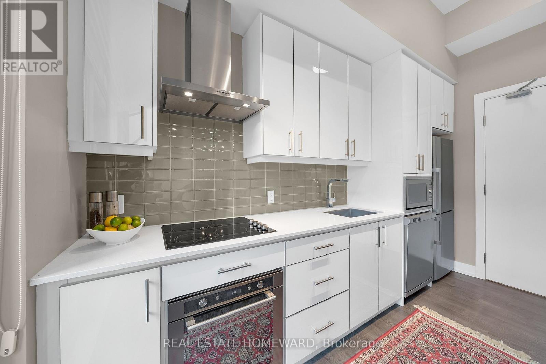
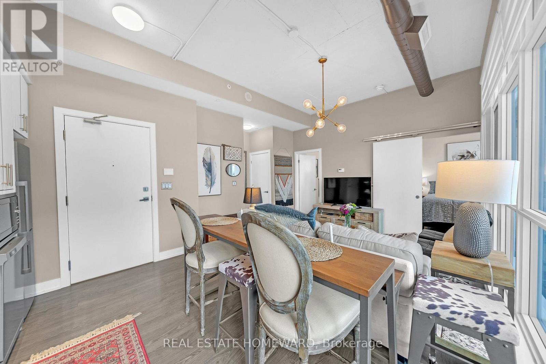
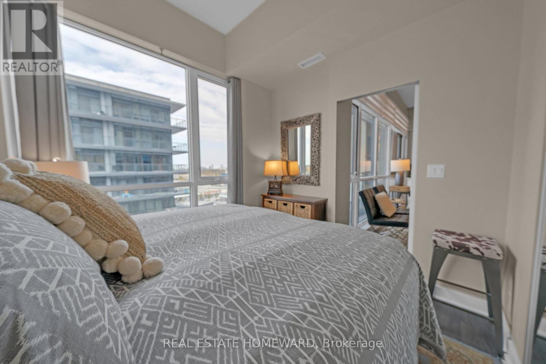
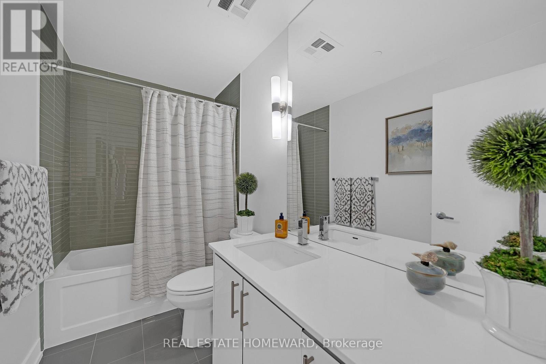
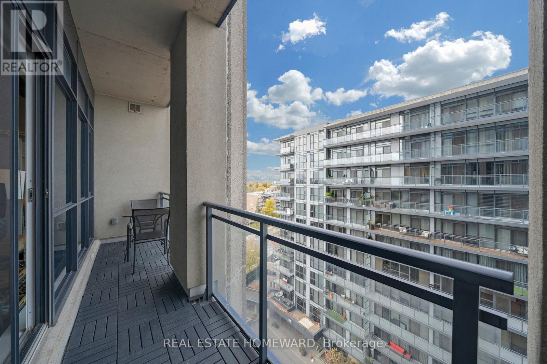
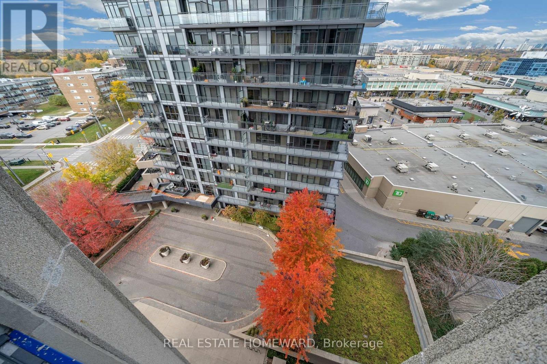
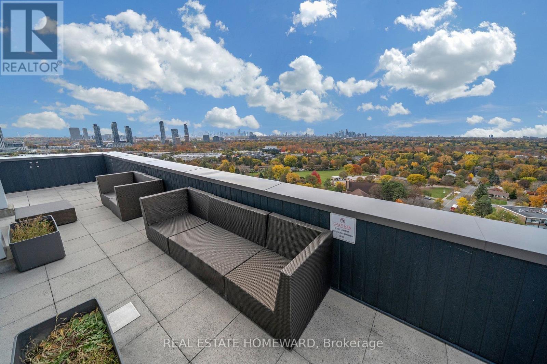
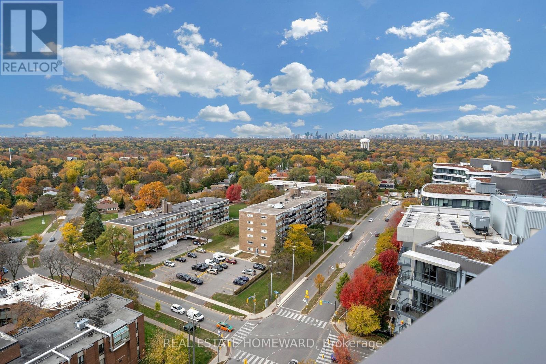
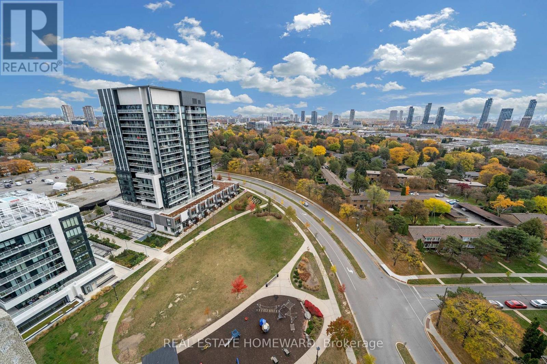
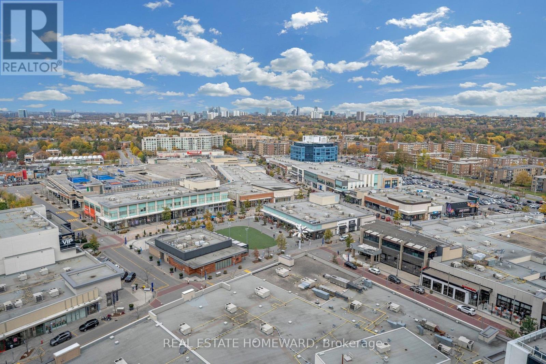
Welcome To Your Home By Shops At Don Mills! This Bright And Spacious Condo Features Soaring 10-Foot Ceilings And Expansive Floor-To-Ceiling Windows That Fills The Space With Natural Light. The Open Concept Is Perfect For Every Day Living And Entertaining. The Sleek Kitchen Is Equipped With Stainless Steel Appliances And Quartz Countertops. Step Onto Your Spacious Private Balcony And Take In The Vibrant Surroundings. Toronto's Urban Village And Lifestyle Destination Is Literally Downstairs, Offering Upscale Boutiques, Gourmet Dining, Coffee Shops, A VIP Cineplex Theatre, Grocery Stores And Year-Round Events. This Is More Than A Condo Building - It's A Vibrant Village. Enjoy The Ultimate Walkable Lifestyle With Public Transit At Your Doorstep And Convenient Access To The DVP And Highway 401. One Underground Parking Space And A Storage Locker Are Included For Added Convenience. (id:31565)

| Level | Type | Length | Width | Dimensions |
|---|---|---|---|---|
| Main level | Living room | 5.9 m | 3.9 m | 5.9 m x 3.9 m |
| Main level | Dining room | 5.9 m | 3.9 m | 5.9 m x 3.9 m |
| Main level | Kitchen | 5.9 m | 3.9 m | 5.9 m x 3.9 m |
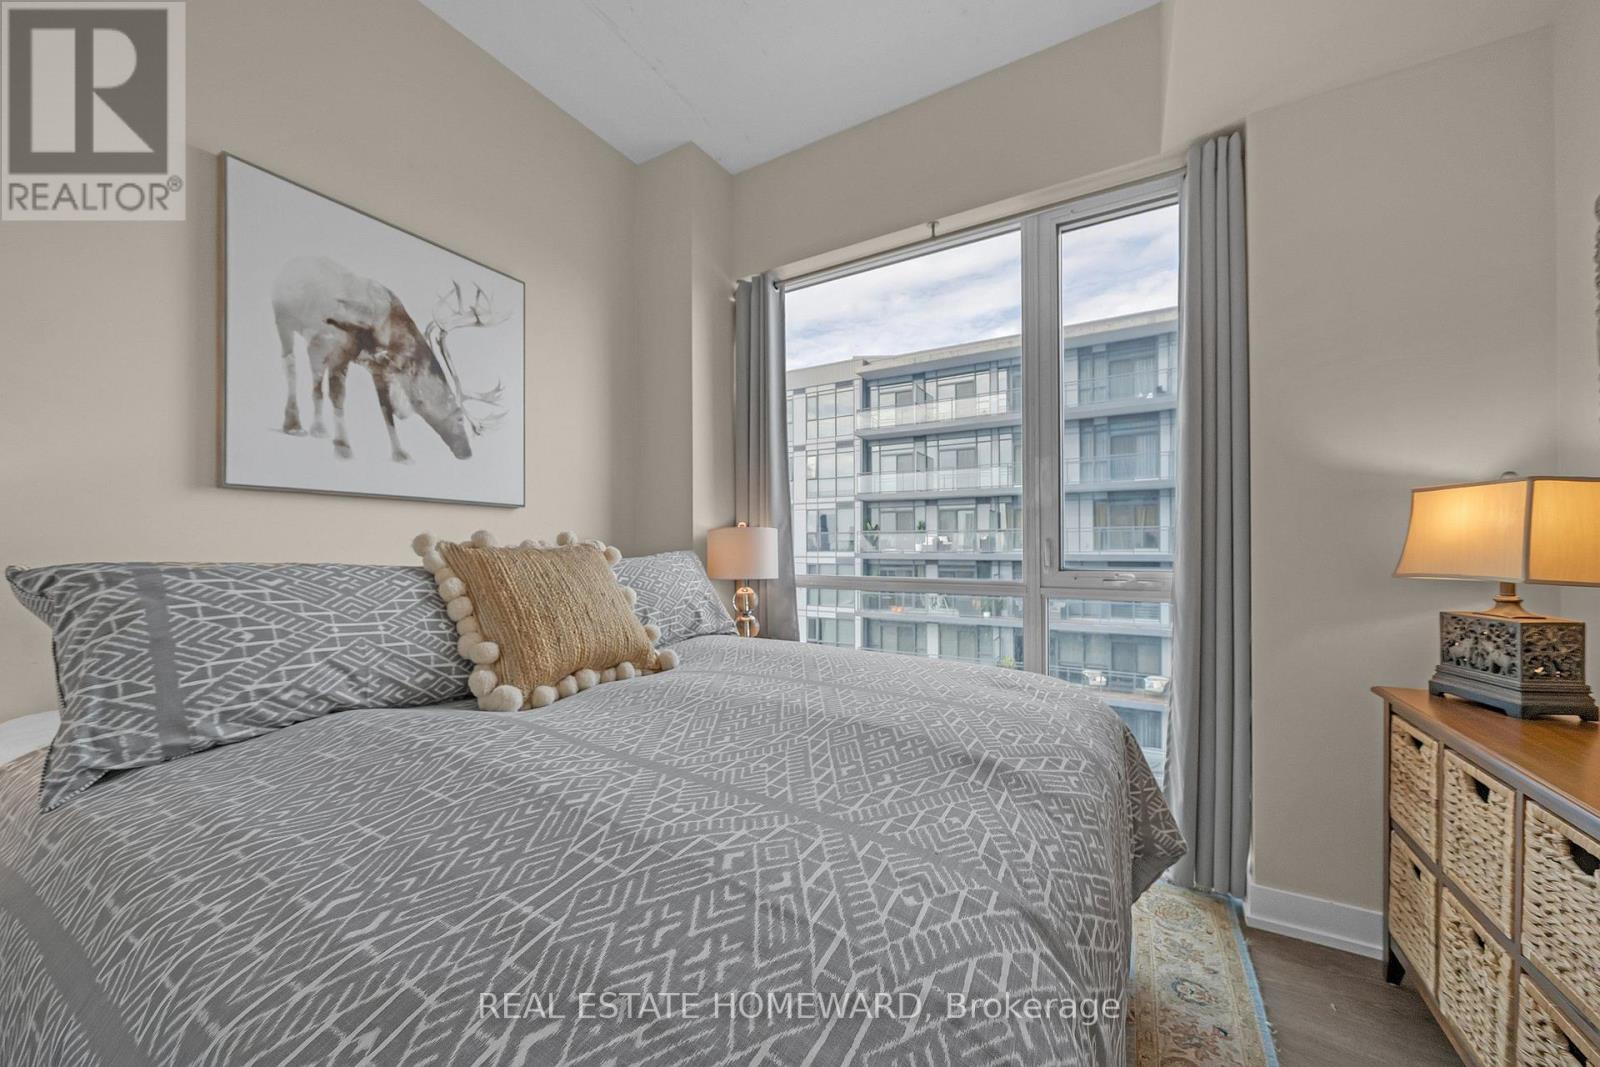
| Main level | Primary Bedroom | 2.7 m | 2.9 m | 2.7 m x 2.9 m |
| Amenity Near By | Place of Worship, Public Transit, Schools |
|---|---|
| Features | Balcony, Carpet Free |
| Maintenance Fee | 558.95 |
| Maintenance Fee Payment Unit | Monthly |
| Management Company | Performance Property 416-645-3755 |
| Ownership | Condominium/Strata |
| Parking |
|
| Transaction | For sale |
| Bathroom Total | 1 |
|---|---|
| Bedrooms Total | 1 |
| Bedrooms Above Ground | 1 |
| Age | 11 to 15 years |
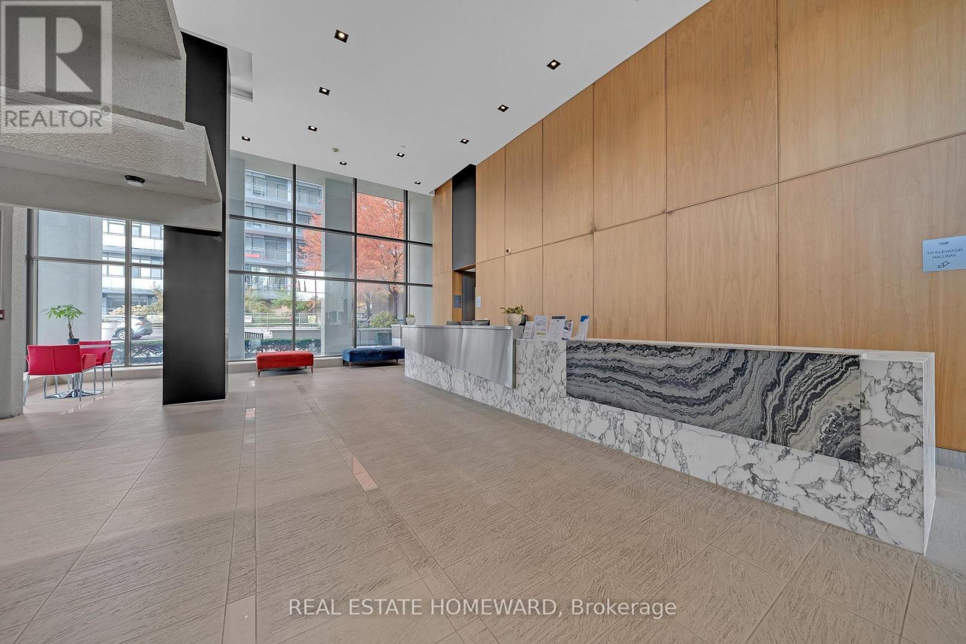
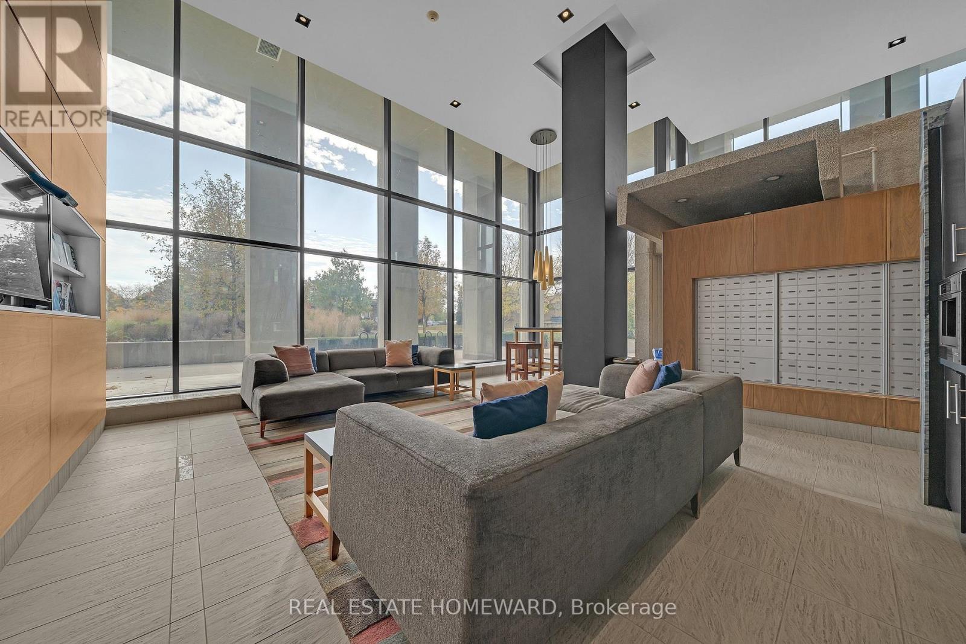
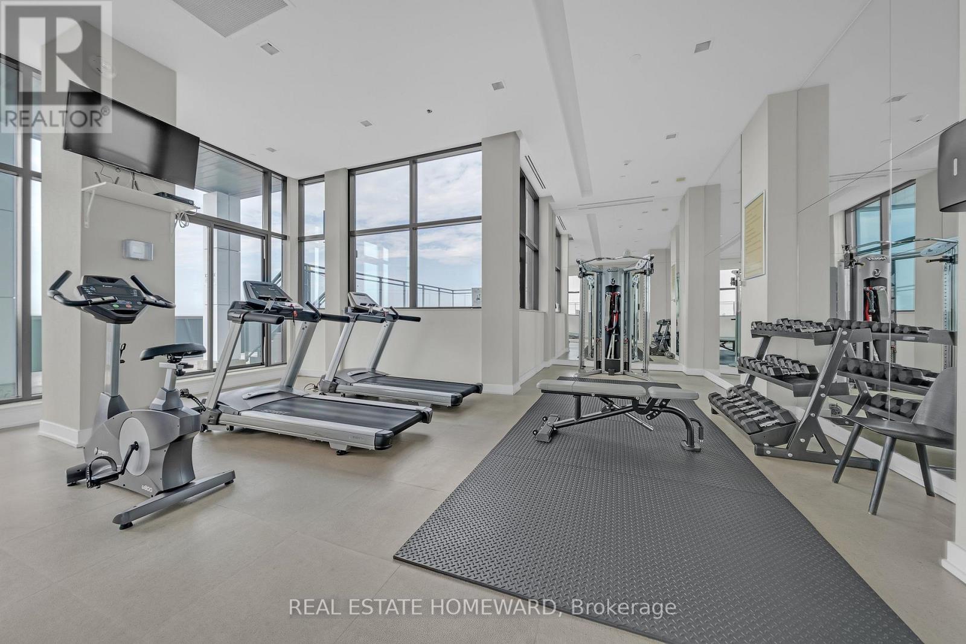
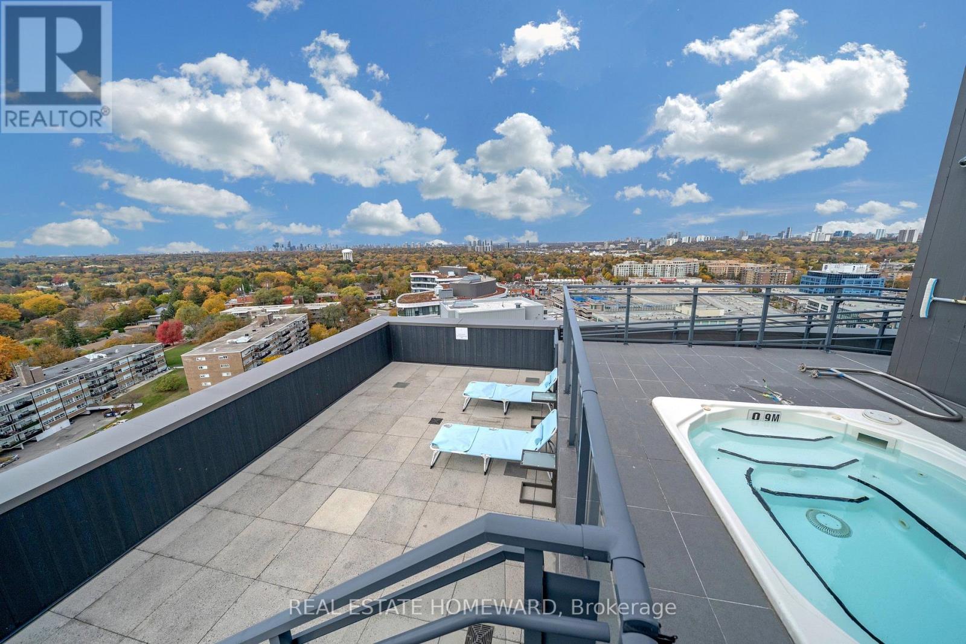
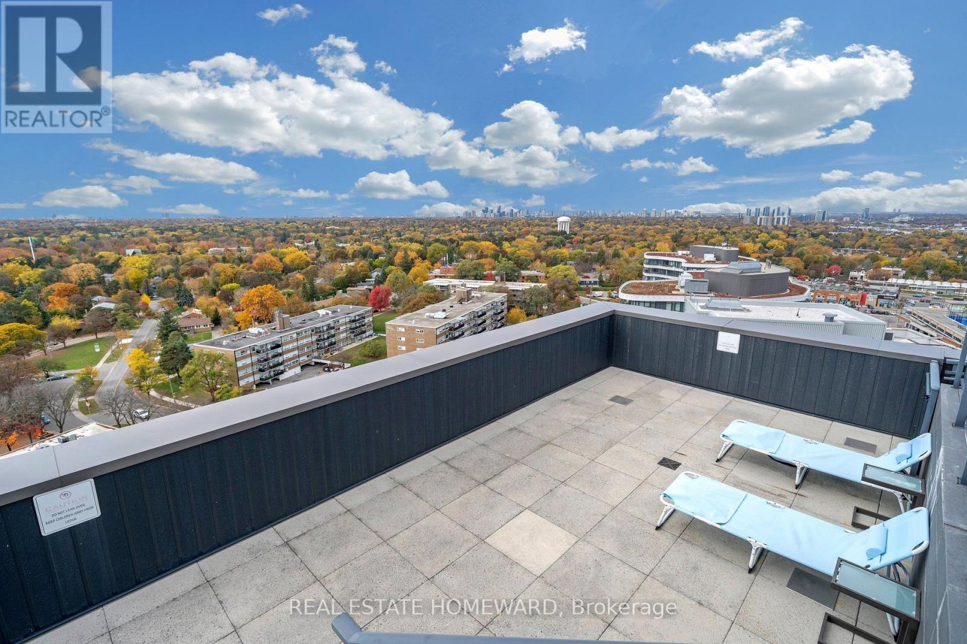
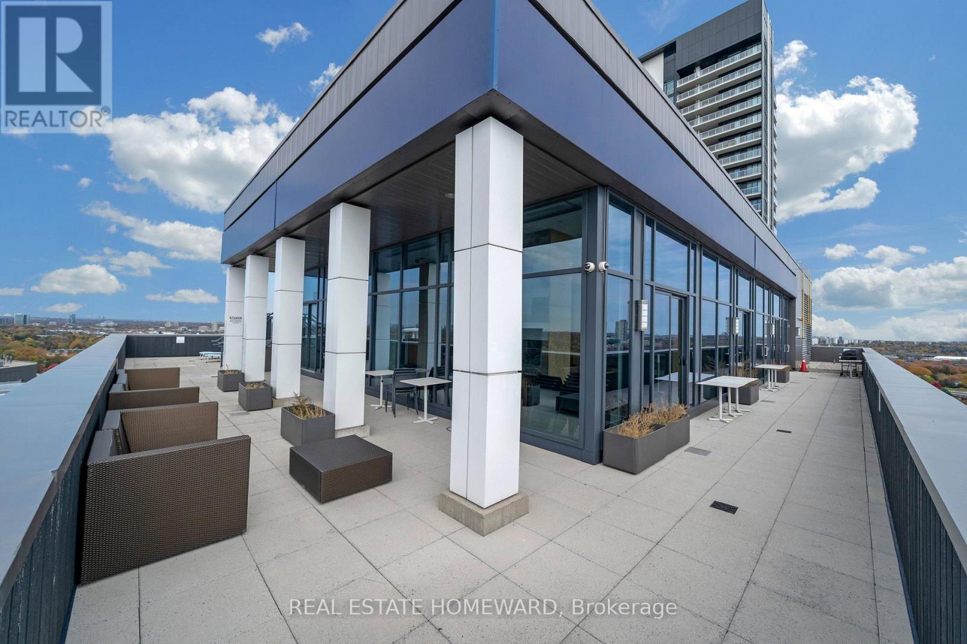
| Amenities | Security/Concierge, Exercise Centre, Visitor Parking, Storage - Locker |
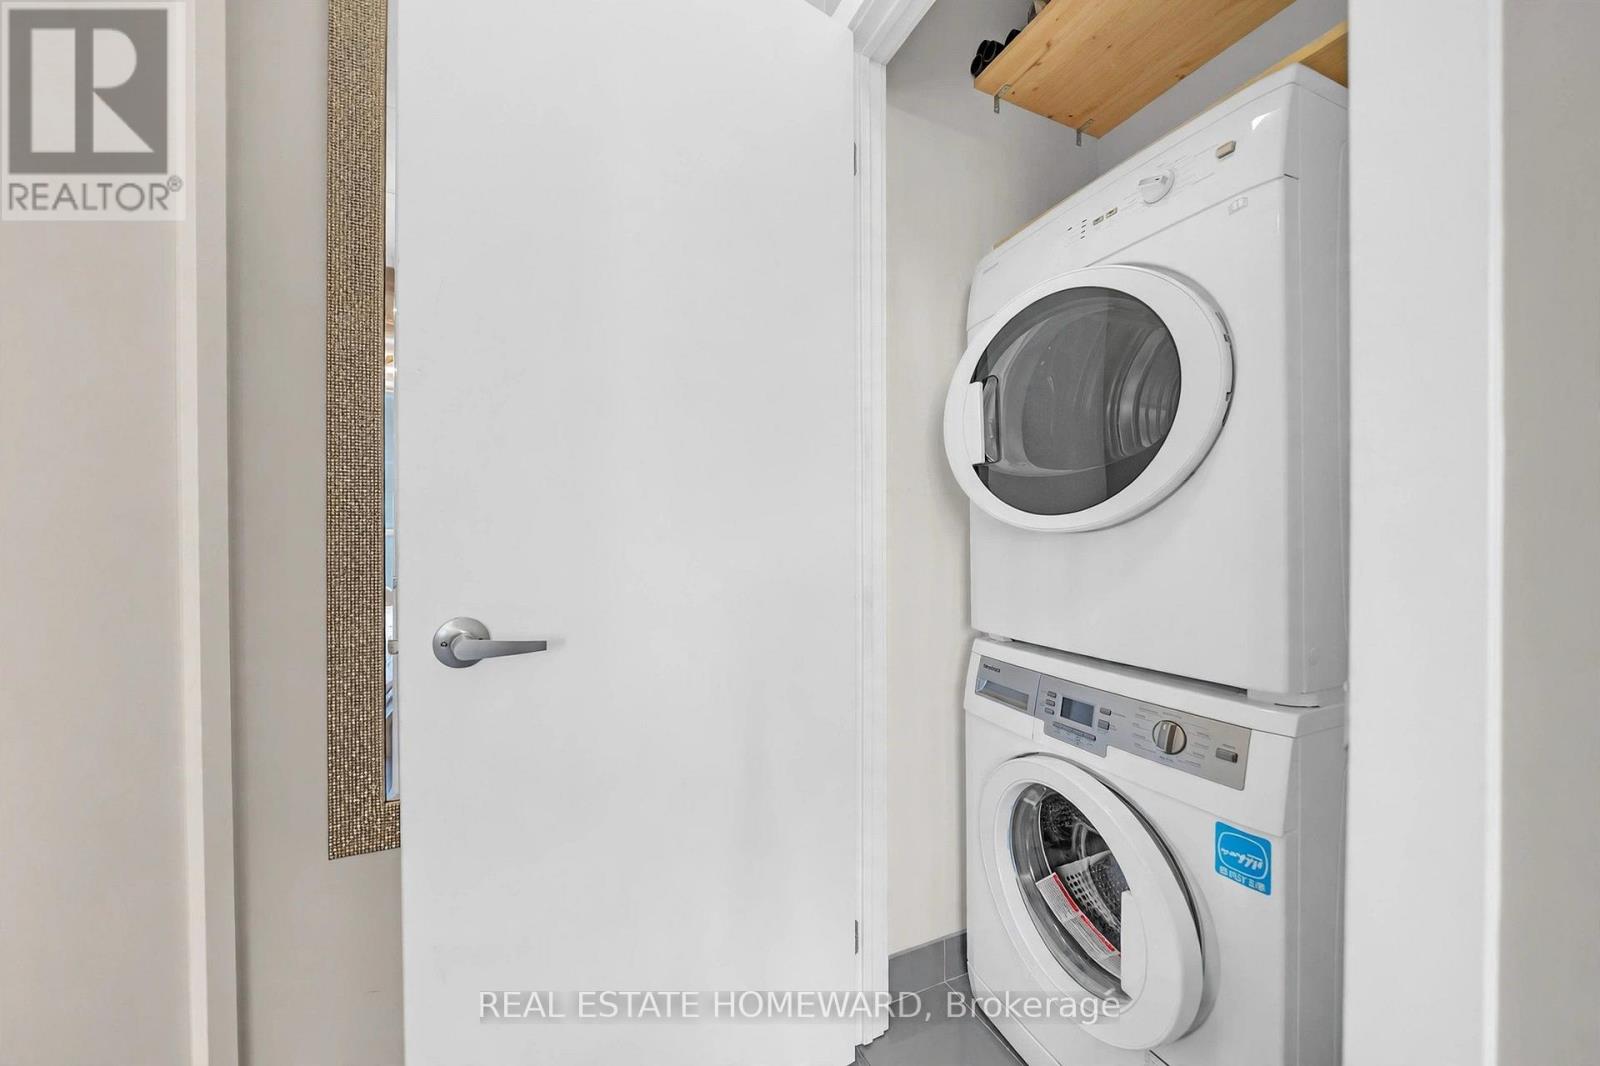
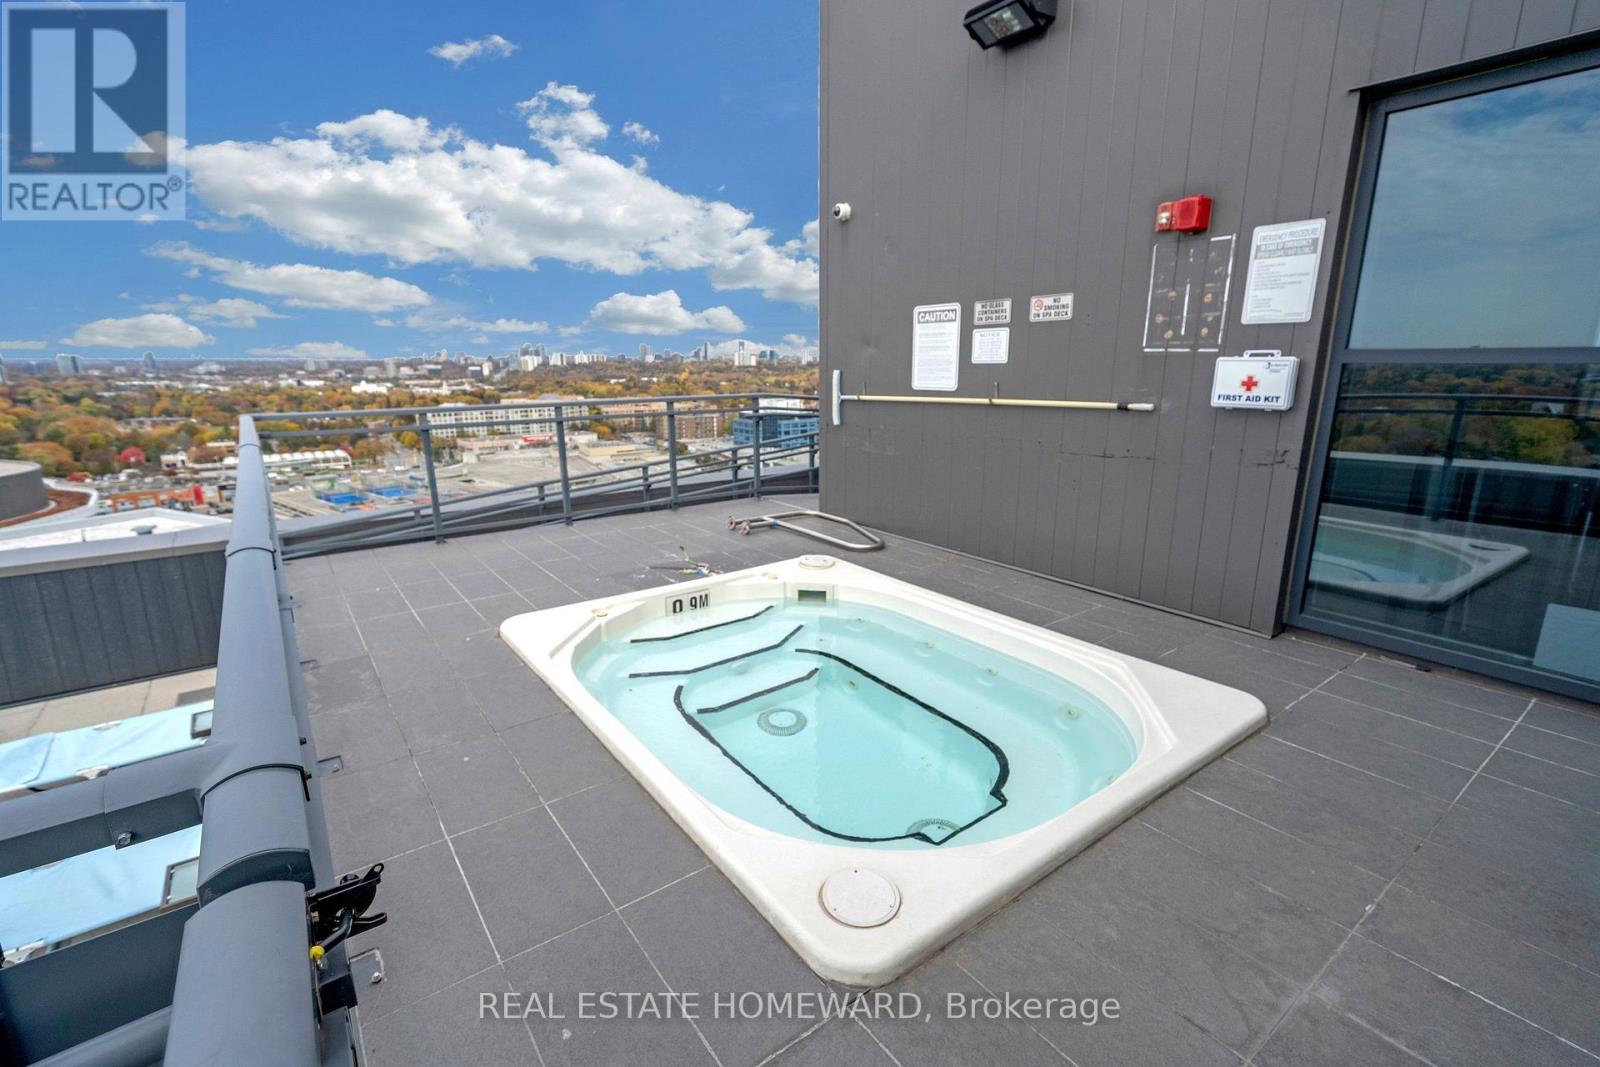
| Appliances | Cooktop, Dishwasher, Dryer, Microwave, Oven, Washer, Whirlpool, Window Coverings, Refrigerator |
| Architectural Style | Loft |
| Basement Type | None |
| Cooling Type | Central air conditioning |
| Exterior Finish | Concrete |
| Fireplace Present | |
| Flooring Type | Laminate |
| Heating Fuel | Natural gas |
| Heating Type | Forced air |
| Size Interior | 500 - 599 sqft |
| Type | Apartment |
The trademarks REALTOR®, REALTORS®, and the REALTOR® logo are controlled by The Canadian Real Estate Association (CREA) and identify real estate professionals who are members of CREA. The trademarks MLS®, Multiple Listing Service® and the associated logos are owned by The Canadian Real Estate Association (CREA) and identify the quality of services provided by real estate professionals who are members of CREA. The trademark DDF® is owned by The Canadian Real Estate Association (CREA) and identifies CREA's Data Distribution Facility (DDF®)

Contact us for more information.