

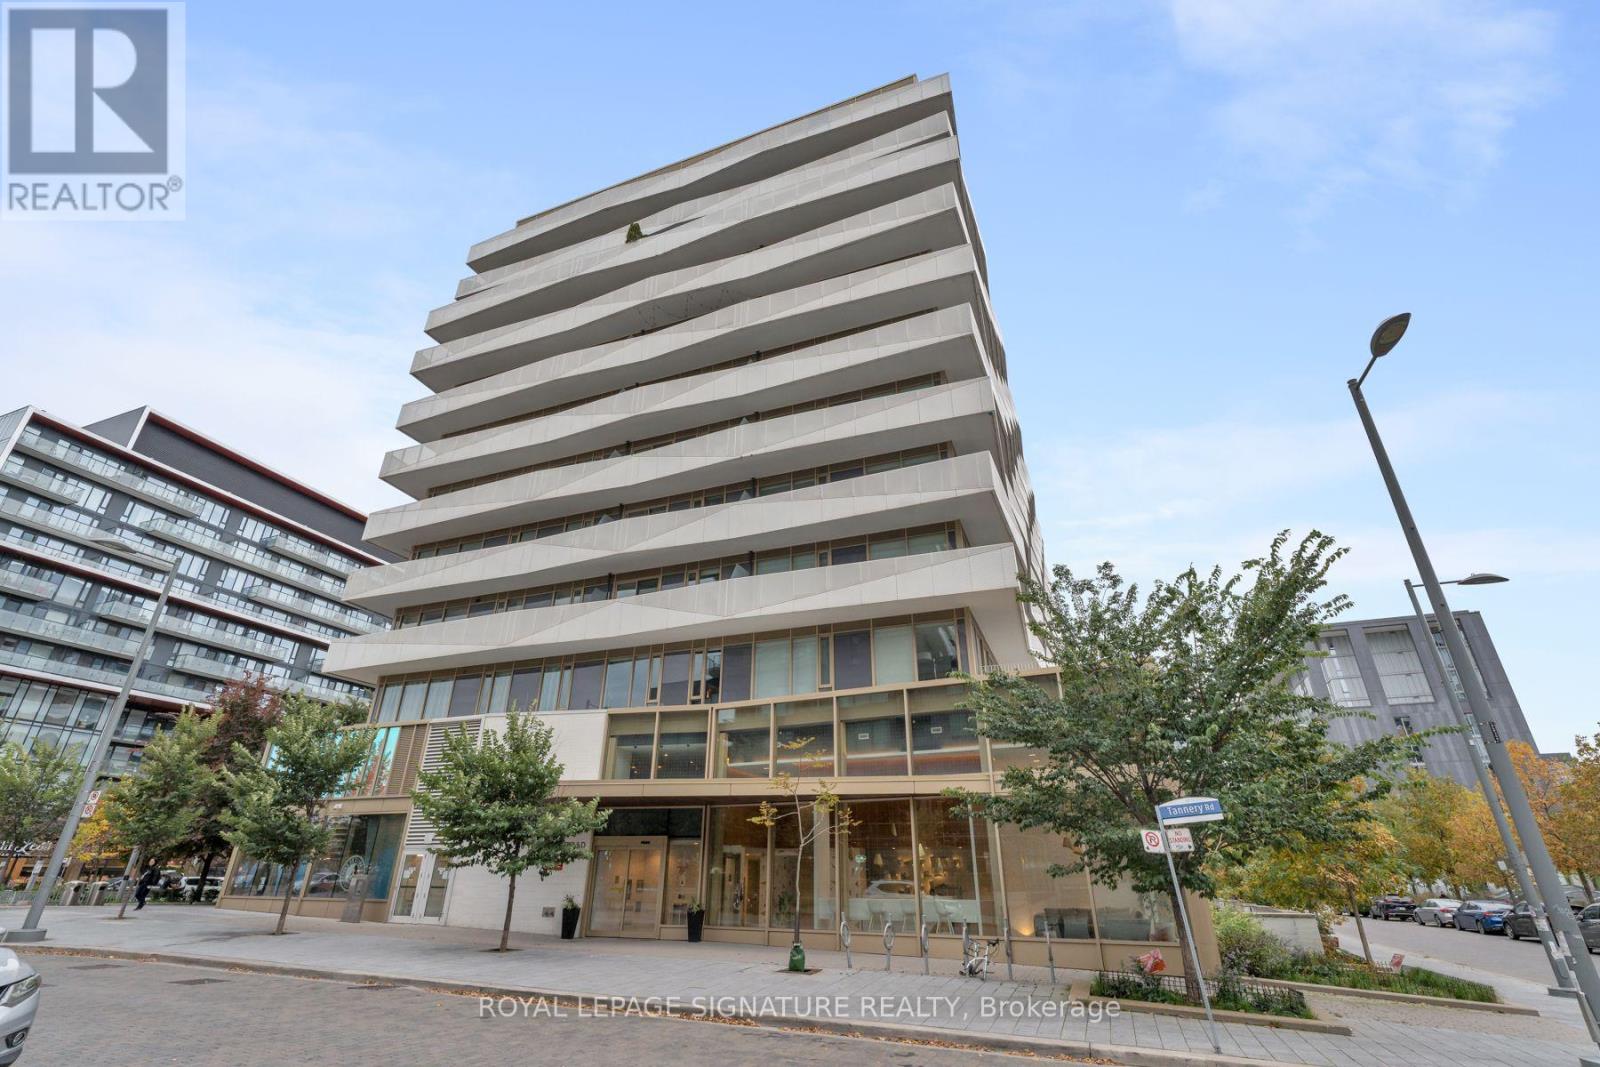
Check out the newest condos…

Contact us for more information.

| Bathrooms | Bedrooms | Property Type |
|---|---|---|
| 2 | 2 | Single Family |
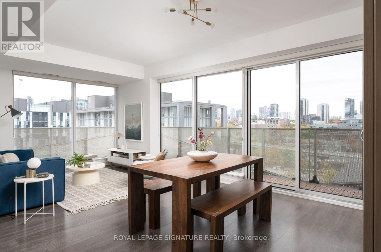
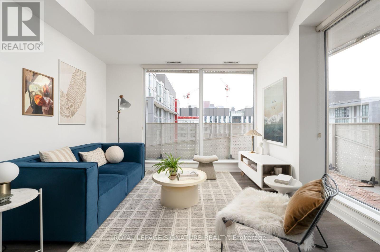
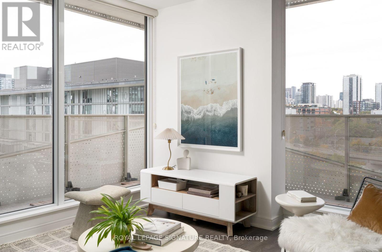
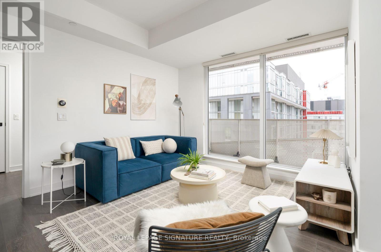
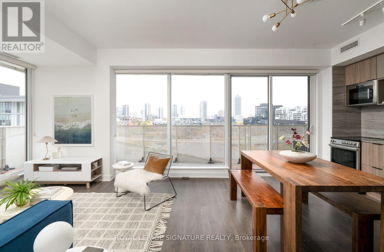
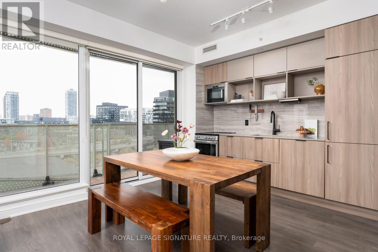
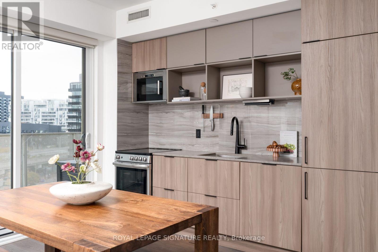
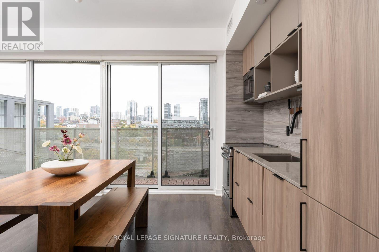
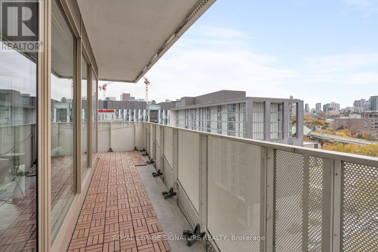
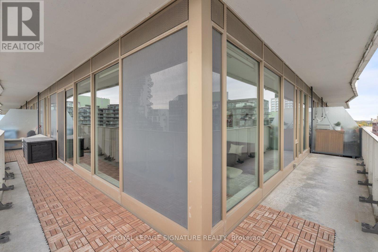
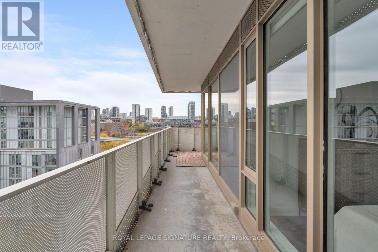
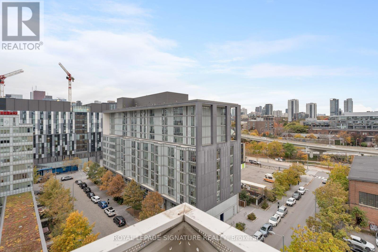
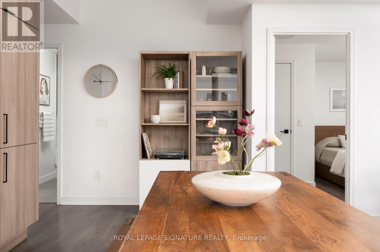
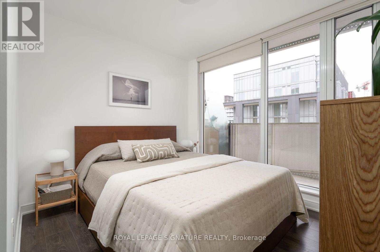
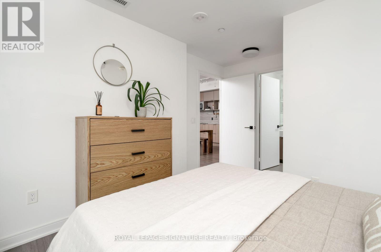
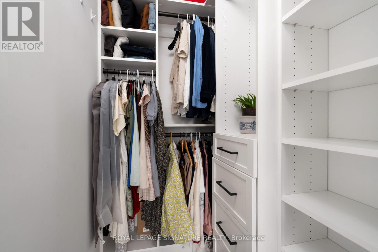
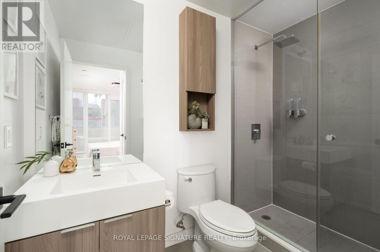
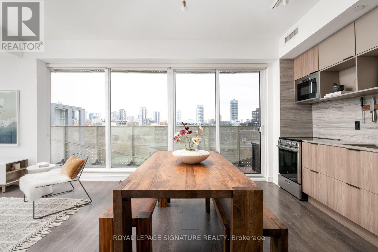
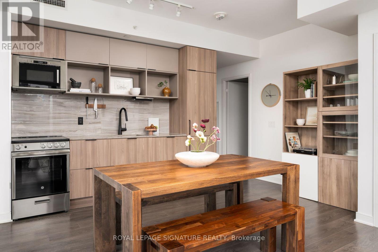
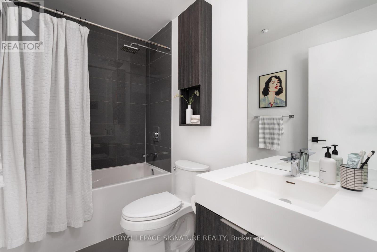
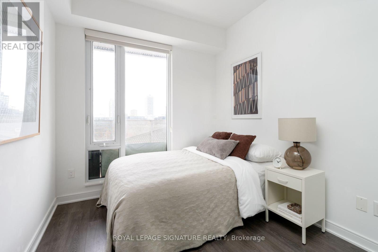
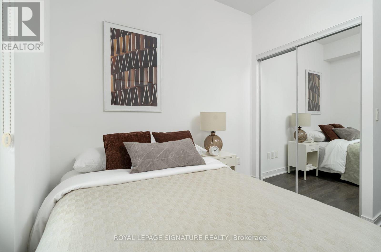
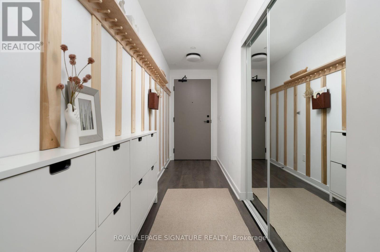
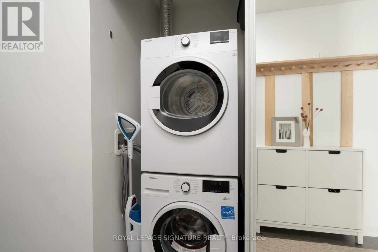
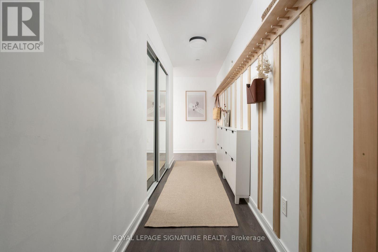
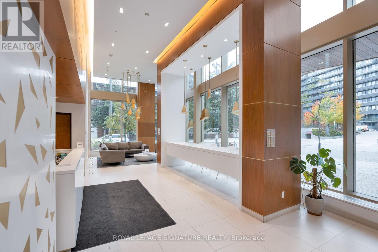
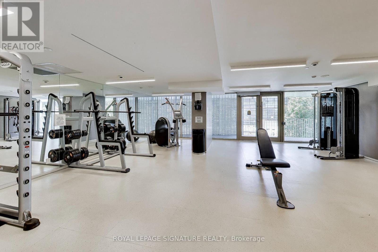
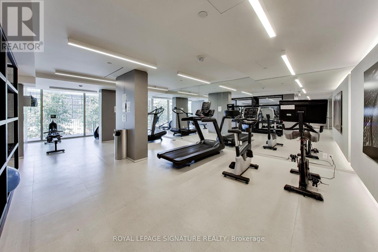
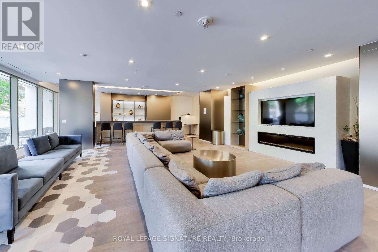
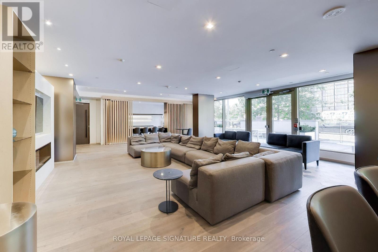
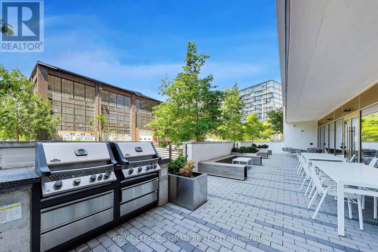
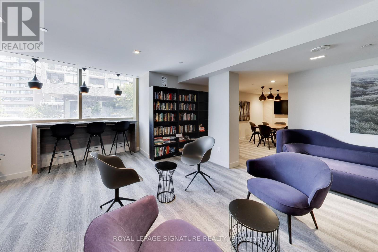
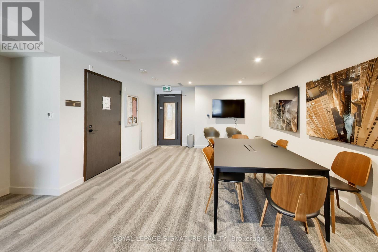
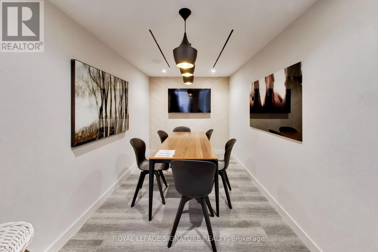
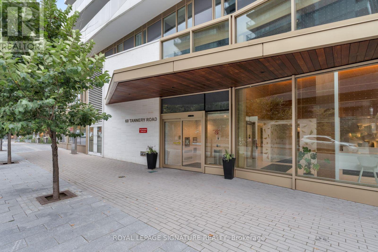
Welcome to a condo that's actually designed for living! This true 2-bedroom, 2-bathroom NW corner suite offers 809 sq ft of thoughtfully designed space, plus an expansive 304 sq ft wraparound balcony. The functional layout starts with a welcoming entry featuring custom wood shelving and hooks for convenient storage, built-in shoe organizers and en-suite laundry. The open-concept kitchen and living area features built-in appliances, a versatile island perfect for dining, and direct access to the balcony. The second bedroom checks all the boxes, with a large window, closet with built-ins and a proper door (no interior-style rooms here!), plus a full bathroom conveniently located across the hall. The spacious primary retreat offers a walk-in closet with built-ins, and a private en-suite bathroom. Custom window coverings throughout, Beanfield internet, plus parking and locker - check check check! Set in a quiet, boutique-style building with fantastic amenities, including a well-equipped gym, 24hr concierge, meeting and party rooms, a pet spa, and an outdoor terrace with BBQ area. Enjoy easy access to the Distillery District, Corktown Common Park, the lake, local cafes, restaurants, grocery stores, transit and major highways. All of this in a friendly, well-managed building within a thoughtfully planned community. This suite has it all - come see for yourself! (id:31565)

| Level | Type | Length | Width | Dimensions |
|---|---|---|---|---|
| Flat | Foyer | 5.36 m | 1.4 m | 5.36 m x 1.4 m |
| Flat | Kitchen | 6.86 m | 3.69 m | 6.86 m x 3.69 m |
| Flat | Living room | 6.86 m | 3.69 m | 6.86 m x 3.69 m |
| Flat | Primary Bedroom | 2.69 m | 3 m | 2.69 m x 3 m |
| Flat | Bathroom | 3.43 m | 1.59 m | 3.43 m x 1.59 m |
| Flat | Bedroom | 2.5 m | 2.74 m | 2.5 m x 2.74 m |
| Flat | Bathroom | 3.02 m | 1.7 m | 3.02 m x 1.7 m |
| Amenity Near By | Park, Place of Worship, Public Transit |
|---|---|
| Features | Balcony, Trash compactor, Carpet Free |
| Maintenance Fee | 801.00 |
| Maintenance Fee Payment Unit | Monthly |
| Management Company | First Service Residential |
| Ownership | Condominium/Strata |
| Parking |
|
| Transaction | For sale |
| Bathroom Total | 2 |
|---|---|
| Bedrooms Total | 2 |
| Bedrooms Above Ground | 2 |
| Age | 6 to 10 years |
| Amenities | Security/Concierge, Exercise Centre, Party Room, Separate Heating Controls, Storage - Locker |
| Appliances | Dishwasher, Dryer, Microwave, Stove, Washer, Window Coverings, Refrigerator |
| Basement Type | None |
| Cooling Type | Central air conditioning |
| Exterior Finish | Concrete, Stucco |
| Fireplace Present | |
| Fire Protection | Security system, Smoke Detectors |
| Flooring Type | Laminate, Tile |
| Heating Fuel | Natural gas |
| Heating Type | Heat Pump |
| Size Interior | 800 - 899 sqft |
| Type | Apartment |
The trademarks REALTOR®, REALTORS®, and the REALTOR® logo are controlled by The Canadian Real Estate Association (CREA) and identify real estate professionals who are members of CREA. The trademarks MLS®, Multiple Listing Service® and the associated logos are owned by The Canadian Real Estate Association (CREA) and identify the quality of services provided by real estate professionals who are members of CREA. The trademark DDF® is owned by The Canadian Real Estate Association (CREA) and identifies CREA's Data Distribution Facility (DDF®)

Contact us for more information.