
Check out the newest condos…

Contact us for more information.

| Bathrooms | Bedrooms | Property Type |
|---|---|---|
| 2 | 3 | Single Family |
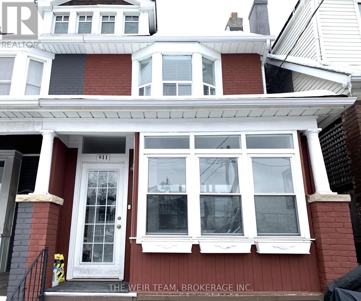
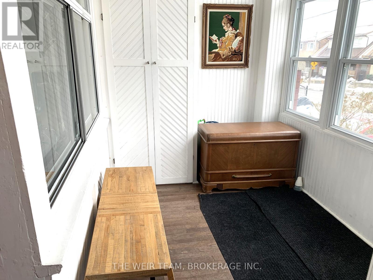
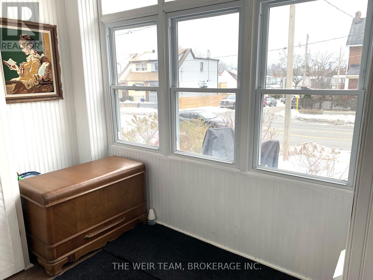
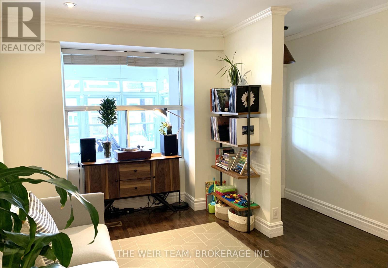
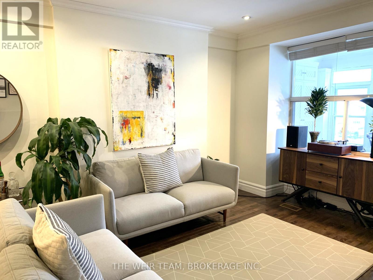
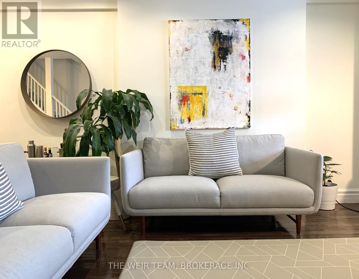
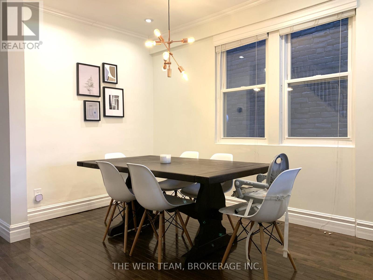
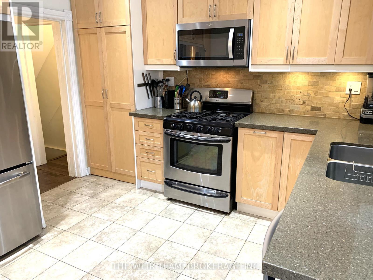
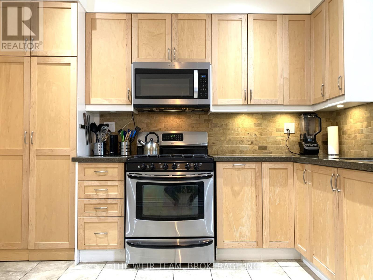
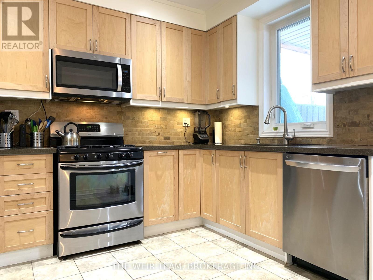
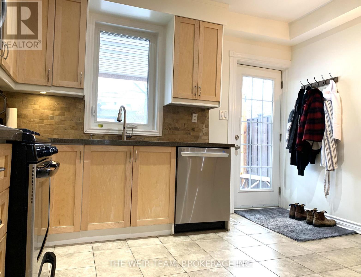
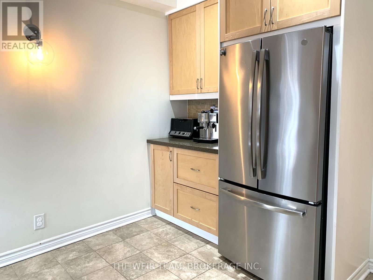
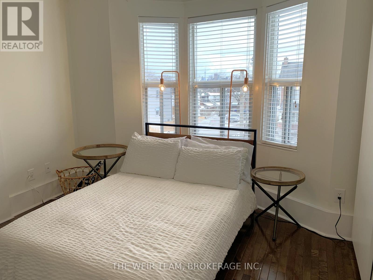
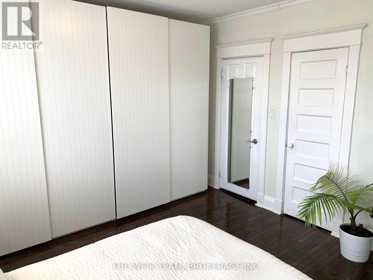
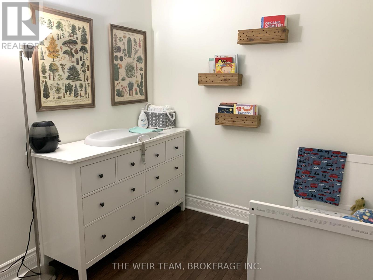
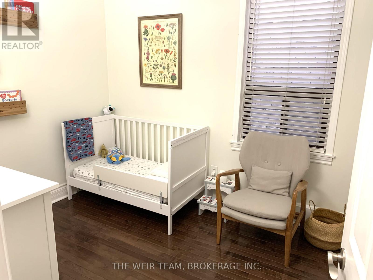
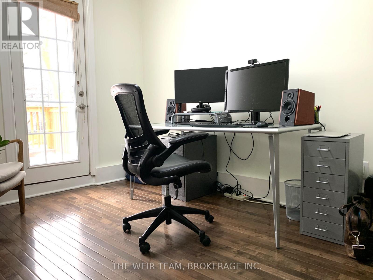
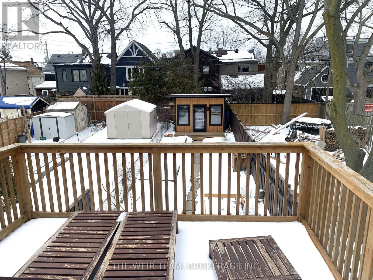
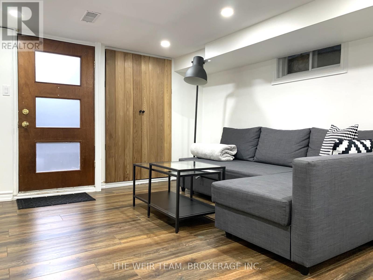
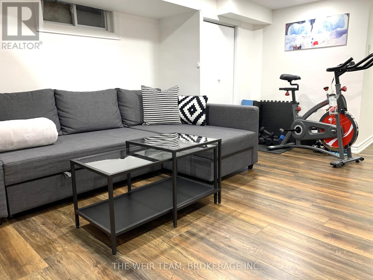
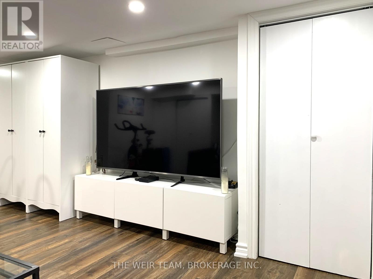
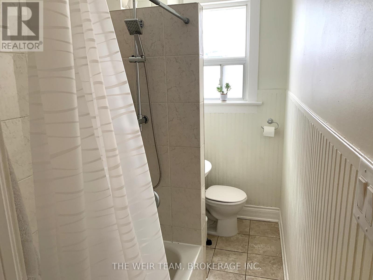
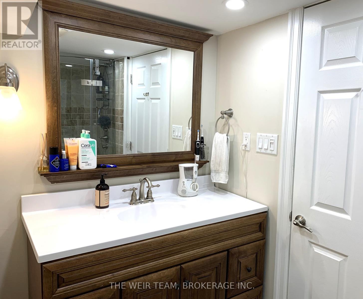
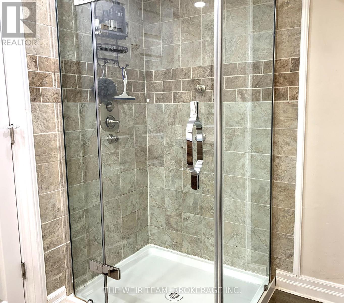
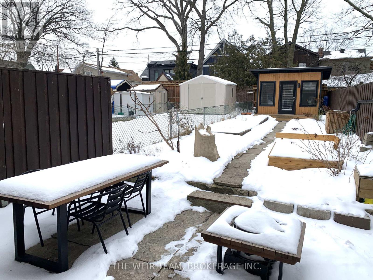
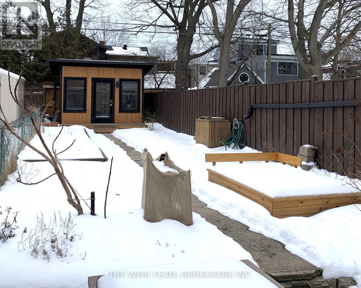
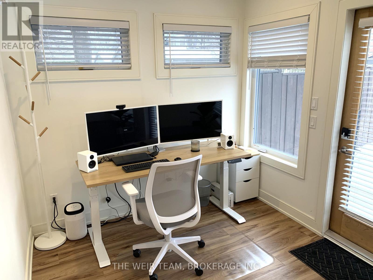
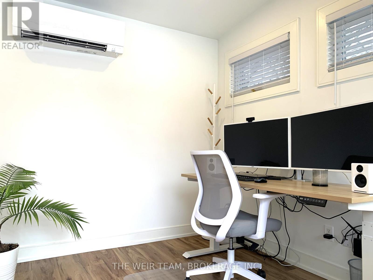
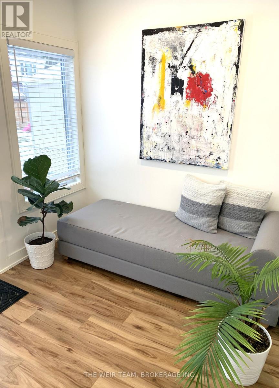
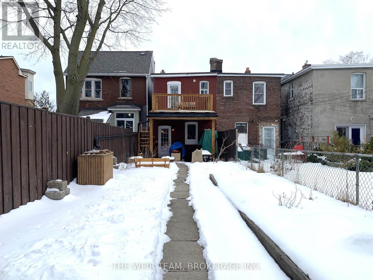
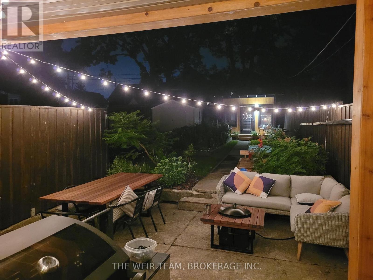
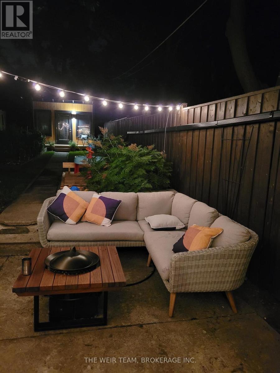
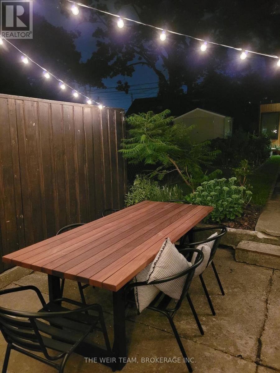
Welcome to 911 Woodbine Ave, a beautifully maintained and thoughtfully updated home in the heart of Toronto's vibrant east end. This charming 3-bedroom, 2-bathroom residence offers the perfect blend of character, space, and modern convenience. A sunny enclosed front porch sets the tone, leading into a bright open-concept living and dining area with warm hardwood floors, ideal for both everyday living and entertaining. At the rear, a spacious chef-inspired eat-in kitchen features stainless steel appliances, stone countertops, and ample room to gather. Upstairs, you'll find three generously sized bedrooms, including a standout third bedroom with a private balcony overlooking the expansive backyard. The finished basement adds valuable living space with a 3-piece bathroom, abundant storage, and a separate entrance, perfect for extended family or future income potential. Set on an impressive 150-foot deep lot, the landscaped backyard is a true urban retreat complete with gardens and a large patio, perfect for BBQ's and hosting friends and family. A versatile, finished accessory building complete with power and a heating/cooling pump offers endless possibilities as a home office, gym, or guest suite. A rare opportunity to own a turnkey home with exceptional outdoor space in a sought-after neighbourhood. Just steps to Woodbine subway station, Green P parking lot with monthly parking permits, shopping, dining & amenities along the Danforth, great schools, parks & The Beaches, this one is not to be missed! (id:31565)

| Level | Type | Length | Width | Dimensions |
|---|---|---|---|---|
| Second level | Primary Bedroom | 4 m | 3.83 m | 4 m x 3.83 m |
| Second level | Bedroom 2 | 3.23 m | 2.48 m | 3.23 m x 2.48 m |
| Second level | Bedroom 3 | 3.41 m | 2.5 m | 3.41 m x 2.5 m |
| Basement | Recreational, Games room | 4.29 m | 3.74 m | 4.29 m x 3.74 m |
| Basement | Office | 3.67 m | 2.16 m | 3.67 m x 2.16 m |
| Basement | Cold room | 3.73 m | 2.14 m | 3.73 m x 2.14 m |
| Main level | Sunroom | 4.08 m | 2.02 m | 4.08 m x 2.02 m |
| Main level | Living room | 4.7 m | 3.98 m | 4.7 m x 3.98 m |
| Main level | Dining room | 3.11 m | 3.03 m | 3.11 m x 3.03 m |
| Main level | Kitchen | 3.74 m | 3.43 m | 3.74 m x 3.43 m |
| Amenity Near By | Park, Public Transit, Schools |
|---|---|
| Features | |
| Maintenance Fee | |
| Maintenance Fee Payment Unit | |
| Management Company | |
| Ownership | Freehold |
| Parking |
|
| Transaction | For sale |
| Bathroom Total | 2 |
|---|---|
| Bedrooms Total | 3 |
| Bedrooms Above Ground | 3 |
| Appliances | Water Heater - Tankless, Dishwasher, Dryer, Microwave, Range, Stove, Washer, Window Coverings, Refrigerator |
| Basement Development | Finished |
| Basement Features | Separate entrance |
| Basement Type | N/A, N/A (Finished) |
| Construction Style Attachment | Semi-detached |
| Cooling Type | Central air conditioning |
| Exterior Finish | Brick |
| Fireplace Present | |
| Flooring Type | Hardwood, Laminate |
| Foundation Type | Unknown |
| Heating Fuel | Natural gas |
| Heating Type | Forced air |
| Size Interior | 1100 - 1500 sqft |
| Stories Total | 2 |
| Type | House |
| Utility Water | Municipal water |
The trademarks REALTOR®, REALTORS®, and the REALTOR® logo are controlled by The Canadian Real Estate Association (CREA) and identify real estate professionals who are members of CREA. The trademarks MLS®, Multiple Listing Service® and the associated logos are owned by The Canadian Real Estate Association (CREA) and identify the quality of services provided by real estate professionals who are members of CREA. The trademark DDF® is owned by The Canadian Real Estate Association (CREA) and identifies CREA's Data Distribution Facility (DDF®)

Contact us for more information.