
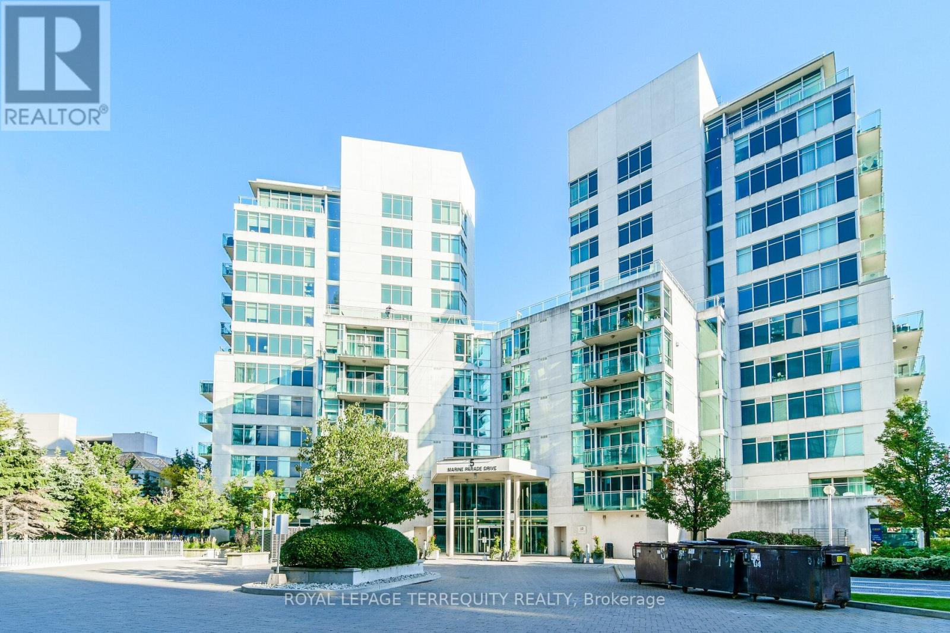
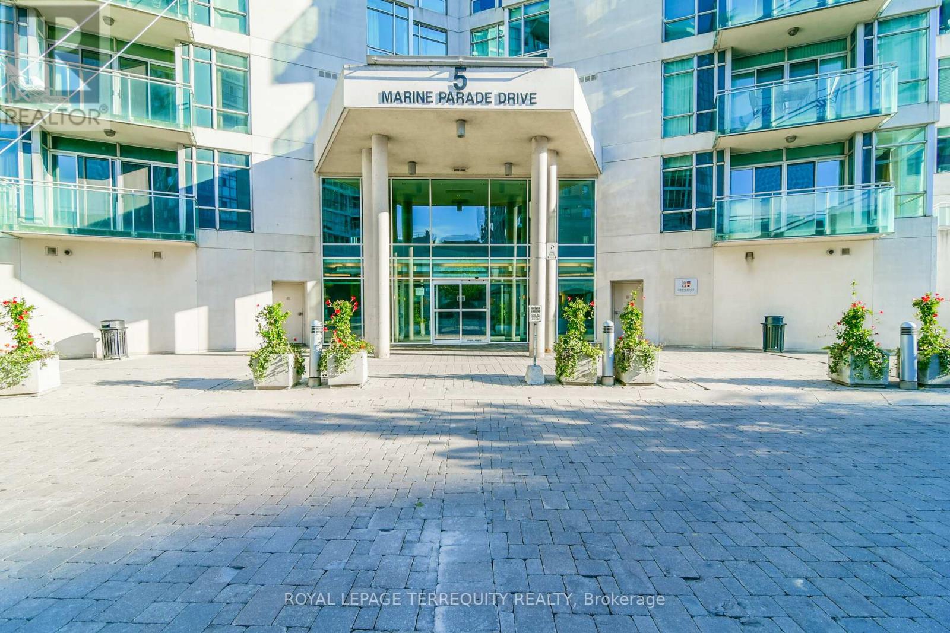
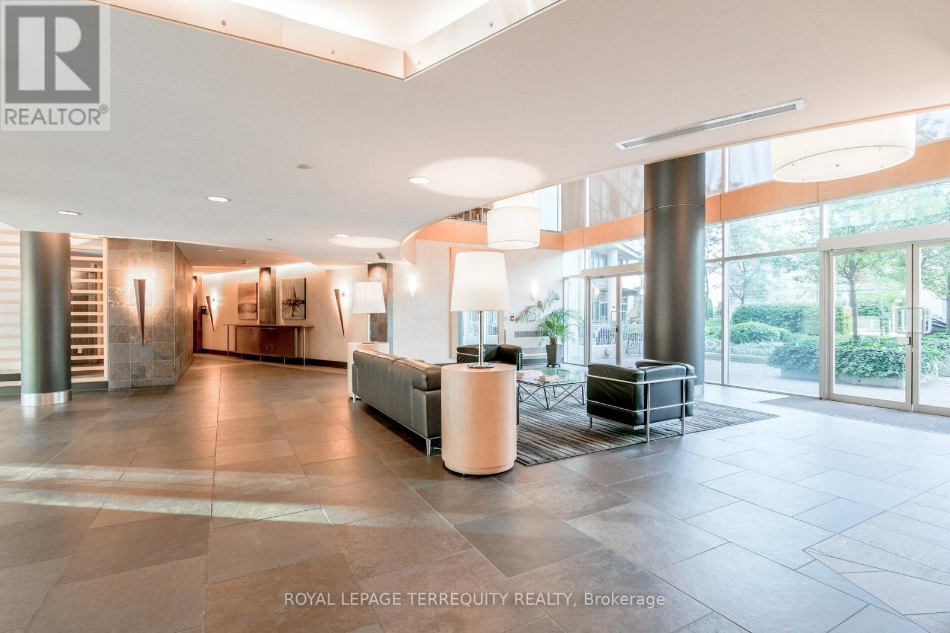
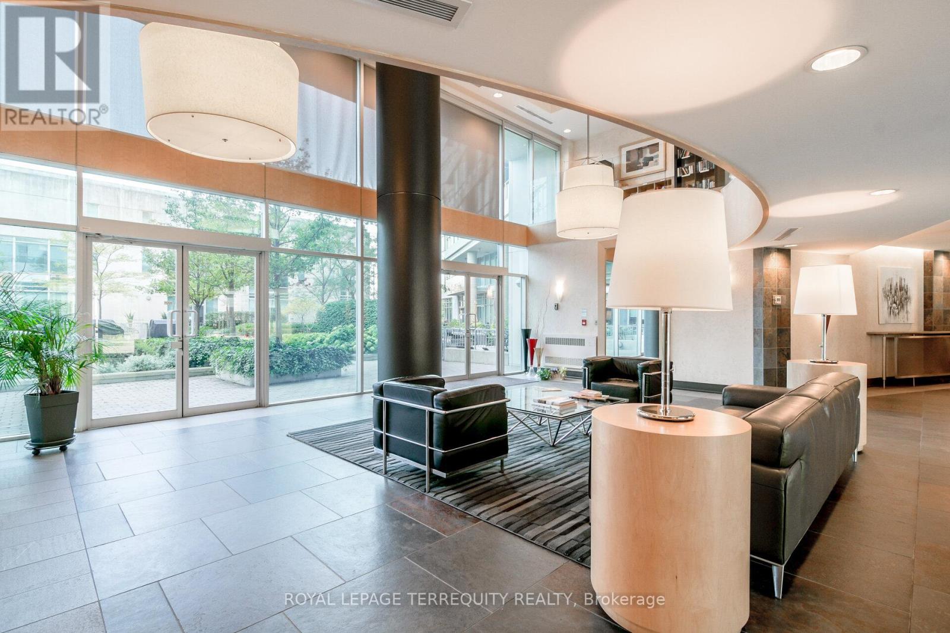
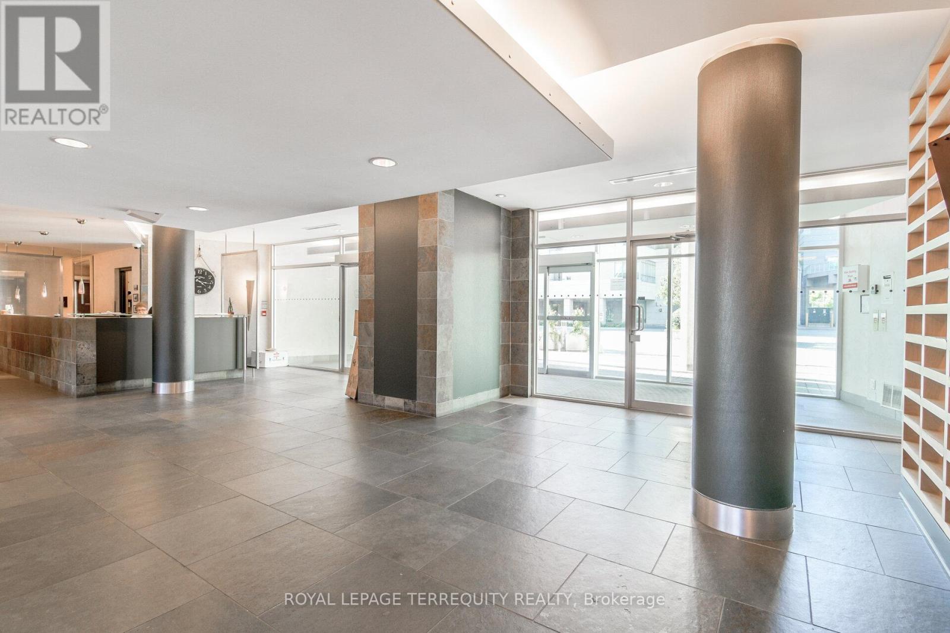
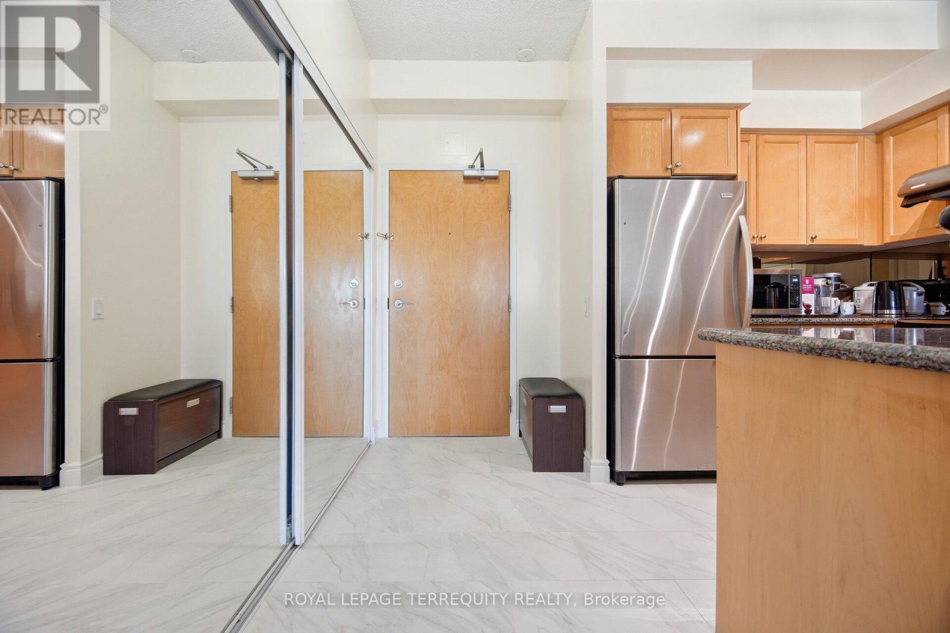
Check out the newest condos…

Contact us for more information.

| Bathrooms | Bedrooms | Property Type |
|---|---|---|
| 2 | 2 | Single Family |
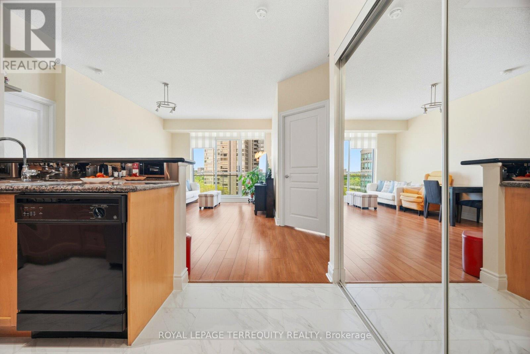
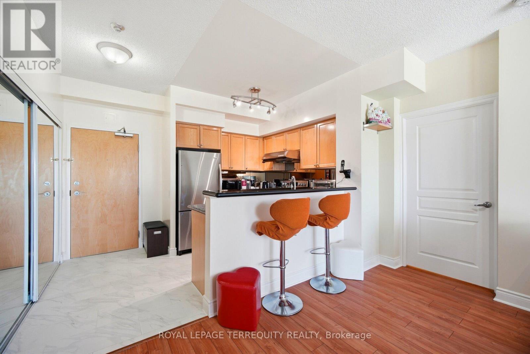
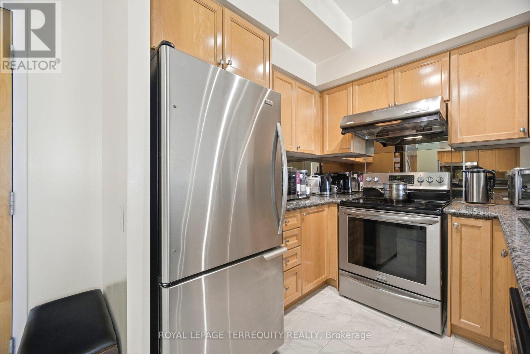
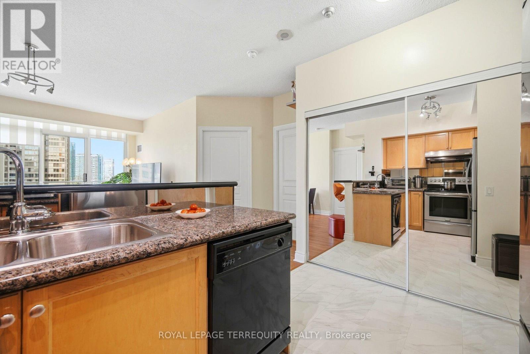
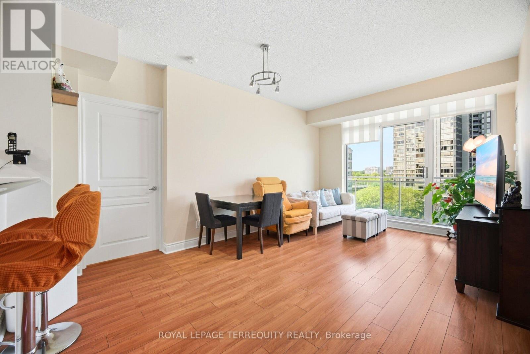
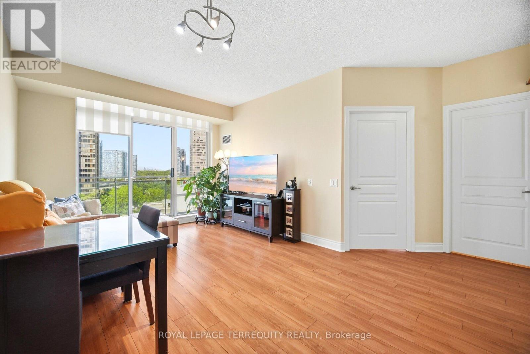
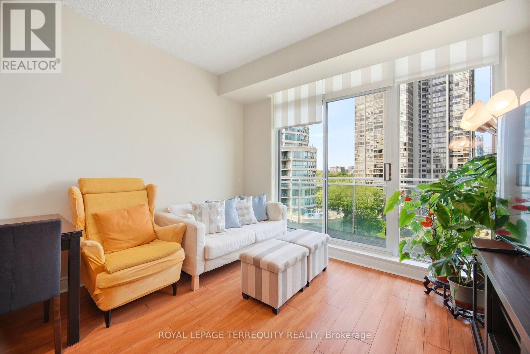
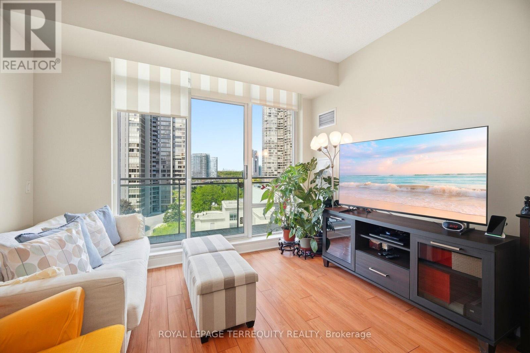
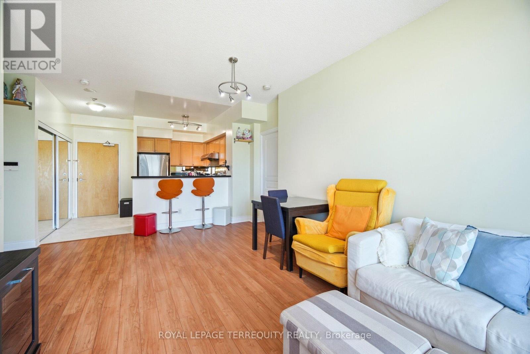
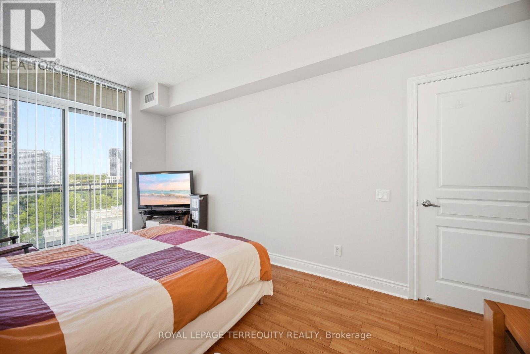
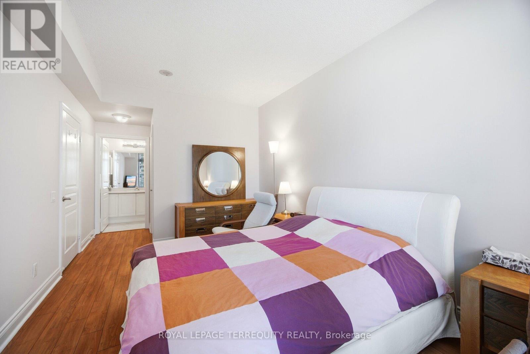
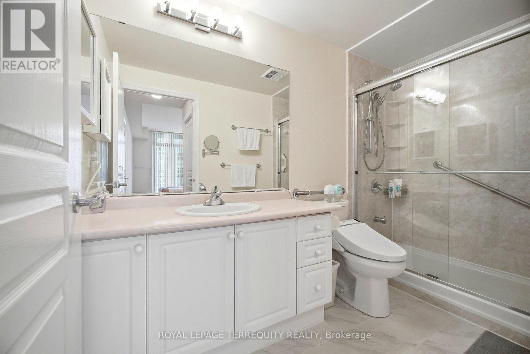
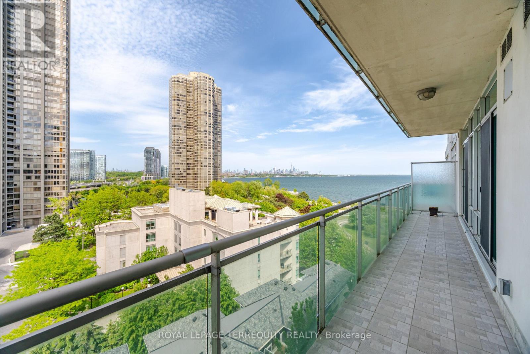
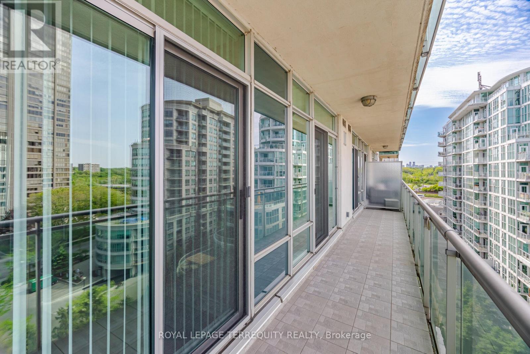
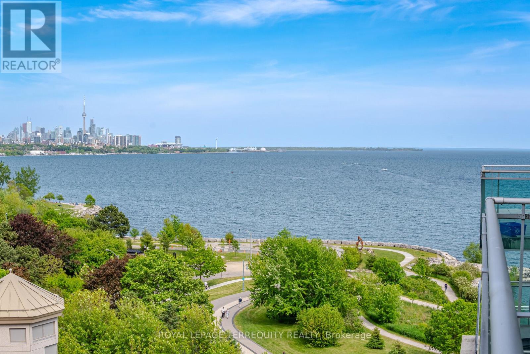
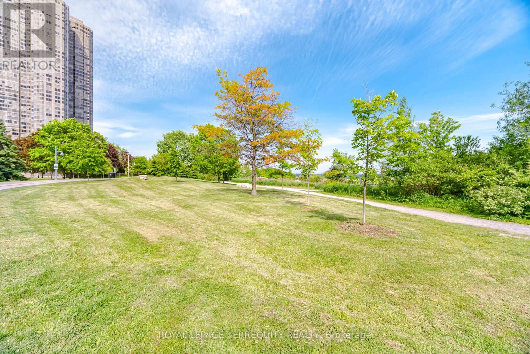
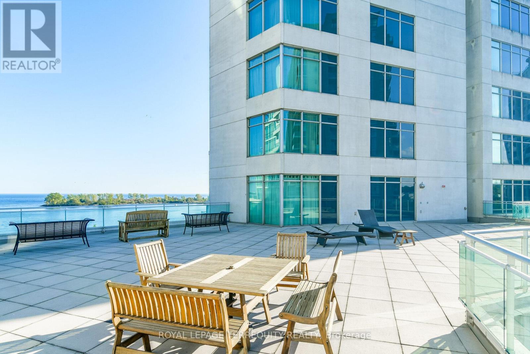
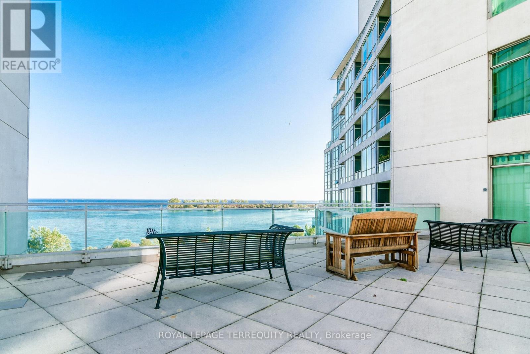
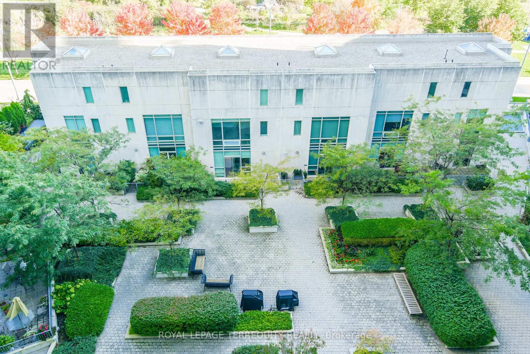
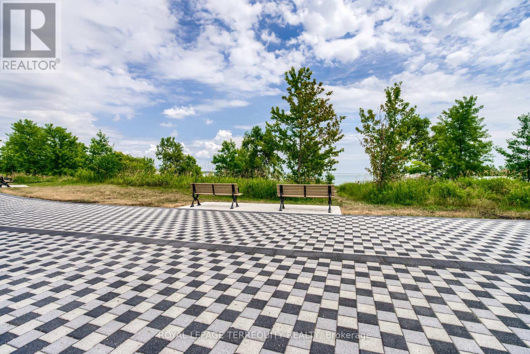
Welcome to waterfront living at its finest in the highly sought-after Grenadier Landing! This bright and spacious 2-bedroom, 2-bathroom suite offers approximately 902 sq. ft of thoughtfully designed living space with a desirable East exposure, filling the home with natural light and showcasing beautiful lake views. the open-concept layout features a functional kitchen, generous living and dining areas, a primary retreat with walk-in closet and ensuite, and a large private balcony perfect for enjoying sunrise views over Lake Ontario. Nestled in the heart of Humber Bay Shores, residents enjoy direct access to the scenic Martin Goodman Trail, a renowned waterfront trail ideal for cycling, jogging, walking, and outdoor recreation along Toronto's shoreline. Just septs from picturesque Humber Bay Park, waterfront promenades, marinas, cafes, and green spaces, this exceptional location offers the perfect blend of nature and urban conveniences. Enjoy easy access to downtown Toronto, TTC, major highways, and both Airports. the vibrant lakeside lifestyle that makes this community one of Toronto's most desirable waterfront destination. Unit comes with Teo parking sports and one Locker. (id:31565)

| Level | Type | Length | Width | Dimensions |
|---|---|---|---|---|
| Main level | Living room | 3.35 m | 5.18 m | 3.35 m x 5.18 m |
| Main level | Dining room | 3.35 m | 5.18 m | 3.35 m x 5.18 m |
| Main level | Kitchen | 2.51 m | 2.64 m | 2.51 m x 2.64 m |
| Main level | Primary Bedroom | 4.57 m | 3.1 m | 4.57 m x 3.1 m |
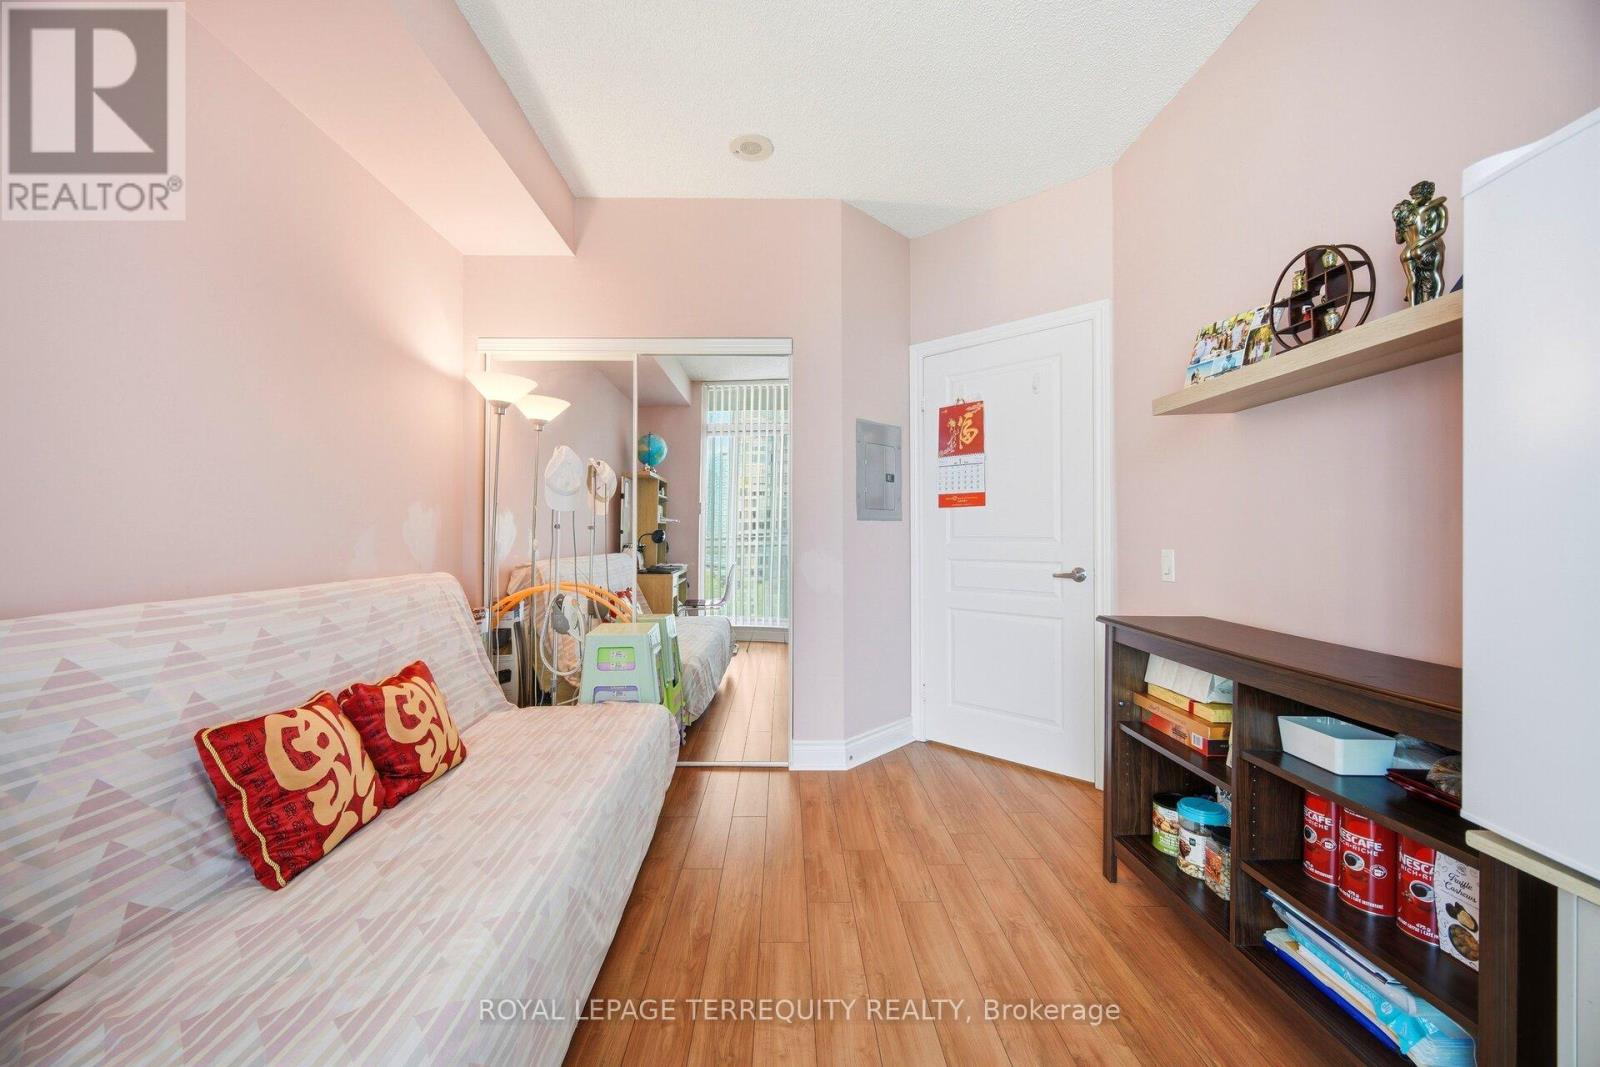
| Main level | Bedroom 2 | 3.5 m | 2.84 m | 3.5 m x 2.84 m |
| Amenity Near By | Hospital, Park, Public Transit |
|---|---|
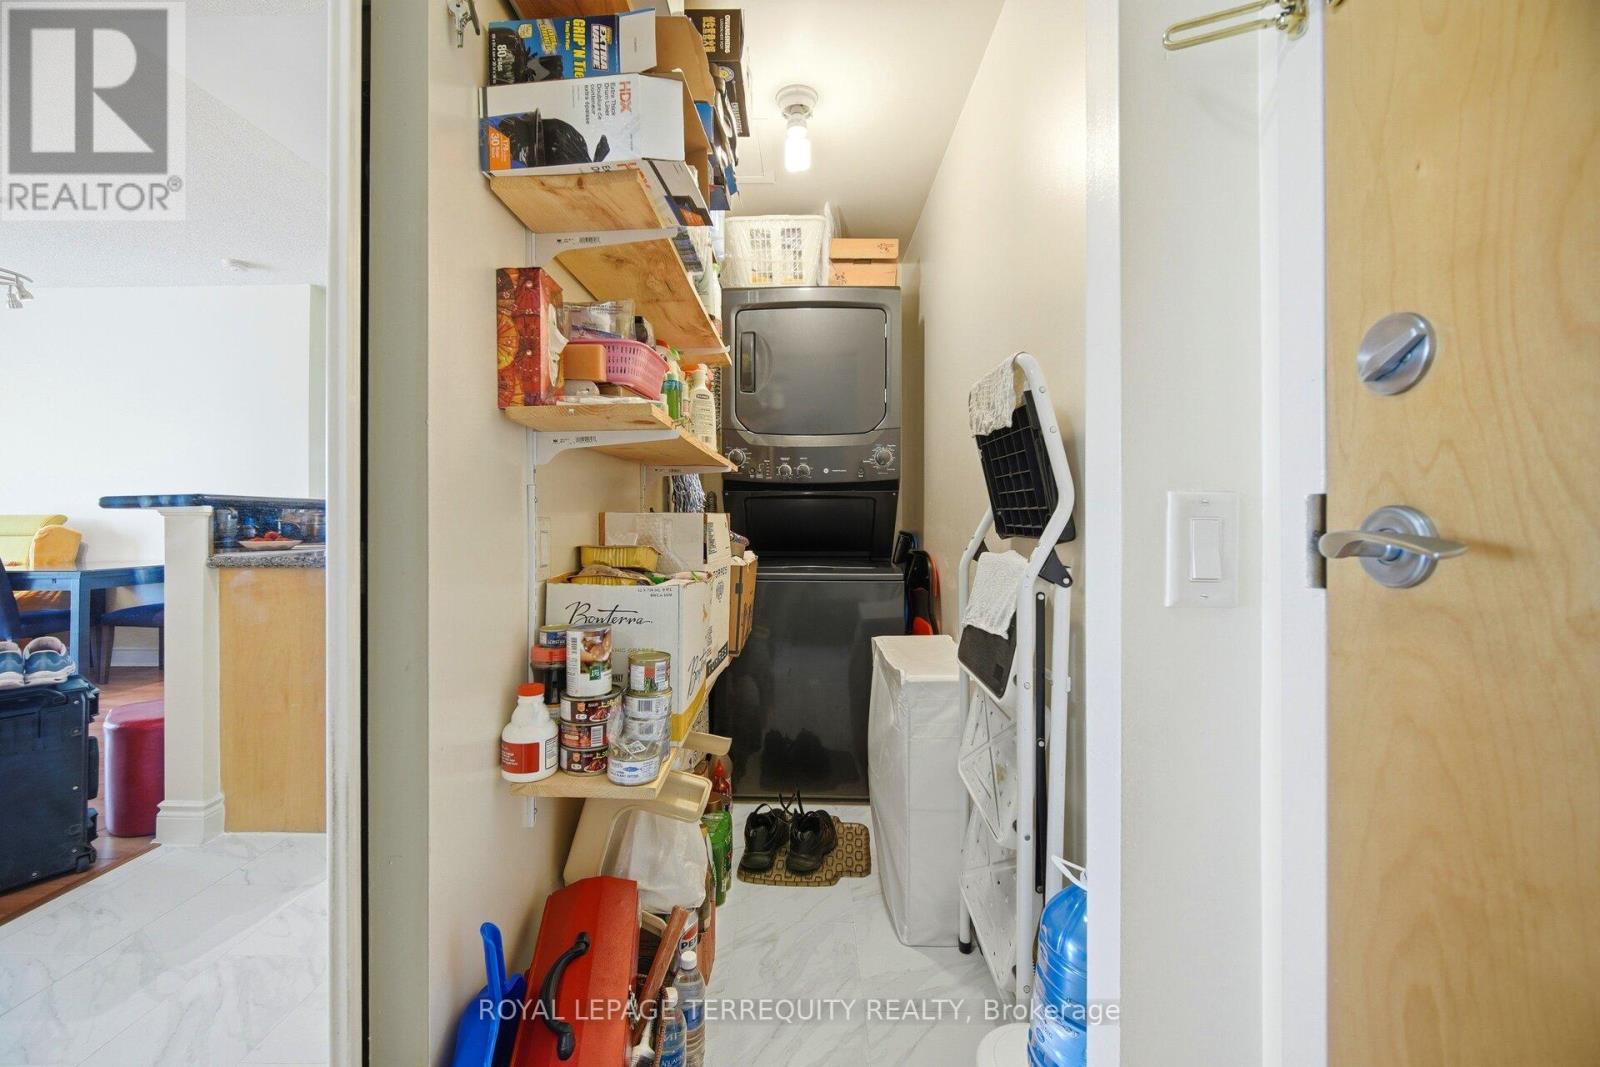
| Features | Balcony, In suite Laundry |
| Maintenance Fee | 974.59 |
| Maintenance Fee Payment Unit | Monthly |
| Management Company | First Service Residental |
| Ownership | Condominium/Strata |
| Parking |
|
| Transaction | For sale |
| Bathroom Total | 2 |
|---|---|
| Bedrooms Total | 2 |
| Bedrooms Above Ground | 2 |
| Age | 16 to 30 years |
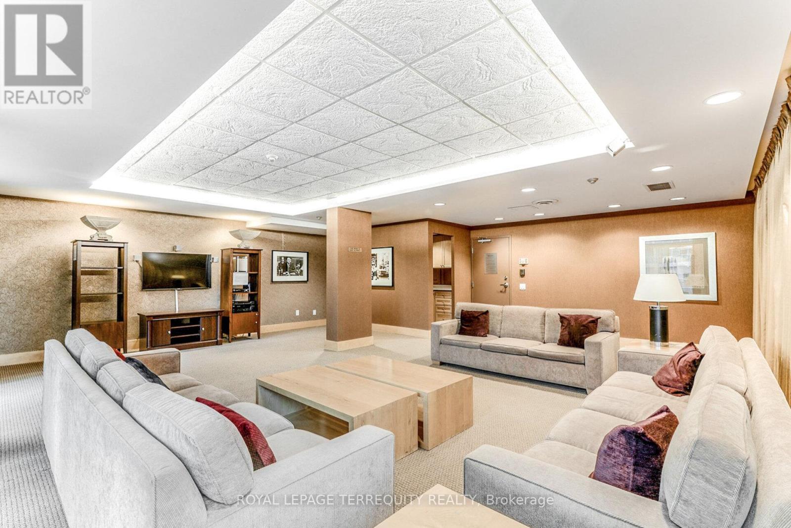
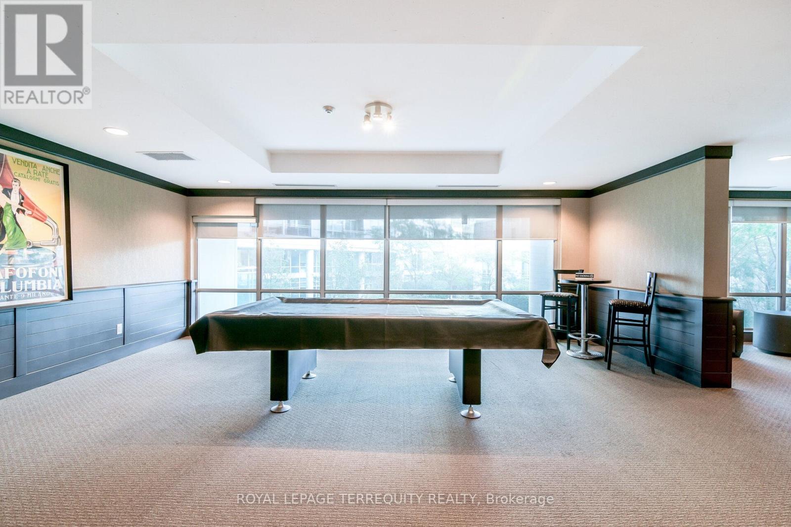
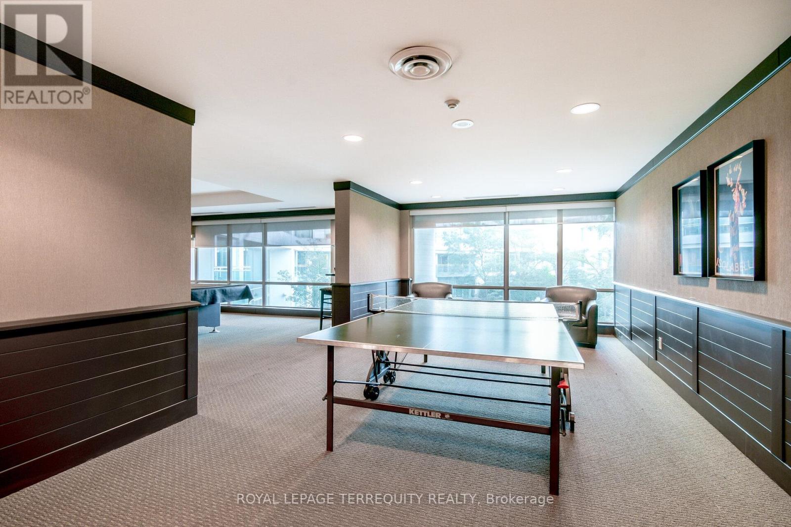
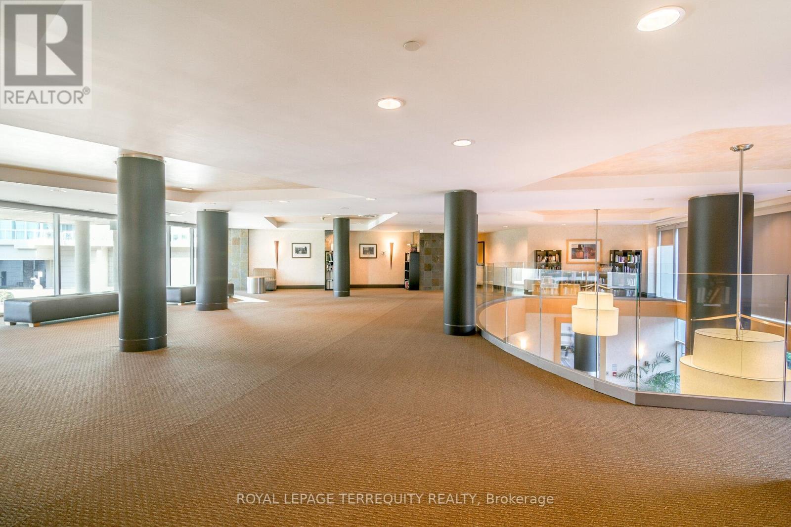
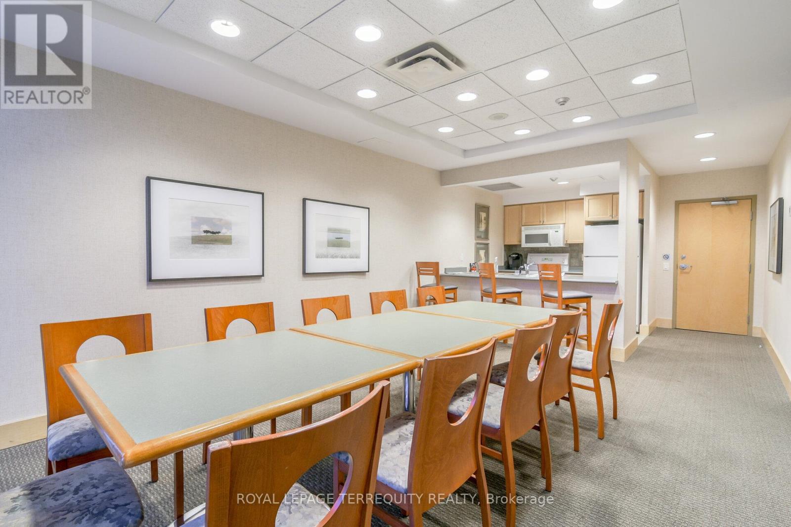
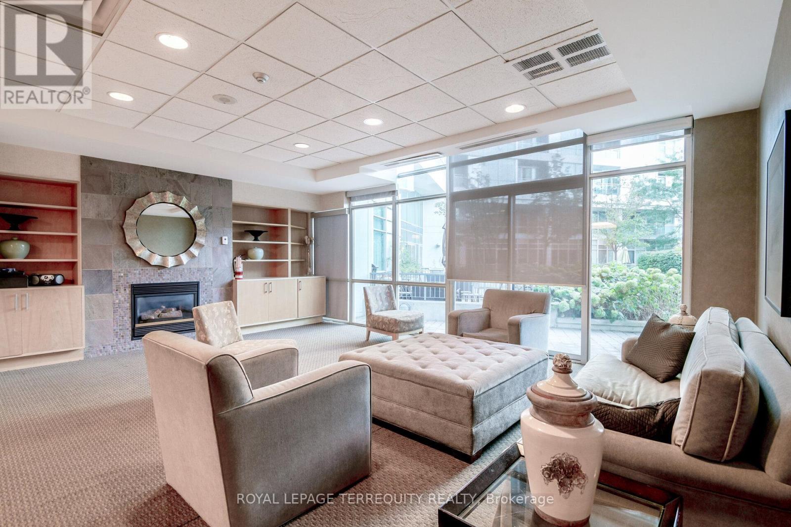
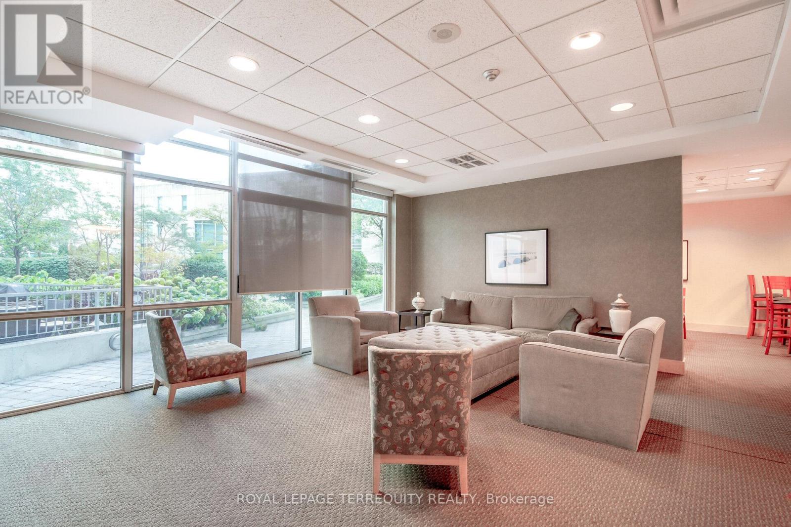
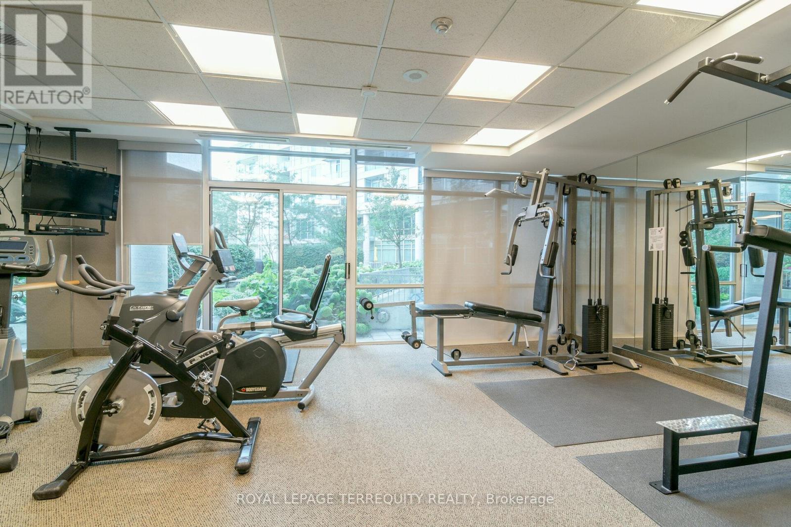
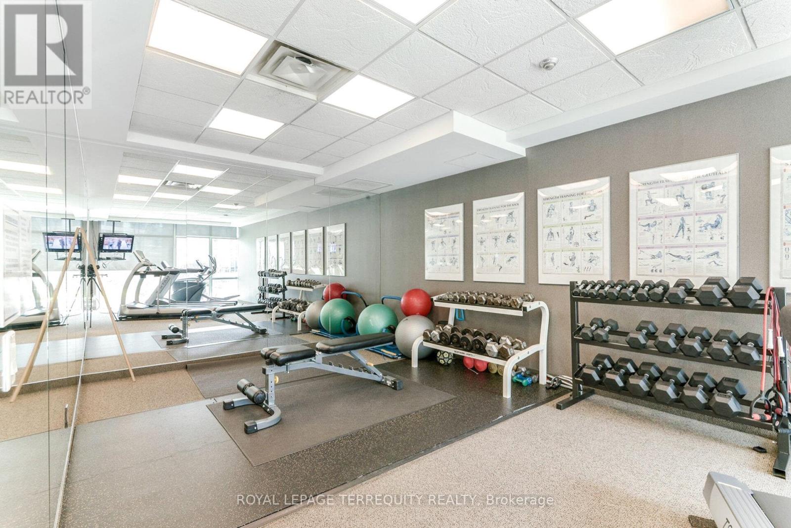
| Amenities | Security/Concierge, Recreation Centre, Exercise Centre, Party Room, Storage - Locker |
| Basement Type | None |
| Cooling Type | Central air conditioning |
| Exterior Finish | Concrete |
| Fireplace Present | |
| Flooring Type | Laminate |
| Heating Fuel | Natural gas |
| Heating Type | Forced air |
| Size Interior | 900 - 999 sqft |
| Type | Apartment |
The trademarks REALTOR®, REALTORS®, and the REALTOR® logo are controlled by The Canadian Real Estate Association (CREA) and identify real estate professionals who are members of CREA. The trademarks MLS®, Multiple Listing Service® and the associated logos are owned by The Canadian Real Estate Association (CREA) and identify the quality of services provided by real estate professionals who are members of CREA. The trademark DDF® is owned by The Canadian Real Estate Association (CREA) and identifies CREA's Data Distribution Facility (DDF®)

Contact us for more information.