
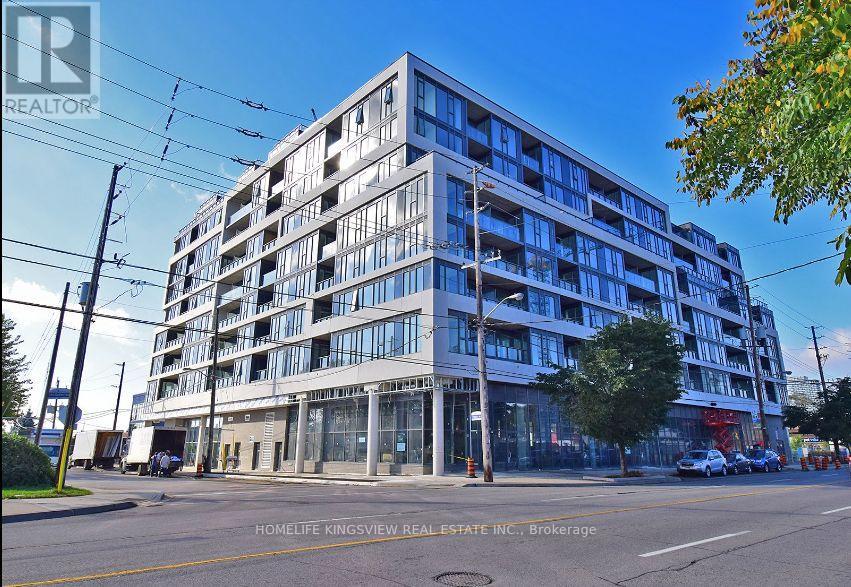
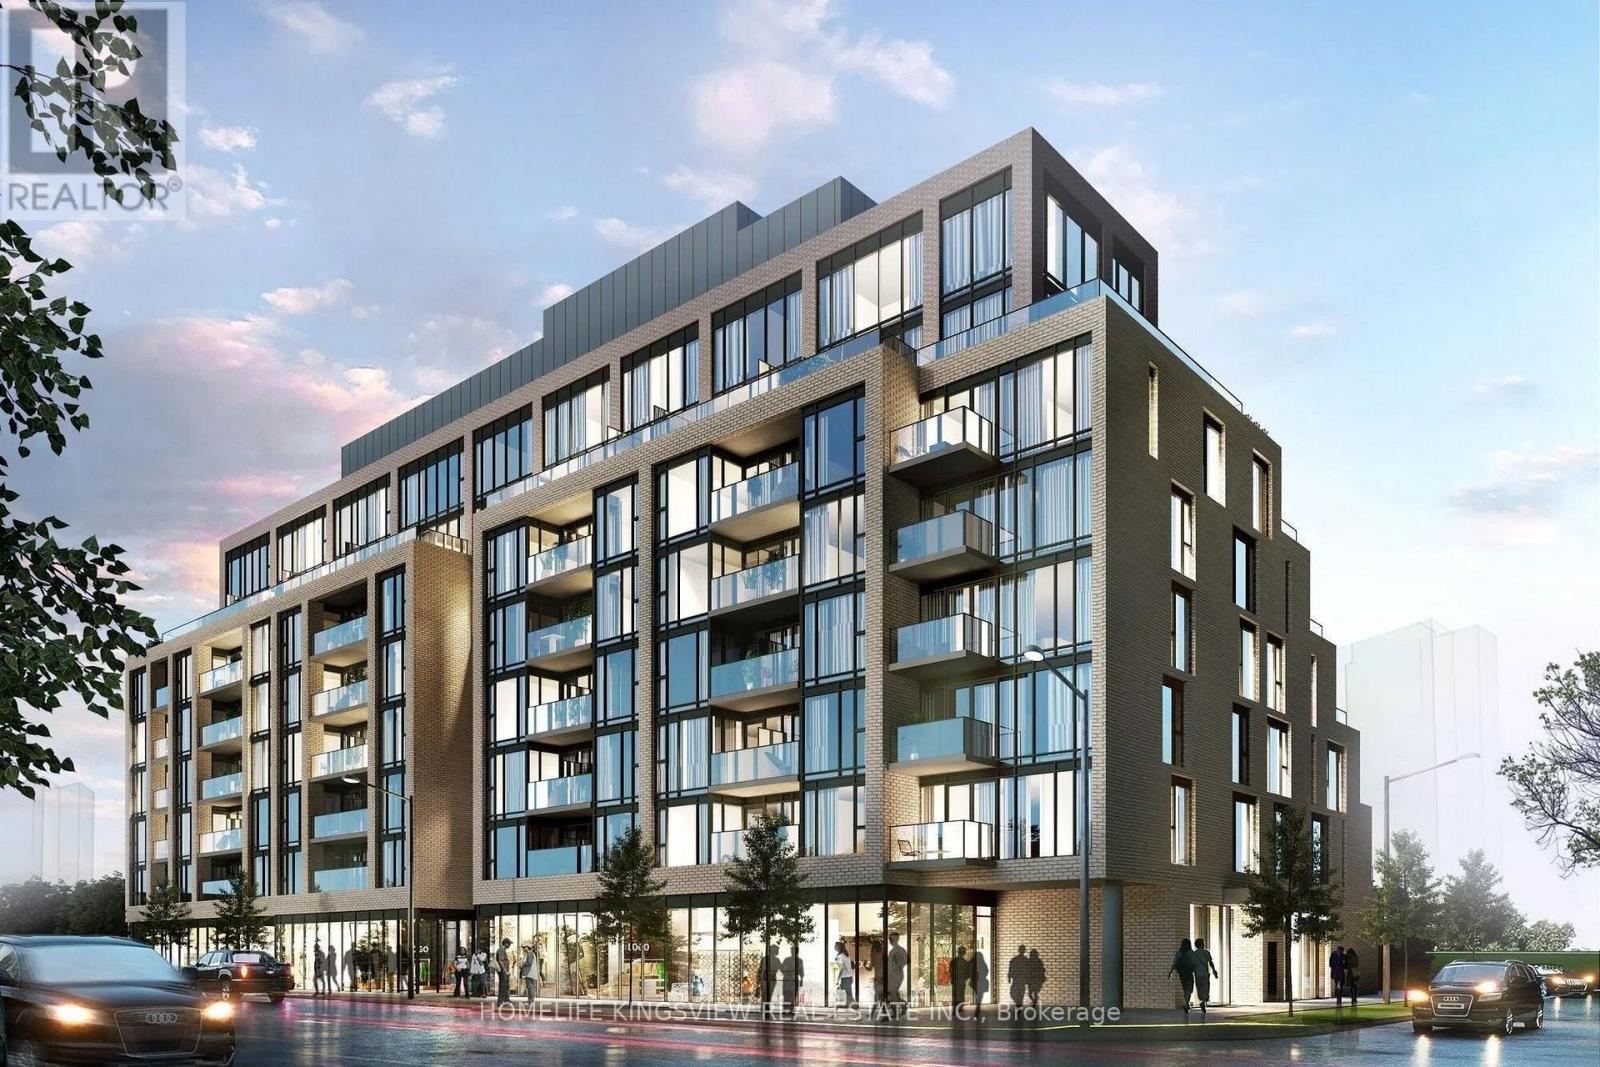
Check out the newest condos…

Contact us for more information.

| Bathrooms | Bedrooms | Property Type |
|---|---|---|
| 2 | 2 | Single Family |
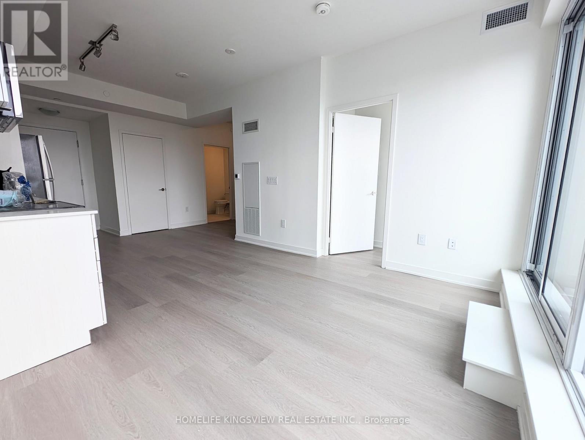
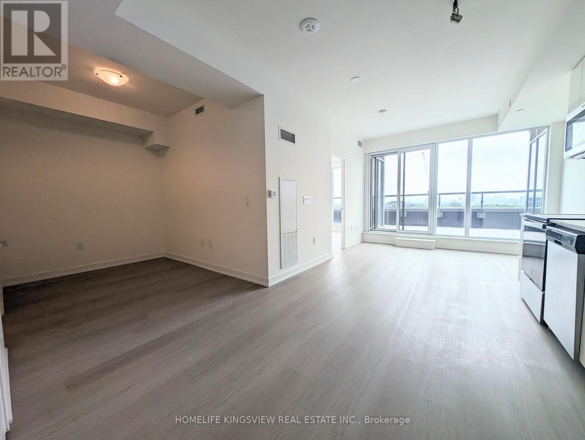
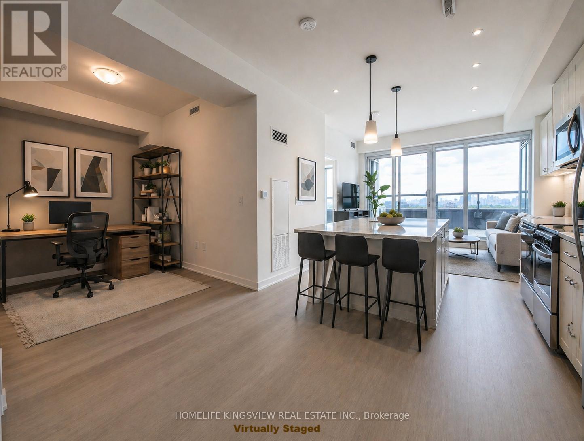
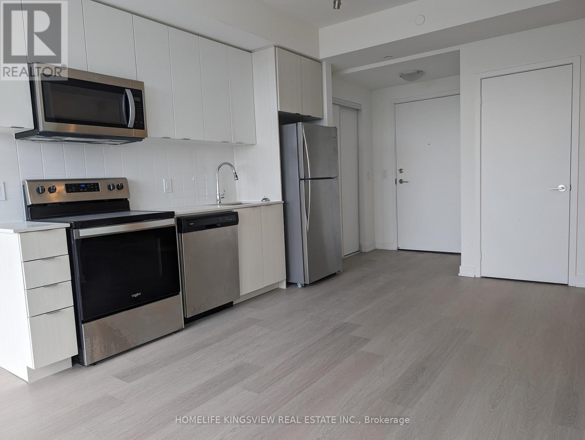
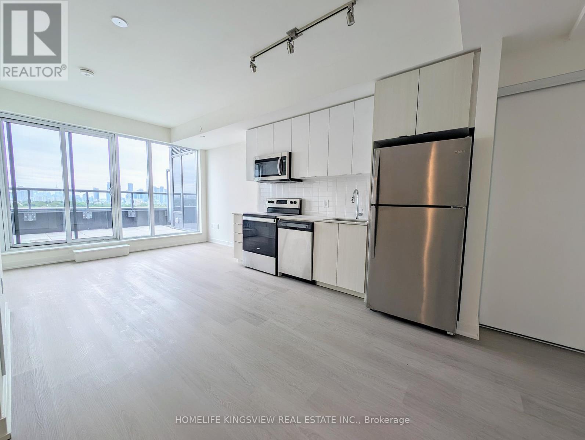
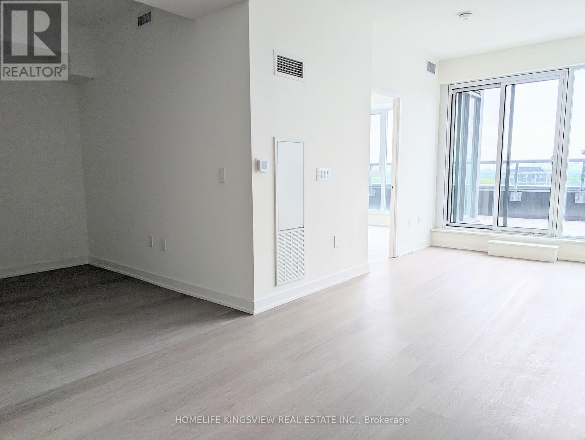
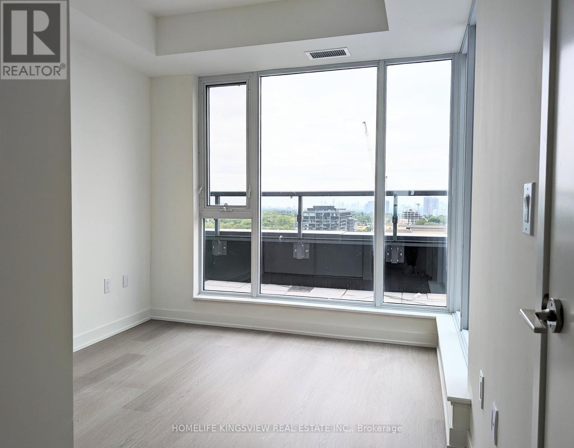
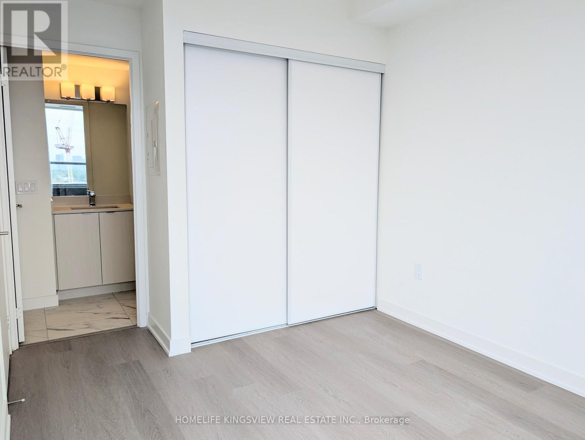
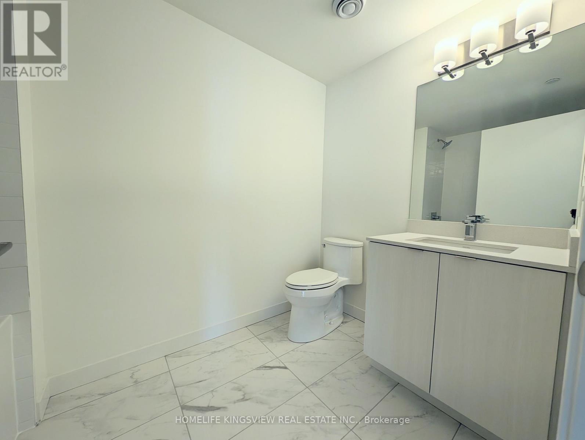
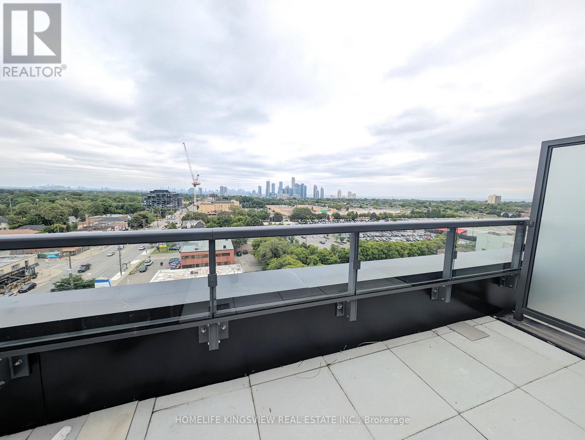
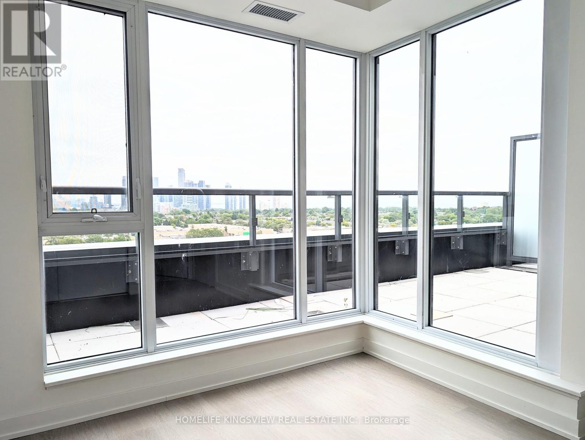
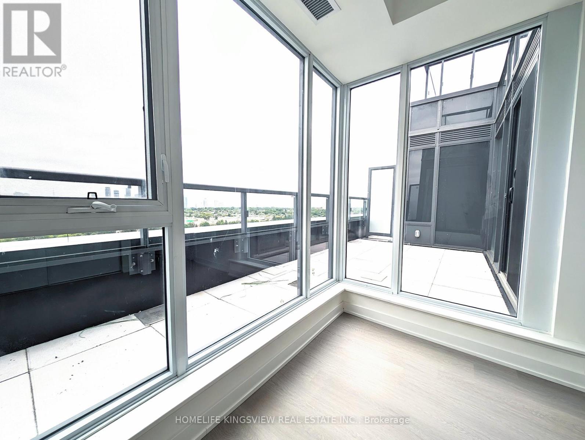
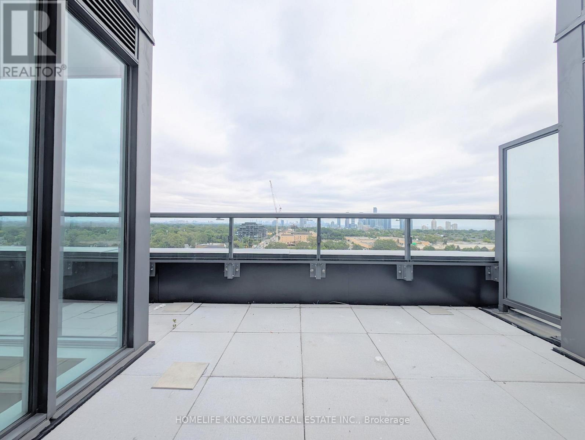
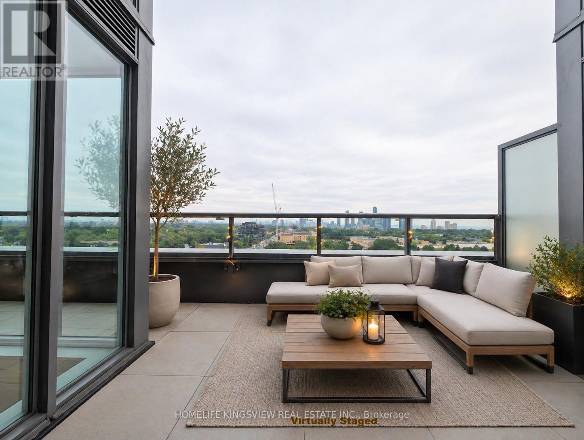
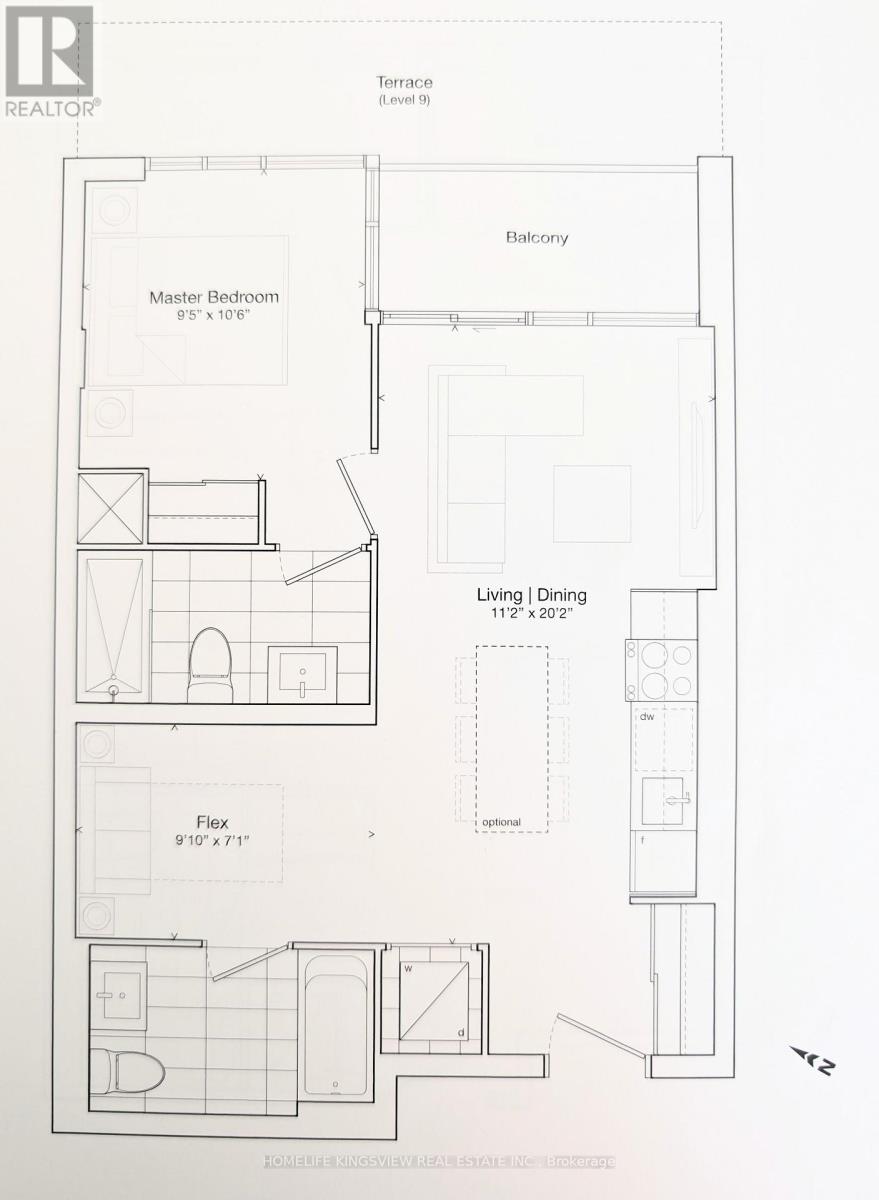
Stylish 1+Den | 2 Bath Condo with Terrace & Parking in Prime Queensway Community! Welcome to this beautifully designed 1+1, 2-bathroom suite in a modern boutique building. Offering 617 sq ft of functional living space plus a private terrace, this unit stands out with a rare and highly desirable two full bathroom layout-perfect for professionals, couples, or those working from home. The open-concept layout features a sleek kitchen with contemporary finishes, seamlessly flowing into a bright living area with walk-out to your terrace-ideal for morning coffee or evening relaxation. The versatile den is perfect as a home office or guest space, while the spacious primary bedroom includes its own ensuite for added privacy and convenience. Amenities Include Lounge With Designer Kitchen, Private Dining Room, Children's Play Area, Full Size Gym. Outdoor Cabanas, BBQ & Outdoor Dining Areas & Lounge. Includes 1 parking space-a valuable bonus in this high-demand area. Located in the vibrant Queensway community, you're just steps to transit, shopping, dining, and minutes to the Gardiner Expressway, Costco, and Sherway Gardens. (id:31565)

| Level | Type | Length | Width | Dimensions |
|---|---|---|---|---|
| Main level | Living room | 3.4 m | 6.2 m | 3.4 m x 6.2 m |
| Main level | Dining room | 3.4 m | 6.2 m | 3.4 m x 6.2 m |
| Main level | Kitchen | 3.4 m | 6.2 m | 3.4 m x 6.2 m |
| Main level | Primary Bedroom | 2.89 m | 3.23 m | 2.89 m x 3.23 m |
| Main level | Den | 2.77 m | 2.16 m | 2.77 m x 2.16 m |
| Amenity Near By | Park, Place of Worship, Public Transit |
|---|---|
| Features | |
| Maintenance Fee | 603.04 |
| Maintenance Fee Payment Unit | Monthly |
| Management Company | Shelter Canadian Properties |
| Ownership | Condominium/Strata |
| Parking |
|
| Transaction | For sale |
| Bathroom Total | 2 |
|---|---|
| Bedrooms Total | 2 |
| Bedrooms Above Ground | 1 |
| Bedrooms Below Ground | 1 |
| Age | New building |
| Amenities | Security/Concierge, Exercise Centre, Visitor Parking |
| Appliances | Blinds, Dishwasher, Dryer, Microwave, Stove, Washer, Refrigerator |
| Basement Type | None |
| Cooling Type | Central air conditioning |
| Exterior Finish | Concrete |
| Fireplace Present | |
| Flooring Type | Laminate |
| Heating Fuel | Natural gas |
| Heating Type | Forced air |
| Size Interior | 600 - 699 sqft |
| Type | Apartment |
The trademarks REALTOR®, REALTORS®, and the REALTOR® logo are controlled by The Canadian Real Estate Association (CREA) and identify real estate professionals who are members of CREA. The trademarks MLS®, Multiple Listing Service® and the associated logos are owned by The Canadian Real Estate Association (CREA) and identify the quality of services provided by real estate professionals who are members of CREA. The trademark DDF® is owned by The Canadian Real Estate Association (CREA) and identifies CREA's Data Distribution Facility (DDF®)

Contact us for more information.