
Check out the newest condos…

Contact us for more information.

| Bathrooms | Bedrooms | Property Type |
|---|---|---|
| 2 | 2 | Single Family |
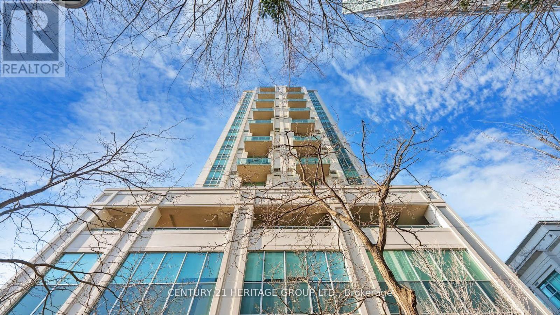
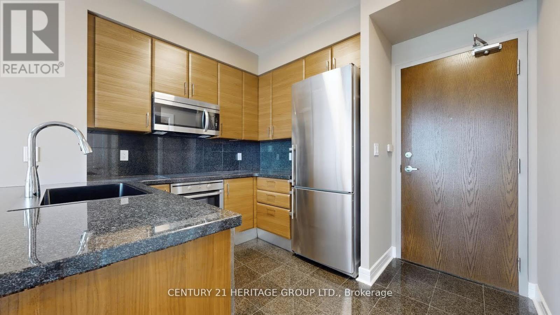
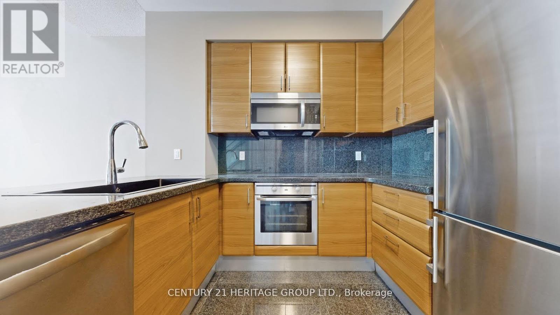
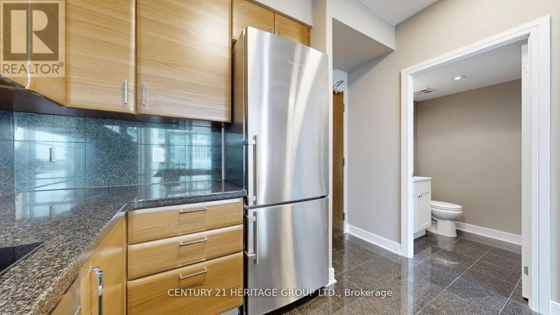
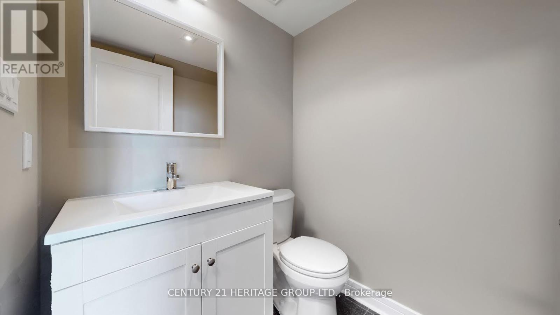
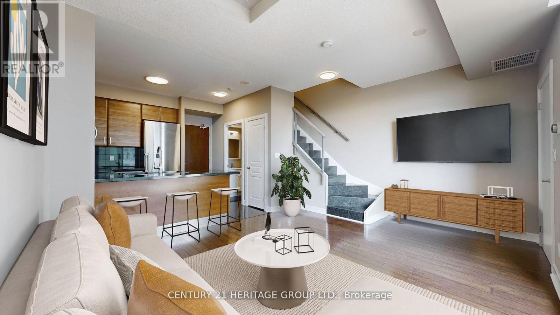
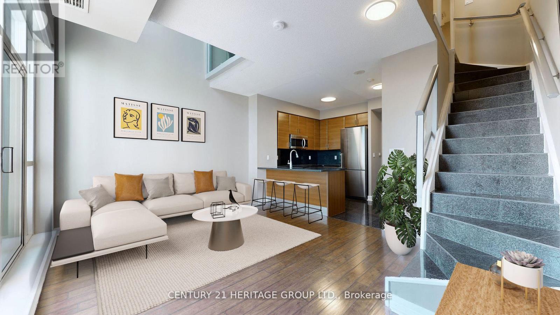
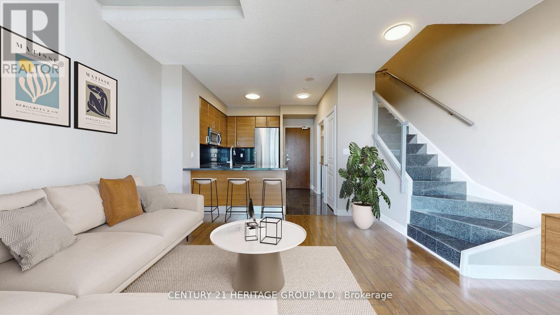
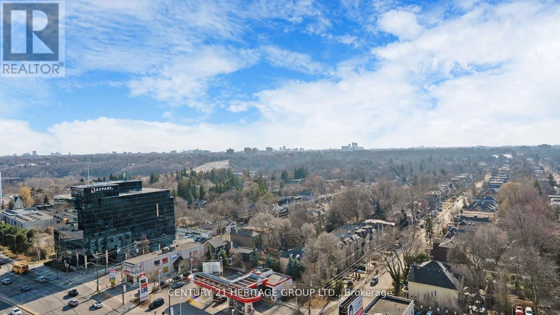
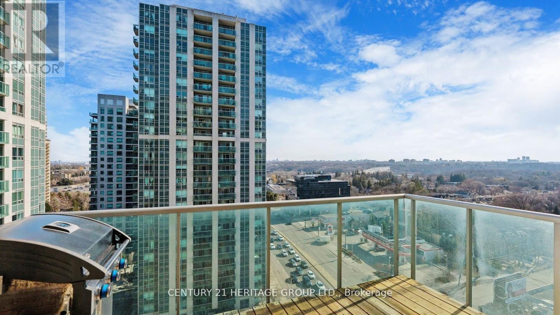
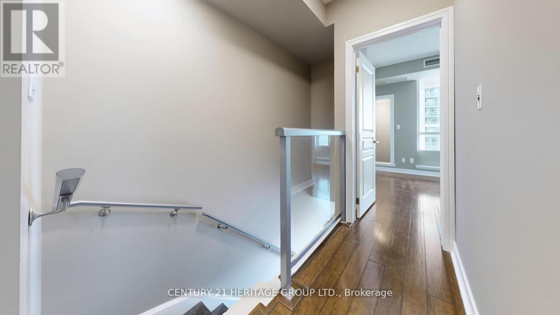
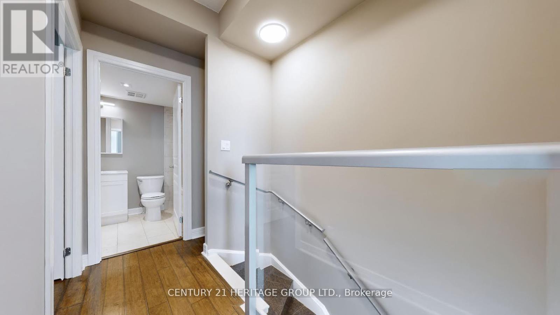
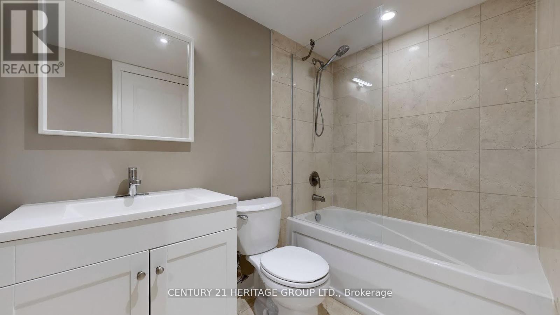
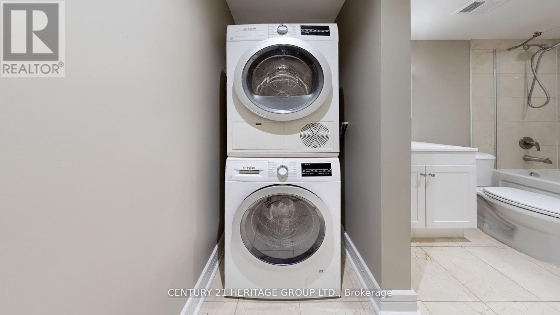
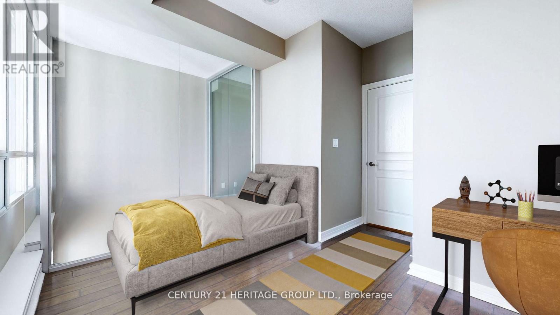
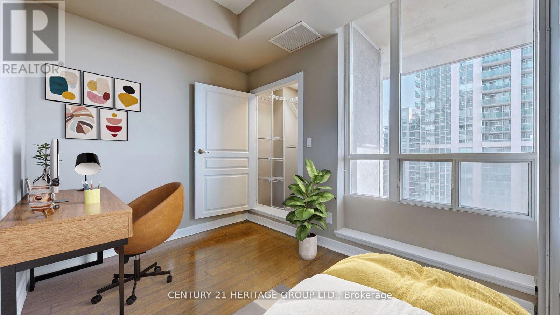
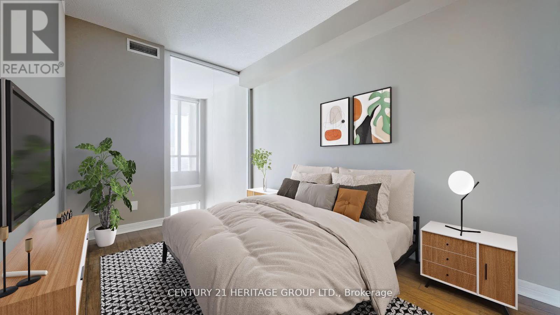
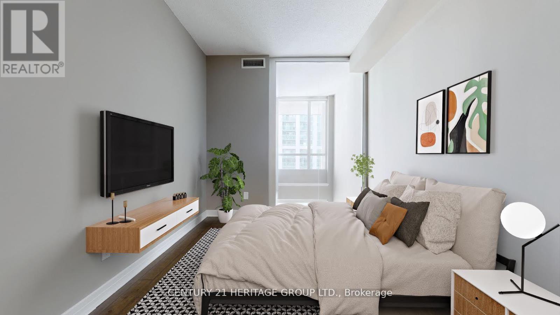
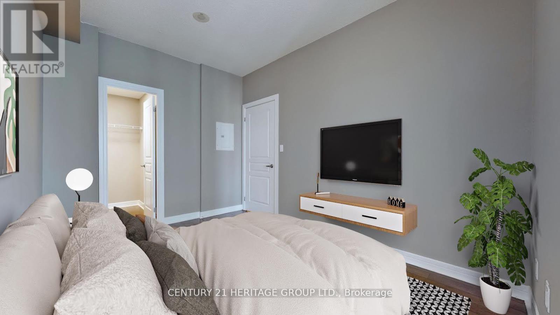
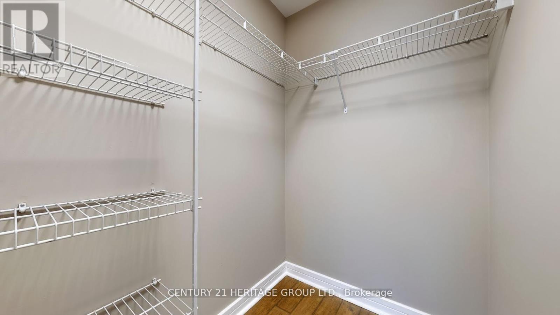
Welcome to this rarely offered, moderately renovated 2-bedroom luxury loft, nestled in theheart of Yonge and Sheppard. This exceptional unit combines modern design with functionalelegance, offering an unparalleled living experience.The expansive open-concept main floor features soaring 19-foot ceilings, creating an airy,spacious atmosphere. Large windows bathe the space in natural light, with unobstructed southernexposure offering stunning, all-day sunlight and breathtaking views. The living room extends toa generous terrace, perfect for entertaining with a BBQ-friendly setup and a gas hook-up readyfor your convenience.The designer kitchen is a chef's dream, complete with a new electric stove top, a modernporcelain sink and high-end finishes, perfectly integrated into the layout. The lower flooralso boasts perfectly placed ambient lighting, setting the ideal mood for dining in theadjoining, generously sized living room.Upstairs, the loft offers a serene retreat with two bedrooms, including a large master suitewith a walk-in closet and dressing area. The second bedroom, converted from a den, offersversatility and ample space. A newly renovated 4-piece bathroom and convenient second-floorlaundry complete the top level, offering a house-like feel in the sky.Both bathrooms have been fully renovated with top-of-the-line finishes, ensuring every detailis impeccable. This low-density building adds to the sense of privacy and luxury.Located at the prime intersection of 401 and Yonge, you're just steps from public transit, finedining, shopping, and top-rated schools. Enjoy easy access to highways and downtown -everything you need, right at your doorstep.This loft condo is truly a one-of-a-kind offering, with every inch thoughtfully designed forultimate luxury and convenience. (id:31565)

| Level | Type | Length | Width | Dimensions |
|---|---|---|---|---|
| Second level | Primary Bedroom | 3.85 m | 2.67 m | 3.85 m x 2.67 m |
| Second level | Bedroom 2 | 3.05 m | 2.3 m | 3.05 m x 2.3 m |
| Second level | Bathroom | 3.85 m | 2.67 m | 3.85 m x 2.67 m |
| Main level | Kitchen | 2.75 m | 2.5 m | 2.75 m x 2.5 m |
| Main level | Living room | 4.7 m | 3.65 m | 4.7 m x 3.65 m |
| Main level | Dining room | 4.7 m | 3.65 m | 4.7 m x 3.65 m |
| Main level | Bathroom | 1.55 m | 1.45 m | 1.55 m x 1.45 m |
| Amenity Near By | Park, Public Transit, Schools |
|---|---|
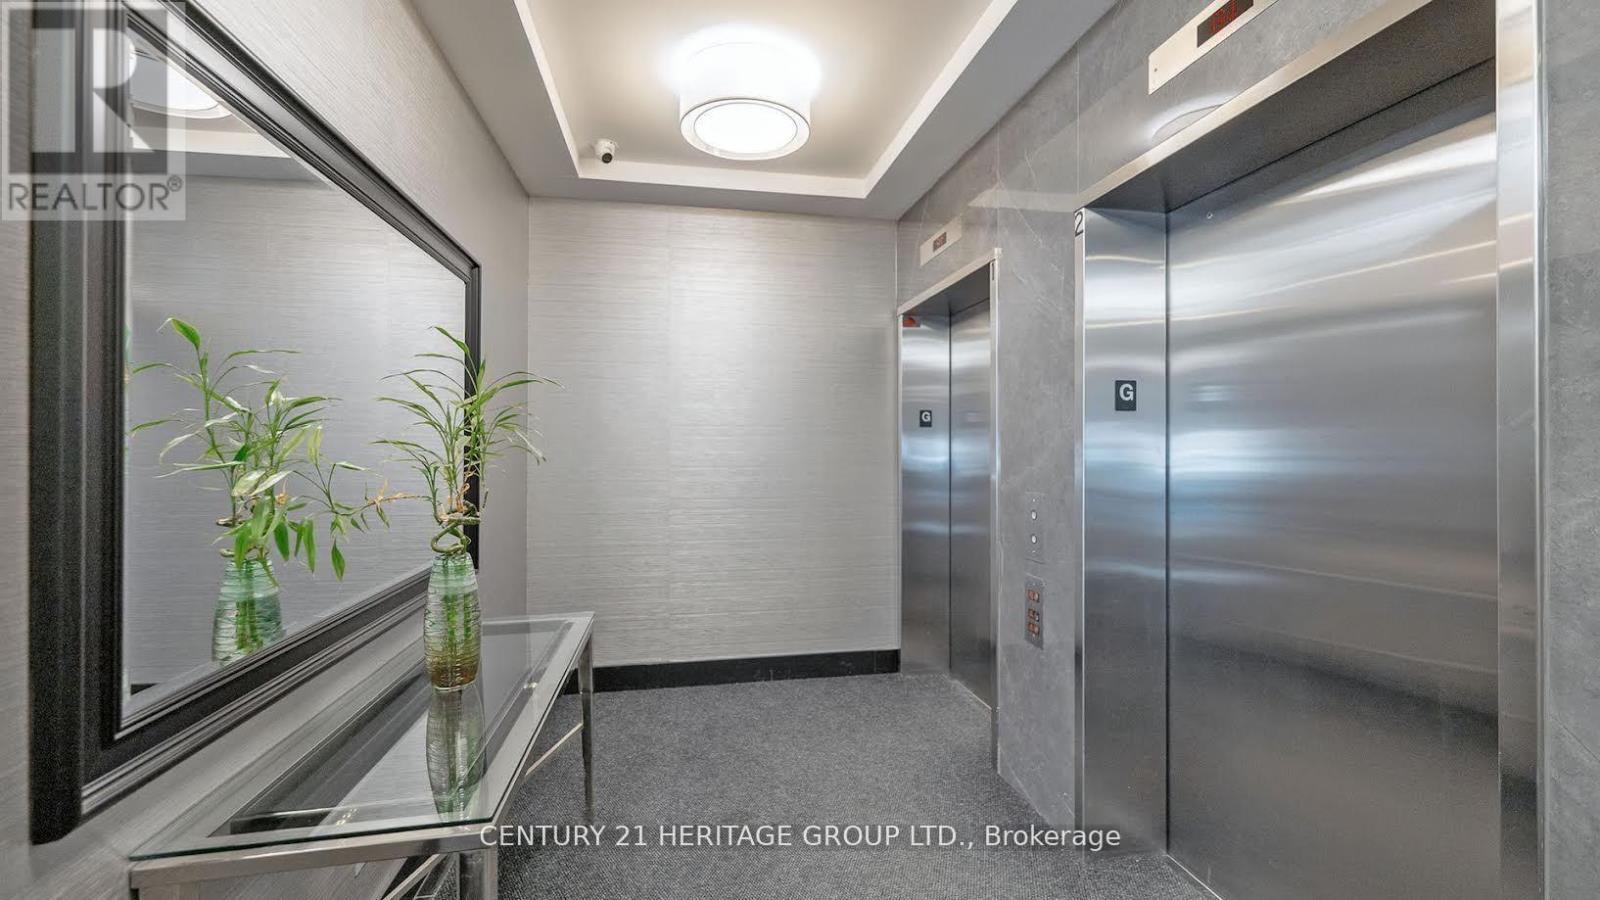
| Features | Elevator |
| Maintenance Fee | |
| Maintenance Fee Payment Unit | |
| Management Company | Del Condo Management |
| Ownership | Condominium/Strata |
| Parking |
|
| Transaction | For rent |
| Bathroom Total | 2 |
|---|---|
| Bedrooms Total | 2 |
| Bedrooms Above Ground | 2 |
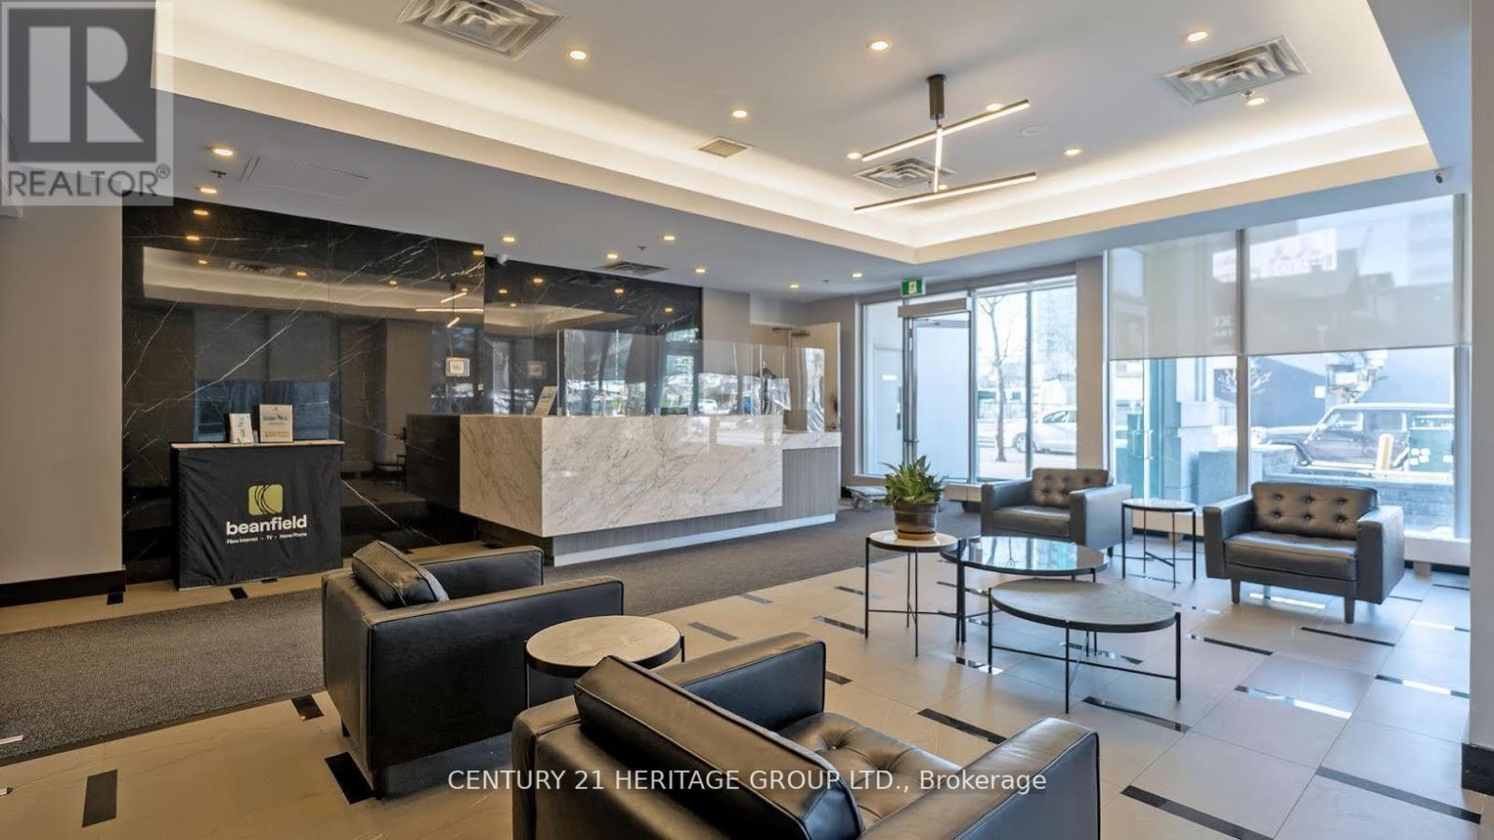
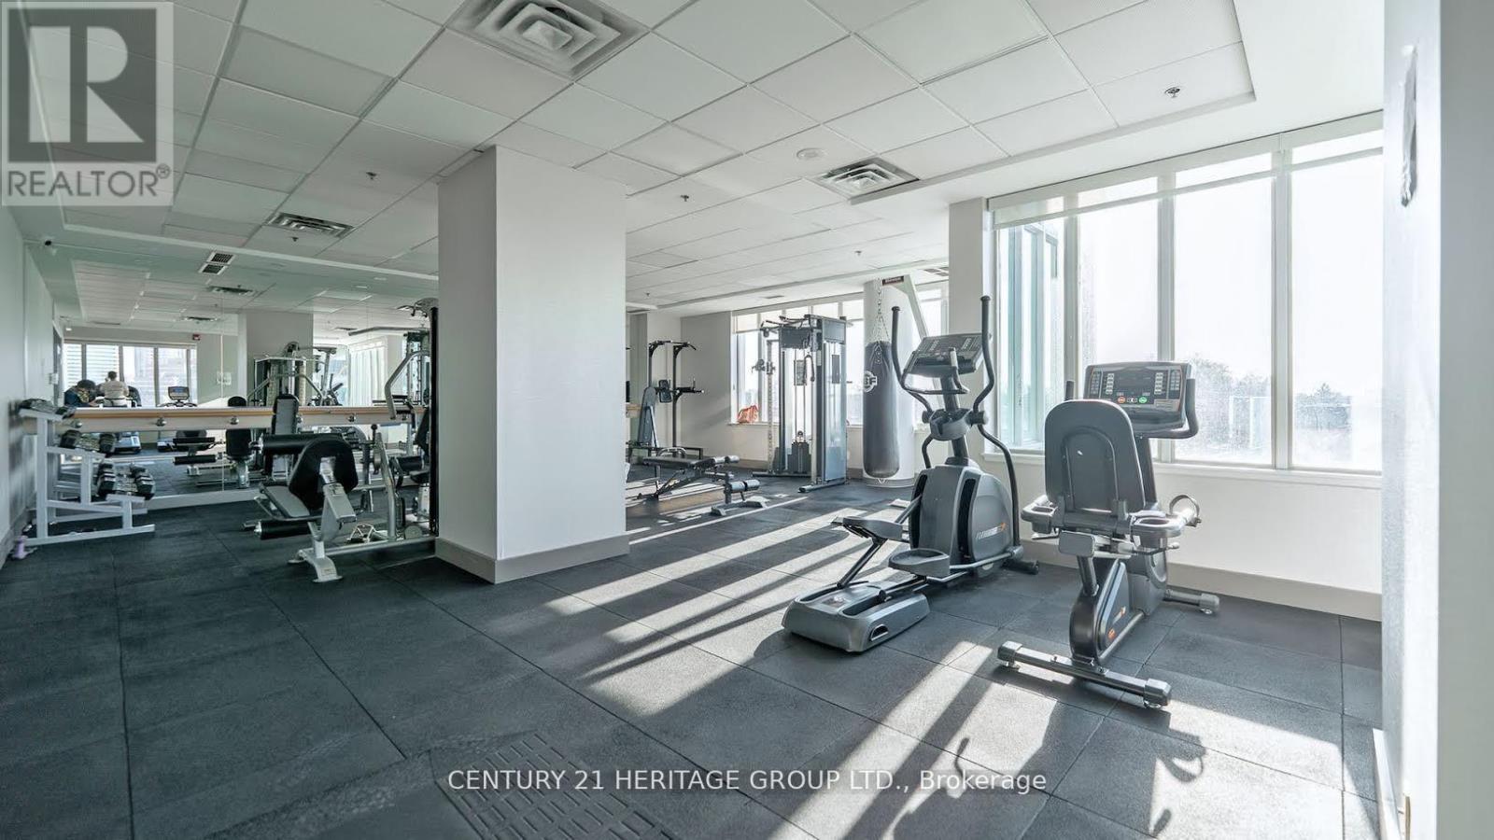
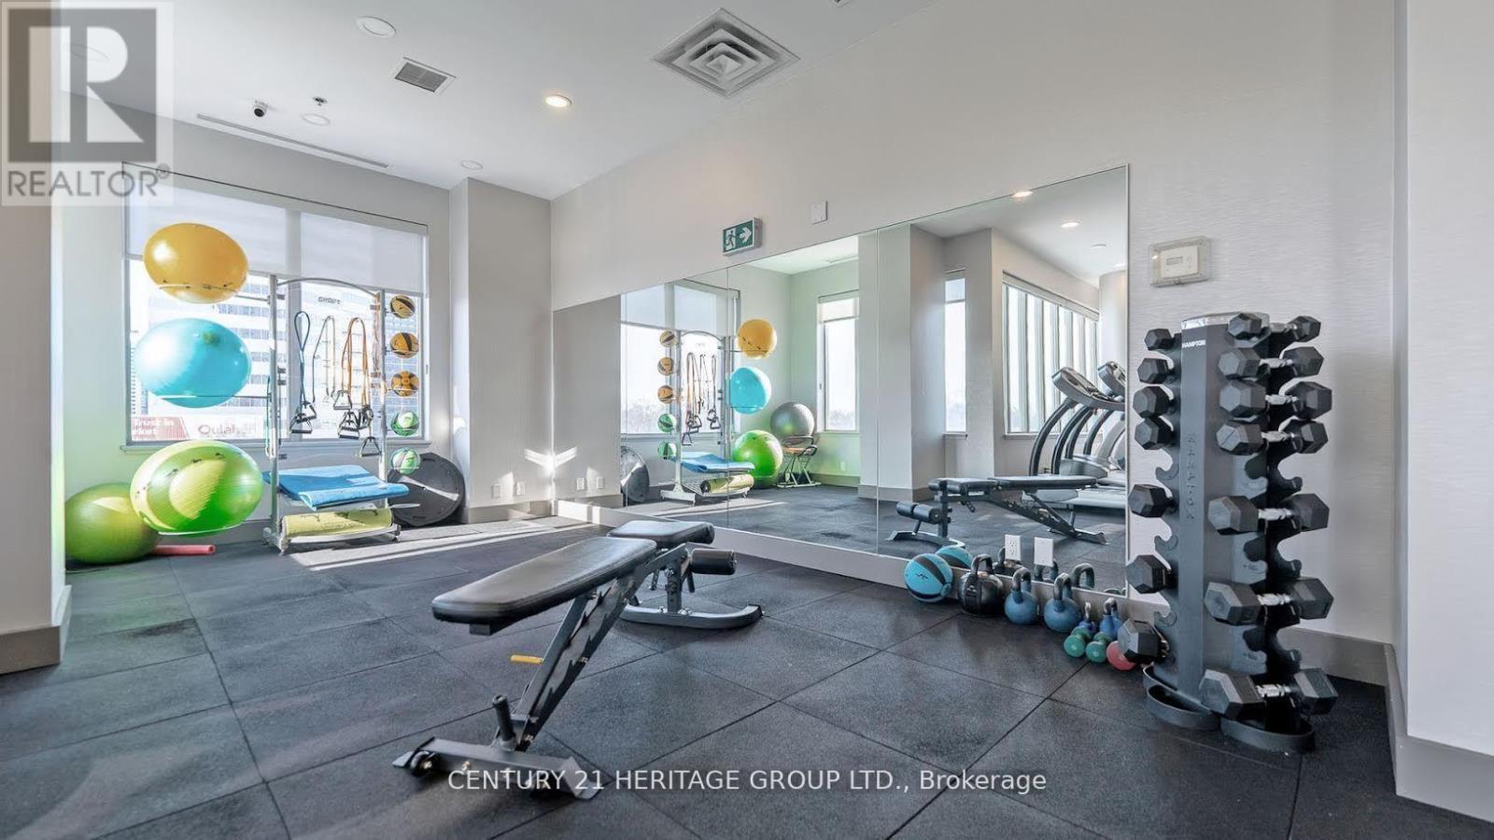
| Amenities | Security/Concierge, Exercise Centre, Party Room, Visitor Parking, Separate Heating Controls, Storage - Locker |
| Appliances | Cooktop, Dishwasher, Dryer, Microwave, Oven, Stove, Washer, Refrigerator |
| Architectural Style | Loft |
| Basement Type | None |
| Cooling Type | Central air conditioning |
| Exterior Finish | Stone |
| Fireplace Present | |
| Flooring Type | Hardwood |
| Half Bath Total | 1 |
| Heating Fuel | Natural gas |
| Heating Type | Forced air |
| Size Interior | 800 - 899 sqft |
| Type | Apartment |
The trademarks REALTOR®, REALTORS®, and the REALTOR® logo are controlled by The Canadian Real Estate Association (CREA) and identify real estate professionals who are members of CREA. The trademarks MLS®, Multiple Listing Service® and the associated logos are owned by The Canadian Real Estate Association (CREA) and identify the quality of services provided by real estate professionals who are members of CREA. The trademark DDF® is owned by The Canadian Real Estate Association (CREA) and identifies CREA's Data Distribution Facility (DDF®)

Contact us for more information.