
Check out the newest condos…

Contact us for more information.

| Bathrooms | Bedrooms | Property Type |
|---|---|---|
| 1 | 2 | Single Family |
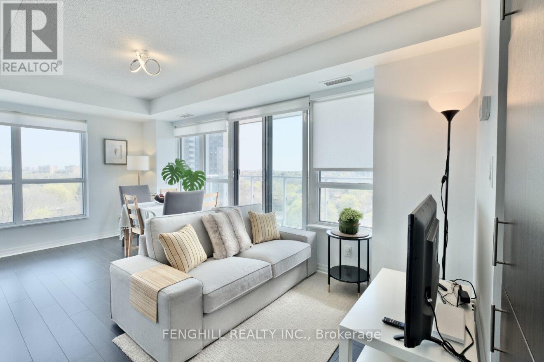
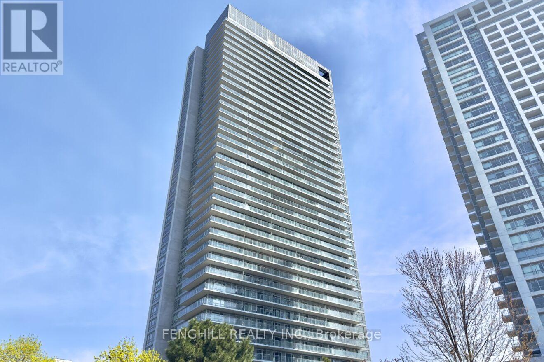
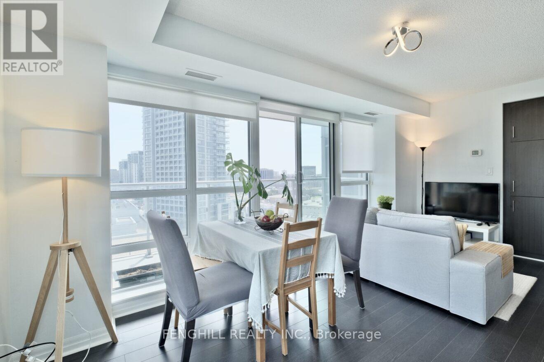
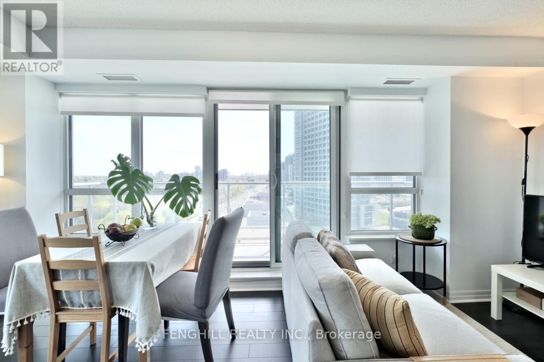
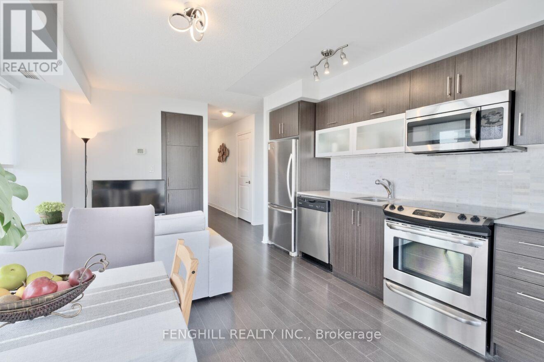
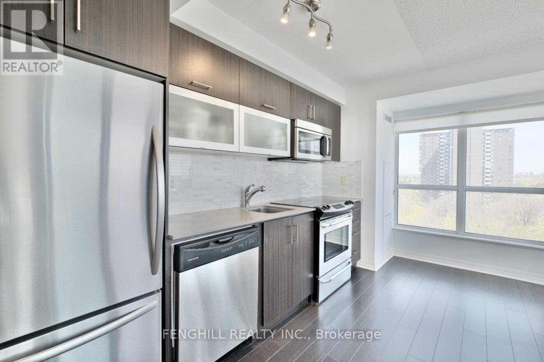
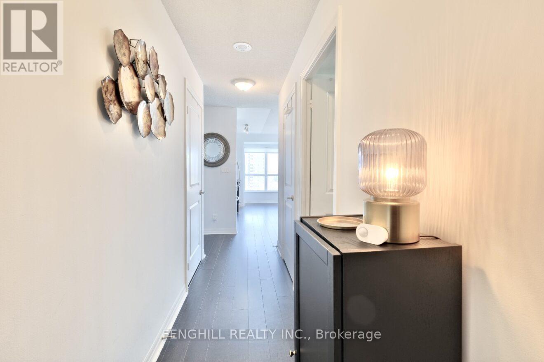
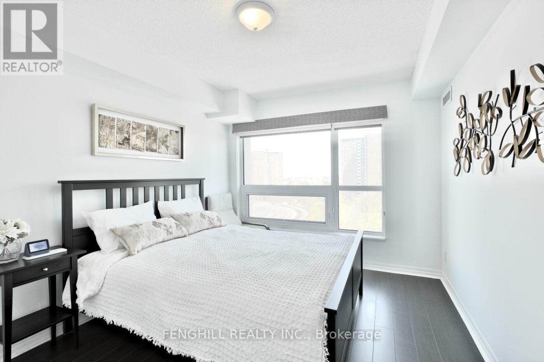
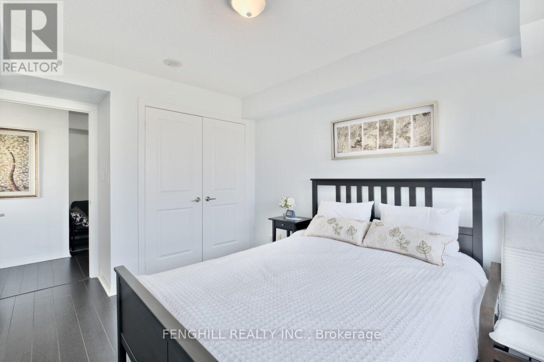
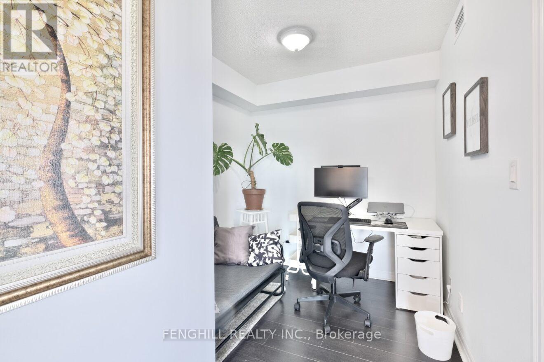
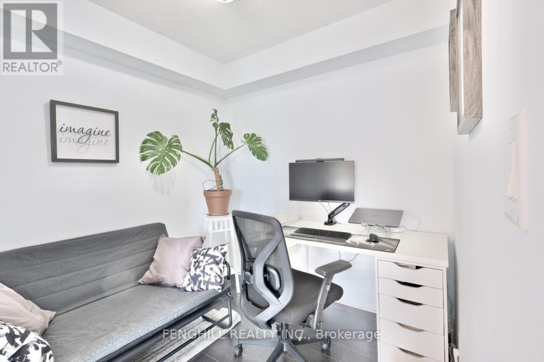
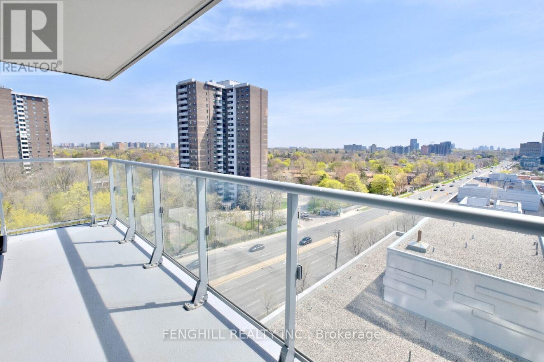
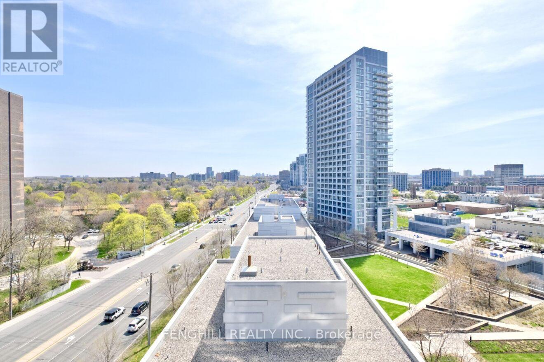
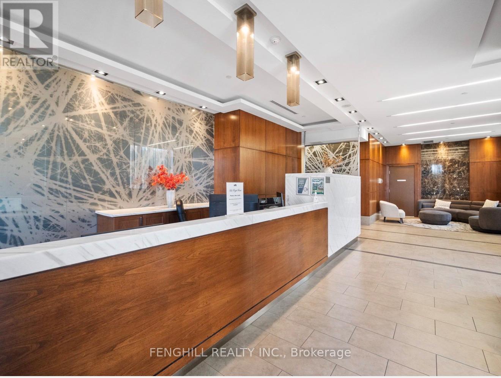
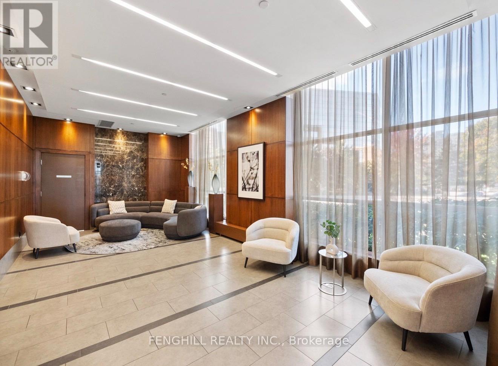
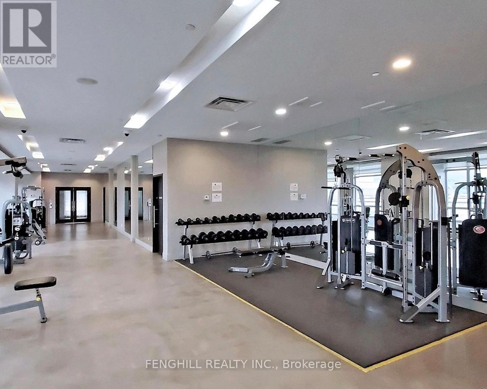
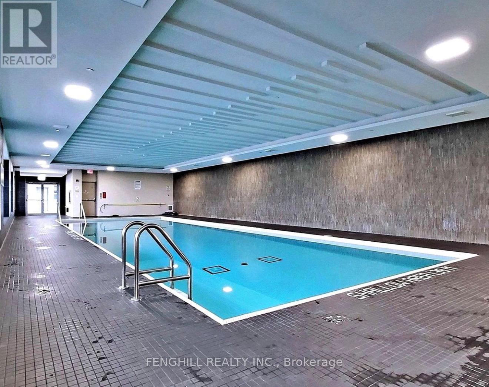
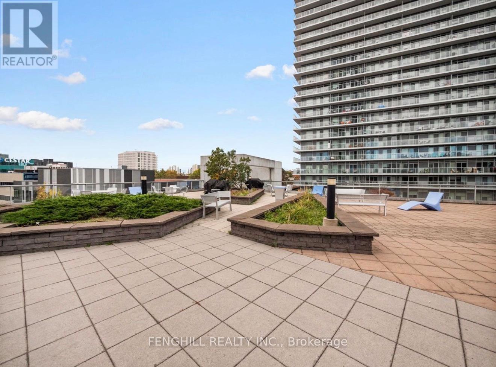
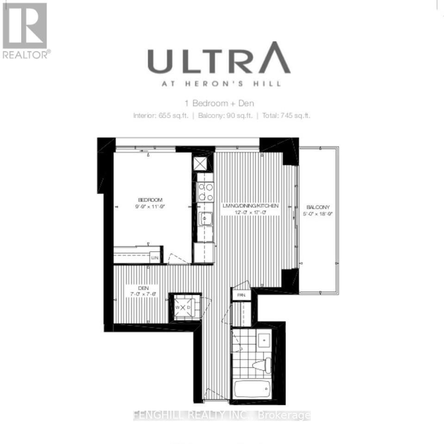
Welcome to Ultra at Heron's Hill-where modern design meets exceptional value! This bright, meticulously maintained corner suite offers 655 sq ft of thoughtfully designed living space, featuring an oversized 1-bedroom with a large closet and a spacious, versatile den that easily functions as a second bedroom or home office. Floor-to-ceiling windows fill the home with natural light, while the private 90 sq ft balcony delivers stunning sunrise views. The open-concept layout showcases well maintained laminate flooring throughout and a contemporary kitchen with granite countertops, stainless steel appliances and extra built-in storage. Experience effortless, low-maintenance living with an impressive selection of resort-style amenities, including a fully equipped fitness center, indoor swimming pool, sauna, hot tub, yoga studio, theatre room, party lounge, BBQ terrace, guest suites, and 24-hour concierge service. The unit also comes with one parking space and a storage locker for added convenience. Ideally located just steps to Fairview Mall, dining, and everyday essentials, with easy access to Don Mills Subway, major highways (401/404/DVP), and shuttle service. A perfect blend of comfort, convenience, and upscale condo living -- don't miss this opportunity! (id:31565)

| Level | Type | Length | Width | Dimensions |
|---|---|---|---|---|
| Ground level | Kitchen | 5.18 m | 3.66 m | 5.18 m x 3.66 m |
| Ground level | Living room | 5.18 m | 3.66 m | 5.18 m x 3.66 m |
| Ground level | Dining room | 5.18 m | 3.66 m | 5.18 m x 3.66 m |
| Ground level | Den | 2.29 m | 2.13 m | 2.29 m x 2.13 m |
| Ground level | Primary Bedroom | 3.62 m | 3 m | 3.62 m x 3 m |
| Amenity Near By | |
|---|---|
| Features | Balcony, Carpet Free |
| Maintenance Fee | 599.91 |
| Maintenance Fee Payment Unit | Monthly |
| Management Company | First Service Residential - 416.490-1989 |
| Ownership | Condominium/Strata |
| Parking |
|
| Transaction | For sale |
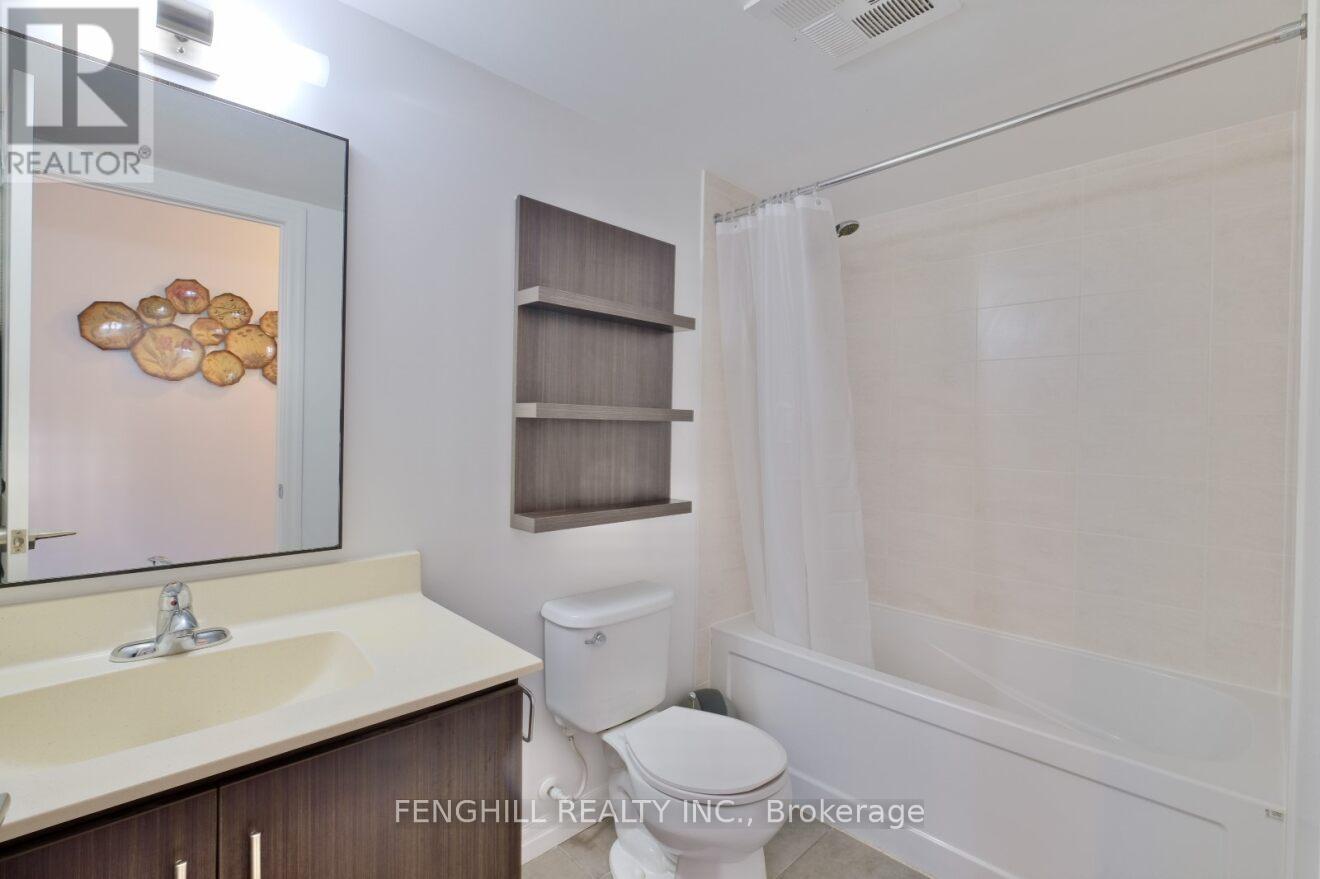
| Bathroom Total | 1 |
|---|---|
| Bedrooms Total | 2 |
| Bedrooms Above Ground | 1 |
| Bedrooms Below Ground | 1 |
| Age | 11 to 15 years |
| Amenities | Security/Concierge, Exercise Centre, Party Room, Visitor Parking, Storage - Locker |
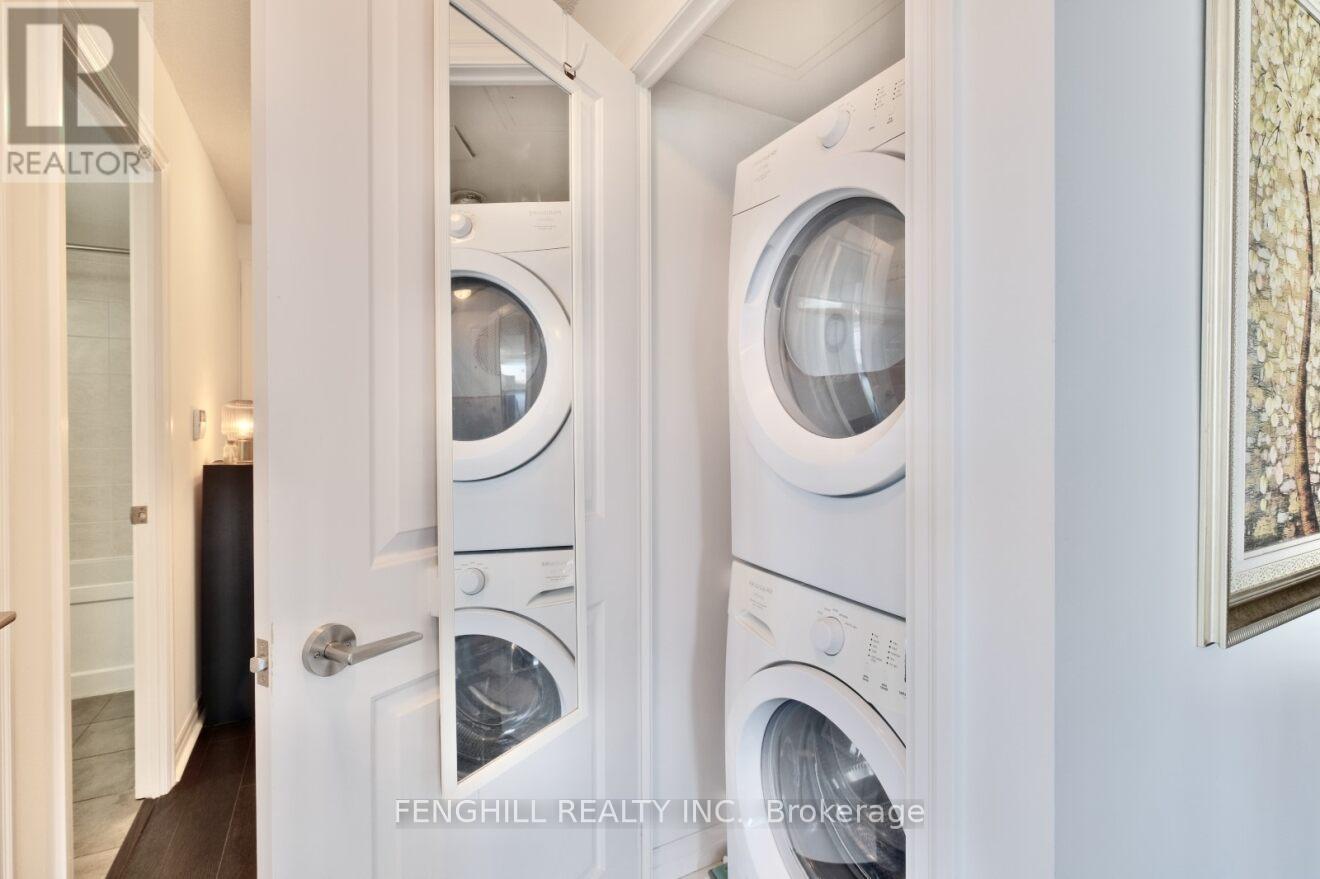
| Appliances | Dishwasher, Dryer, Microwave, Stove, Washer, Window Coverings, Refrigerator |
| Basement Type | None |
| Cooling Type | Central air conditioning |
| Exterior Finish | Concrete |
| Fireplace Present | |
| Flooring Type | Laminate |
| Heating Fuel | Natural gas |
| Heating Type | Forced air |
| Size Interior | 600 - 699 sqft |
| Type | Apartment |
The trademarks REALTOR®, REALTORS®, and the REALTOR® logo are controlled by The Canadian Real Estate Association (CREA) and identify real estate professionals who are members of CREA. The trademarks MLS®, Multiple Listing Service® and the associated logos are owned by The Canadian Real Estate Association (CREA) and identify the quality of services provided by real estate professionals who are members of CREA. The trademark DDF® is owned by The Canadian Real Estate Association (CREA) and identifies CREA's Data Distribution Facility (DDF®)

Contact us for more information.