
Check out the newest condos…

Contact us for more information.

| Bathrooms | Bedrooms | Property Type |
|---|---|---|
| 2 | 3 | Single Family |
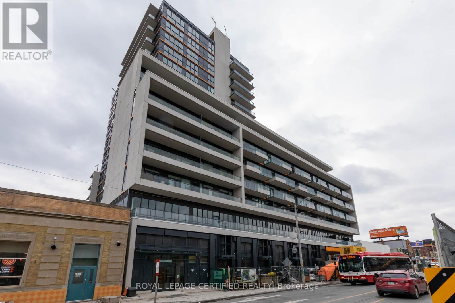
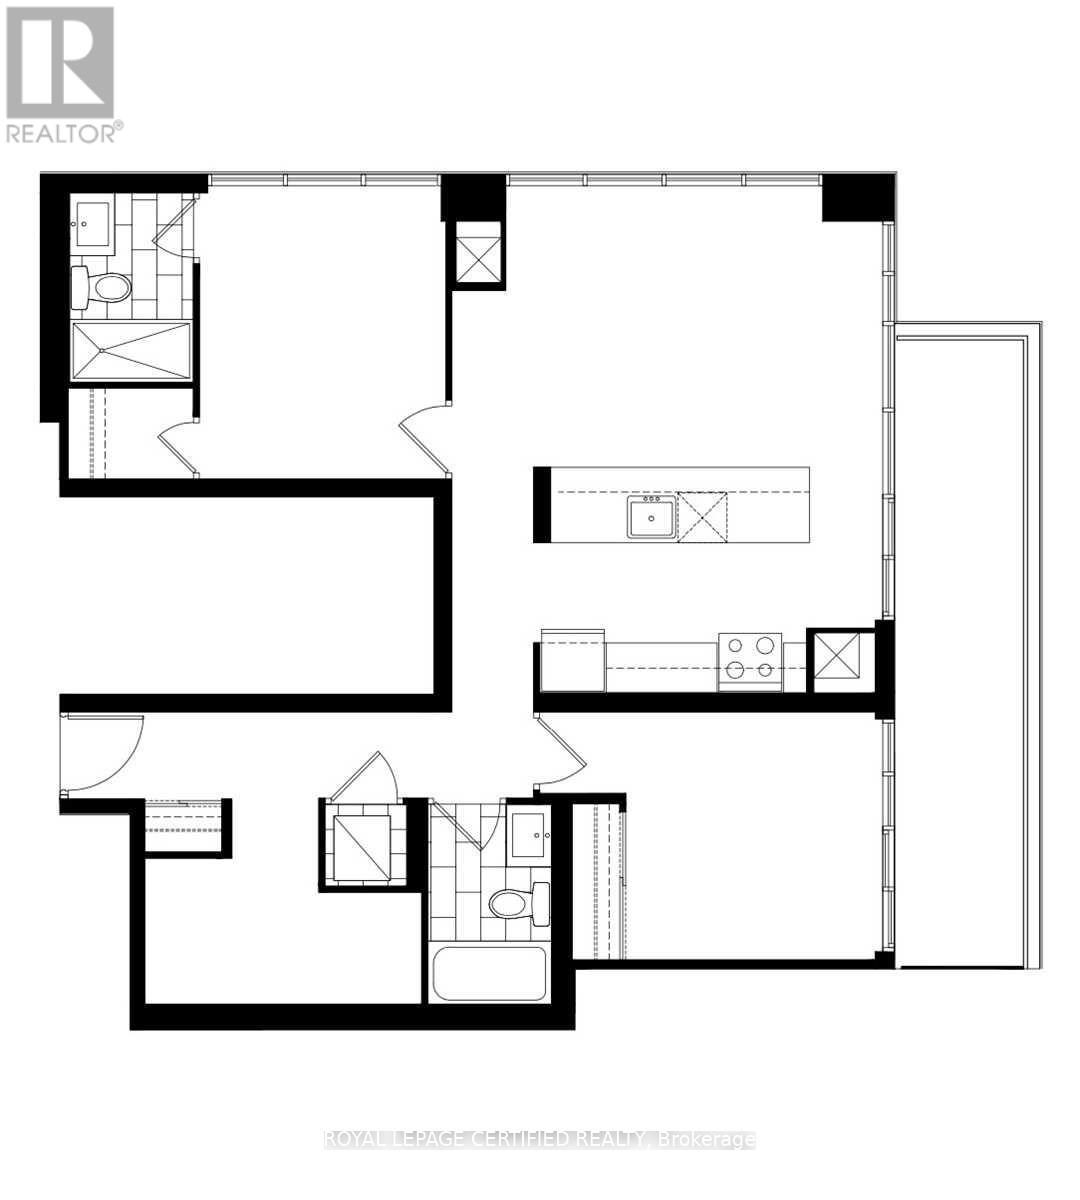
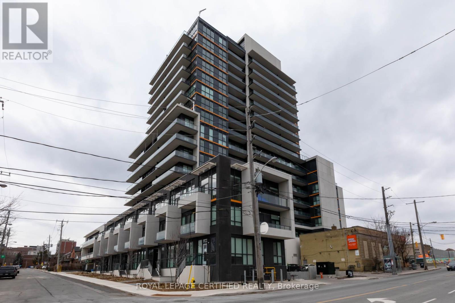
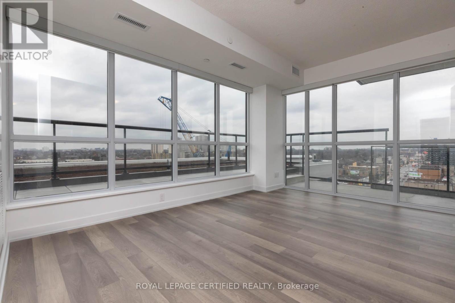
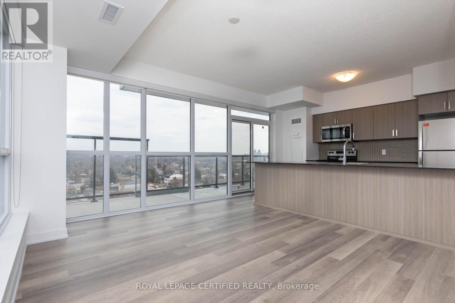
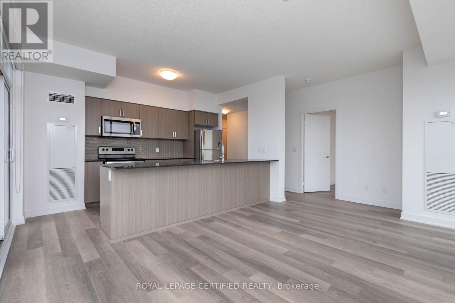
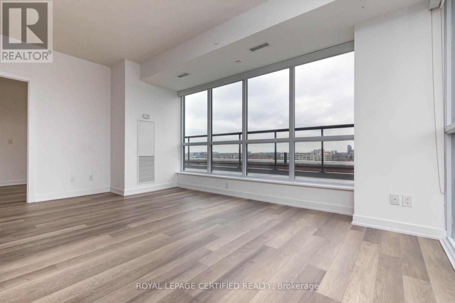
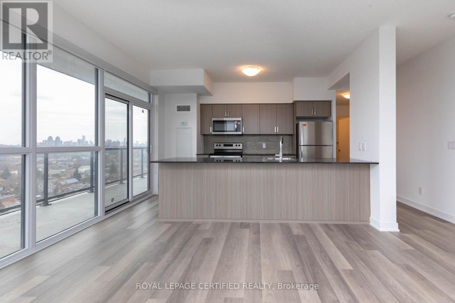
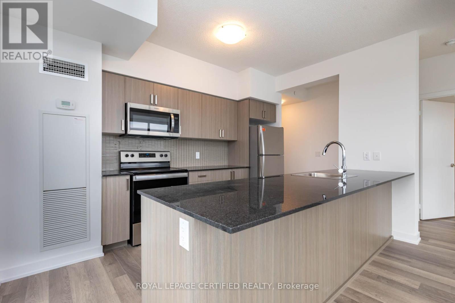
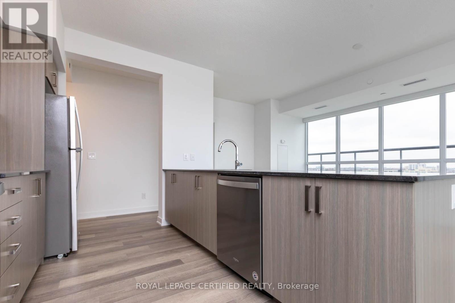
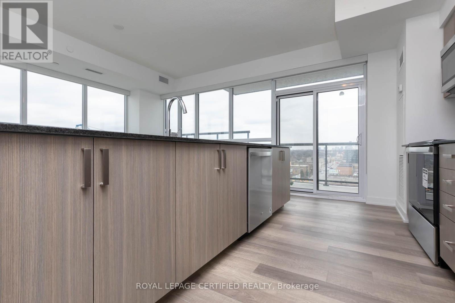
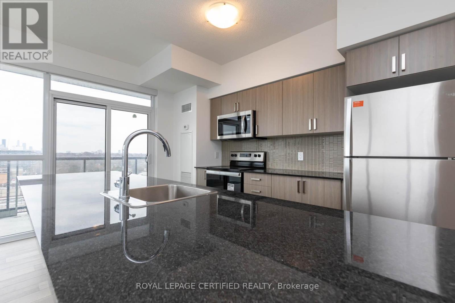
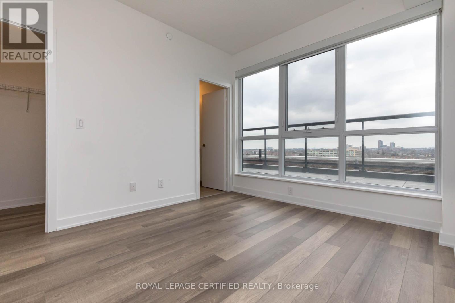
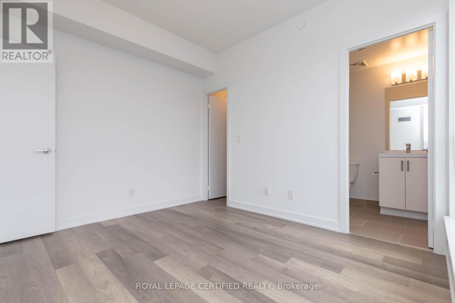
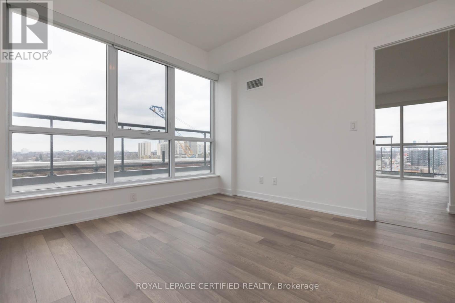
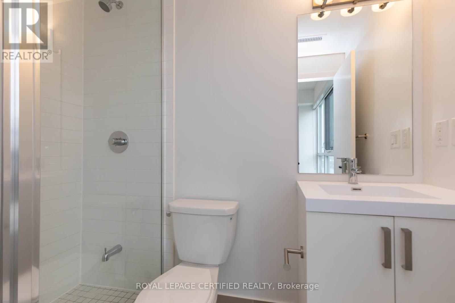
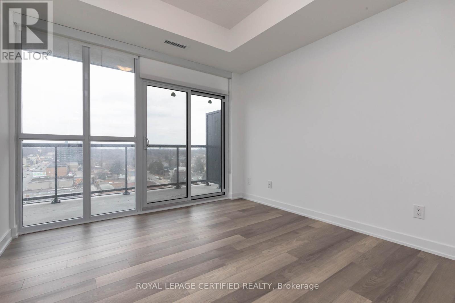
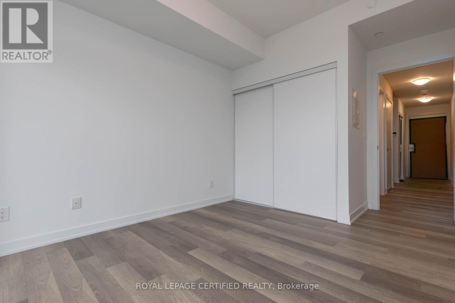
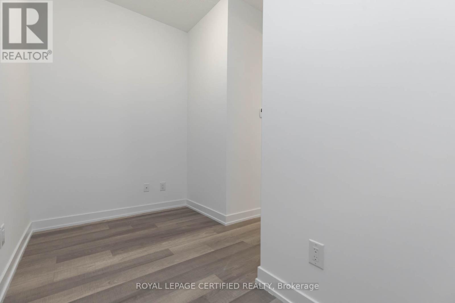
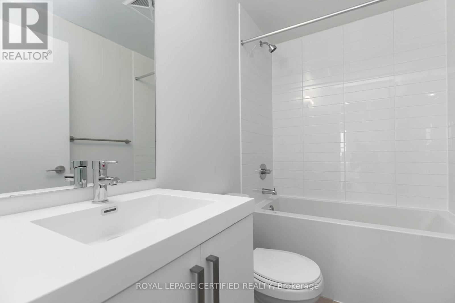
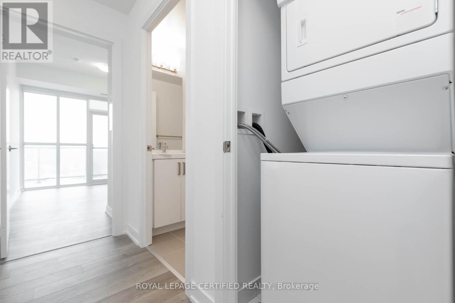
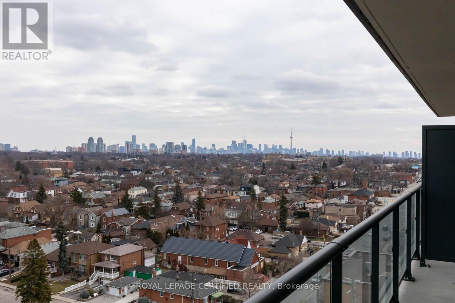
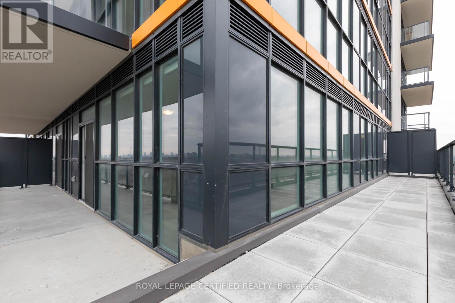
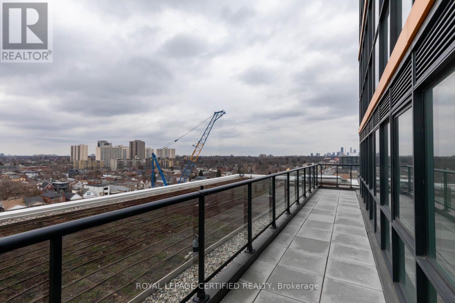
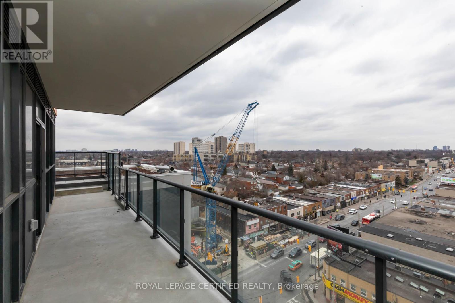
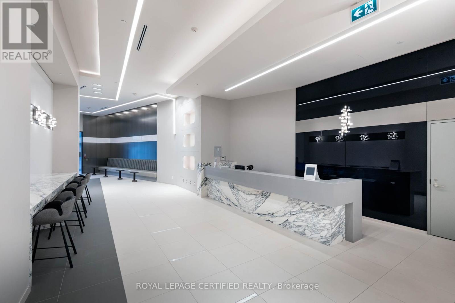
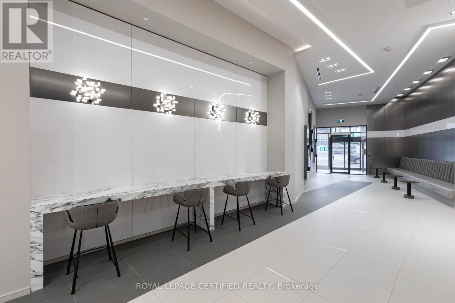
Immaculate 2-Bedroom + Den Corner Suite Available In Empire Midtown! Spacious & Functional Layout With 963 Sf Interior. Bright & Sun-filled With Wall-To-Wall & Floor-To-Ceiling Windows Throughout. Tons Of Storage. Great For Hosting With Open Concept Living & Dining Space, Island & Breakfast Bar In Kitchen. High Ceilings, Over-Sized 300 Sf Wrap Around Balcony With Gorgeous North East Views Of The City & Skyline. Elegant Boutique-Styled Condo Boasting Top Of The Line Finishes & Nestled In Prime Neighbourhood. Steps From Newly Constructed Eglinton West Subway Station, Allen Road, Sobeys, Parks, Schools, Cafes, Shops, Parks, Shopping & More. Amenities Include: 24-Hour Concierge, Exercise Room, Party Room, Guest Suites & Rooftop Deck. (id:31565)

| Level | Type | Length | Width | Dimensions |
|---|---|---|---|---|
| Flat | Living room | 4.62 m | 3.4 m | 4.62 m x 3.4 m |
| Flat | Dining room | 4.62 m | 3.4 m | 4.62 m x 3.4 m |
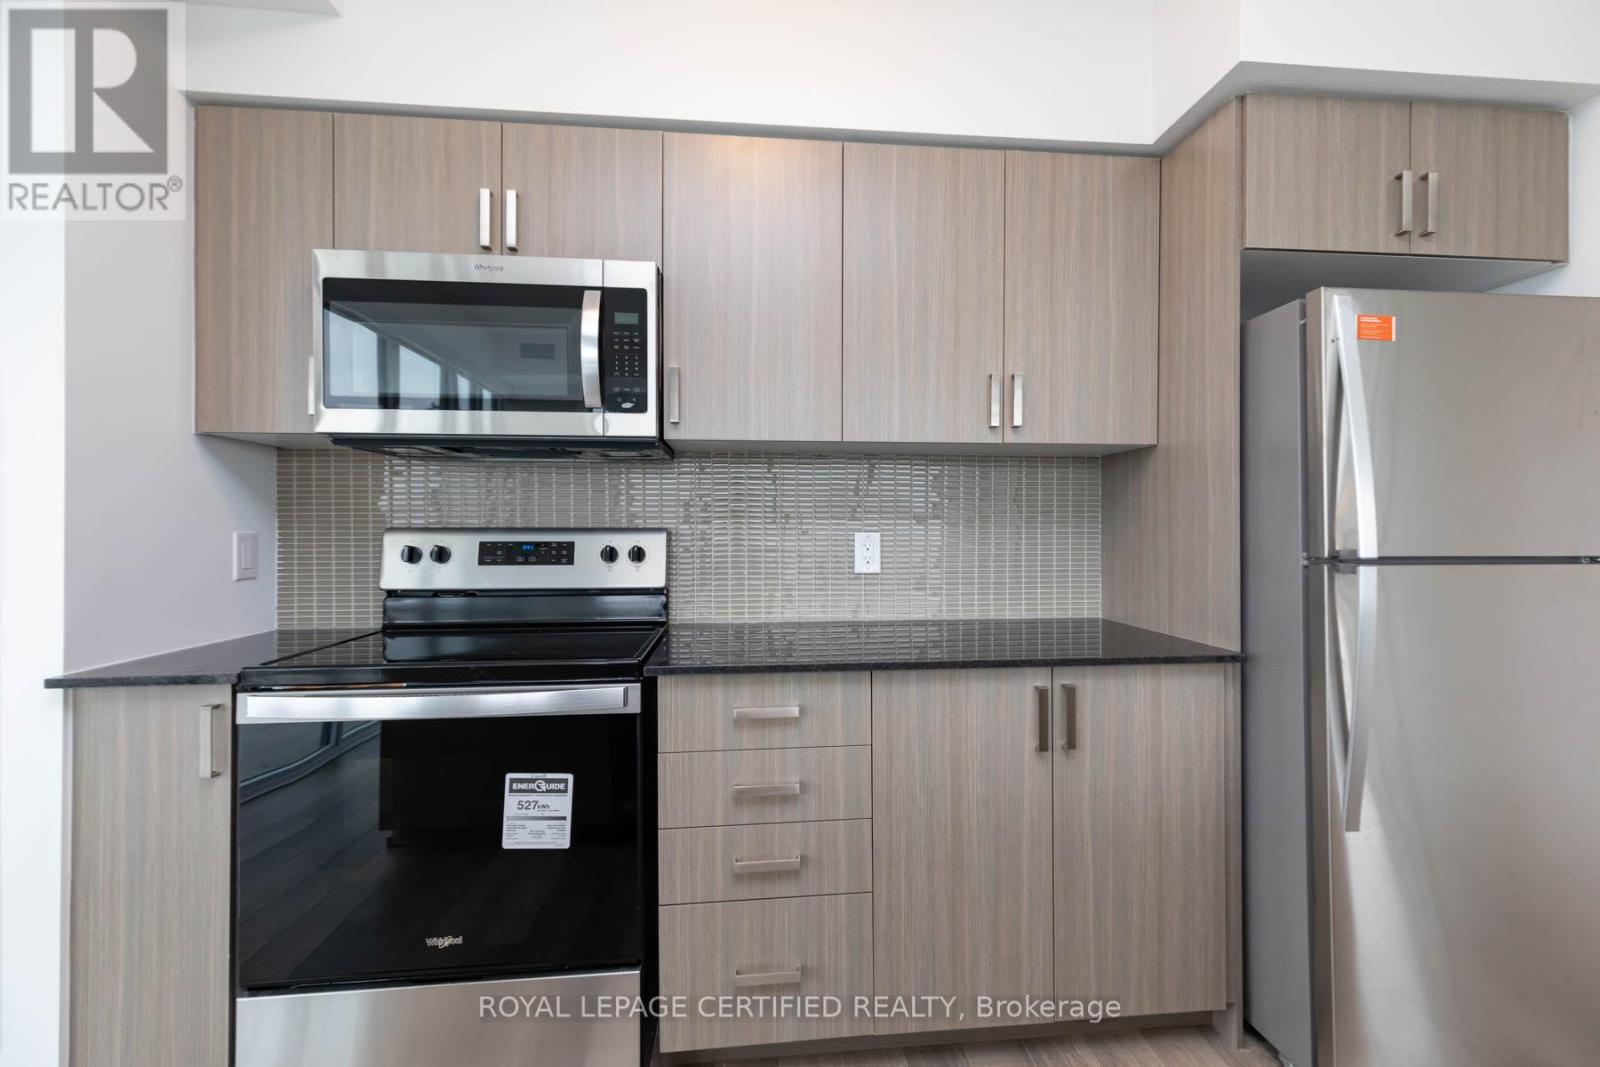
| Flat | Kitchen | 4.06 m | 2.81 m | 4.06 m x 2.81 m |
| Flat | Primary Bedroom | 3.37 m | 2.94 m | 3.37 m x 2.94 m |
| Flat | Bedroom 2 | 3.14 m | 2.99 m | 3.14 m x 2.99 m |
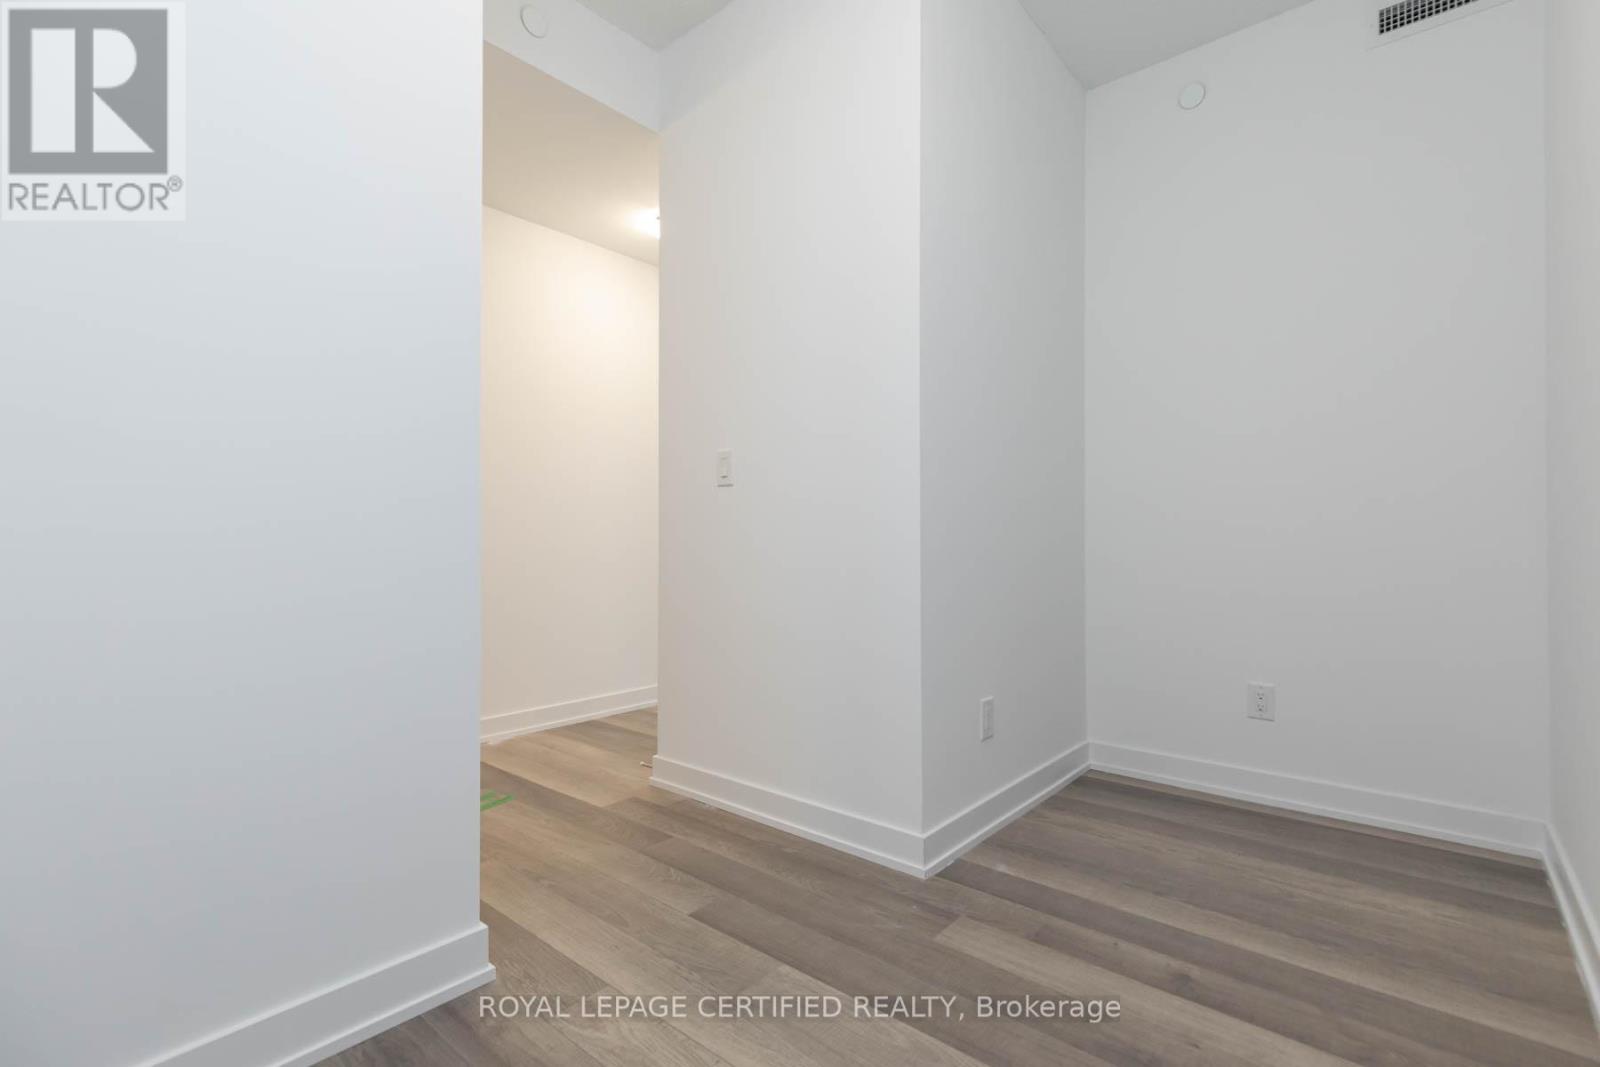
| Flat | Den | 3.25 m | 1.7 m | 3.25 m x 1.7 m |
| Amenity Near By | Park, Public Transit, Schools |
|---|---|
| Features | Balcony, Carpet Free |
| Maintenance Fee | |
| Maintenance Fee Payment Unit | |
| Management Company | FirstService Residential |
| Ownership | Condominium/Strata |
| Parking |
|
| Transaction | For rent |
| Bathroom Total | 2 |
|---|---|
| Bedrooms Total | 3 |
| Bedrooms Above Ground | 2 |
| Bedrooms Below Ground | 1 |
| Age | 6 to 10 years |
| Amenities | Security/Concierge, Exercise Centre, Party Room, Separate Heating Controls, Separate Electricity Meters, Storage - Locker |
| Appliances | Dishwasher, Dryer, Microwave, Oven, Range, Stove, Washer, Refrigerator |
| Basement Type | None |
| Cooling Type | Central air conditioning |
| Exterior Finish | Concrete |
| Fireplace Present | |
| Fire Protection | Smoke Detectors, Security guard |
| Flooring Type | Laminate |
| Heating Fuel | Natural gas |
| Heating Type | Heat Pump |
| Size Interior | 900 - 999 sqft |
| Type | Apartment |
The trademarks REALTOR®, REALTORS®, and the REALTOR® logo are controlled by The Canadian Real Estate Association (CREA) and identify real estate professionals who are members of CREA. The trademarks MLS®, Multiple Listing Service® and the associated logos are owned by The Canadian Real Estate Association (CREA) and identify the quality of services provided by real estate professionals who are members of CREA. The trademark DDF® is owned by The Canadian Real Estate Association (CREA) and identifies CREA's Data Distribution Facility (DDF®)

Contact us for more information.