
Check out the newest condos…

Contact us for more information.

| Bathrooms | Bedrooms | Property Type |
|---|---|---|
| 1 | 2 | Single Family |
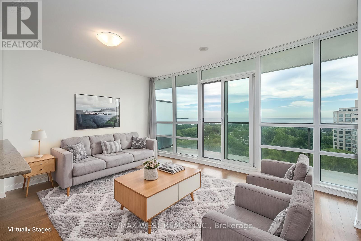
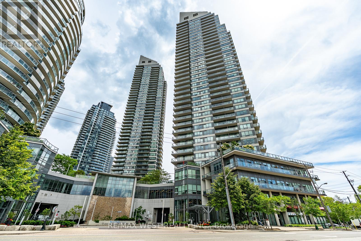
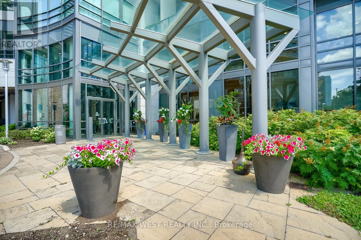
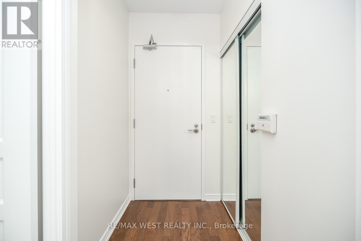
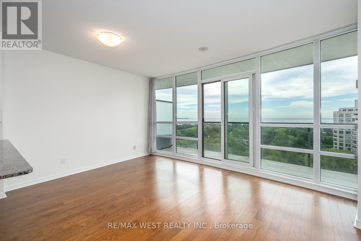
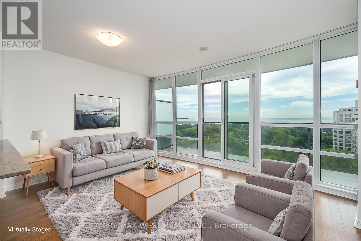
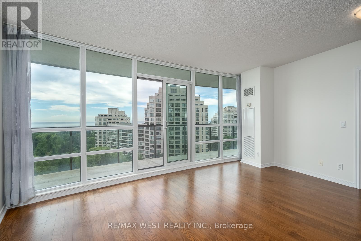
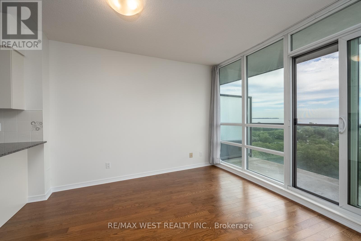
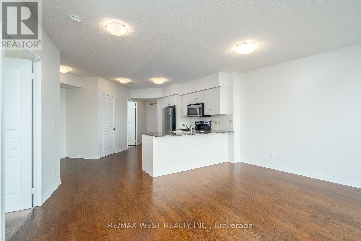
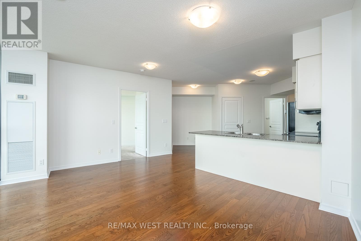
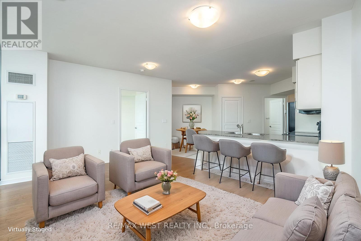
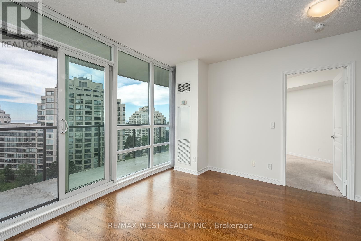
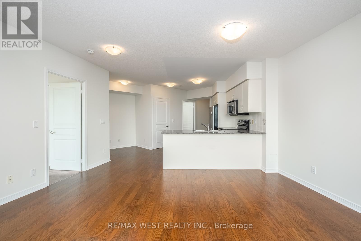
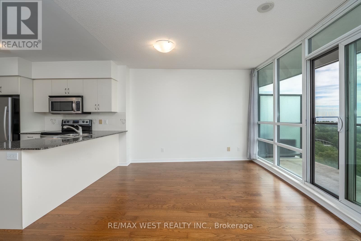
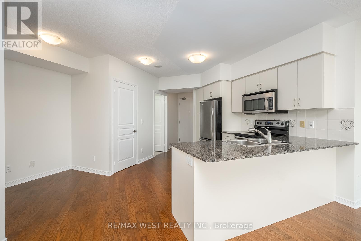
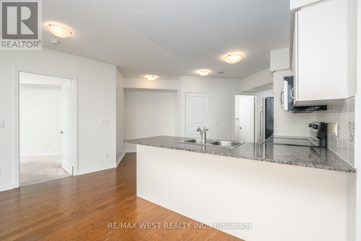
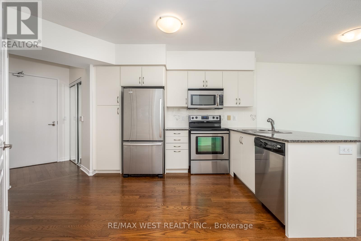
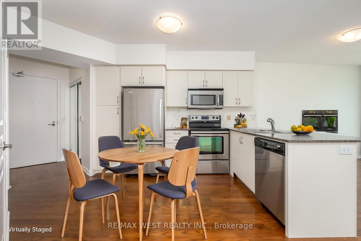
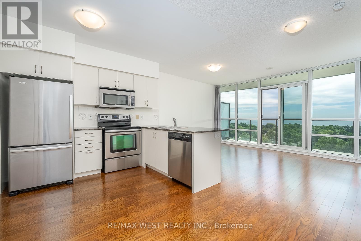
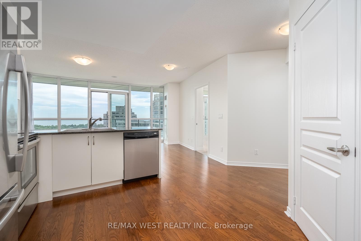
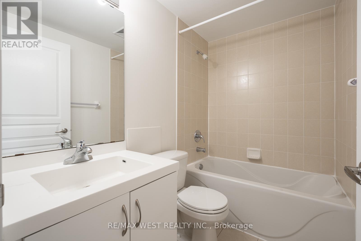
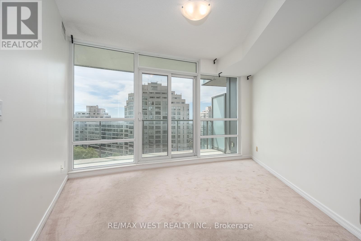
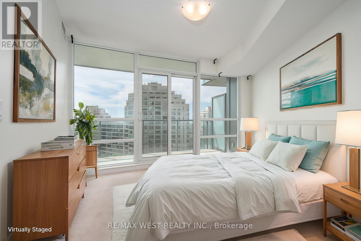
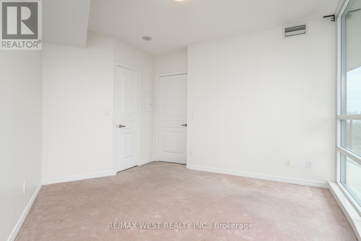
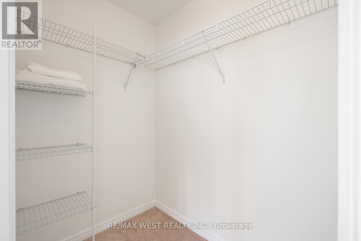
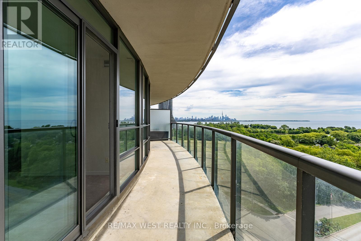
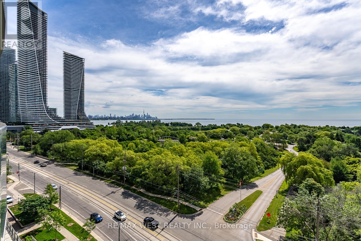
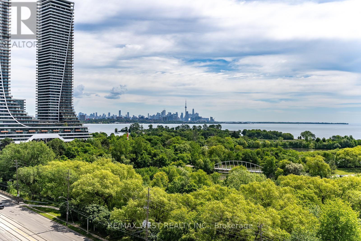
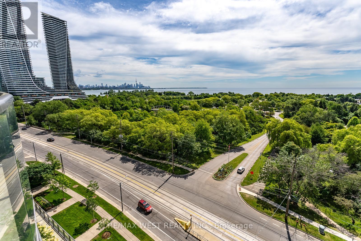
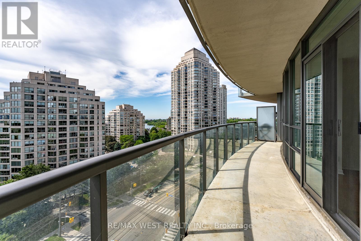
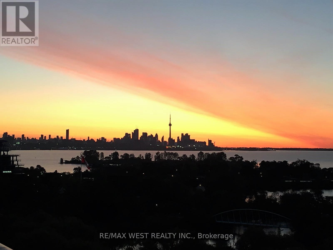
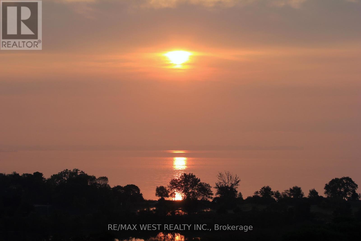
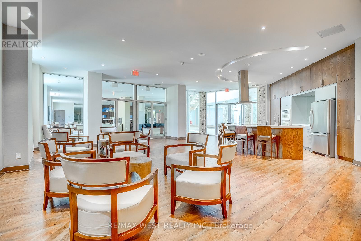
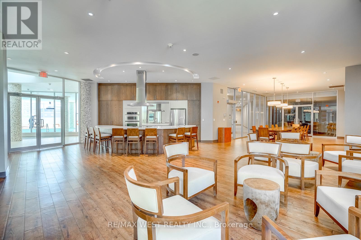
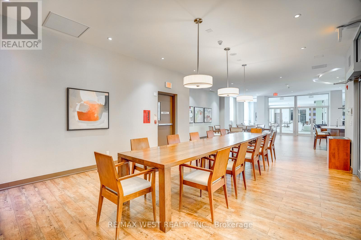
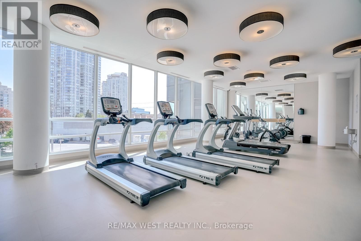
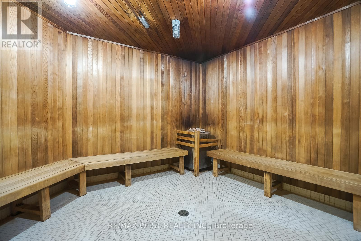
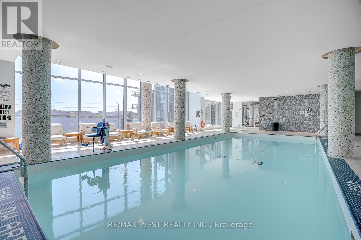
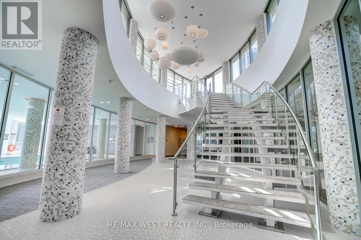
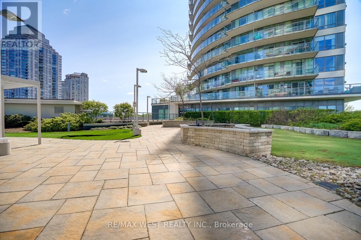
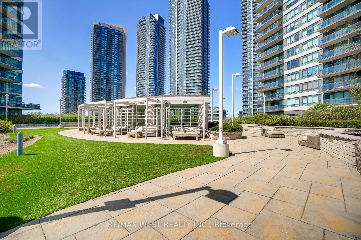
Welcome to Beyond the Sea Condominiums and this sun-filled one bedroom plus den condo suite with unobstructed views of Lake Ontario, Humber Bay Park, and the downtown Toronto skyline. From the moment you open the door, the lake view is immediately visible and continues throughout the suite, creating a bright and open feel. The suite features floor-to-ceiling windows, a private balcony that spans the width of the unit, a well-designed kitchen with granite countertops and a breakfast bar, hardwood floors throughout the kitchen and living area, and a spacious primary bedroom with a walk-in closet and sliding door walkout to the balcony. The suite has been freshly painted and is now ready for immediate occupancy. Beyond the Sea offers excellent amenities, including a rooftop BBQ and lounge area, indoor swimming pool, sauna, fitness room, party room, billiards room, theatre room, and more. Conveniently located in the Lake Shore Blvd. West and Park Lawn Road area of Toronto, within walking distance of Metro, Starbucks, LCBO, Lake Ontario, waterfront trails, Humber Bay Park, shops, restaurants, and everyday conveniences. Close to Mimico GO Station, steps to TTC streetcar, and with quick access to the Gardiner Expressway, getting downtown or out of the city is easy. (id:31565)

| Level | Type | Length | Width | Dimensions |
|---|---|---|---|---|
| Flat | Kitchen | 3.3 m | 3.2 m | 3.3 m x 3.2 m |
| Flat | Living room | 4.9 m | 3.74 m | 4.9 m x 3.74 m |
| Flat | Dining room | na | na | Measurements not available |
| Flat | Primary Bedroom | 3.5 m | 3.2 m | 3.5 m x 3.2 m |
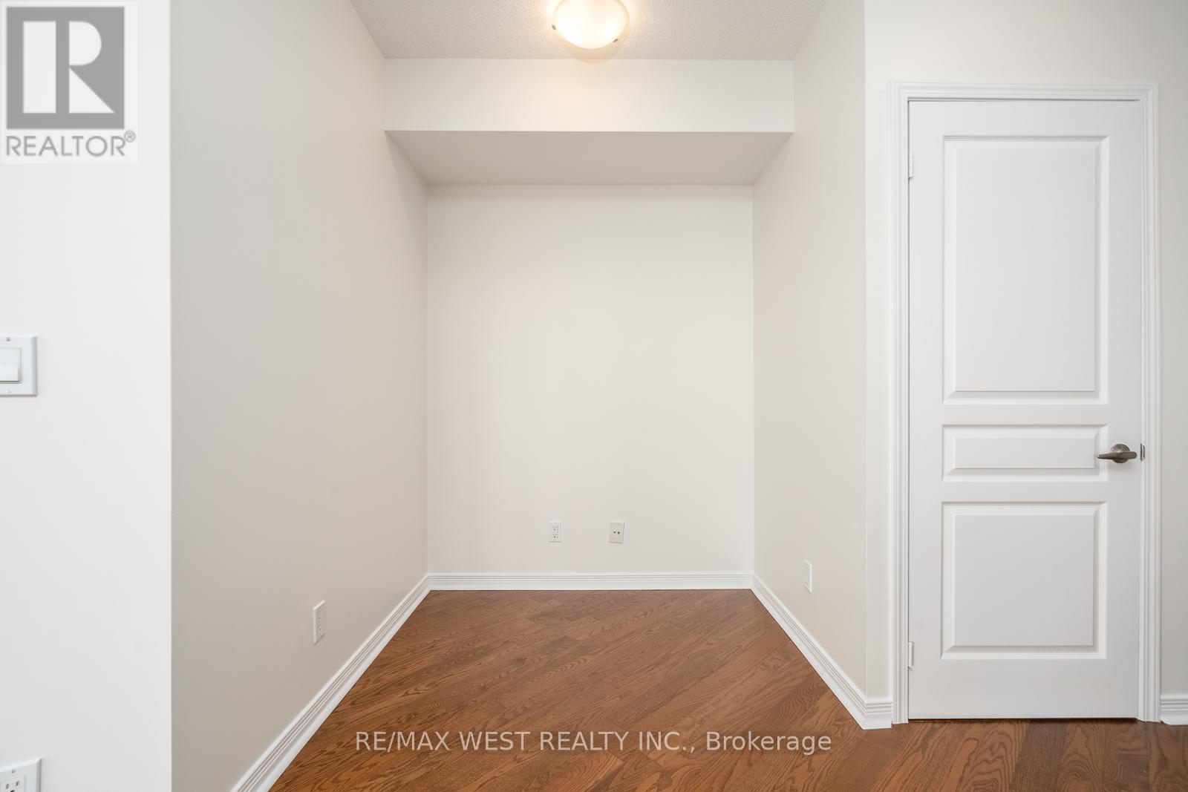
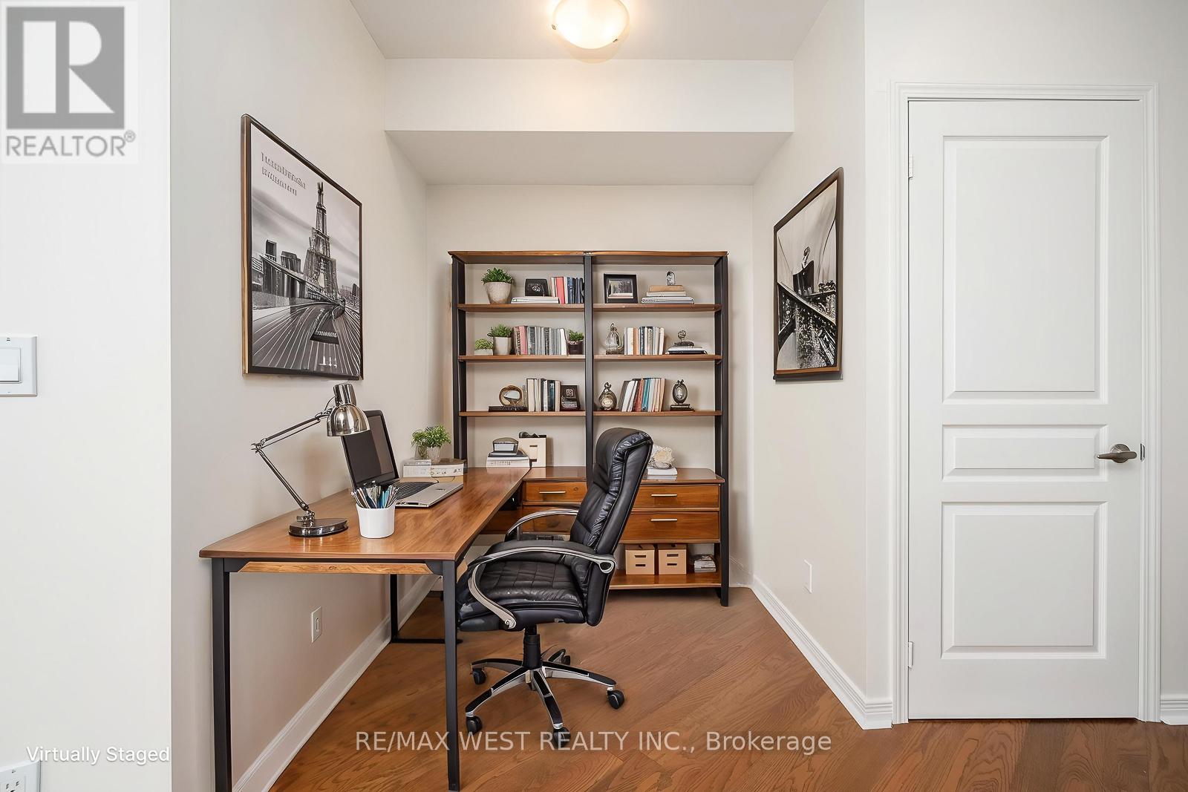
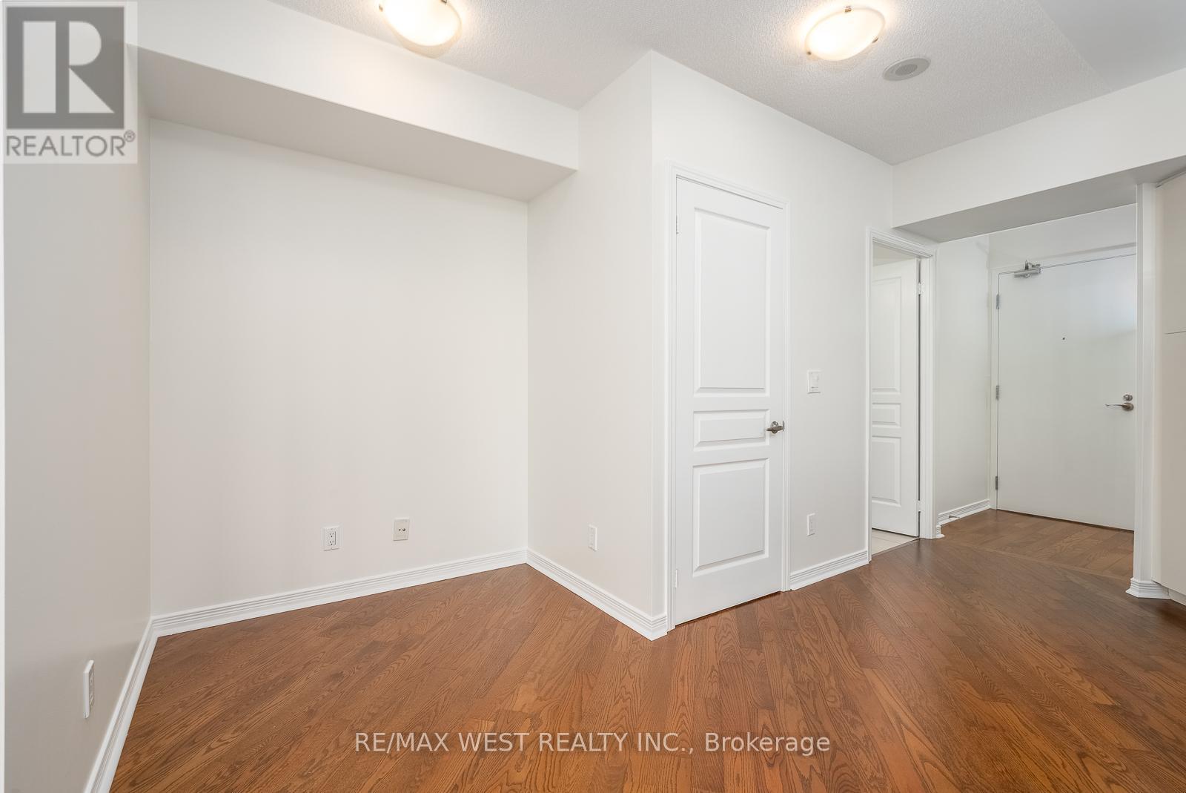
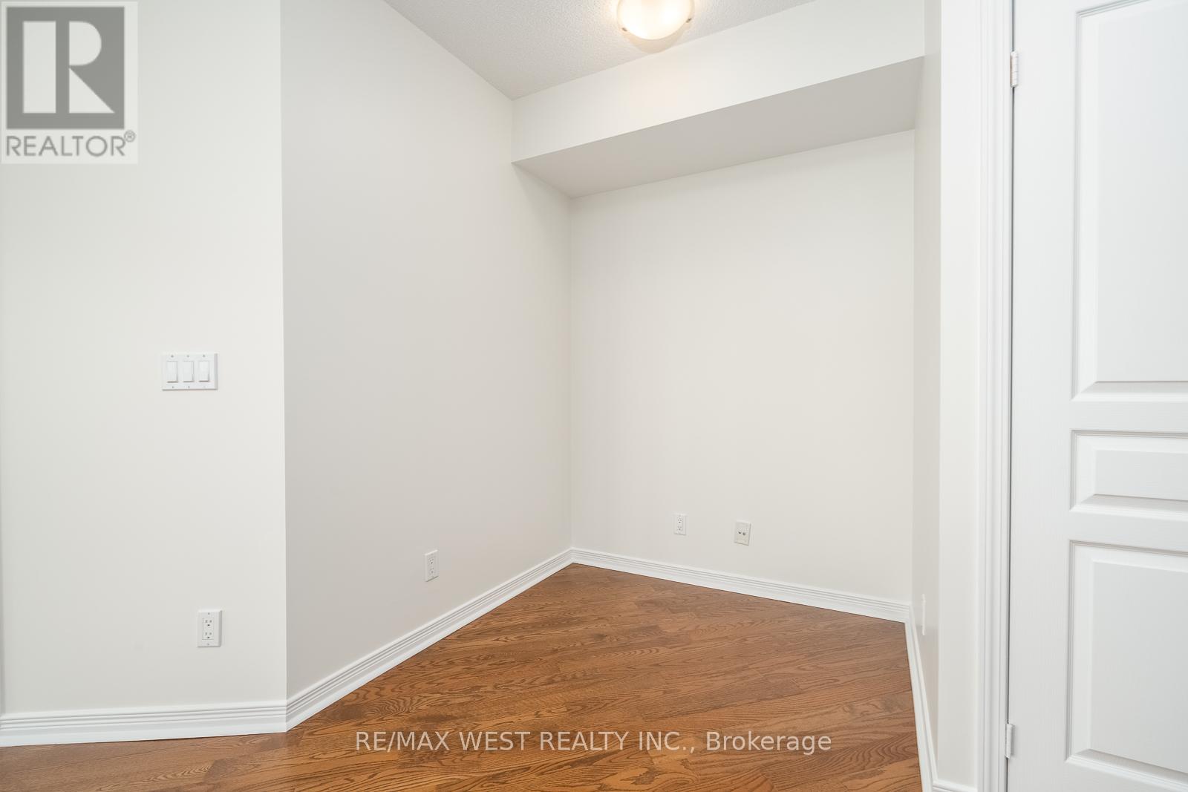
| Flat | Den | 1.8 m | 1.7 m | 1.8 m x 1.7 m |
| Amenity Near By | Park, Public Transit |
|---|---|
| Features | Balcony |
| Maintenance Fee | 714.33 |
| Maintenance Fee Payment Unit | Monthly |
| Management Company | Duka Property Management - 416-253-0272 |
| Ownership | Condominium/Strata |
| Parking |
|
| Transaction | For sale |
| Bathroom Total | 1 |
|---|---|
| Bedrooms Total | 2 |
| Bedrooms Above Ground | 1 |
| Bedrooms Below Ground | 1 |
| Age | 11 to 15 years |
| Amenities | Security/Concierge, Exercise Centre, Party Room, Visitor Parking, Storage - Locker |
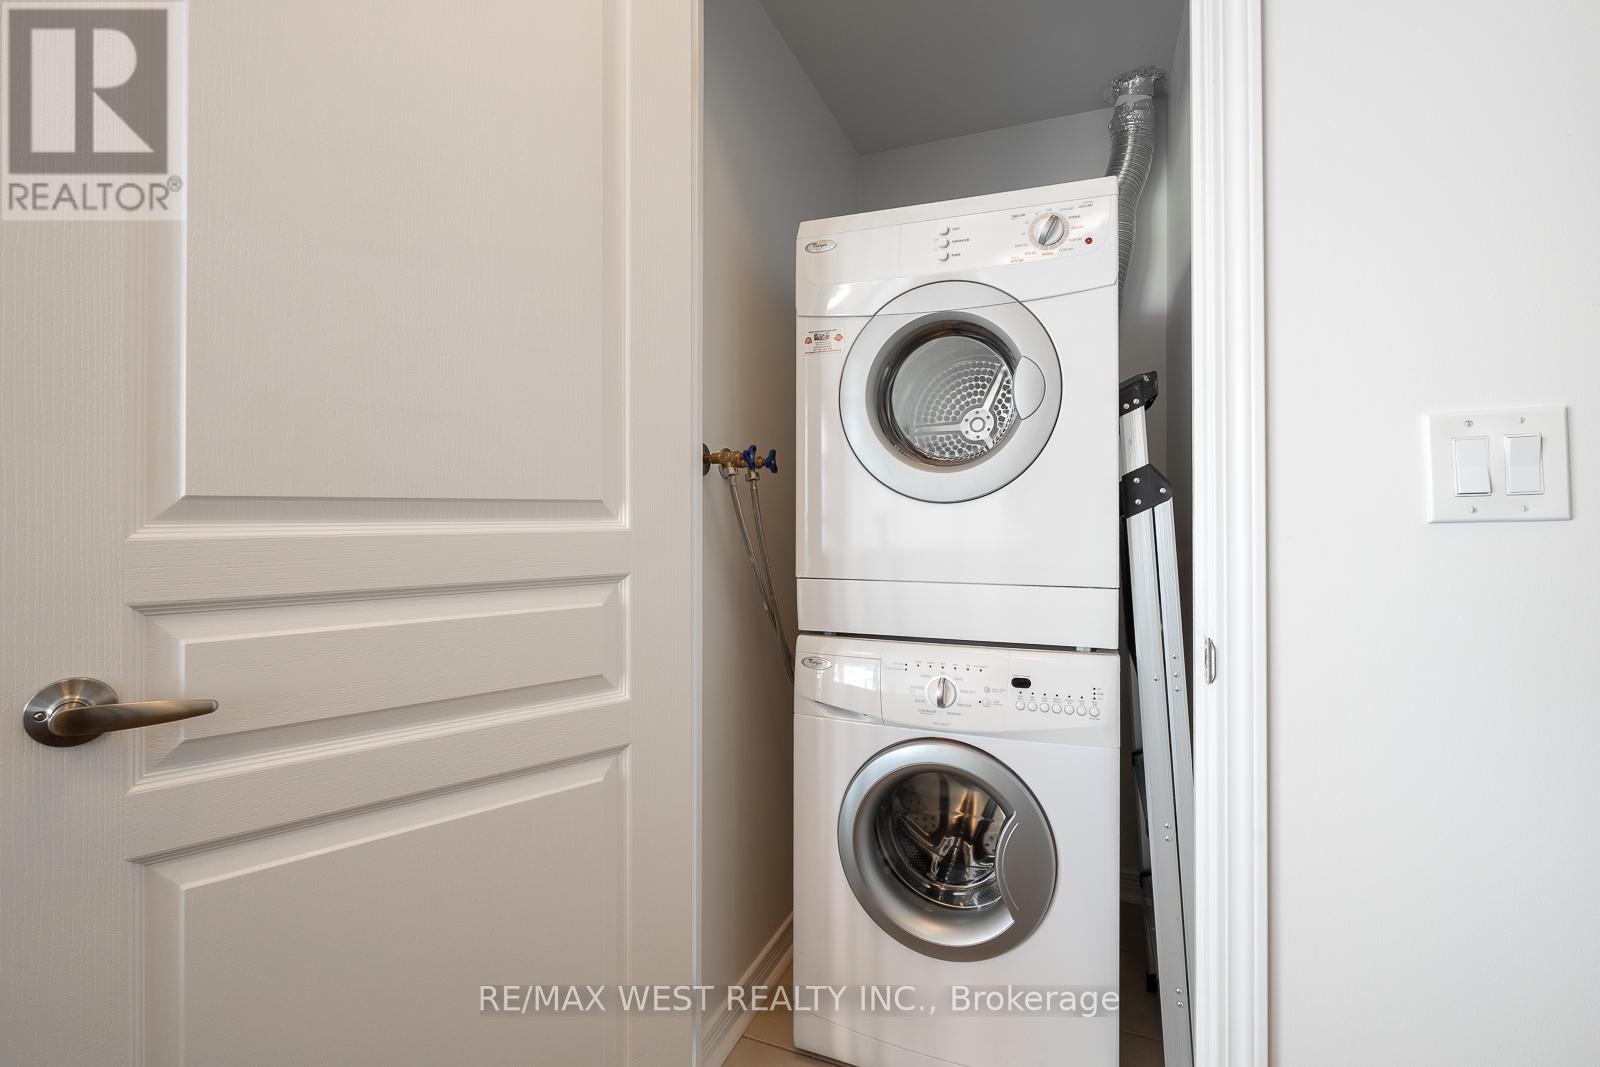
| Appliances | Dishwasher, Dryer, Hood Fan, Microwave, Oven, Stove, Washer, Window Coverings, Refrigerator |
| Basement Type | None |
| Cooling Type | Central air conditioning |
| Exterior Finish | Concrete |
| Fireplace Present | |
| Flooring Type | Hardwood |
| Heating Fuel | Natural gas |
| Heating Type | Forced air |
| Size Interior | 600 - 699 sqft |
| Type | Apartment |
The trademarks REALTOR®, REALTORS®, and the REALTOR® logo are controlled by The Canadian Real Estate Association (CREA) and identify real estate professionals who are members of CREA. The trademarks MLS®, Multiple Listing Service® and the associated logos are owned by The Canadian Real Estate Association (CREA) and identify the quality of services provided by real estate professionals who are members of CREA. The trademark DDF® is owned by The Canadian Real Estate Association (CREA) and identifies CREA's Data Distribution Facility (DDF®)

Contact us for more information.