
Check out the newest condos…

Contact us for more information.

| Bathrooms | Bedrooms | Property Type |
|---|---|---|
| 2 | 3 | Single Family |
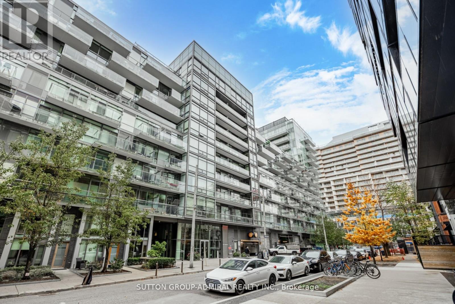
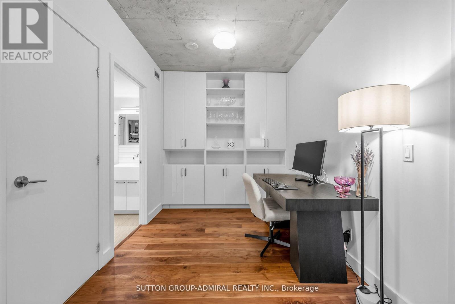
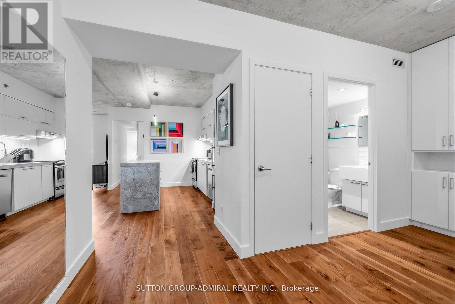
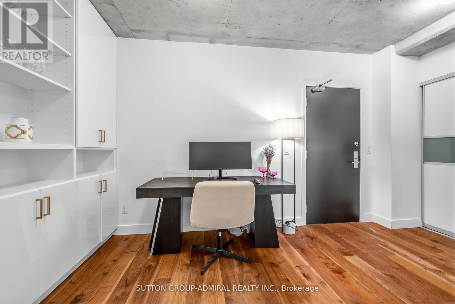
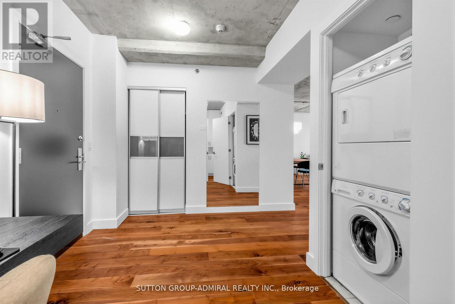
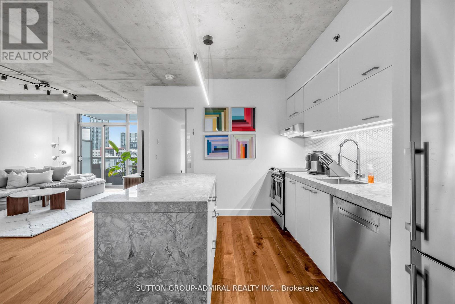
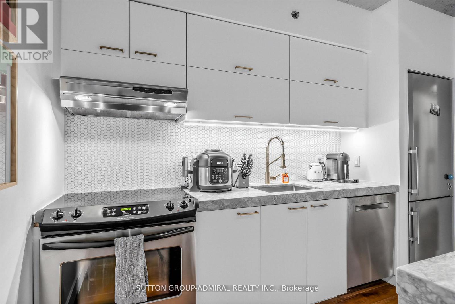
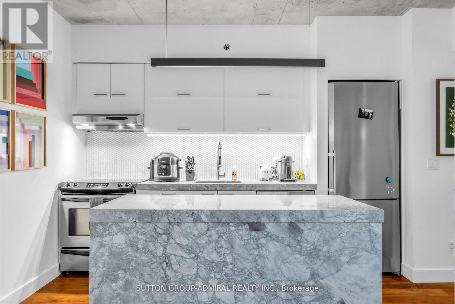
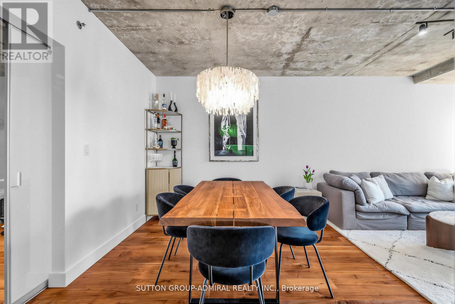
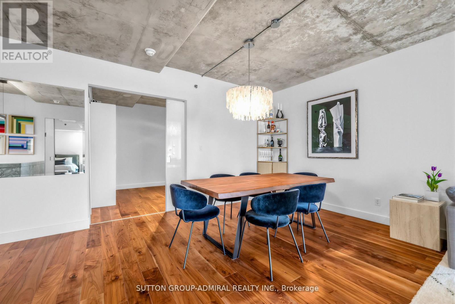
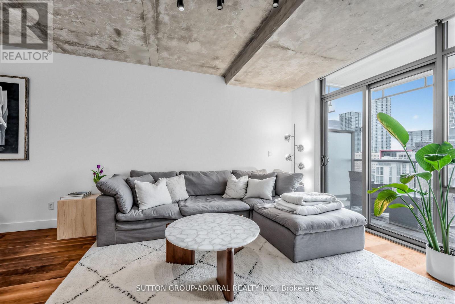
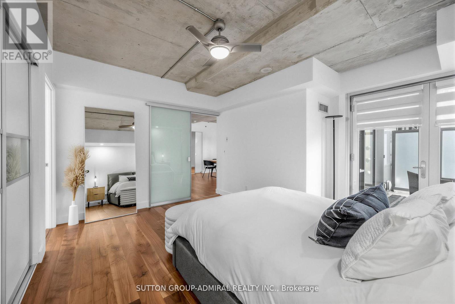
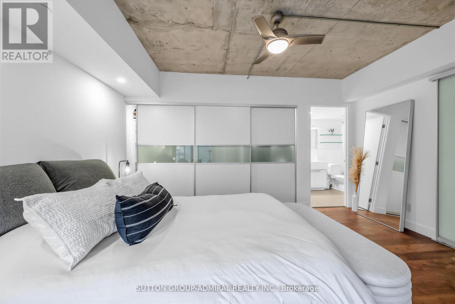
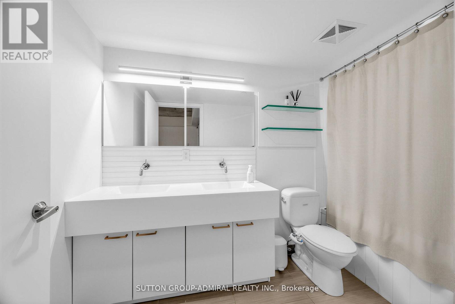
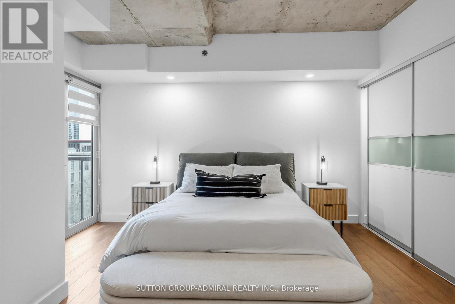
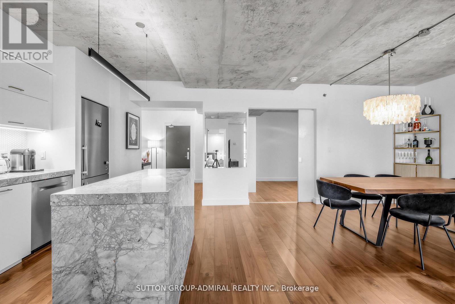
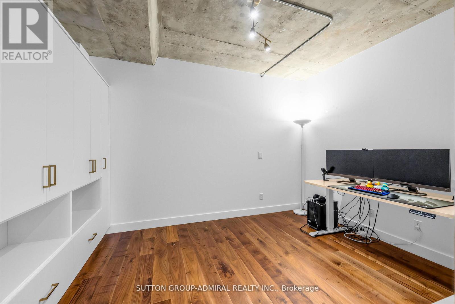
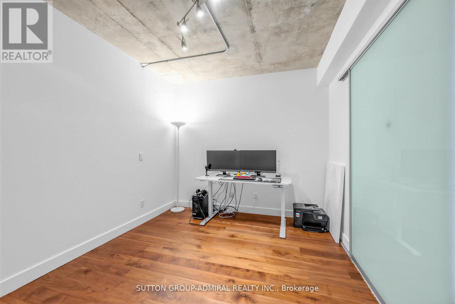
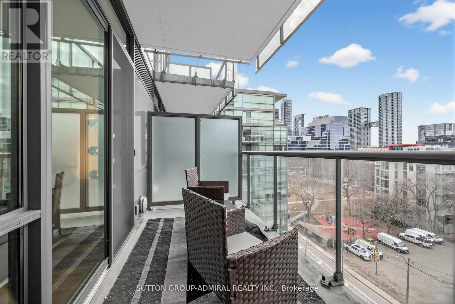
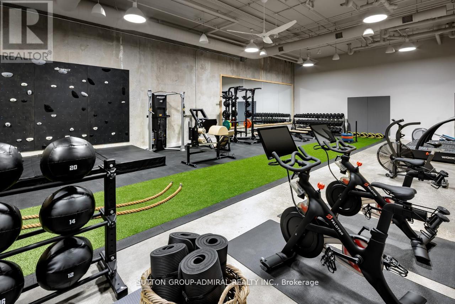
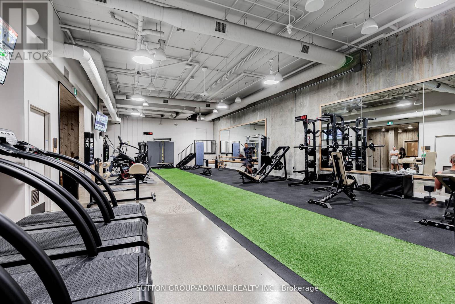
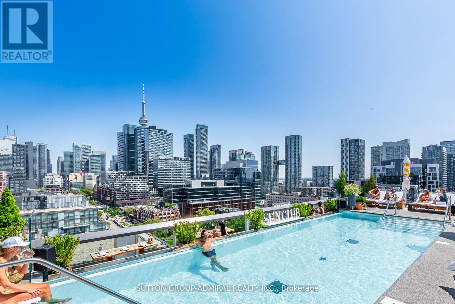
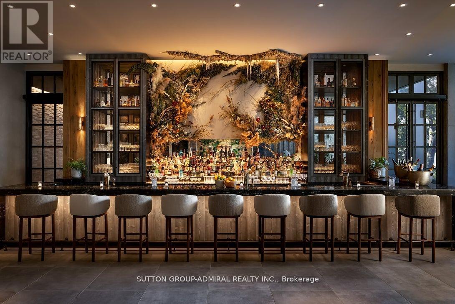
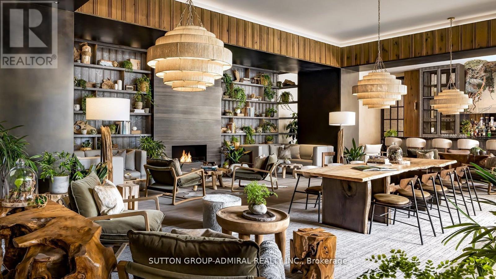
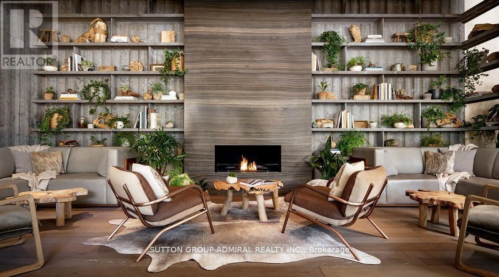
Don't miss this exceptional opportunity to own in one of Toronto's most iconic addresses, located in the heart of King West. Priced to sell! This expansive 1,189 sq. ft. two-bedroom plus den residence offers a sophisticated and luxurious living experience. The spacious living and dining areas are designed for effortless entertaining and feature desirable south-facing exposure, filling the home with natural light. The modern chef's kitchen is appointed with premium stainless steel appliances, a large centre island, and a convenient pantry. Hardwood flooring extends throughout the suite, complemented by high ceilings that enhance the sense of space. The generous primary bedroom provides a comfortable retreat, while the spacious second bedroom is ideal for guests, a nursery, or family living. An additional alcove offers the perfect space for a home office. Ample storage throughout adds to the home's functionality. Step outside to your private south-facing balcony, ideal for summer enjoyment with city views. Residents enjoy access to the world-class amenities of the 1 Hotel Toronto, including executive gym, a rooftop pool and bar overlooking the city skyline. Just steps from transit, parks, designer boutiques, renowned restaurants, and Toronto's premier attractions, this is urban living at its finest. (id:31565)

| Level | Type | Length | Width | Dimensions |
|---|---|---|---|---|
| Main level | Living room | 6.61 m | 4.11 m | 6.61 m x 4.11 m |
| Main level | Dining room | 6.61 m | 4.11 m | 6.61 m x 4.11 m |
| Main level | Kitchen | 3.87 m | 3.14 m | 3.87 m x 3.14 m |
| Main level | Primary Bedroom | 4.6 m | 3.9 m | 4.6 m x 3.9 m |
| Main level | Bedroom 2 | 3.9 m | 2.78 m | 3.9 m x 2.78 m |
| Main level | Den | 4.75 m | 2.47 m | 4.75 m x 2.47 m |
| Amenity Near By | Hospital, Public Transit, Schools |
|---|---|
| Features | Elevator, Balcony, In suite Laundry |
| Maintenance Fee | 1341.56 |
| Maintenance Fee Payment Unit | Monthly |
| Management Company | Royale Grande Property Management |
| Ownership | Condominium/Strata |
| Parking |
|
| Transaction | For sale |
| Bathroom Total | 2 |
|---|---|
| Bedrooms Total | 3 |
| Bedrooms Above Ground | 2 |
| Bedrooms Below Ground | 1 |
| Amenities | Exercise Centre, Storage - Locker |
| Appliances | Dishwasher, Dryer, Hood Fan, Stove, Washer, Window Coverings, Refrigerator |
| Basement Type | None |
| Cooling Type | Central air conditioning |
| Exterior Finish | Concrete |
| Fireplace Present | |
| Flooring Type | Hardwood |
| Foundation Type | Unknown |
| Heating Fuel | Natural gas |
| Heating Type | Forced air |
| Size Interior | 1200 - 1399 sqft |
| Type | Apartment |
The trademarks REALTOR®, REALTORS®, and the REALTOR® logo are controlled by The Canadian Real Estate Association (CREA) and identify real estate professionals who are members of CREA. The trademarks MLS®, Multiple Listing Service® and the associated logos are owned by The Canadian Real Estate Association (CREA) and identify the quality of services provided by real estate professionals who are members of CREA. The trademark DDF® is owned by The Canadian Real Estate Association (CREA) and identifies CREA's Data Distribution Facility (DDF®)

Contact us for more information.