
Check out the newest condos…

Contact us for more information.

| Bathrooms | Bedrooms | Property Type |
|---|---|---|
| 2 | 3 | Single Family |
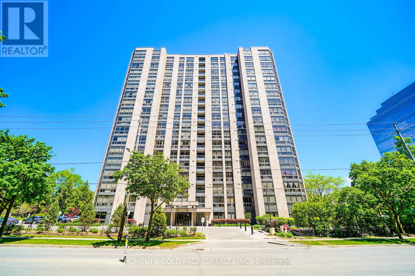
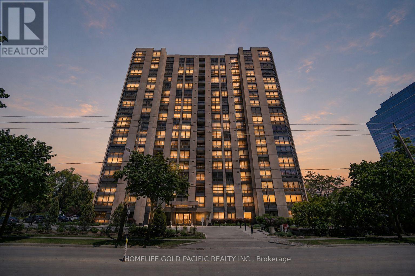
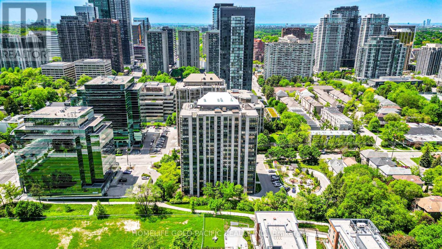
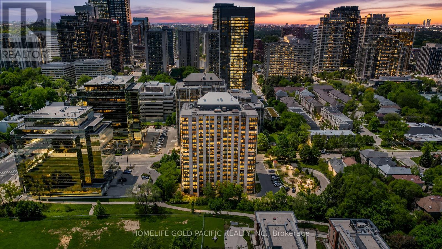
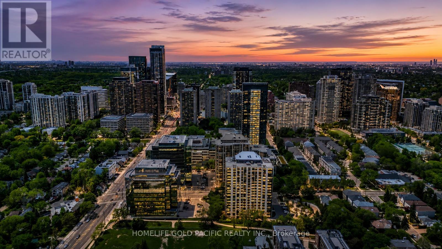
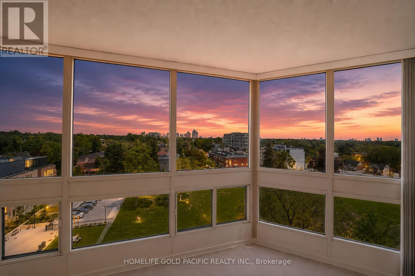
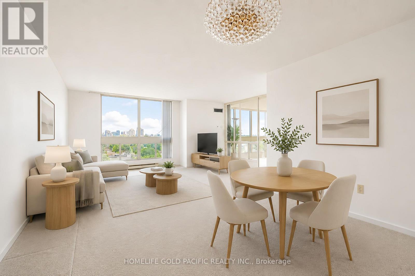
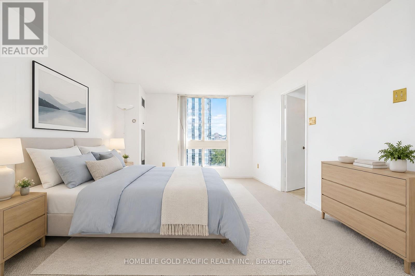
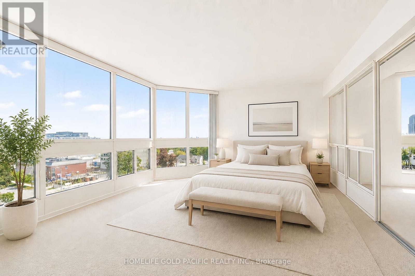
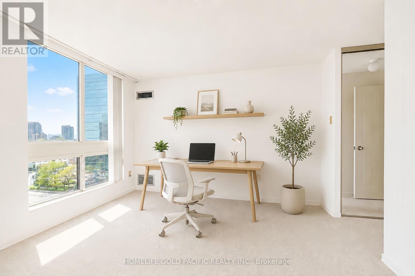
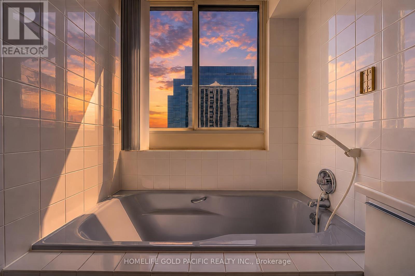
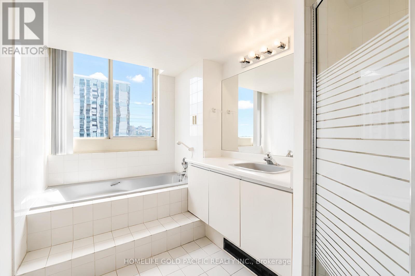
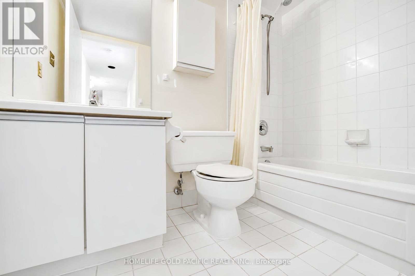
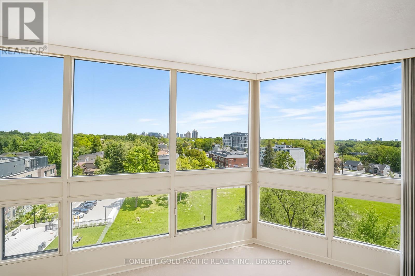
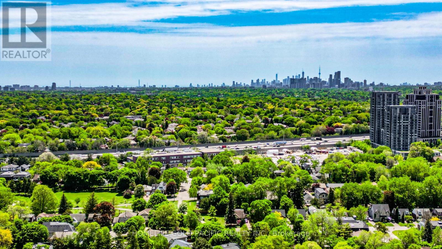
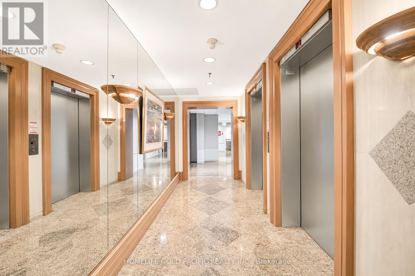
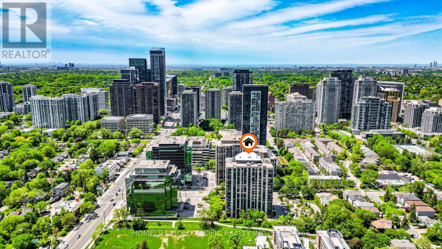
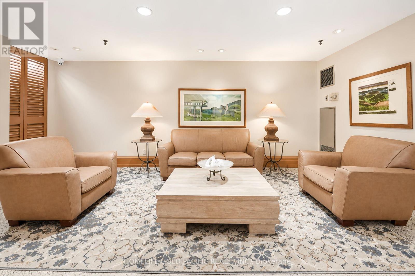
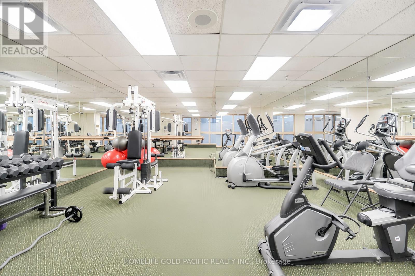
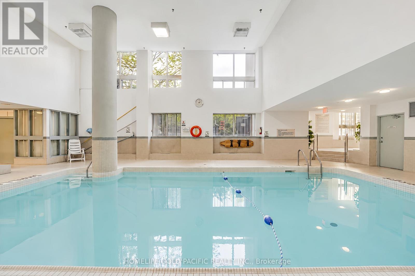
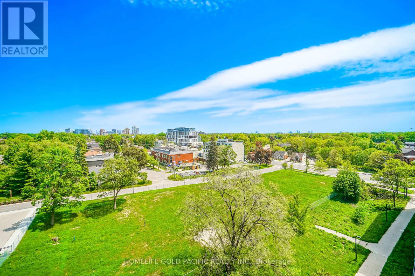
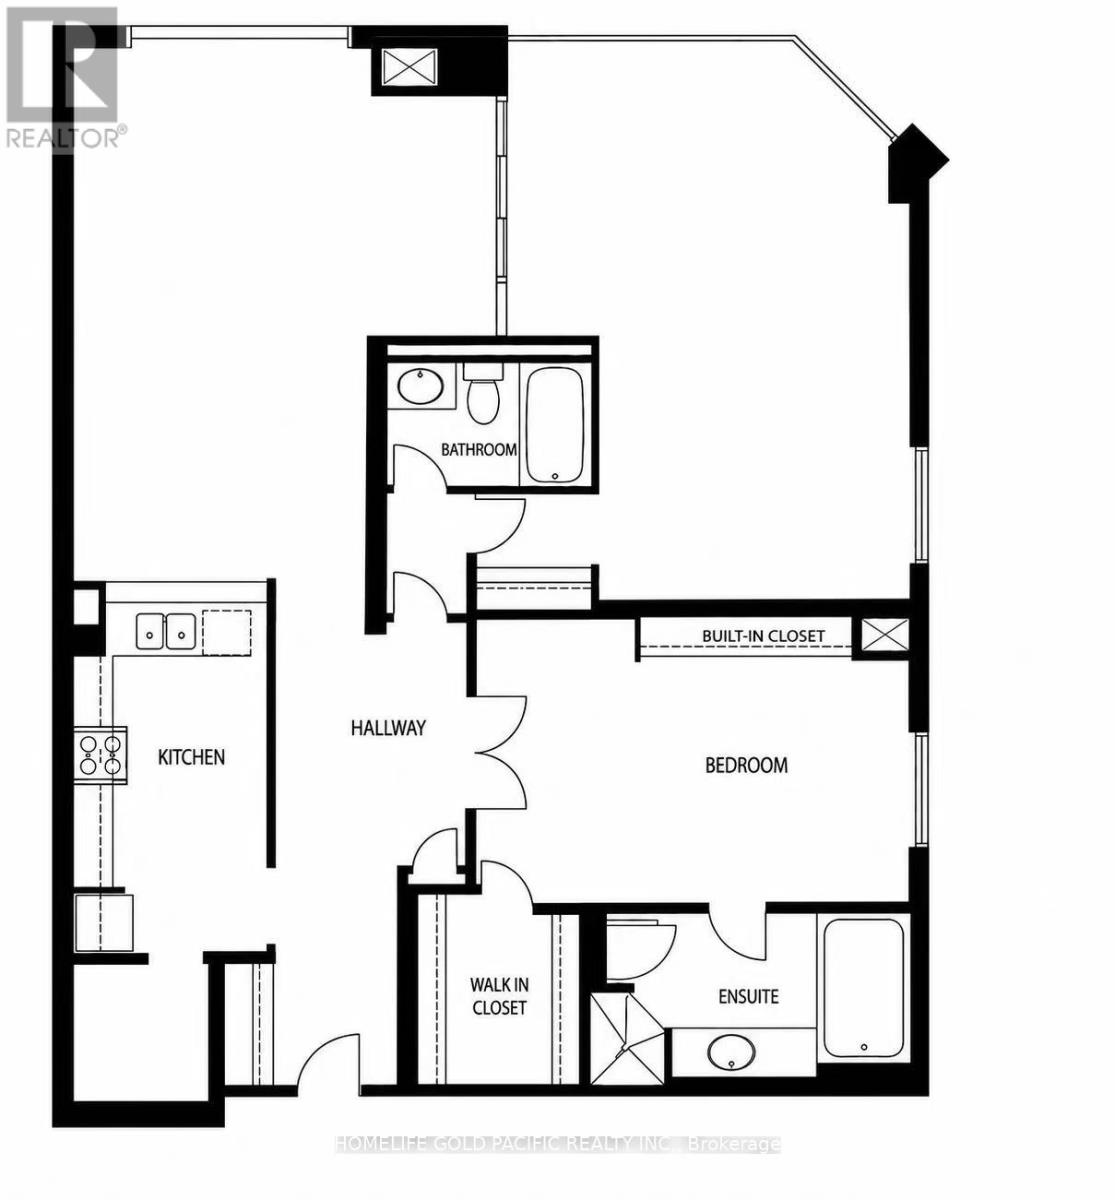
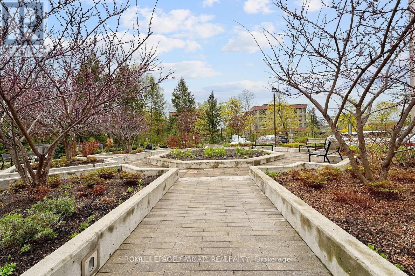
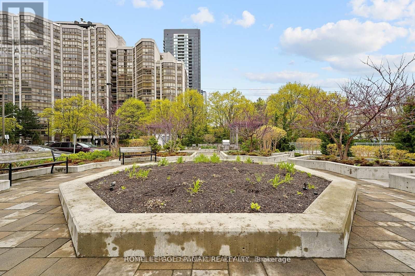
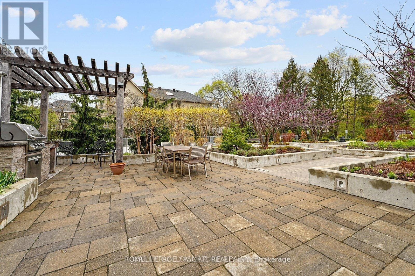
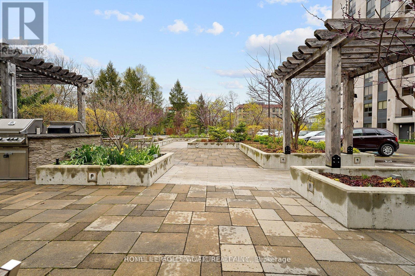
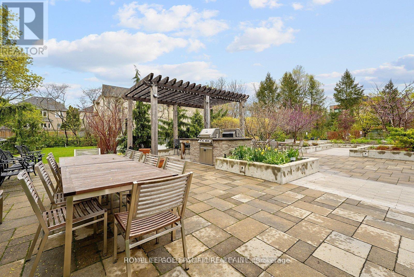
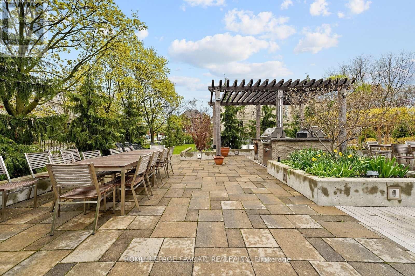
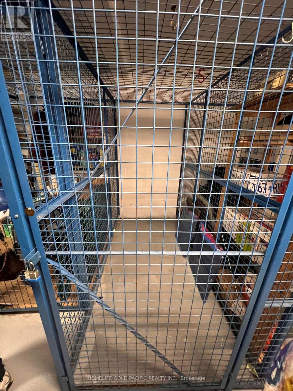
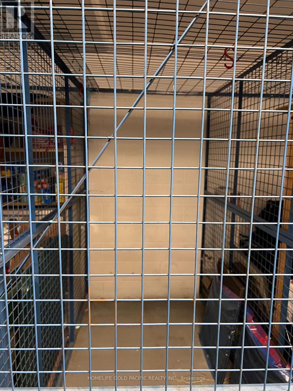
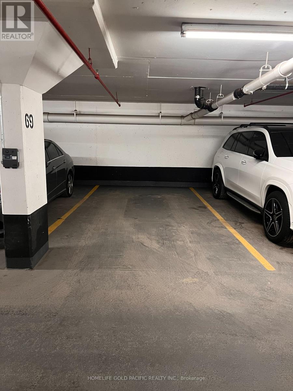
Welcome to this bright SE corner 2+1unit ( 1432 sq ft )located in an excellent top-ranking school district. Steps to the Yonge & Sheppard Centre. The extra-large solarium can be used for a home office or the third bedroom. This unit is professionally painted and provides a moving condition. The kitchen offers ample counter space with room for a breakfast area. The primary bedroom features a spacious walk-in closet and a 4-piece ensuite. The parking spot is just steps away from the resident's entrance. A huge locker unit gives you enough room for storage. Maintenance fees include all the utilities and cable. This building provides 24H concierge, visitor parking, gym, indoor pool, sauna, squash court, party room, library, and billiards room. The building even provides a delightful garden area with BBQ's. Walking distance to the subway (Lines 1 and 4), with an excellent selection of restaurants, cafes, shops and the famous Meridian Arts Centre. Highway 401 and Don Valley Parkway are min away. This is a great opportunity for a downsized family or young professionals with kids. Only asking for $464/sq ft. Thanks for showing! Act quickly before it's gone. (id:31565)

| Level | Type | Length | Width | Dimensions |
|---|---|---|---|---|
| Flat | Living room | 5.24 m | 4.09 m | 5.24 m x 4.09 m |
| Flat | Dining room | 3.72 m | 2.9 m | 3.72 m x 2.9 m |
| Flat | Kitchen | 4.44 m | 2.51 m | 4.44 m x 2.51 m |
| Flat | Primary Bedroom | 4.99 m | 3.57 m | 4.99 m x 3.57 m |
| Flat | Bedroom 2 | 4.99 m | 3.23 m | 4.99 m x 3.23 m |
| Flat | Sunroom | 4.47 m | 3.92 m | 4.47 m x 3.92 m |
| Amenity Near By | Public Transit |
|---|---|
| Features | |
| Maintenance Fee | 1565.95 |
| Maintenance Fee Payment Unit | Monthly |
| Management Company | Brilliant Property Management |
| Ownership | Condominium/Strata |
| Parking |
|
| Transaction | For sale |
| Bathroom Total | 2 |
|---|---|
| Bedrooms Total | 3 |
| Bedrooms Above Ground | 2 |
| Bedrooms Below Ground | 1 |
| Amenities | Visitor Parking, Recreation Centre, Exercise Centre, Storage - Locker, Security/Concierge |
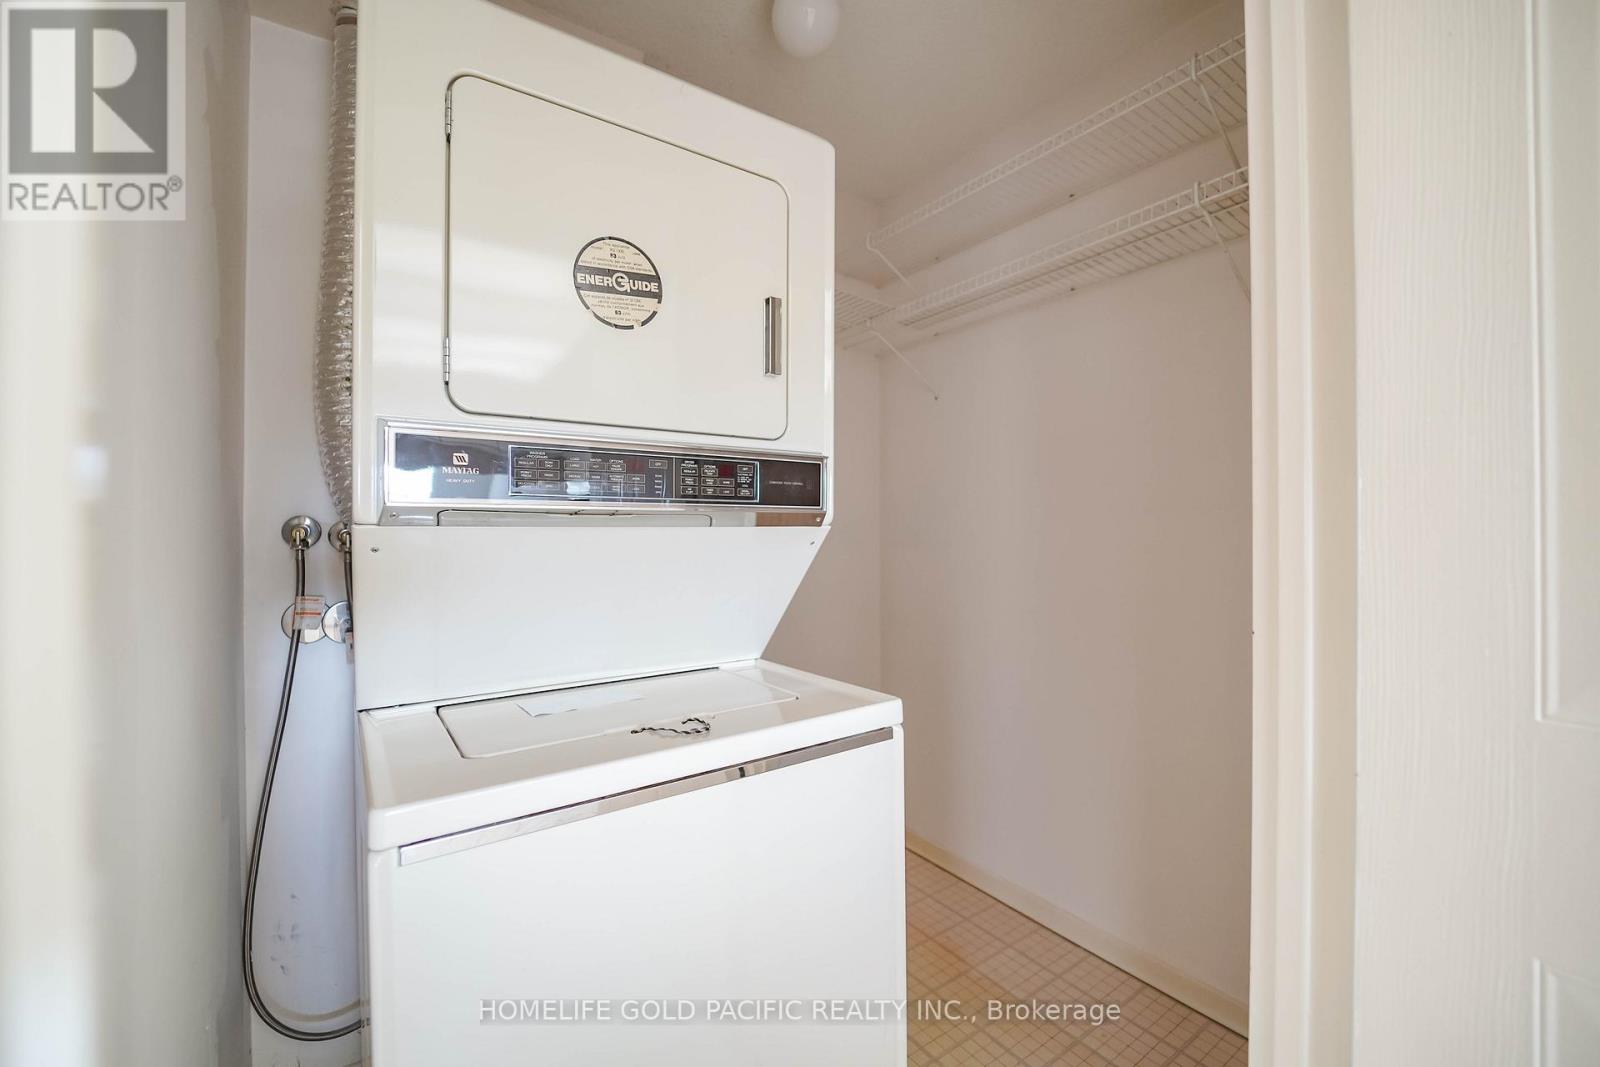
| Appliances | Intercom, Dishwasher, Dryer, Hood Fan, Stove, Washer, Window Coverings, Refrigerator |
| Basement Type | None |
| Cooling Type | Central air conditioning |
| Exterior Finish | Concrete |
| Fireplace Present | |
| Fire Protection | Alarm system, Security guard, Smoke Detectors |
| Flooring Type | Carpeted, Ceramic |
| Foundation Type | Poured Concrete |
| Heating Fuel | Natural gas |
| Heating Type | Forced air |
| Size Interior | 1400 - 1599 sqft |
| Type | Apartment |
The trademarks REALTOR®, REALTORS®, and the REALTOR® logo are controlled by The Canadian Real Estate Association (CREA) and identify real estate professionals who are members of CREA. The trademarks MLS®, Multiple Listing Service® and the associated logos are owned by The Canadian Real Estate Association (CREA) and identify the quality of services provided by real estate professionals who are members of CREA. The trademark DDF® is owned by The Canadian Real Estate Association (CREA) and identifies CREA's Data Distribution Facility (DDF®)

Contact us for more information.