
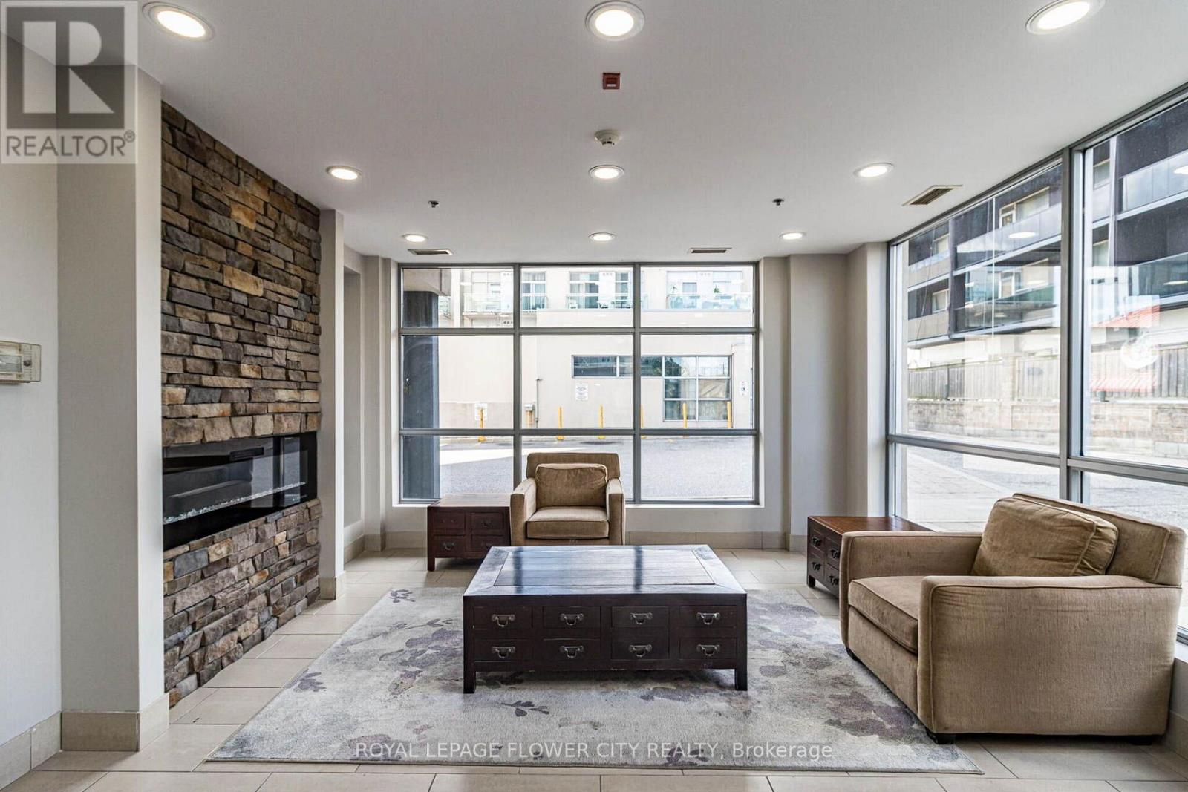
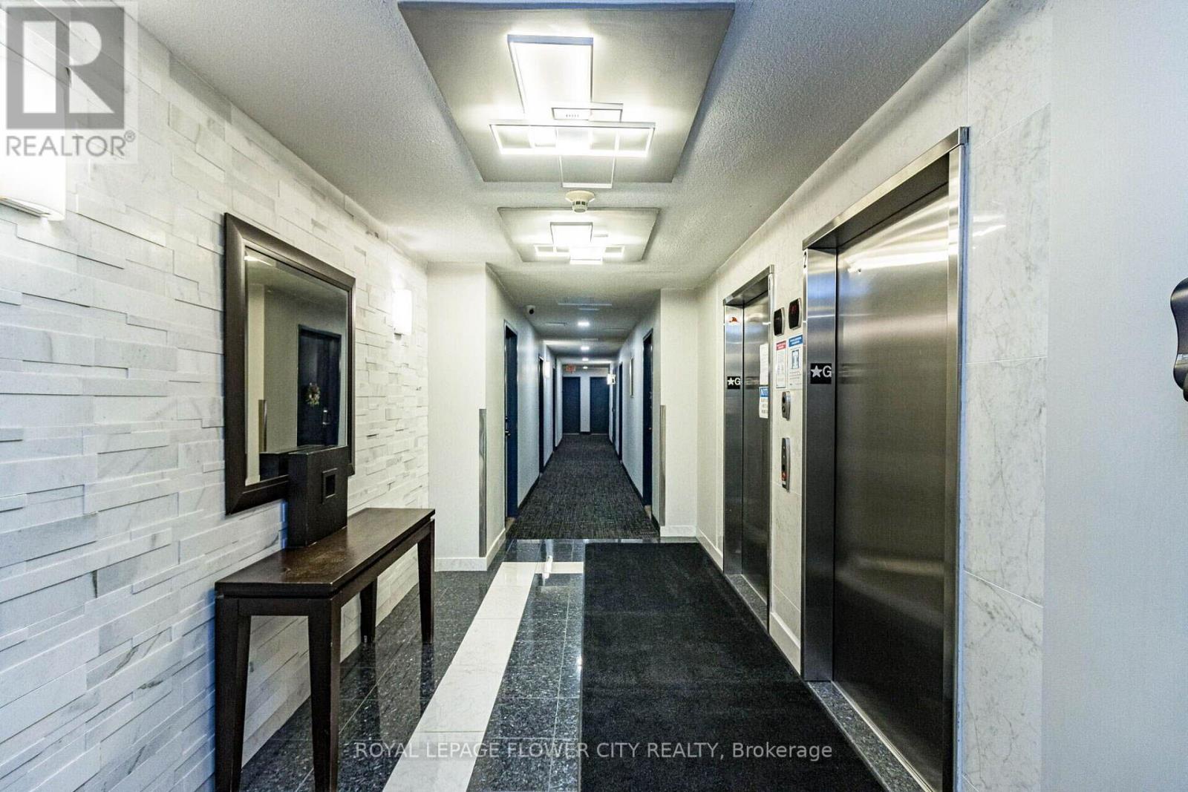
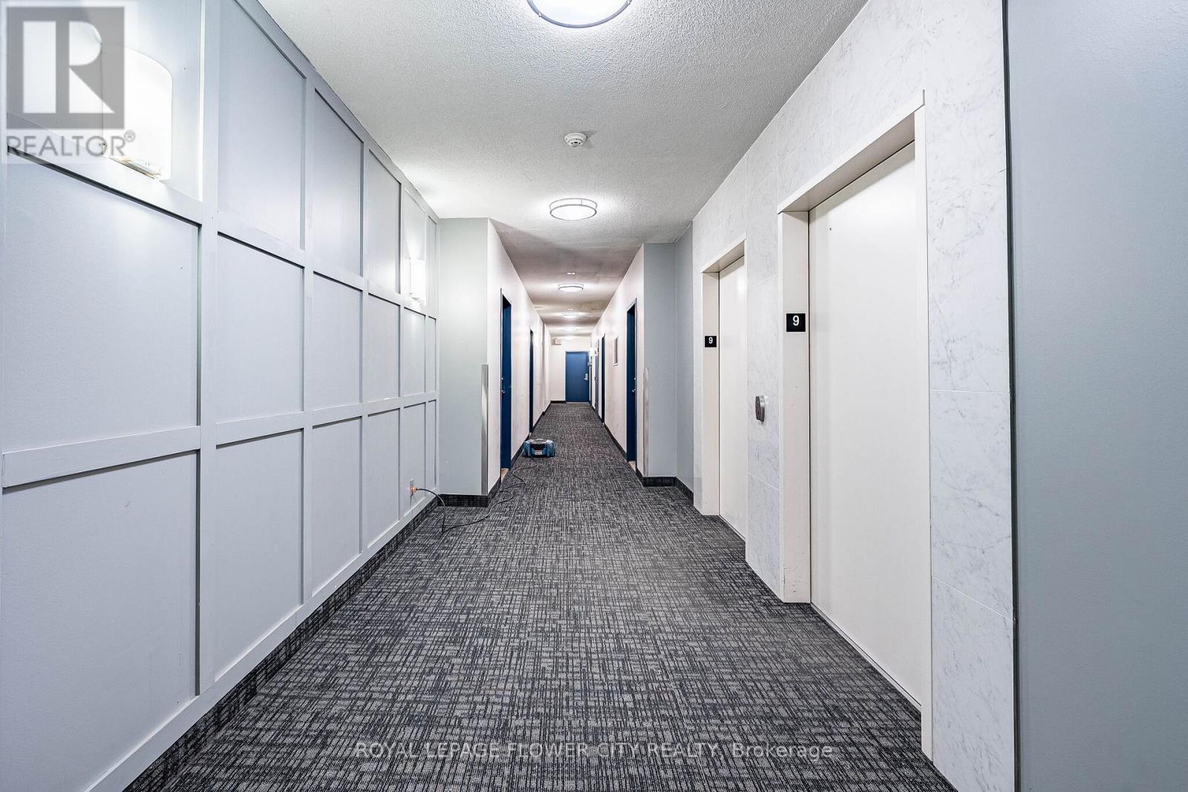
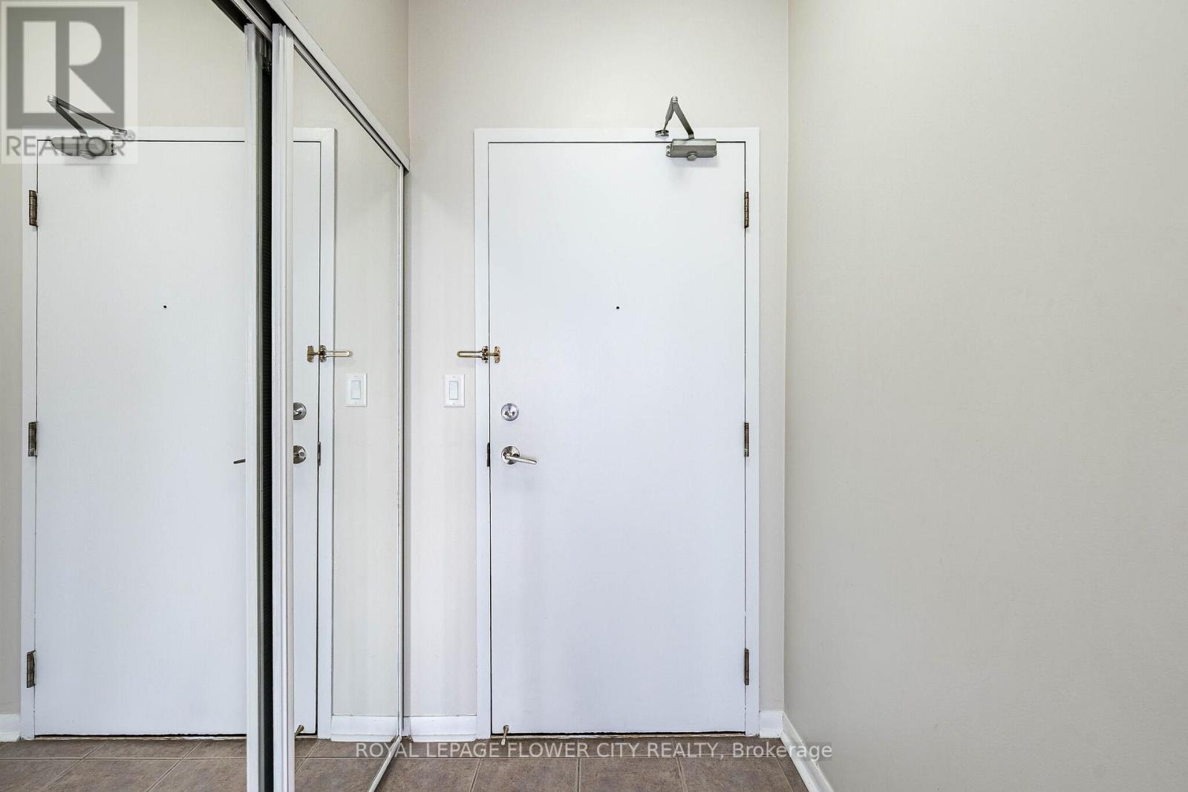
Check out the newest condos…

Contact us for more information.

| Bathrooms | Bedrooms | Property Type |
|---|---|---|
| 1 | 2 | Single Family |
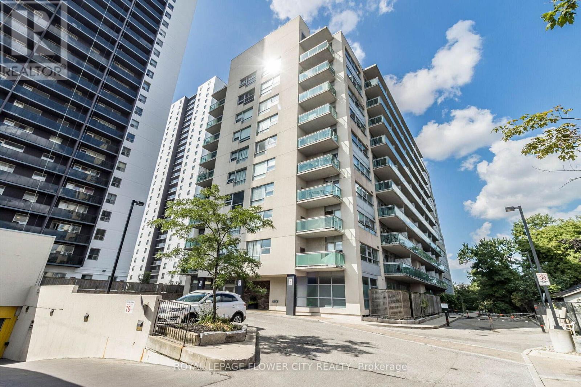
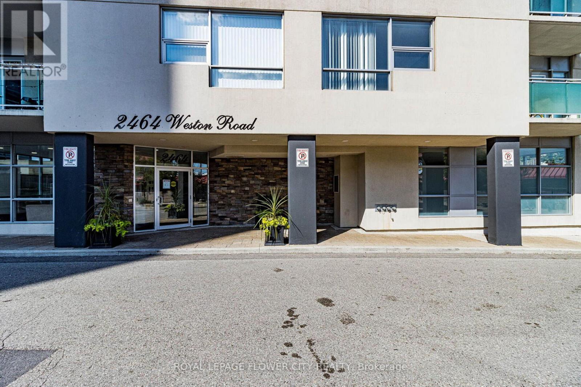
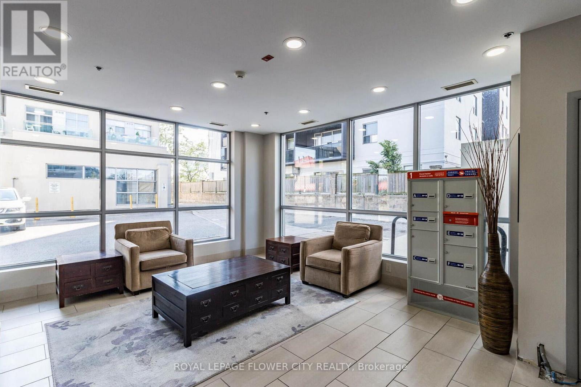
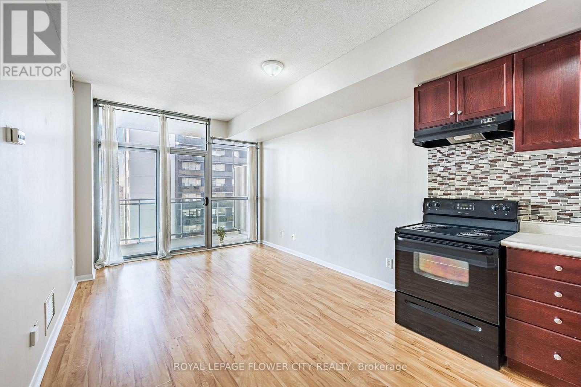
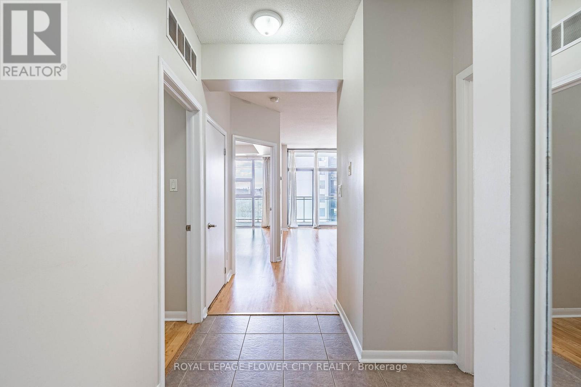
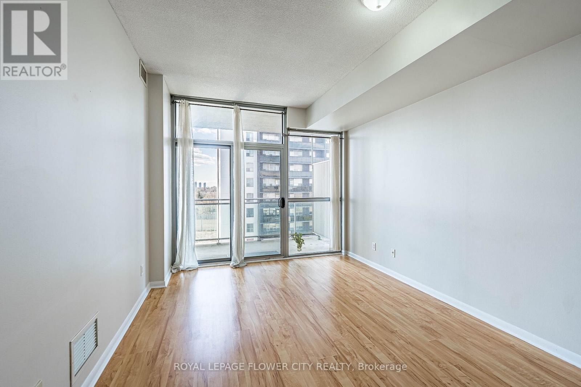
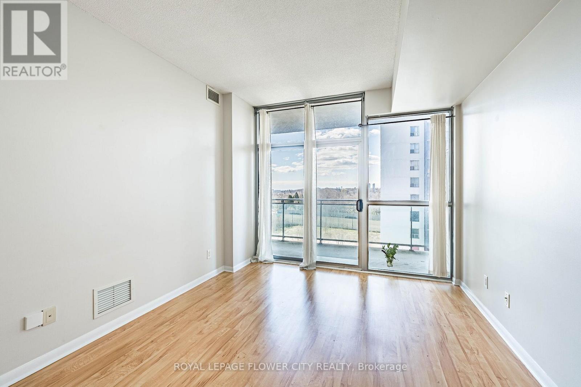
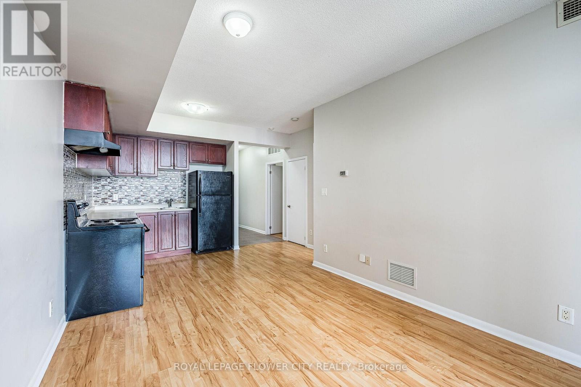
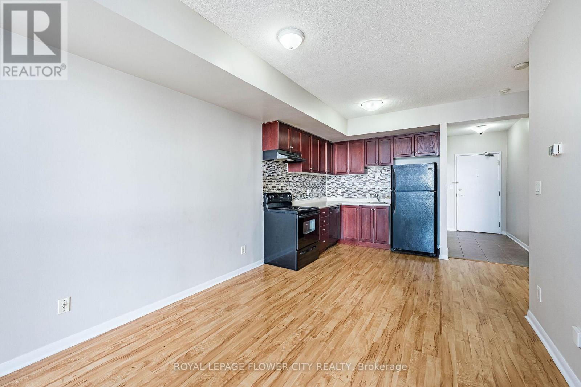
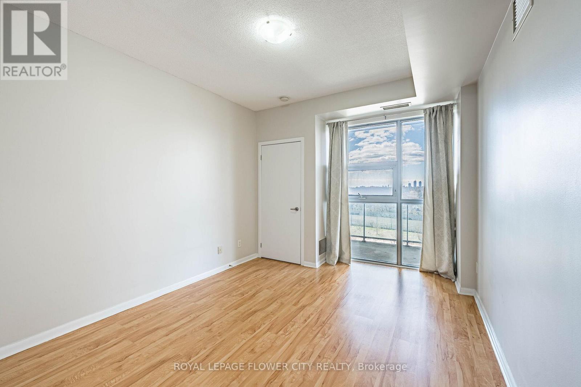
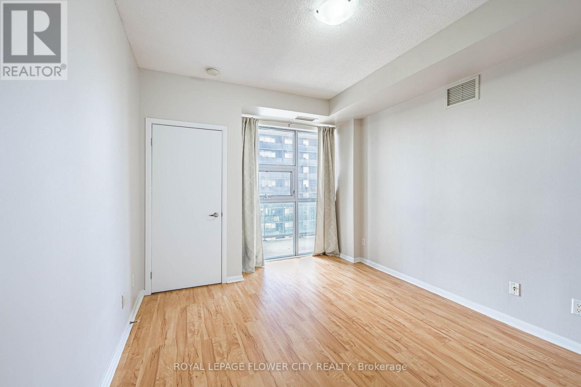
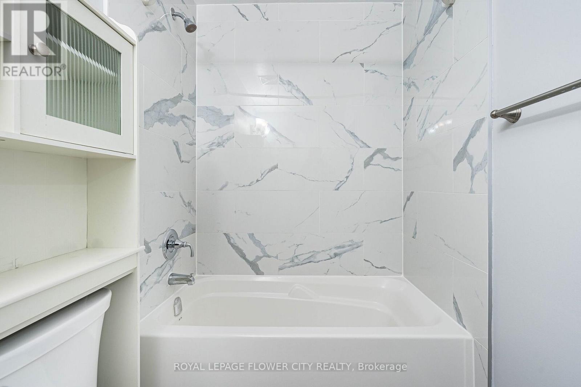
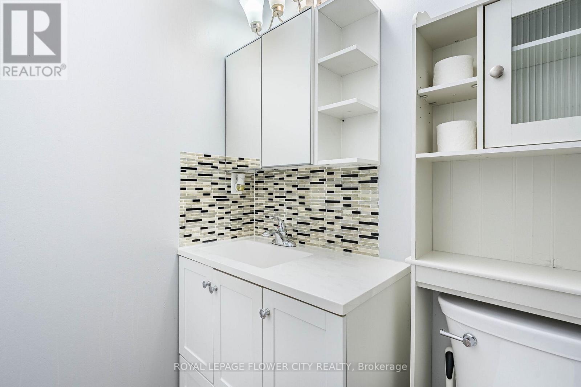
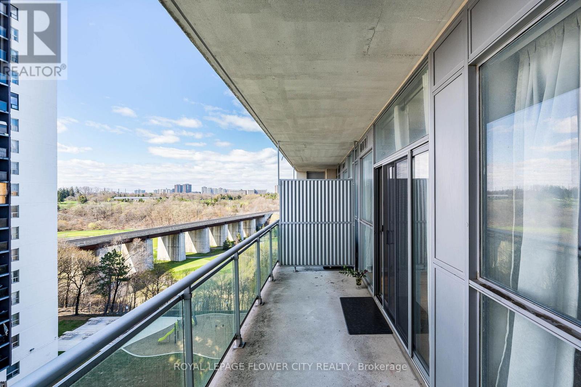
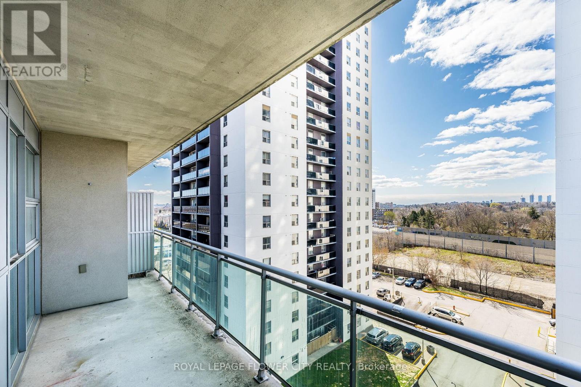
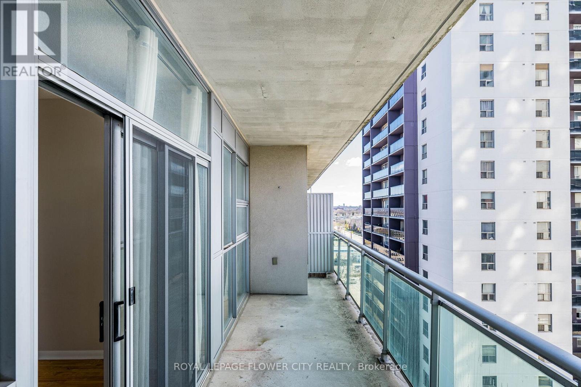
Experience elevated urban living in this bright and spacious 1 Bedroom + Den suite featuring 9-ft ceilings and a private balcony with breathtaking panoramic city skyline and Golf club views. The open-concept layout is filled with natural light, while the versatile den is ideal for a home office, guest room, or study. Enjoy modern living in a well-maintained building with an unbeatable location just minutes from Highway 401, with TTC at your doorstep for an easy commute. Close to shopping, restaurants, parks, schools, and everyday amenities. An excellent opportunity for first-time buyers, professionals, downsizers, or investors seeking comfort, convenience, and exceptional value in Toronto. (id:31565)

| Level | Type | Length | Width | Dimensions |
|---|---|---|---|---|
| Main level | Living room | 3.76 m | 3.17 m | 3.76 m x 3.17 m |
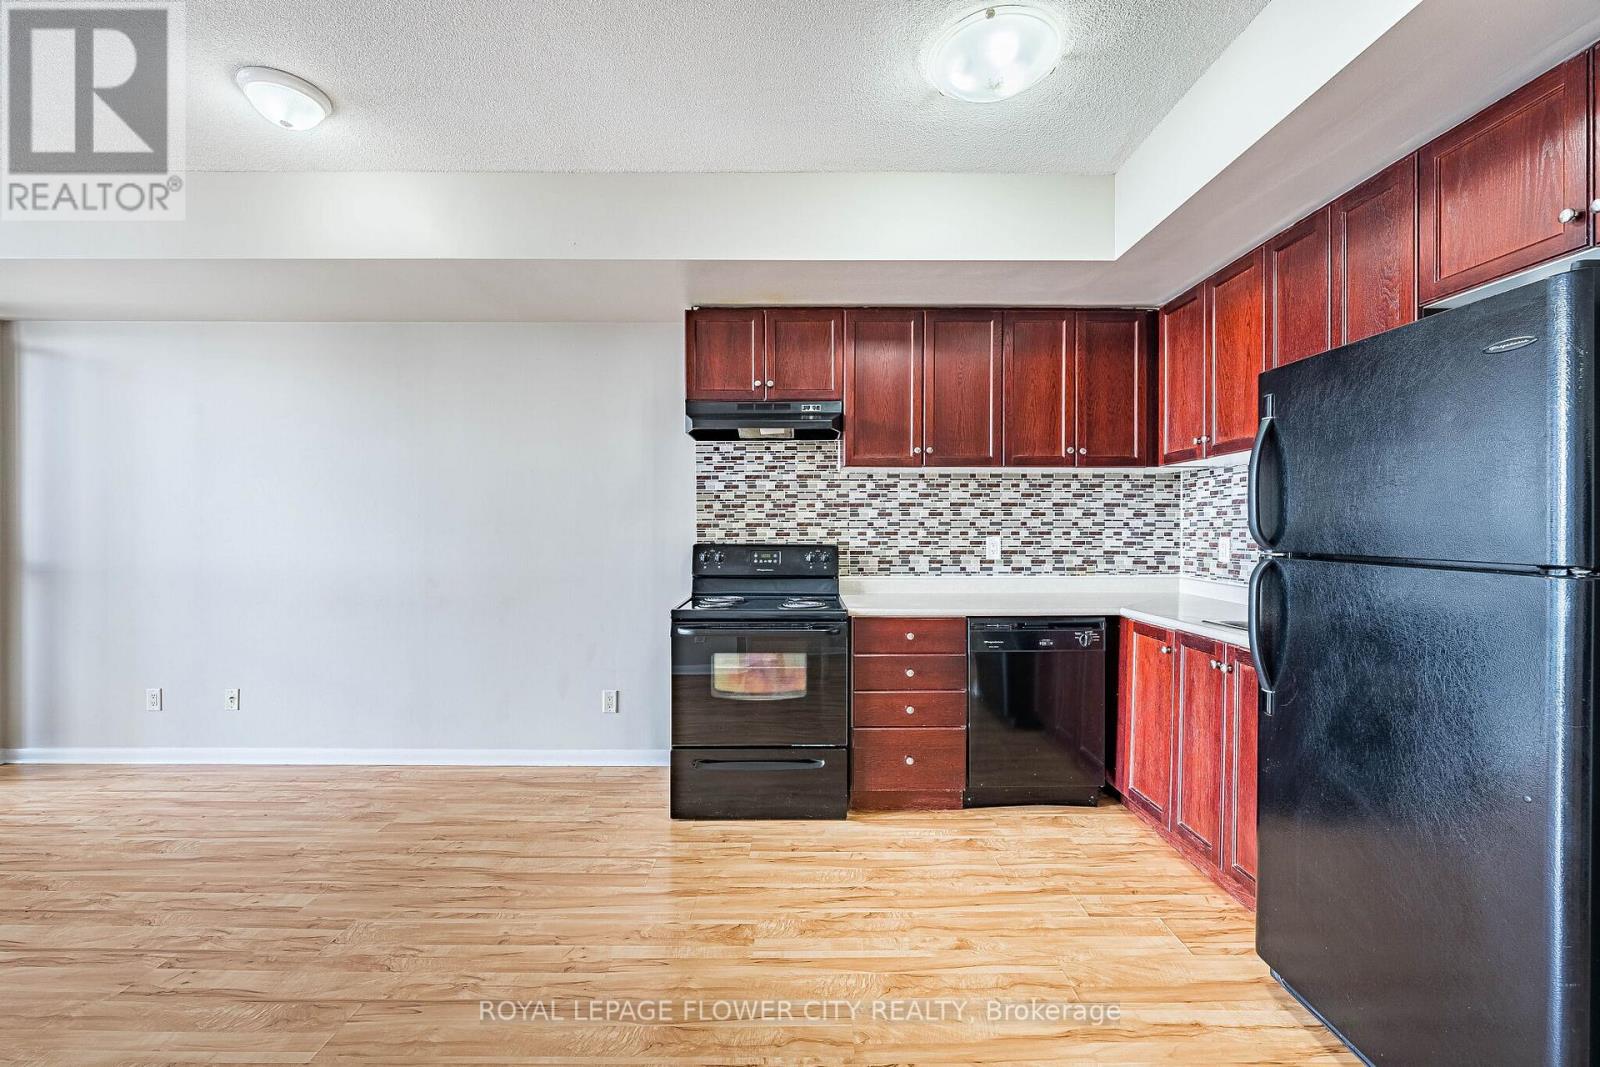
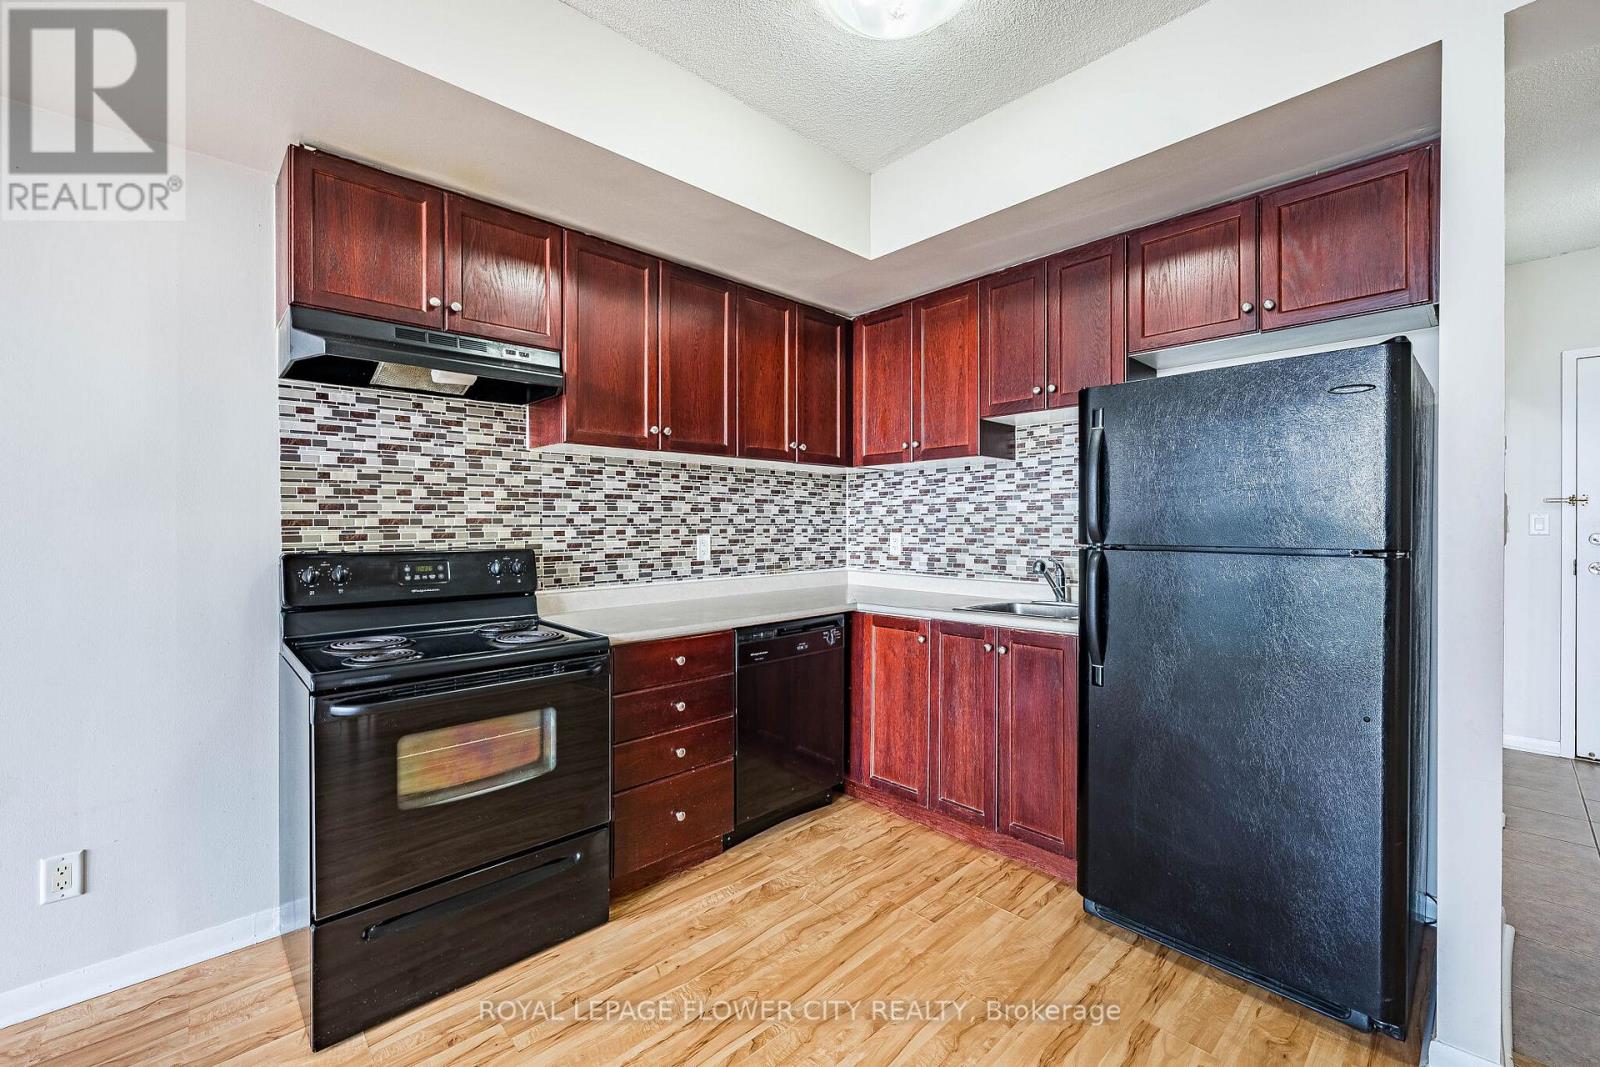
| Main level | Kitchen | 2.59 m | 3.17 m | 2.59 m x 3.17 m |
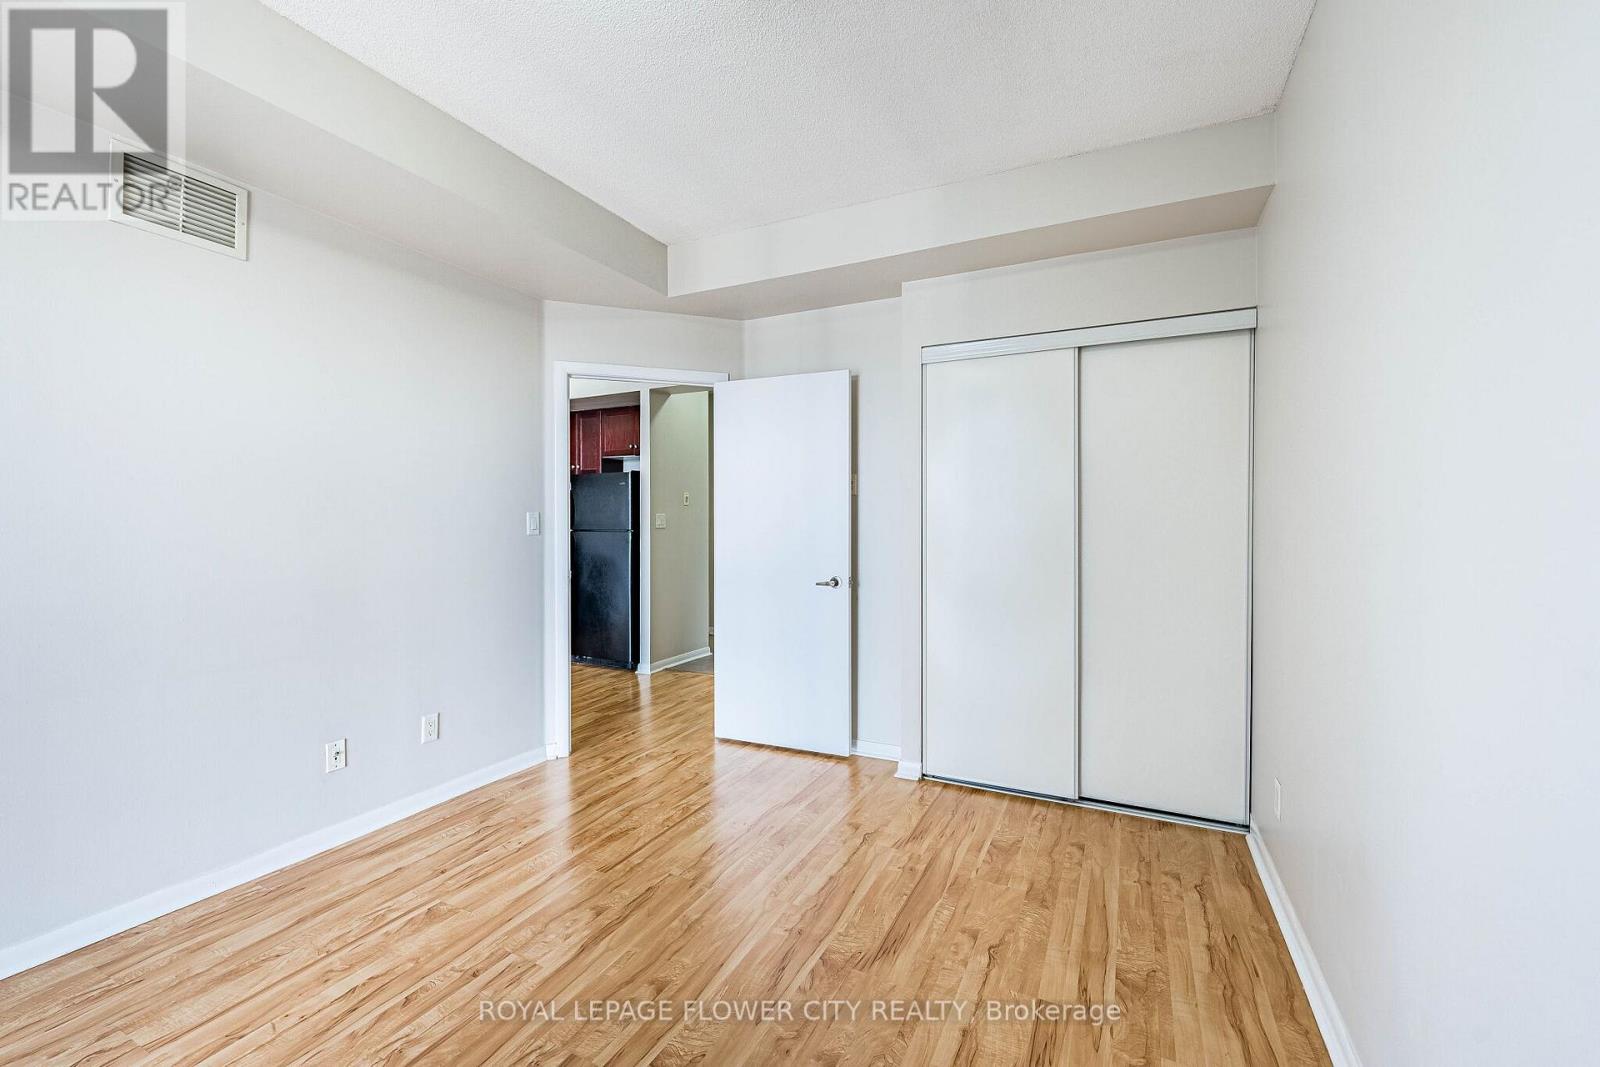
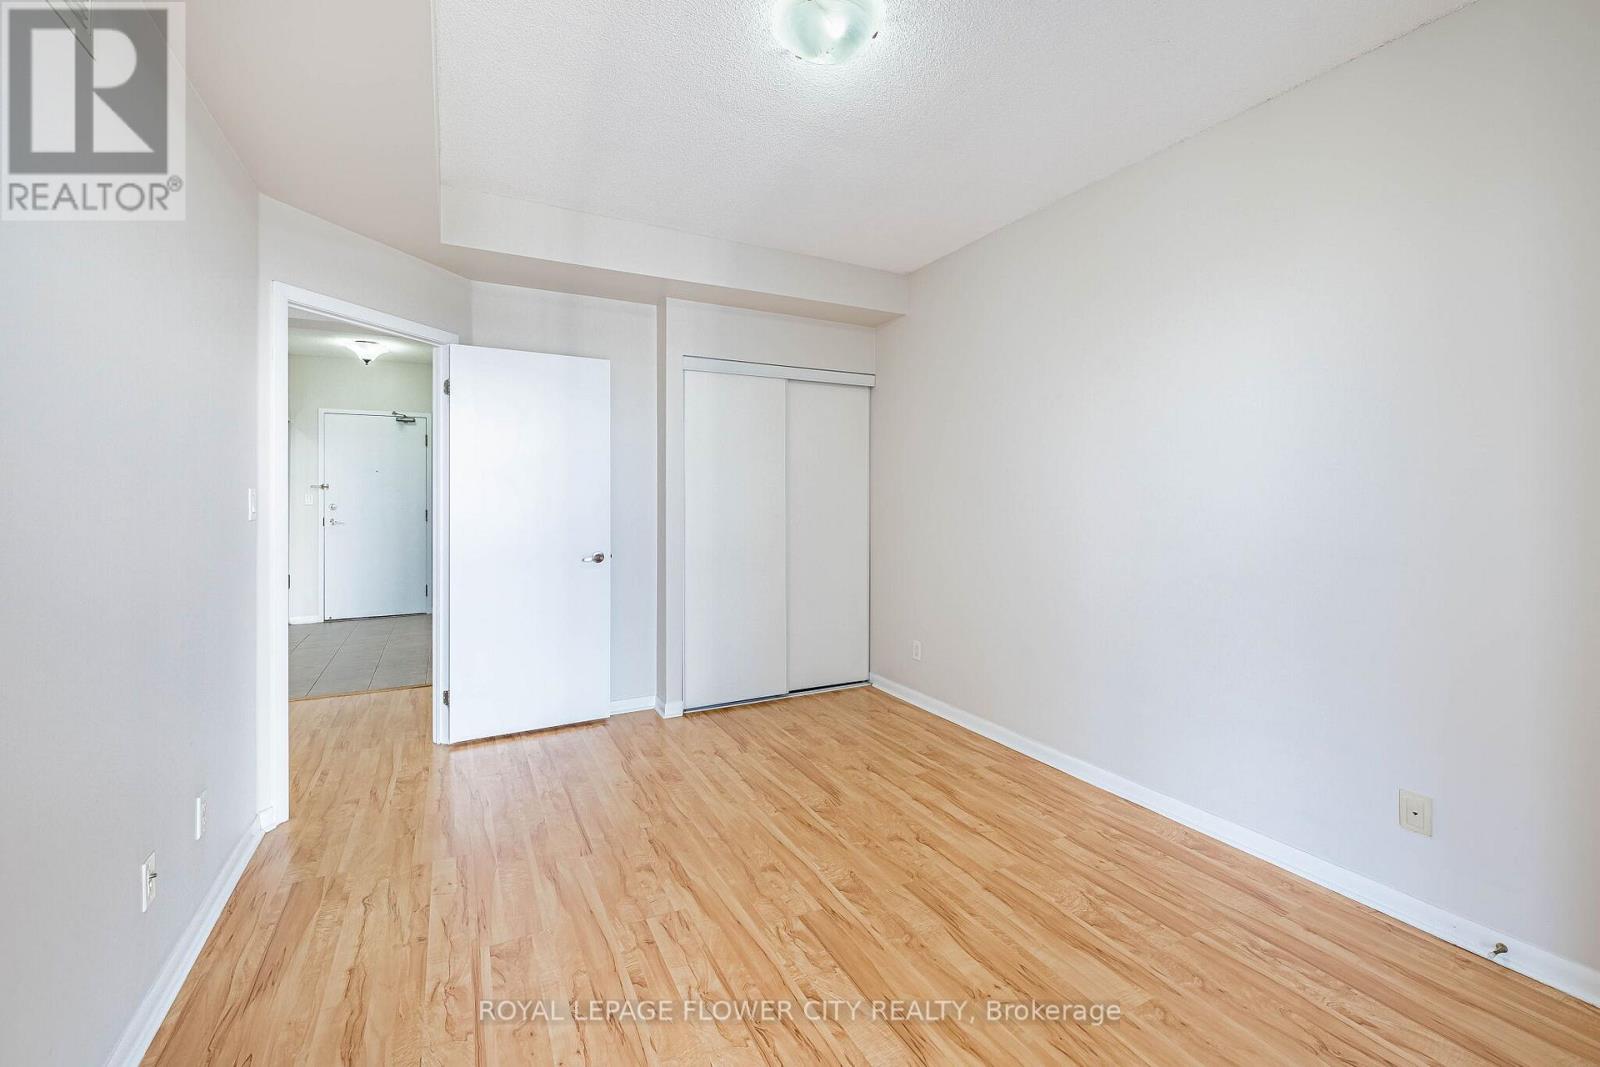
| Main level | Primary Bedroom | 4.57 m | 3.2 m | 4.57 m x 3.2 m |
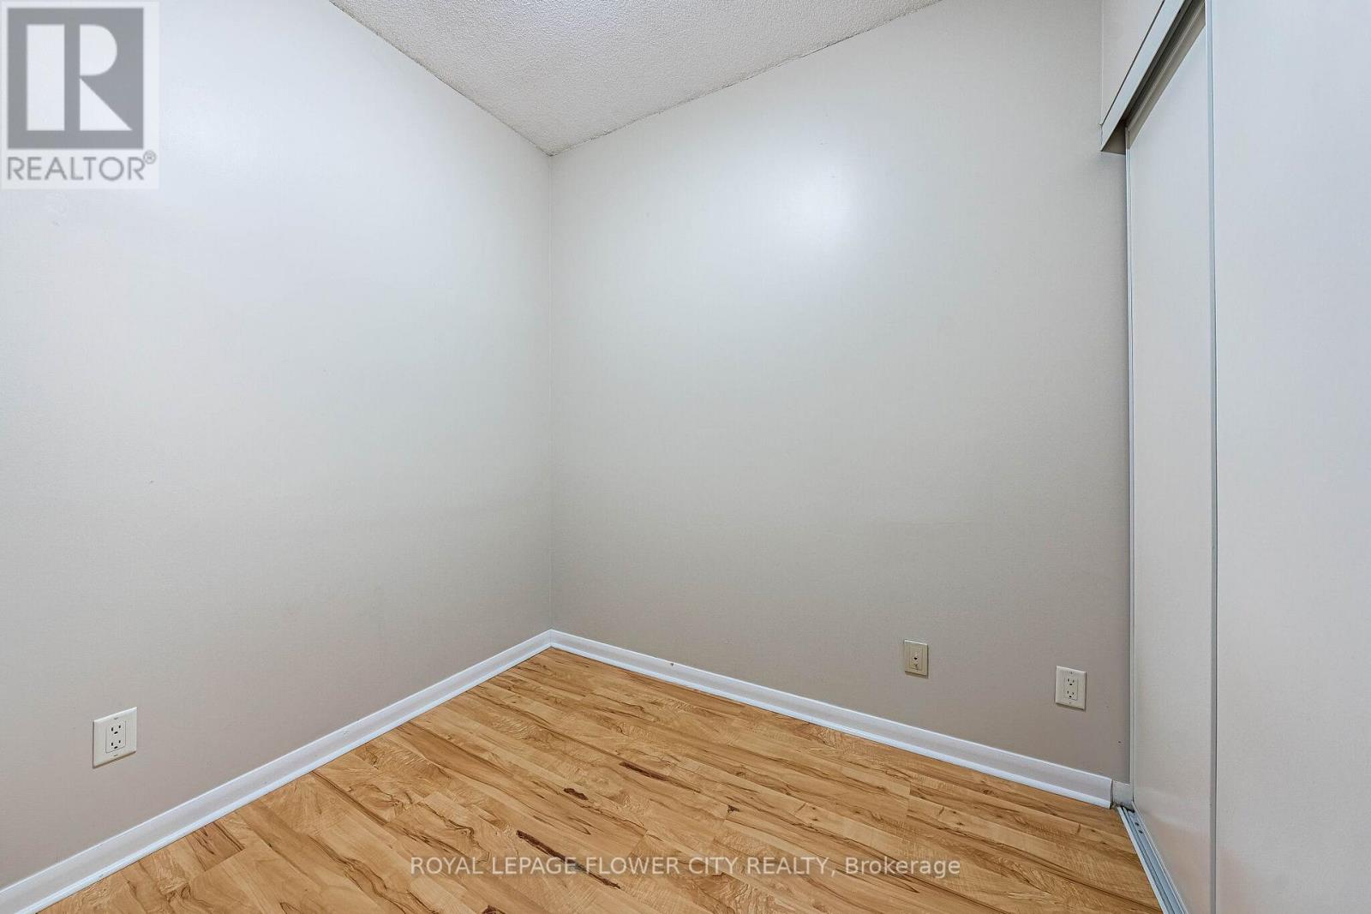
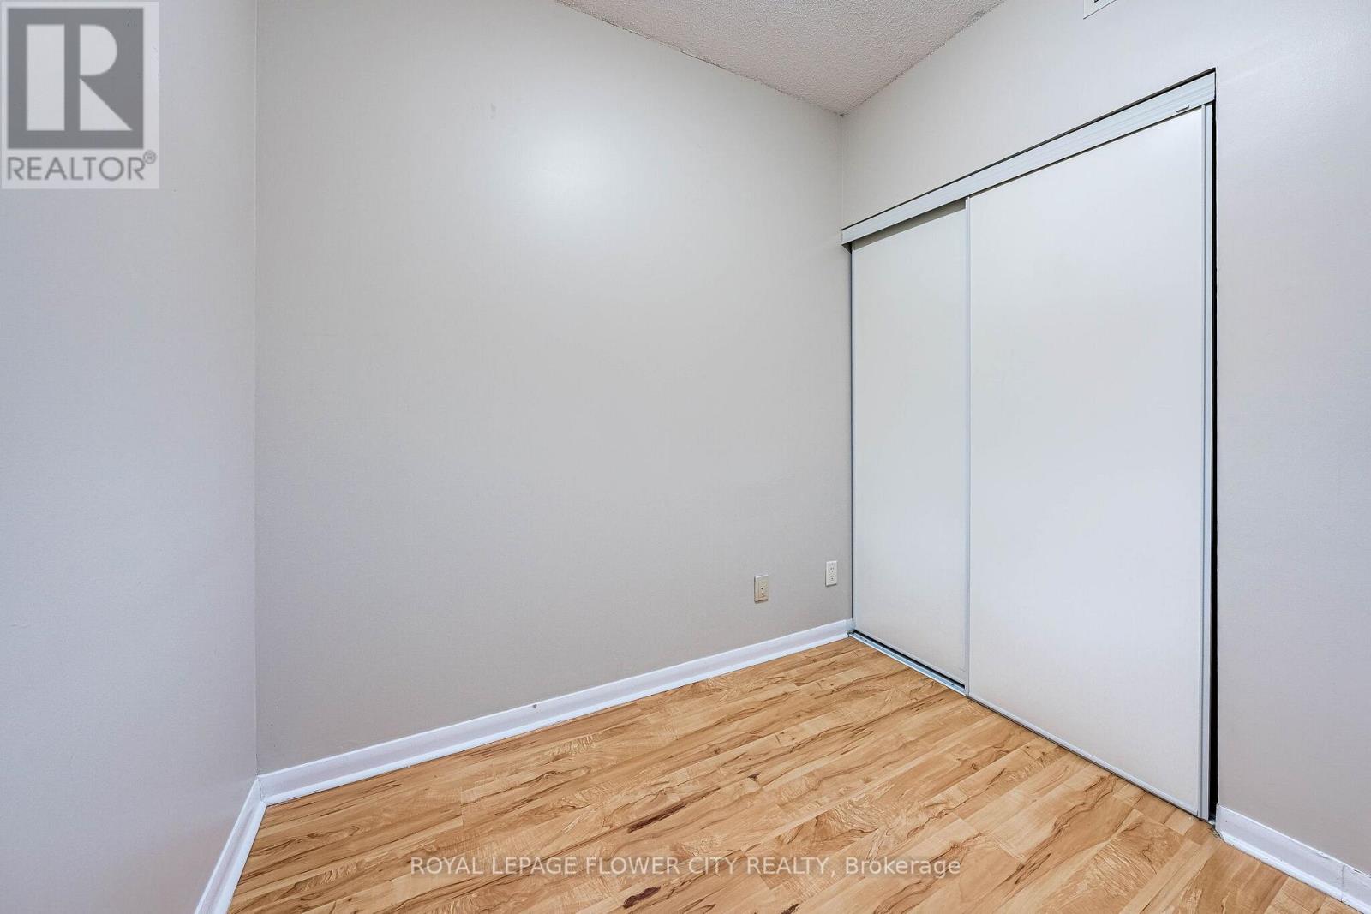
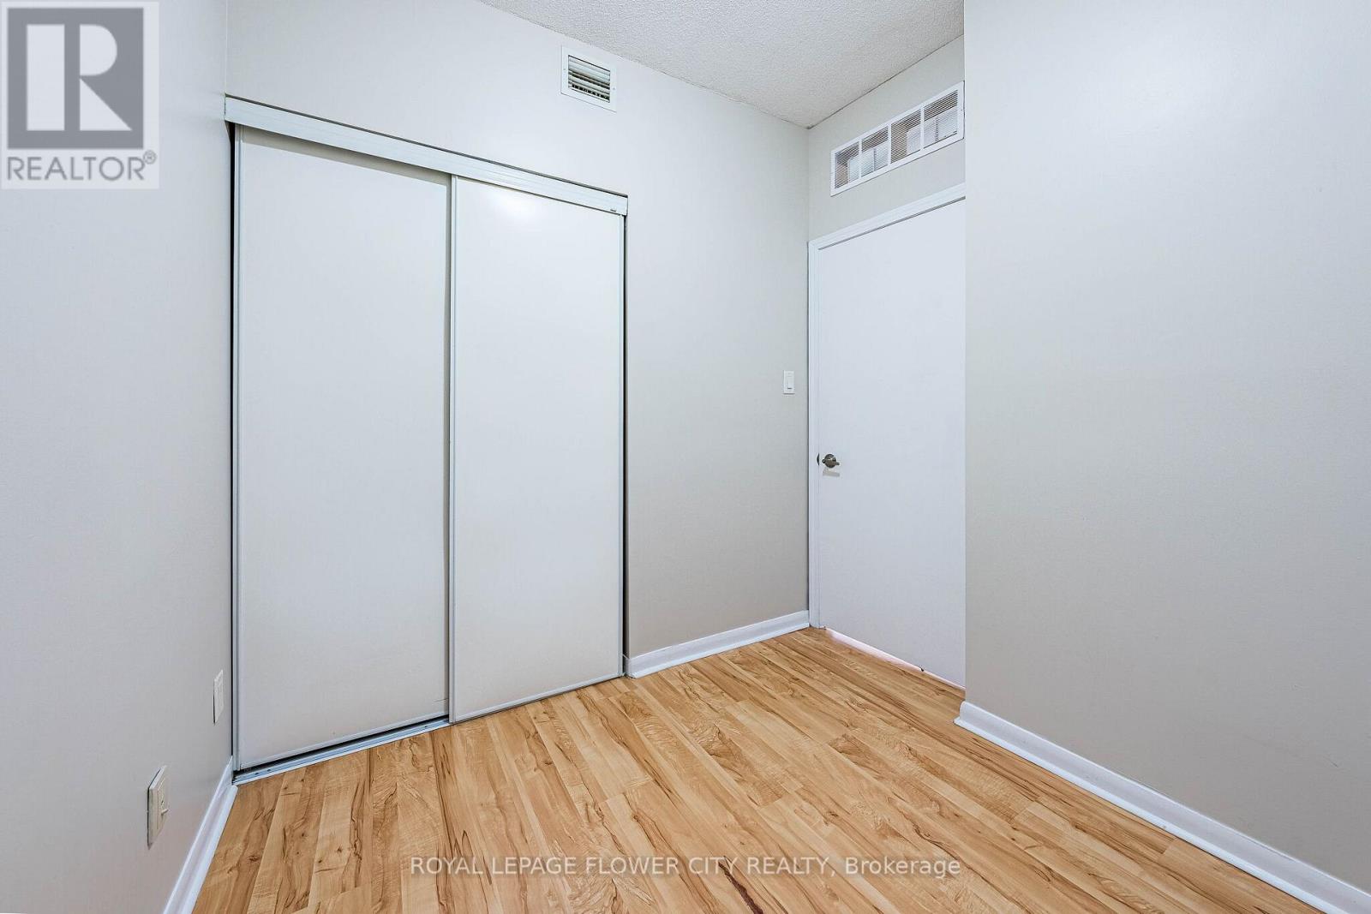
| Main level | Den | 2.34 m | 2.44 m | 2.34 m x 2.44 m |
| Main level | Foyer | 3.05 m | 1.35 m | 3.05 m x 1.35 m |
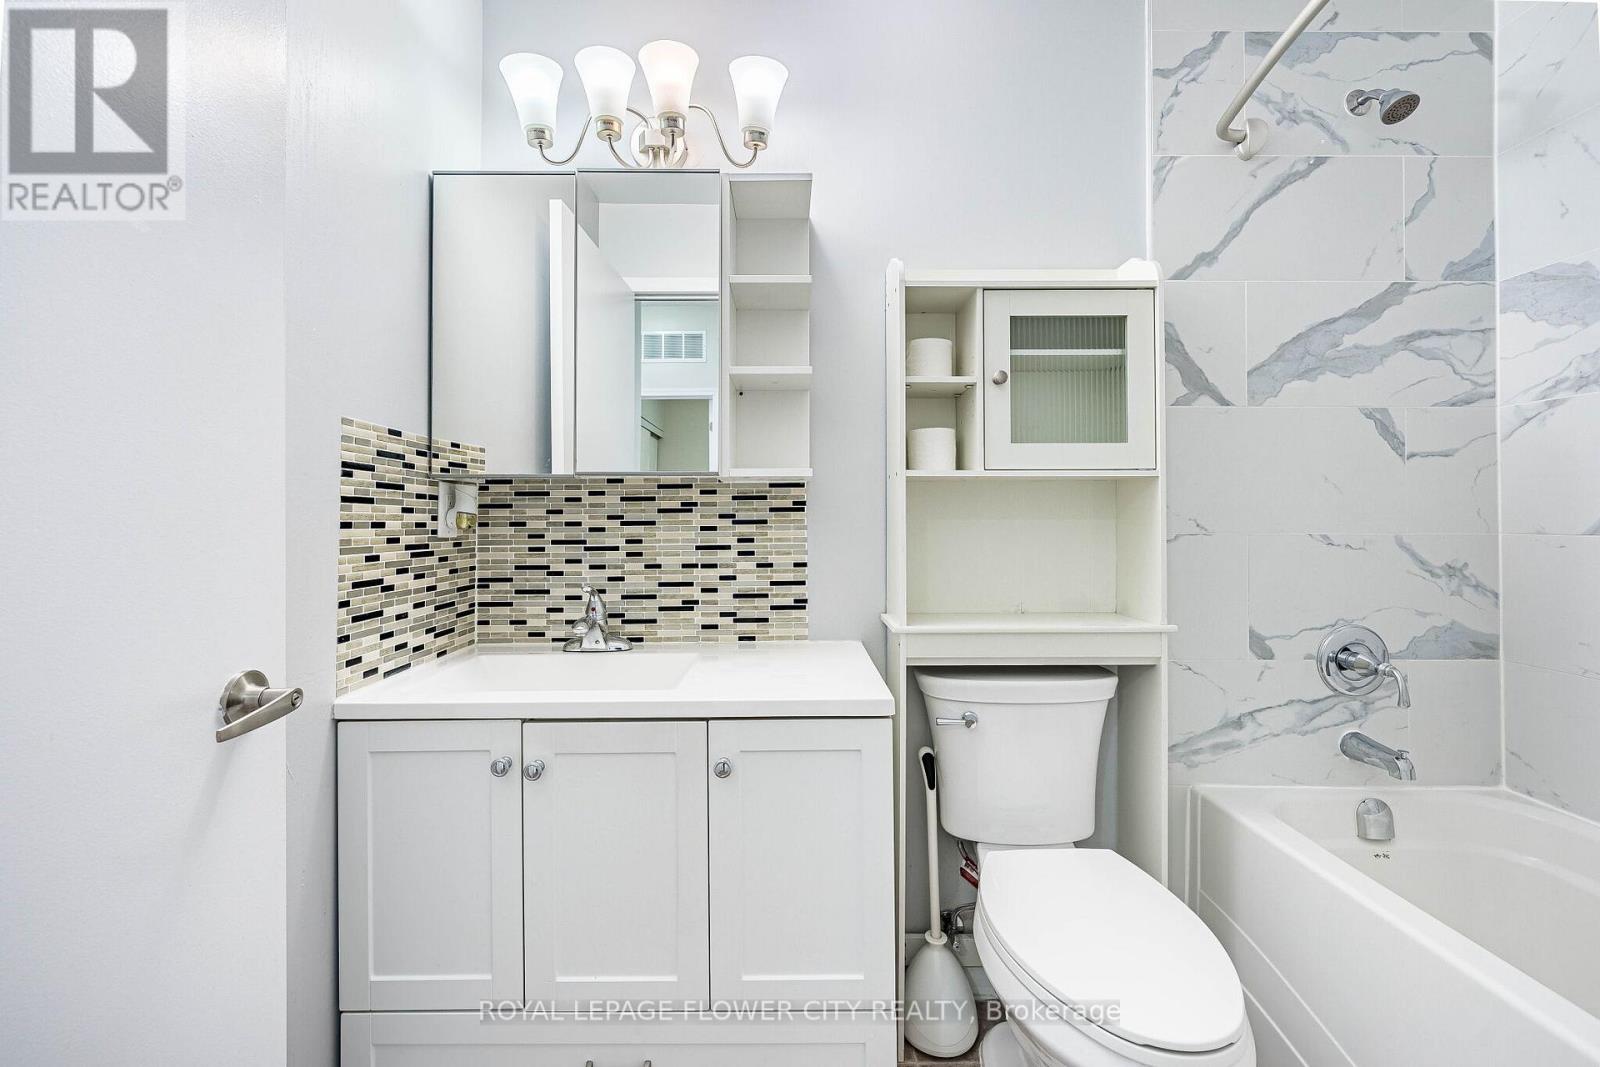
| Main level | Bathroom | na | na | Measurements not available |
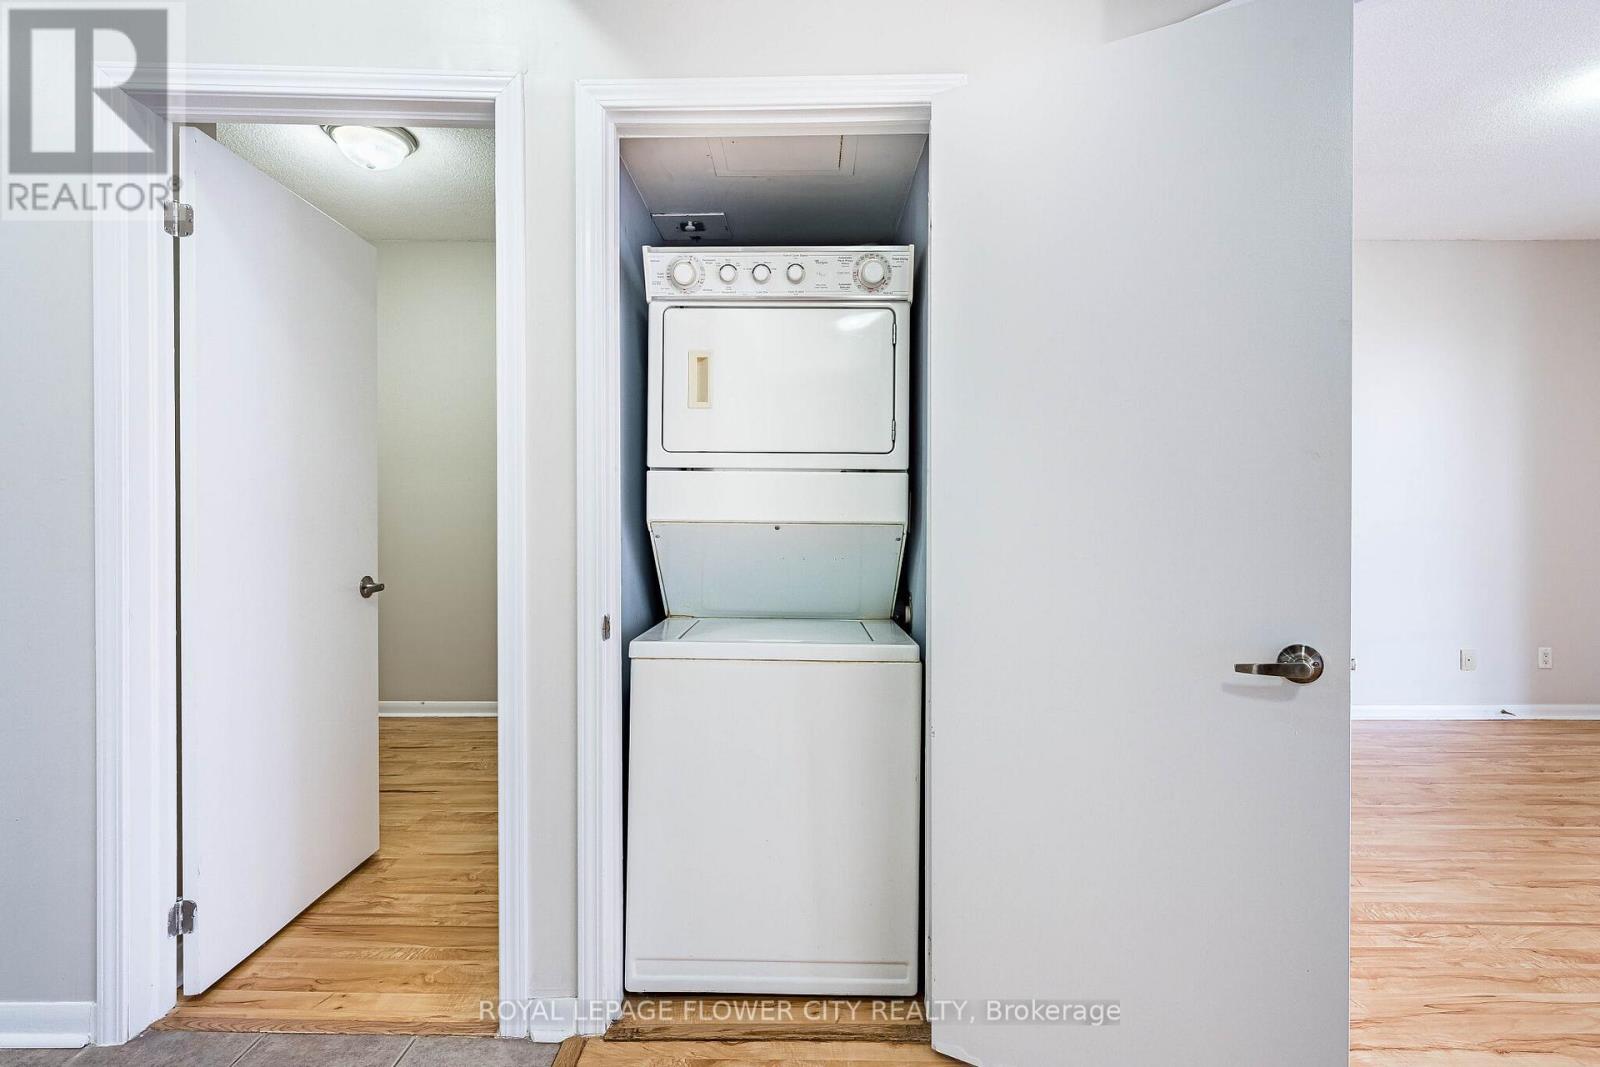
| Main level | Laundry room | na | na | Measurements not available |
| Amenity Near By | |
|---|---|
| Features | Balcony, Carpet Free |
| Maintenance Fee | 579.49 |
| Maintenance Fee Payment Unit | Monthly |
| Management Company | GOLDVIEW PROPERTY MANAGEMENT |
| Ownership | Condominium/Strata |
| Parking |
|
| Transaction | For sale |
| Bathroom Total | 1 |
|---|---|
| Bedrooms Total | 2 |
| Bedrooms Above Ground | 1 |
| Bedrooms Below Ground | 1 |
| Age | 16 to 30 years |
| Amenities | Storage - Locker |
| Appliances | All, Dryer, Washer |
| Basement Type | None |
| Exterior Finish | Concrete, Stucco |
| Fireplace Present | |
| Flooring Type | Laminate |
| Heating Fuel | Natural gas |
| Heating Type | Forced air |
| Size Interior | 600 - 699 sqft |
| Type | Apartment |
The trademarks REALTOR®, REALTORS®, and the REALTOR® logo are controlled by The Canadian Real Estate Association (CREA) and identify real estate professionals who are members of CREA. The trademarks MLS®, Multiple Listing Service® and the associated logos are owned by The Canadian Real Estate Association (CREA) and identify the quality of services provided by real estate professionals who are members of CREA. The trademark DDF® is owned by The Canadian Real Estate Association (CREA) and identifies CREA's Data Distribution Facility (DDF®)

Contact us for more information.