
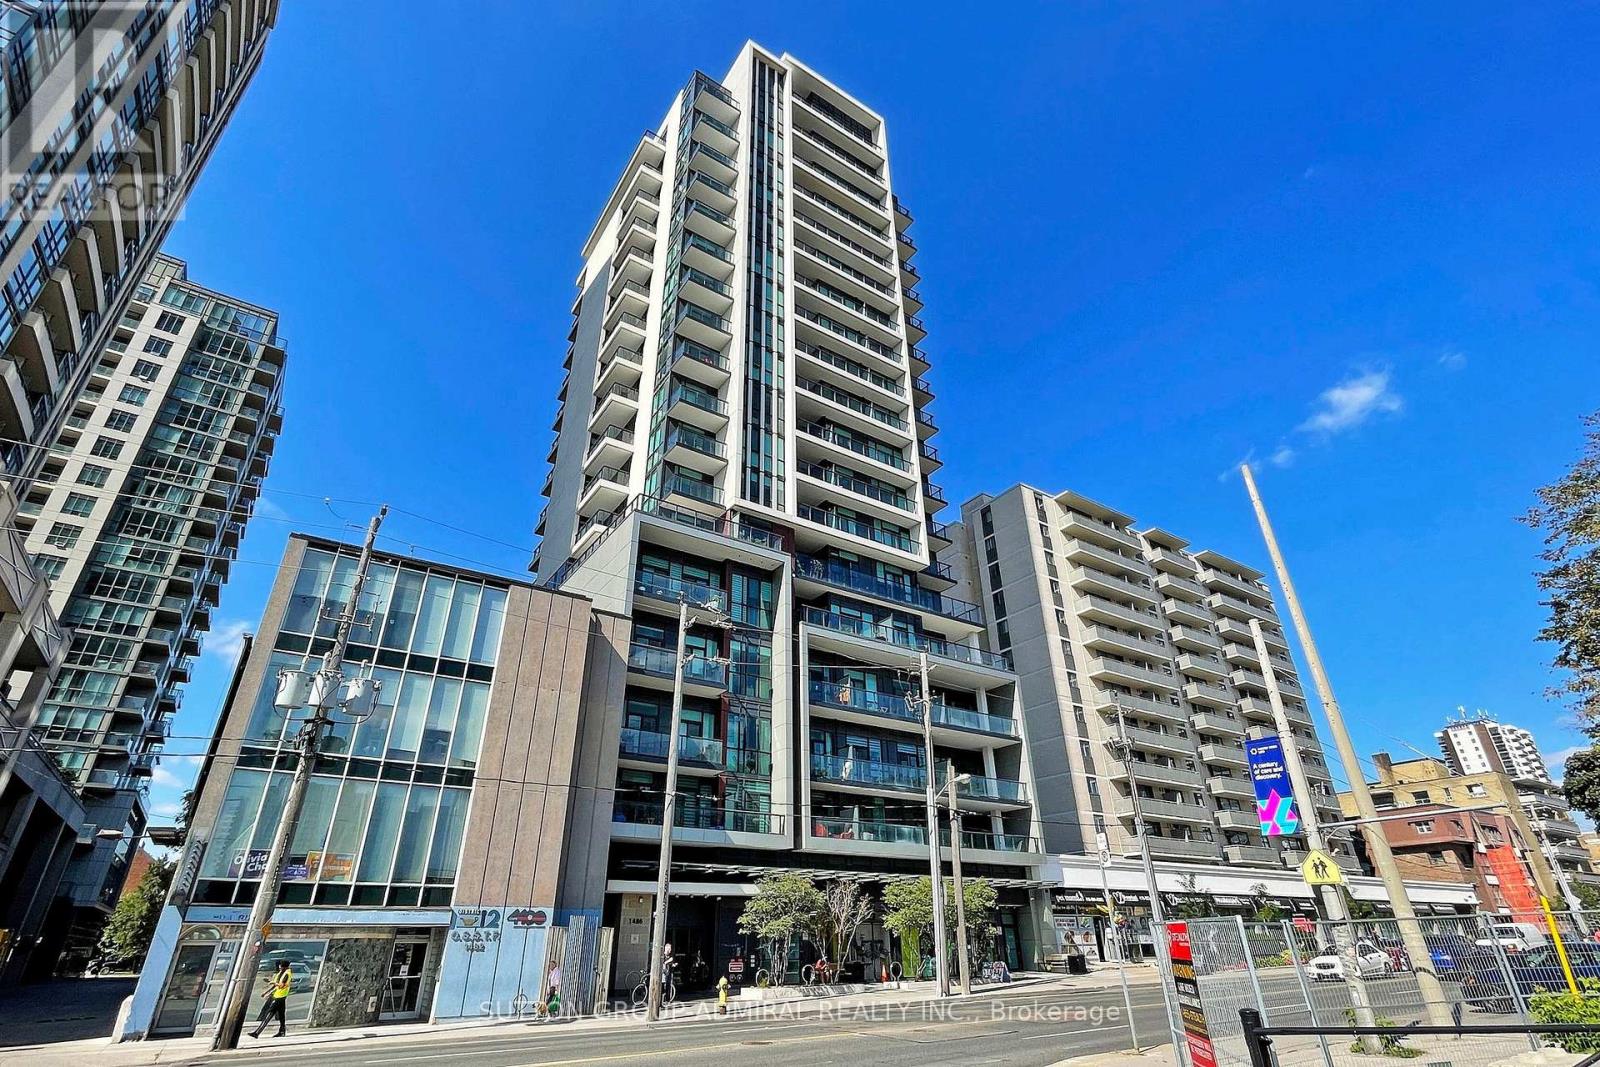
Check out the newest condos…

Contact us for more information.

| Bathrooms | Bedrooms | Property Type |
|---|---|---|
| 1 | 1 | Single Family |
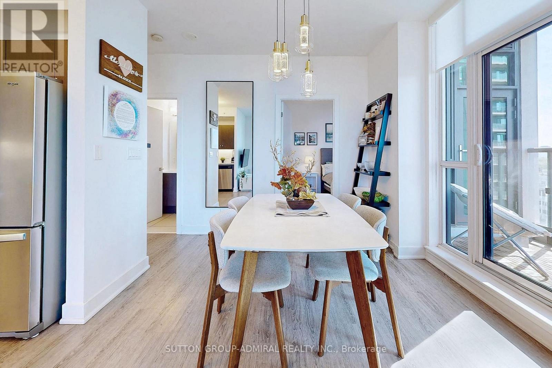
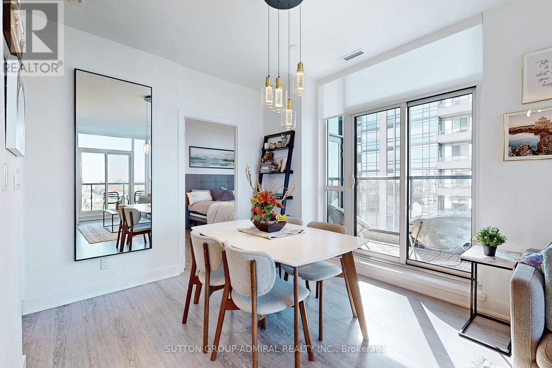
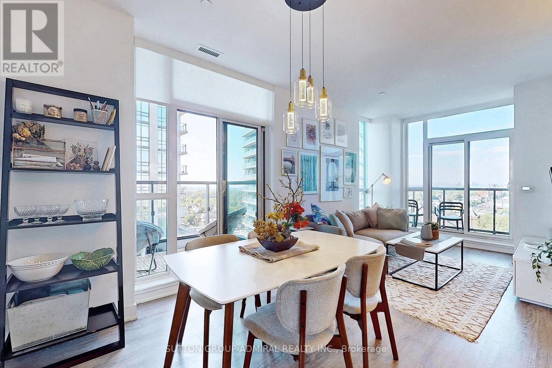
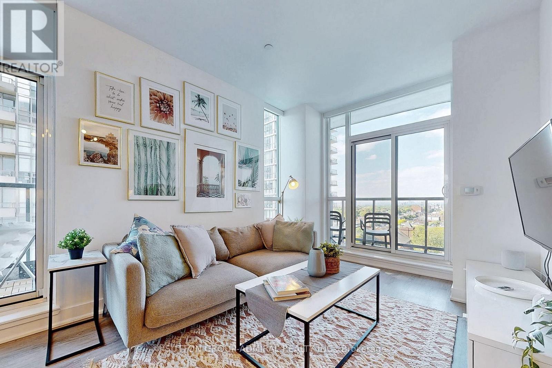
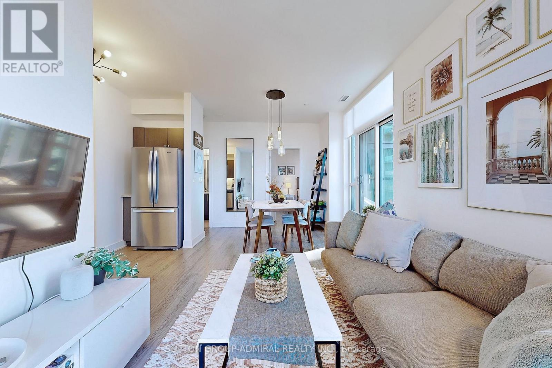
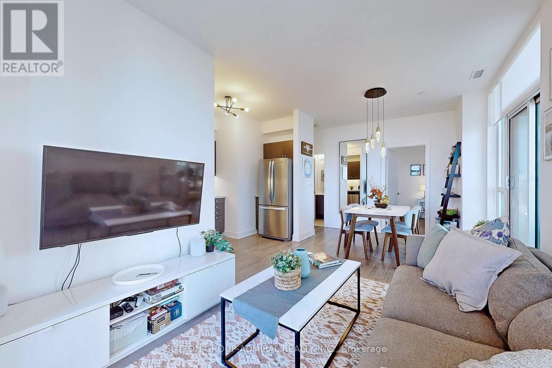
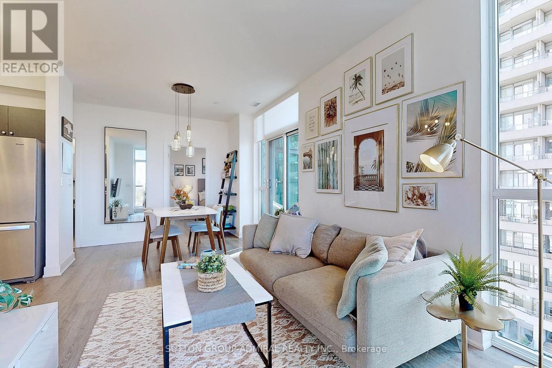
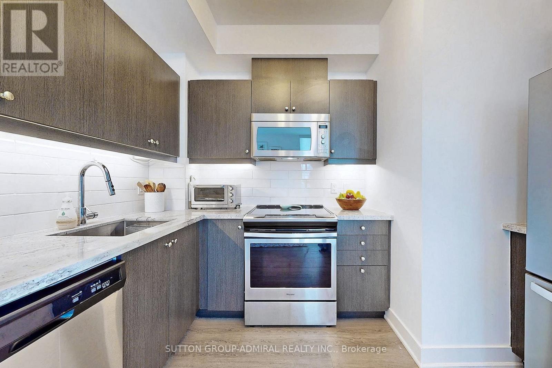
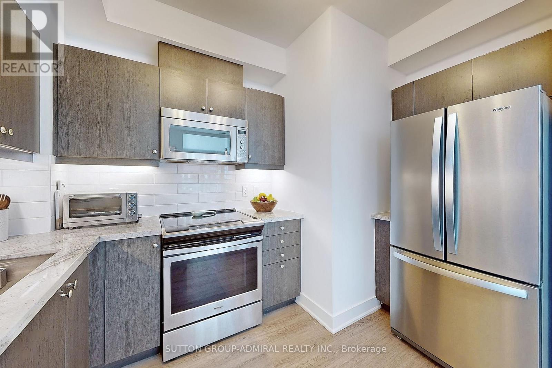
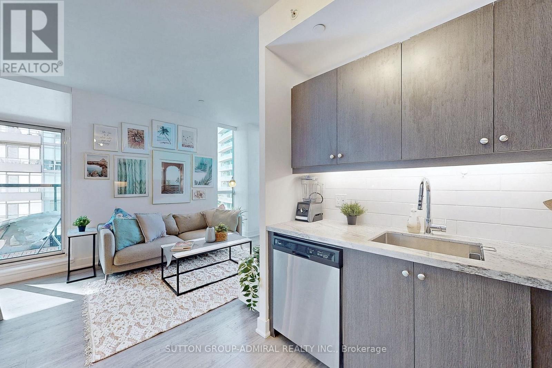
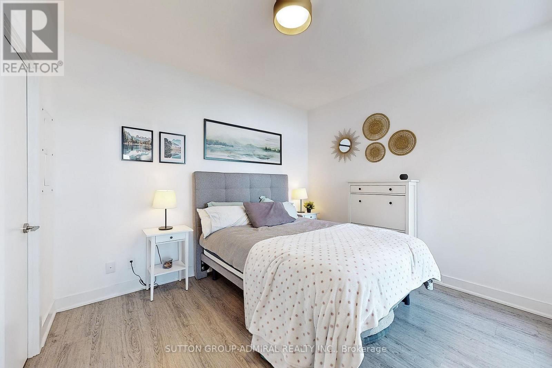
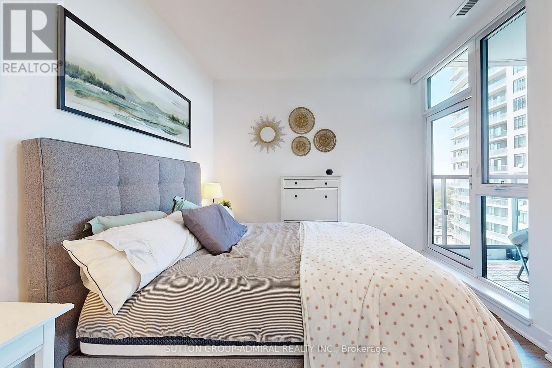
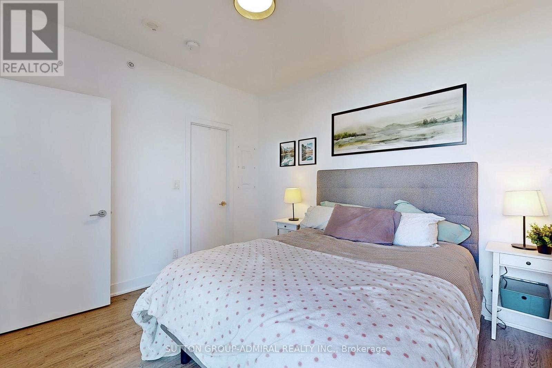
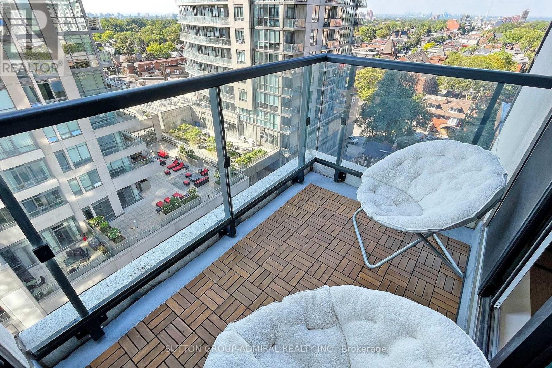
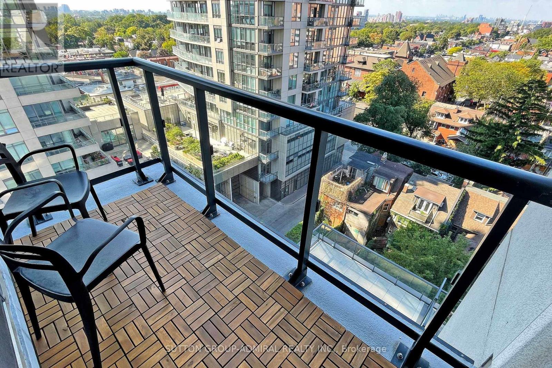
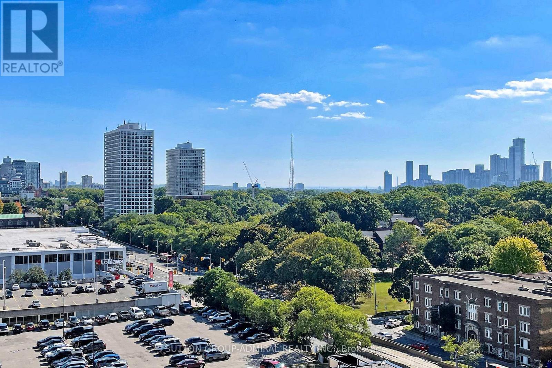
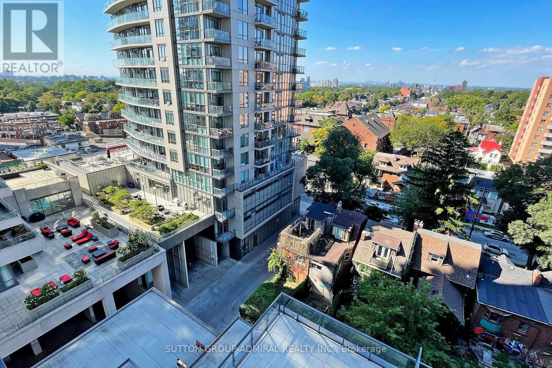
This unit needs to be seen in person! A truly unique bright open concept 1 bedroom southwest facing condo with 2 balconies! Impeccably utilized 588sq.ft of interior living space with an additional 155sq.ft balcony. Updated modern kitchen with quartz counter-top, ample storage space, backsplash, undermount lighting and full sized stainless steel appliances. Large primary bedroom with balcony entrance and walk-in closet. Steps to TTC Subway Station and all that St. Clair West has to offer right at your doorstep. (id:31565)

| Level | Type | Length | Width | Dimensions |
|---|---|---|---|---|
| Main level | Living room | 6.37 m | 3.05 m | 6.37 m x 3.05 m |
| Main level | Dining room | 6.37 m | 3.05 m | 6.37 m x 3.05 m |
| Main level | Kitchen | 3.41 m | 2.27 m | 3.41 m x 2.27 m |
| Main level | Primary Bedroom | 3.12 m | 3.57 m | 3.12 m x 3.57 m |
| Amenity Near By | Park, Public Transit, Schools |
|---|---|
| Features | Balcony |
| Maintenance Fee | 913.80 |
| Maintenance Fee Payment Unit | Monthly |
| Management Company | R.A.B. Properties |
| Ownership | Condominium/Strata |
| Parking |
|
| Transaction | For sale |
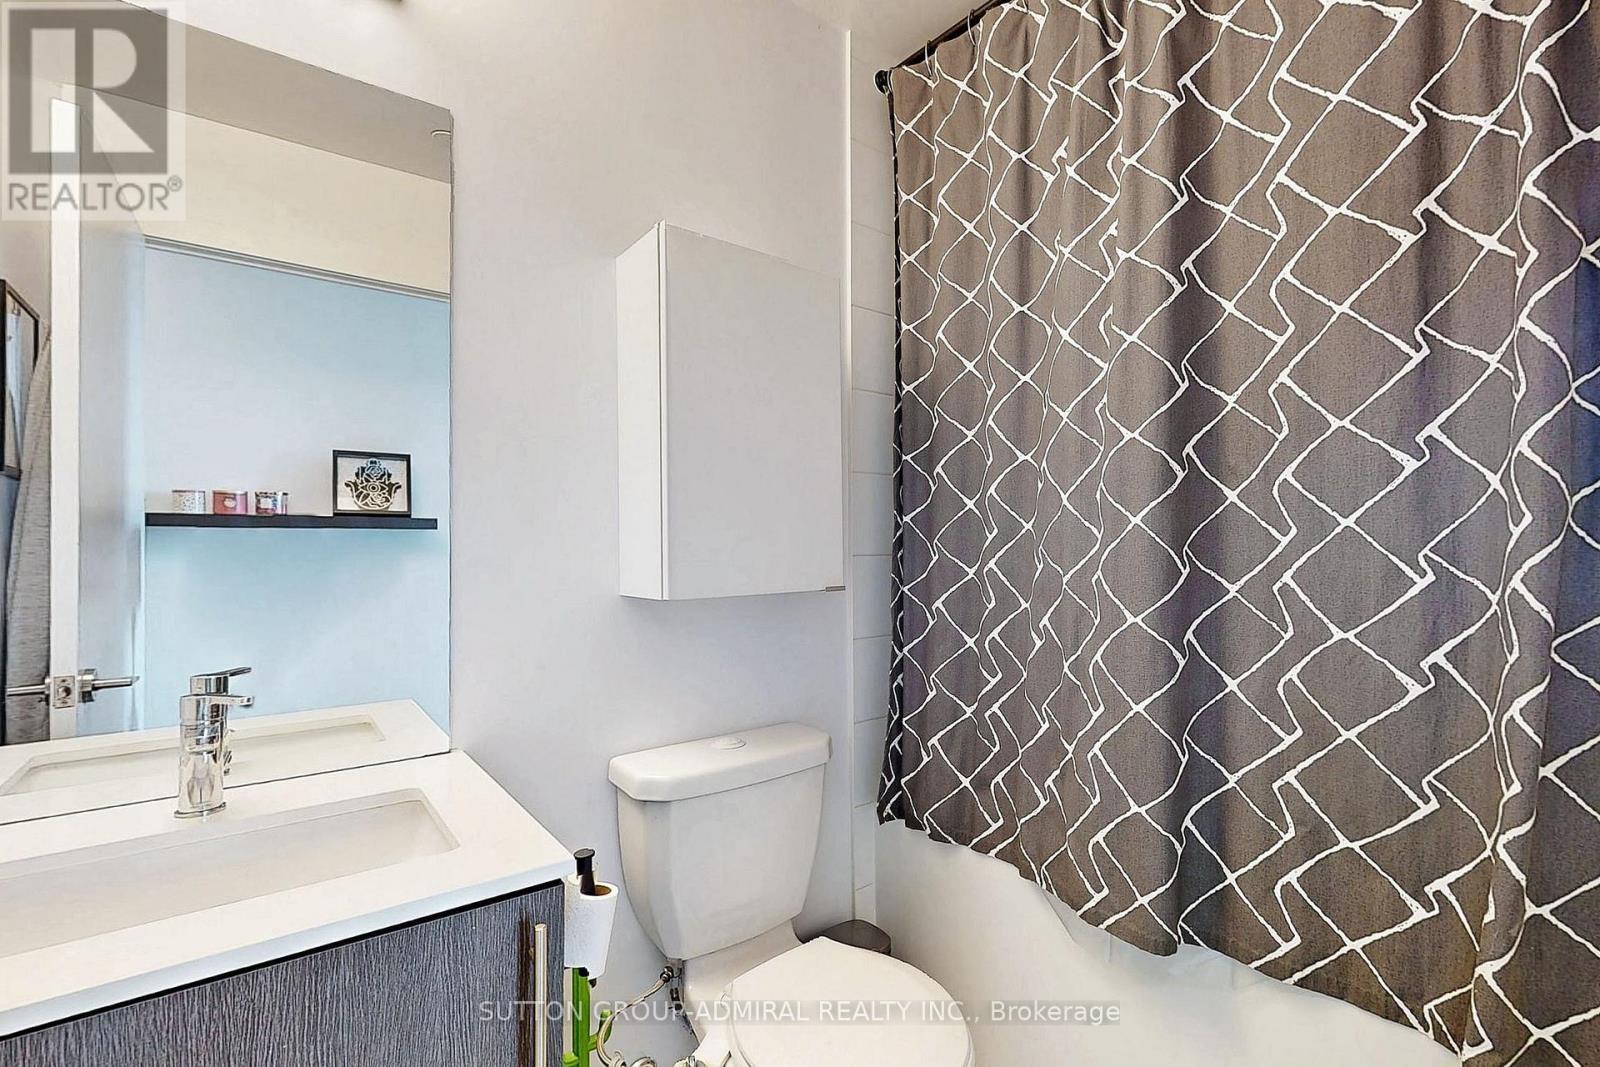
| Bathroom Total | 1 |
|---|---|
| Bedrooms Total | 1 |
| Bedrooms Above Ground | 1 |
| Age | 6 to 10 years |
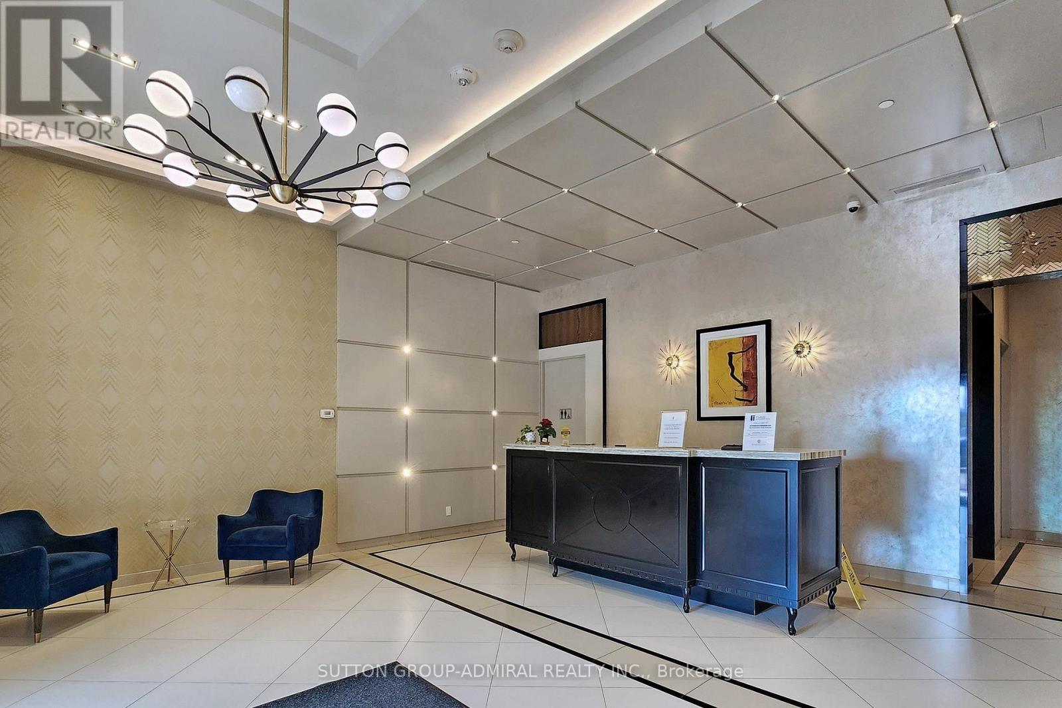
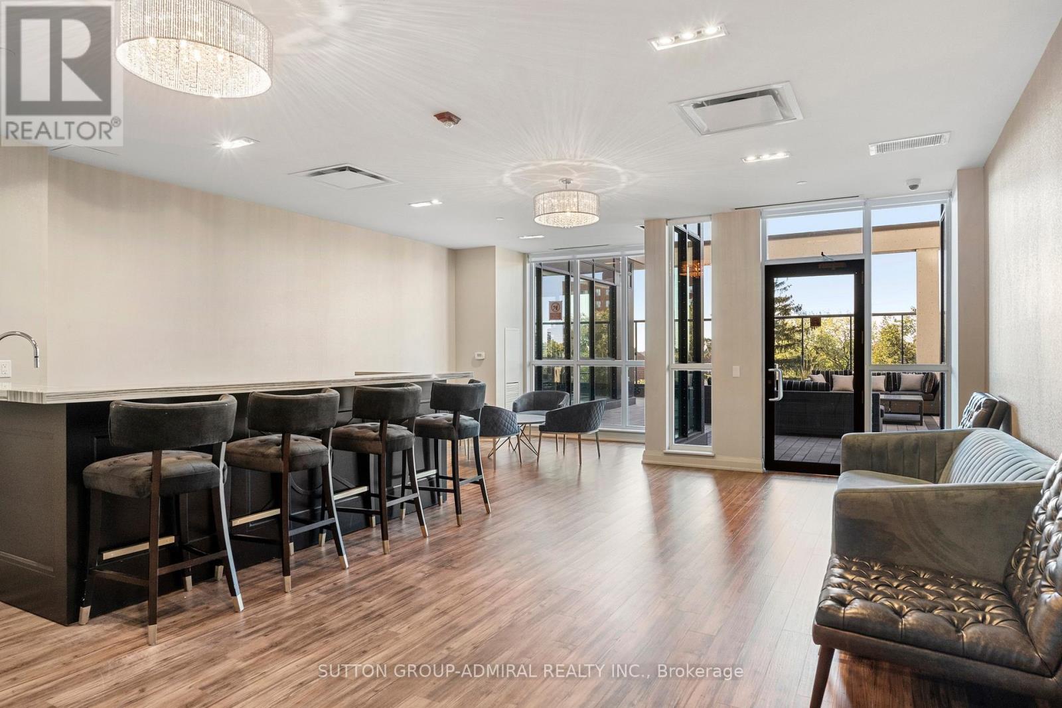
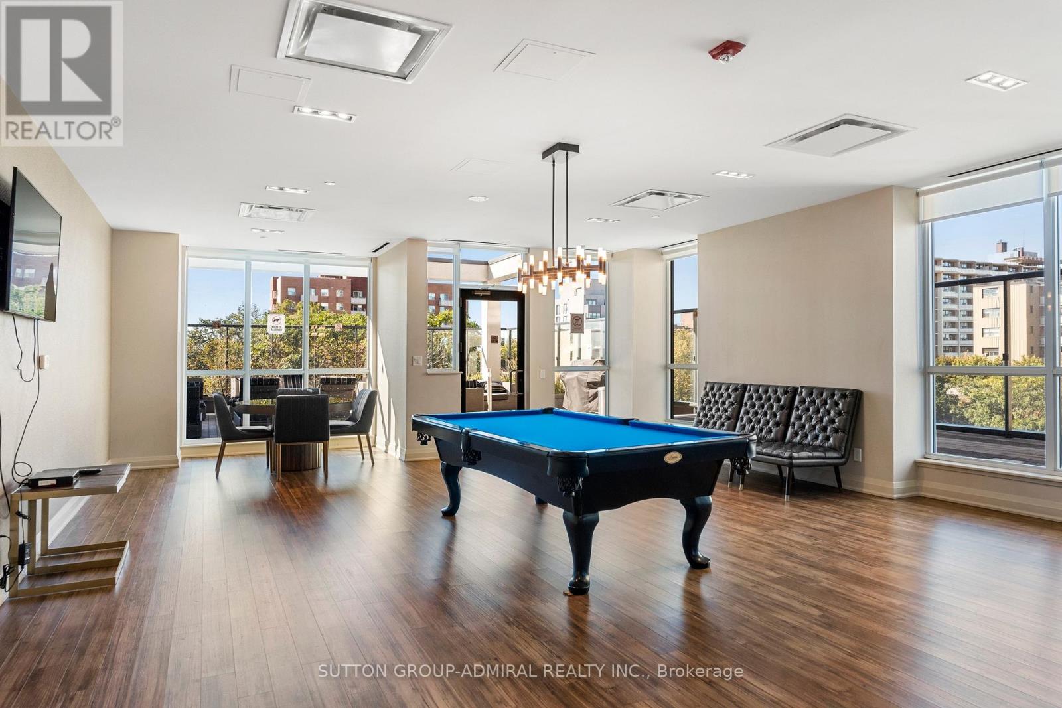
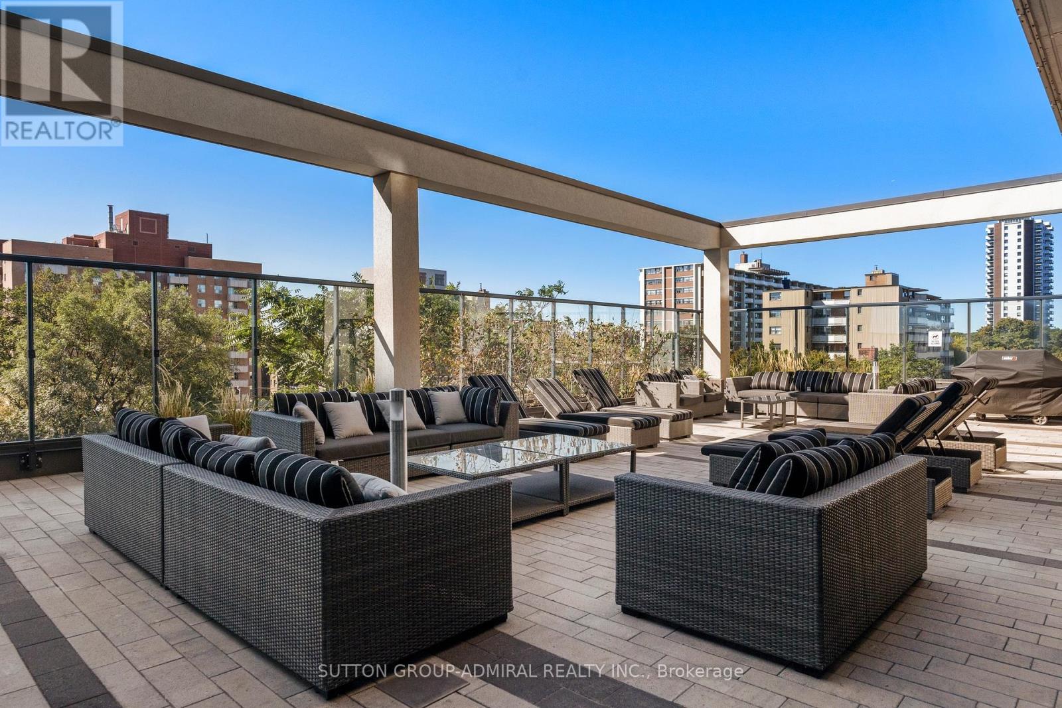
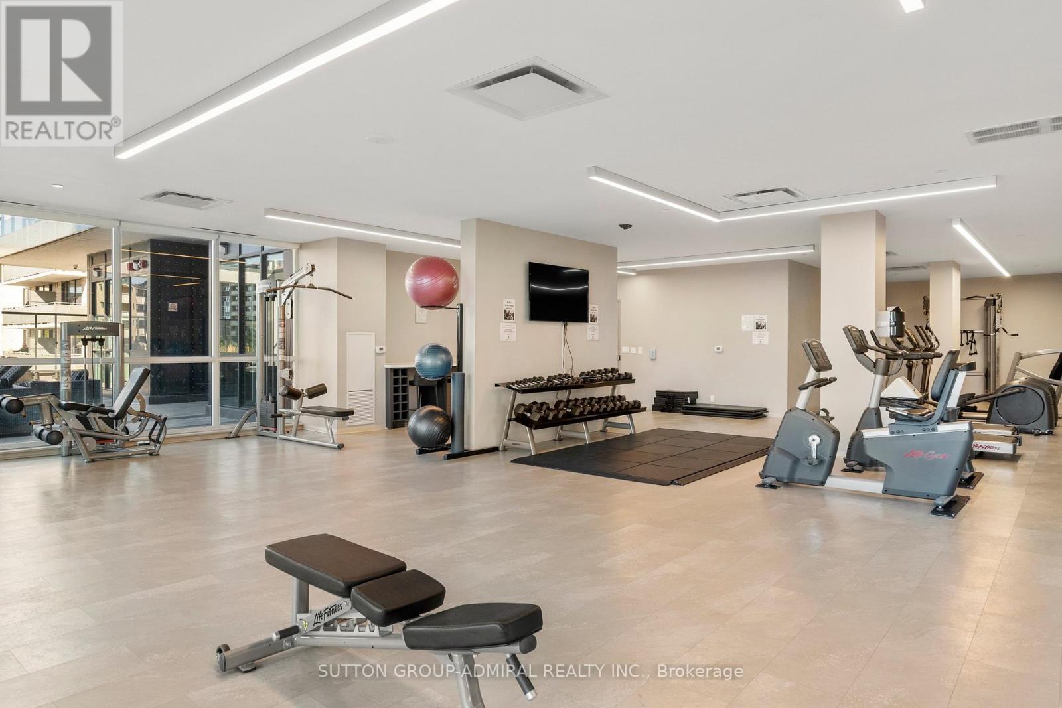
| Amenities | Security/Concierge, Exercise Centre, Party Room, Storage - Locker |
| Basement Type | None |
| Cooling Type | Central air conditioning |
| Exterior Finish | Concrete |
| Fireplace Present | |
| Flooring Type | Laminate |
| Heating Fuel | Natural gas |
| Heating Type | Forced air |
| Size Interior | 500 - 599 sqft |
| Type | Apartment |
The trademarks REALTOR®, REALTORS®, and the REALTOR® logo are controlled by The Canadian Real Estate Association (CREA) and identify real estate professionals who are members of CREA. The trademarks MLS®, Multiple Listing Service® and the associated logos are owned by The Canadian Real Estate Association (CREA) and identify the quality of services provided by real estate professionals who are members of CREA. The trademark DDF® is owned by The Canadian Real Estate Association (CREA) and identifies CREA's Data Distribution Facility (DDF®)

Contact us for more information.