
Check out the newest condos…

Contact us for more information.

| Bathrooms | Bedrooms | Property Type |
|---|---|---|
| 2 | 3 | Single Family |
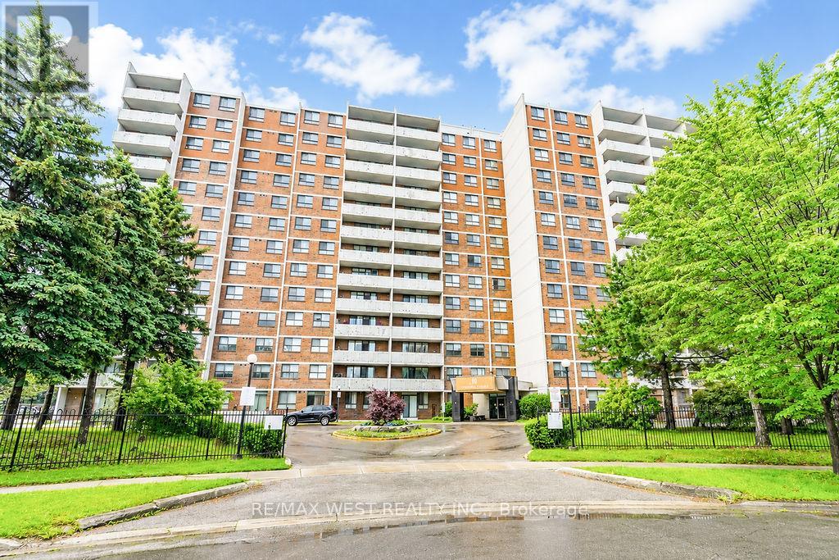
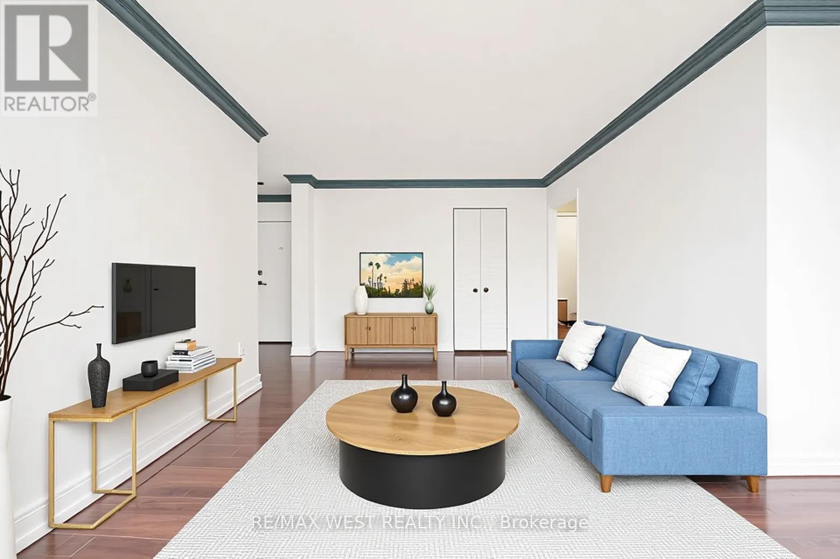
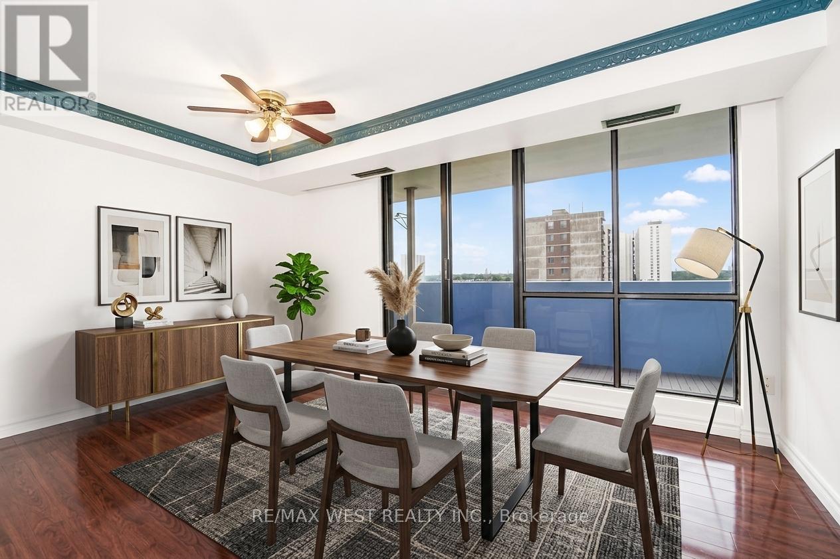
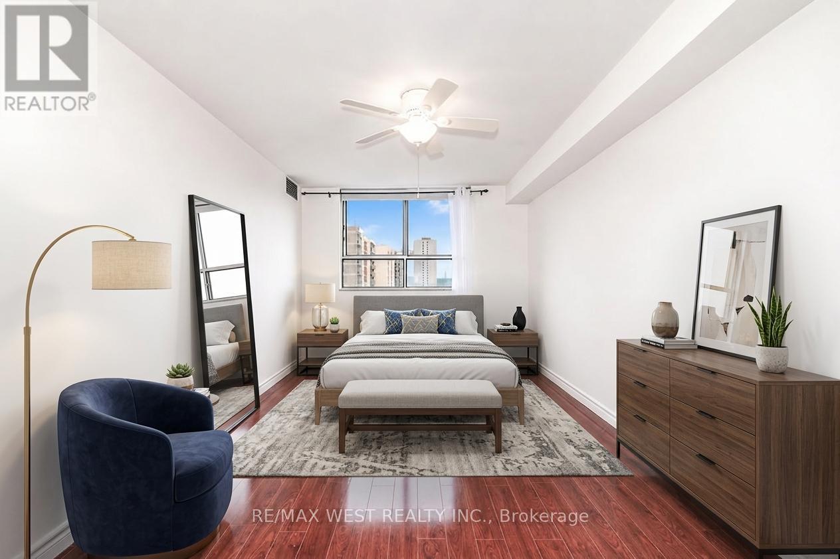
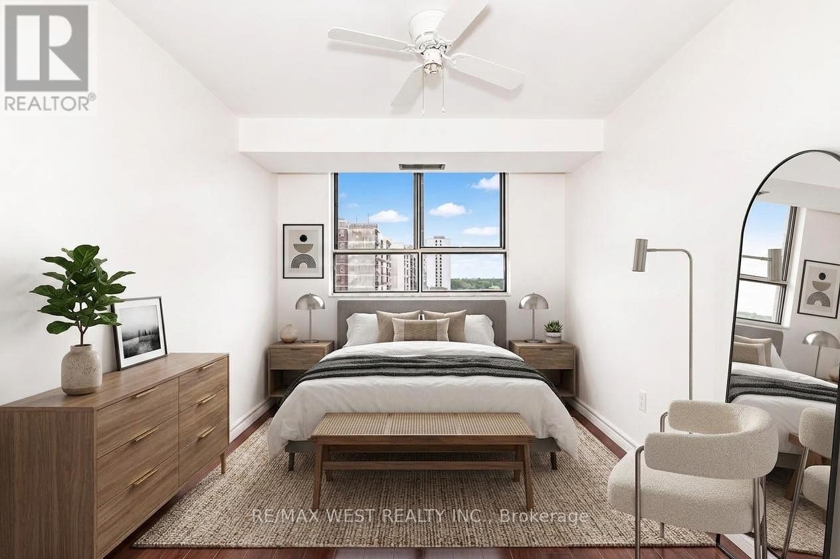
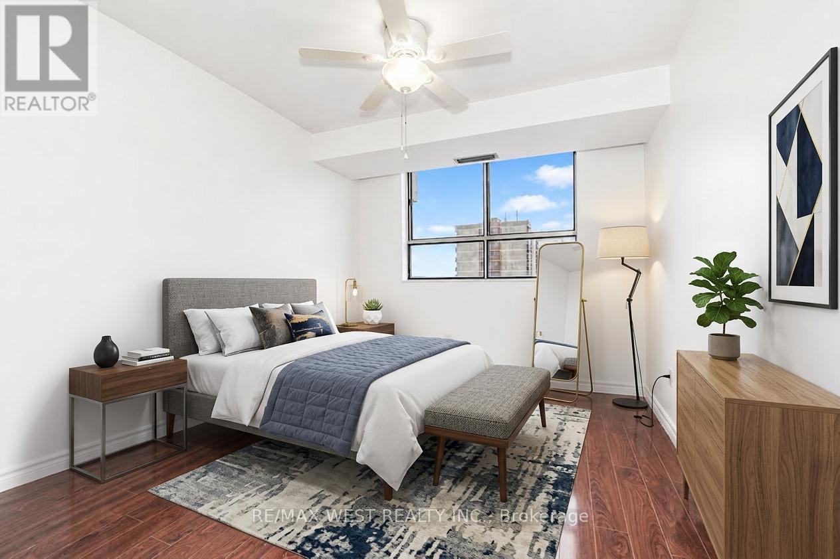
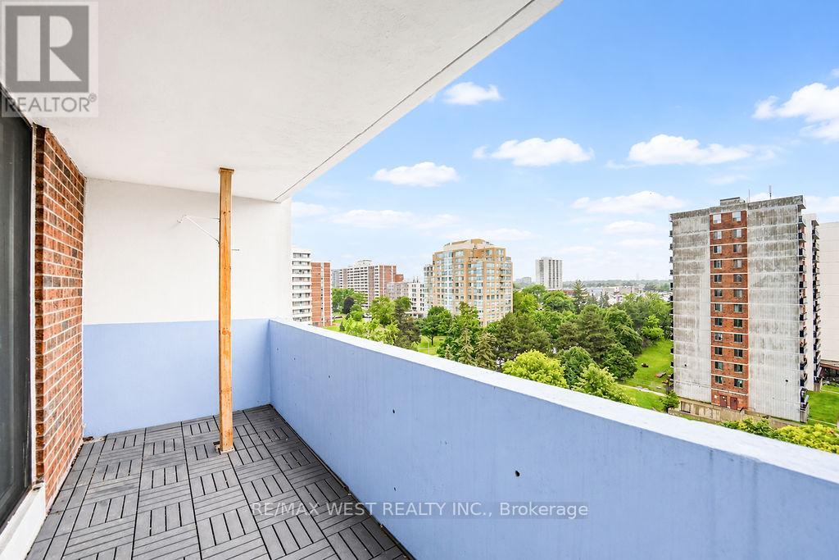
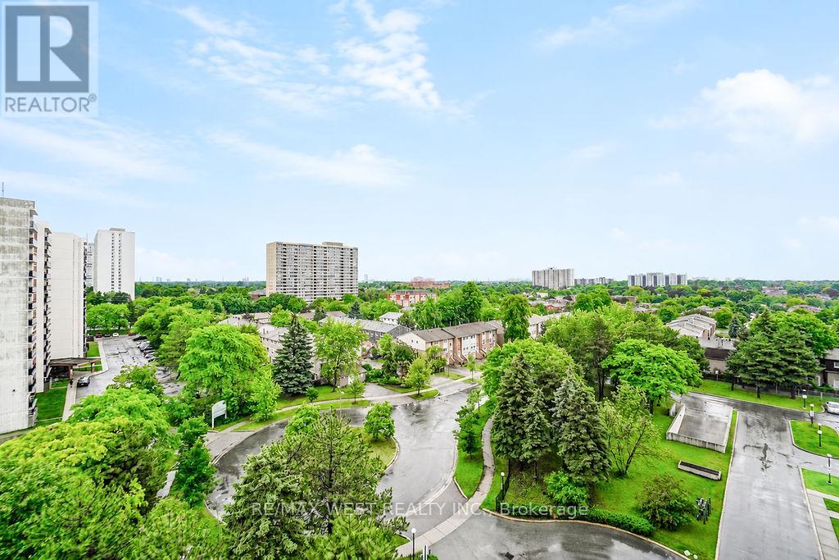
Beautiful and spacious 3-bedroom unit located in the heart of Scarborough's desirable Neighbourhood of L'Amoreaux! Bright open-concept living and dining area with large windows and walk-out to an oversized open balcony. Functional layout featuring 2 washrooms, ensuite laundry, large storage room, and 3 generous-sized bedrooms. The Primary with a private full washroom. The entire home feels bright and welcoming with abundant natural light streaming through large windows. The condominium building features desirable amenities, including a party room, a gym, a spacious property with a tennis court, and a children's playground, Low maintenance fees include heat, hydro, water, and common elements. Excellent location within walking distance to shopping mall, restaurants, banks, library, parks, and hospital, with excellent access to public transportation. Easy access to major highways 404 and 401, Seneca College, local schools, Bridlewood Mall, and the L'Amoreaux Recreation Centre. Additionally, on-site property management ensures responsive service and a well-maintained environment. Some photos are virtually staged. (id:31565)

| Level | Type | Length | Width | Dimensions |
|---|---|---|---|---|
| Main level | Kitchen | 2.98 m | 2.93 m | 2.98 m x 2.93 m |
| Main level | Living room | 5.05 m | 3.24 m | 5.05 m x 3.24 m |
| Main level | Dining room | 4.46 m | 3.09 m | 4.46 m x 3.09 m |
| Main level | Primary Bedroom | 5.2 m | 3.56 m | 5.2 m x 3.56 m |
| Main level | Bedroom 2 | 4.3 m | 3.56 m | 4.3 m x 3.56 m |
| Main level | Bedroom 3 | 3.53 m | 2.76 m | 3.53 m x 2.76 m |
| Main level | Laundry room | 5 m | 5 m | 5 m x 5 m |
| Main level | Utility room | 12 m | 3 m | 12 m x 3 m |
| Amenity Near By | Hospital, Park, Place of Worship, Public Transit |
|---|---|
| Features | Cul-de-sac, Irregular lot size, Balcony |
| Maintenance Fee | 778.86 |
| Maintenance Fee Payment Unit | Monthly |
| Management Company | MAREKA PROP LTD 416-255-7300 |
| Ownership | Condominium/Strata |
| Parking |
|
| Transaction | For sale |
| Bathroom Total | 2 |
|---|---|
| Bedrooms Total | 3 |
| Bedrooms Above Ground | 3 |
| Age | 51 to 99 years |
| Appliances | Dryer, Stove, Washer, Refrigerator |
| Basement Type | None |
| Cooling Type | Central air conditioning |
| Exterior Finish | Concrete |
| Fireplace Present | |
| Fire Protection | Controlled entry |
| Flooring Type | Ceramic, Laminate |
| Foundation Type | Concrete |
| Heating Fuel | Natural gas |
| Heating Type | Forced air |
| Size Interior | 1000 - 1199 sqft |
| Type | Apartment |
The trademarks REALTOR®, REALTORS®, and the REALTOR® logo are controlled by The Canadian Real Estate Association (CREA) and identify real estate professionals who are members of CREA. The trademarks MLS®, Multiple Listing Service® and the associated logos are owned by The Canadian Real Estate Association (CREA) and identify the quality of services provided by real estate professionals who are members of CREA. The trademark DDF® is owned by The Canadian Real Estate Association (CREA) and identifies CREA's Data Distribution Facility (DDF®)

Contact us for more information.