
Check out the newest condos…

Contact us for more information.

| Bathrooms | Bedrooms | Property Type |
|---|---|---|
| 1 | 1 | Single Family |
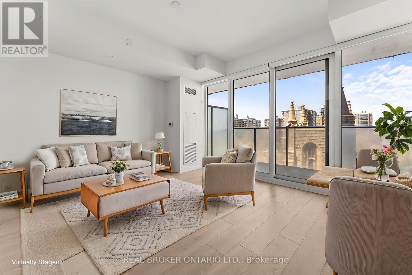
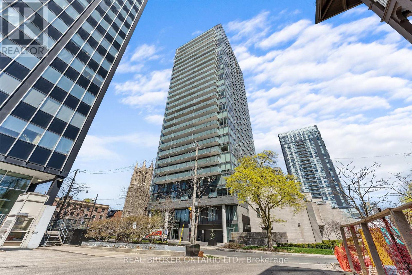
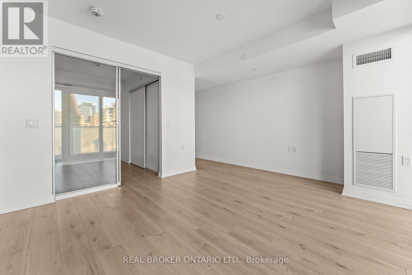
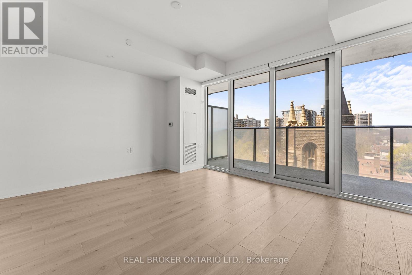
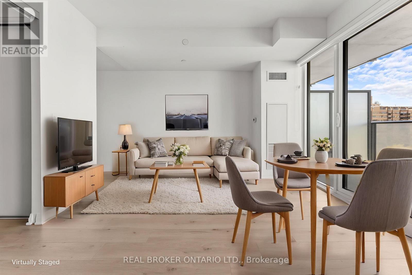
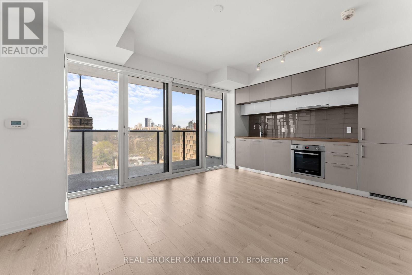
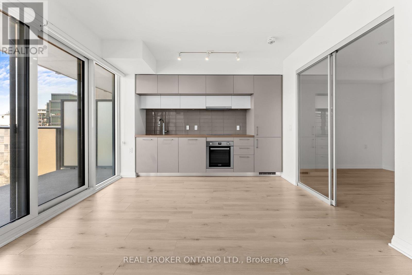
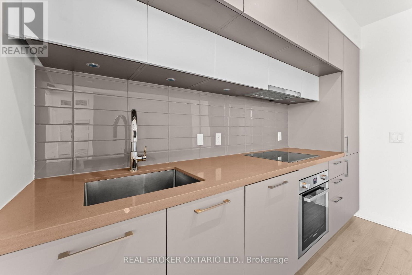
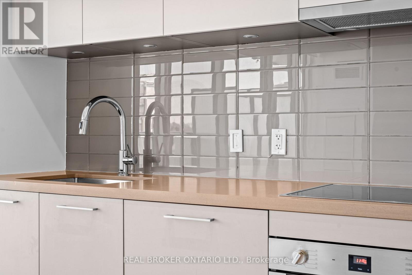
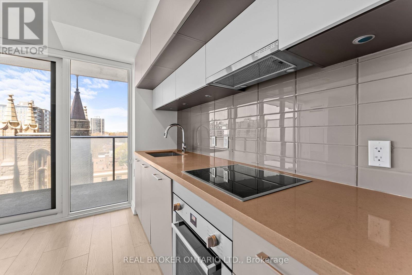
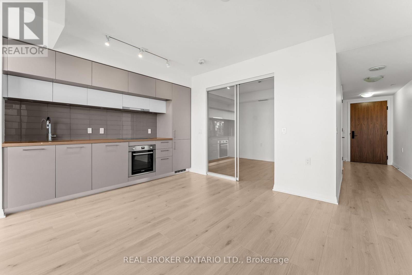
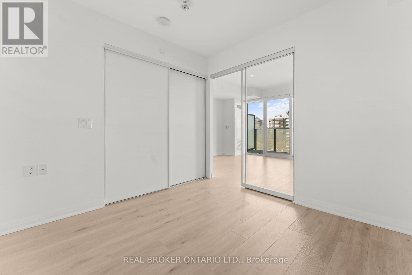
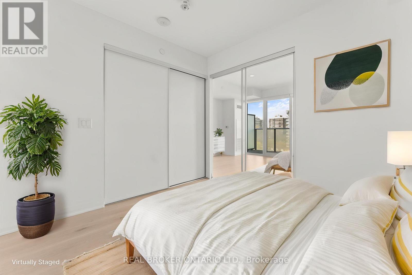
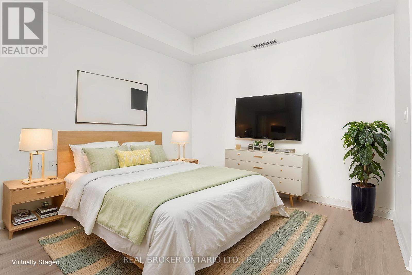
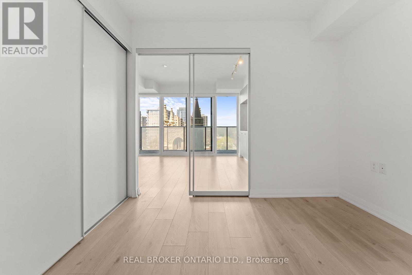
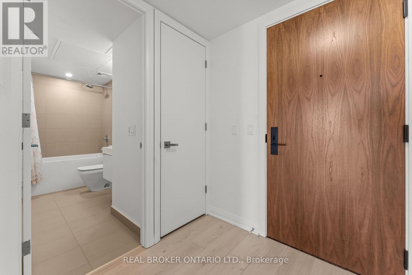
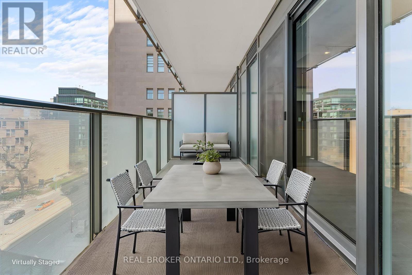
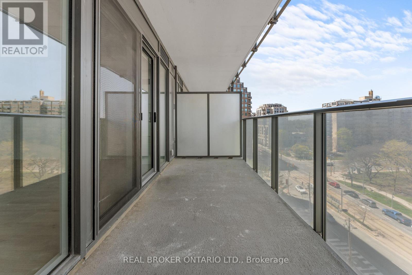
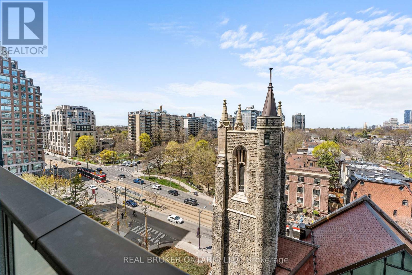
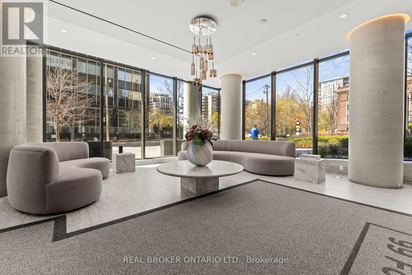
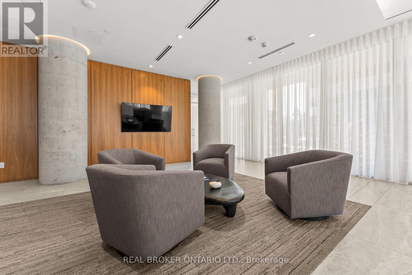
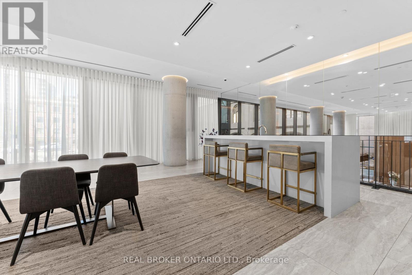
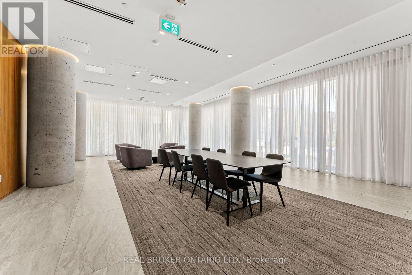
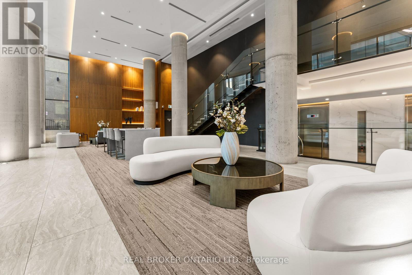
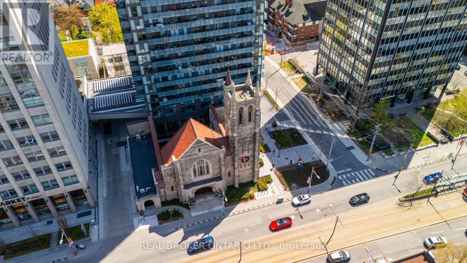
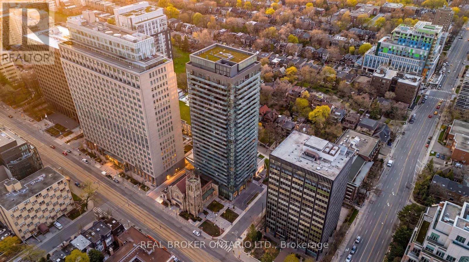
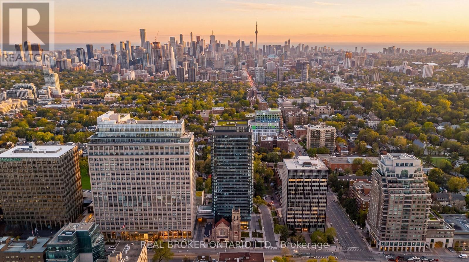
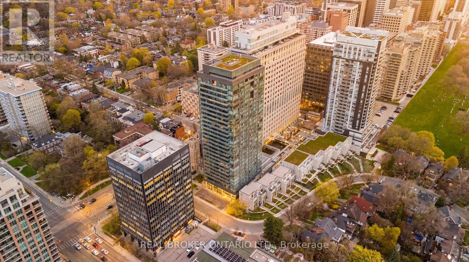
Welcome To Suite 906 At The Iconic Blue Diamond Condos - Where Forest Hill Sophistication Meets Sky-High Living At Avenue Rd & St. Clair! Perched On The 9th Floor Of This Stunning 28-Storey Glass Tower, This Chic 1-Bedroom Retreat Is Dressed To Impress With Floor-To-Ceiling Windows, Sleek Laminate Flooring, Integrated Designer Appliances, And Custom Cabinetry That Turns Everyday Cooking Into A Moment. Step Outside Your Suite And Into The Legendary Imperial Club - A Jaw-Dropping 20,000 Sq Ft Playground Featuring An Indoor Pool, Hot Tub, Steam Rooms, Fully Equipped Fitness Centre, Yoga Studio, Golf Simulator, Squash Courts, Theatre/Media Lounge, Game Room, Sound Studio, And A BBQ-Ready Terrace Tailor-Made For Summer Entertaining. With Great Walk And Transit Scores, Life Here Is Effortlessly Connected. Hop On The St. Clair Streetcar At Your Doorstep, Breeze Into Yonge/St. Clair Subway (Line 1), Or Zip Downtown Via The DVP Just Minutes Away. Spend Your Mornings Sipping Espresso In The Historic Deer Park United Church's Landscaped Courtyard, Your Afternoons Browsing Boutiques On Yonge, And Your Evenings Dining At Forest Hill's Most-Loved Spots. Top-Tier Schools Are All Within Easy Reach, Making This The Ultimate Fit For Professionals, Savvy Investors, Downsizers, Or First-Time Buyers Ready To Plant Roots In One Of Toronto's Most Coveted Enclaves. Vacant And Move-In Ready. Your Forest Hill Chapter Starts Here! (id:31565)

| Level | Type | Length | Width | Dimensions |
|---|---|---|---|---|
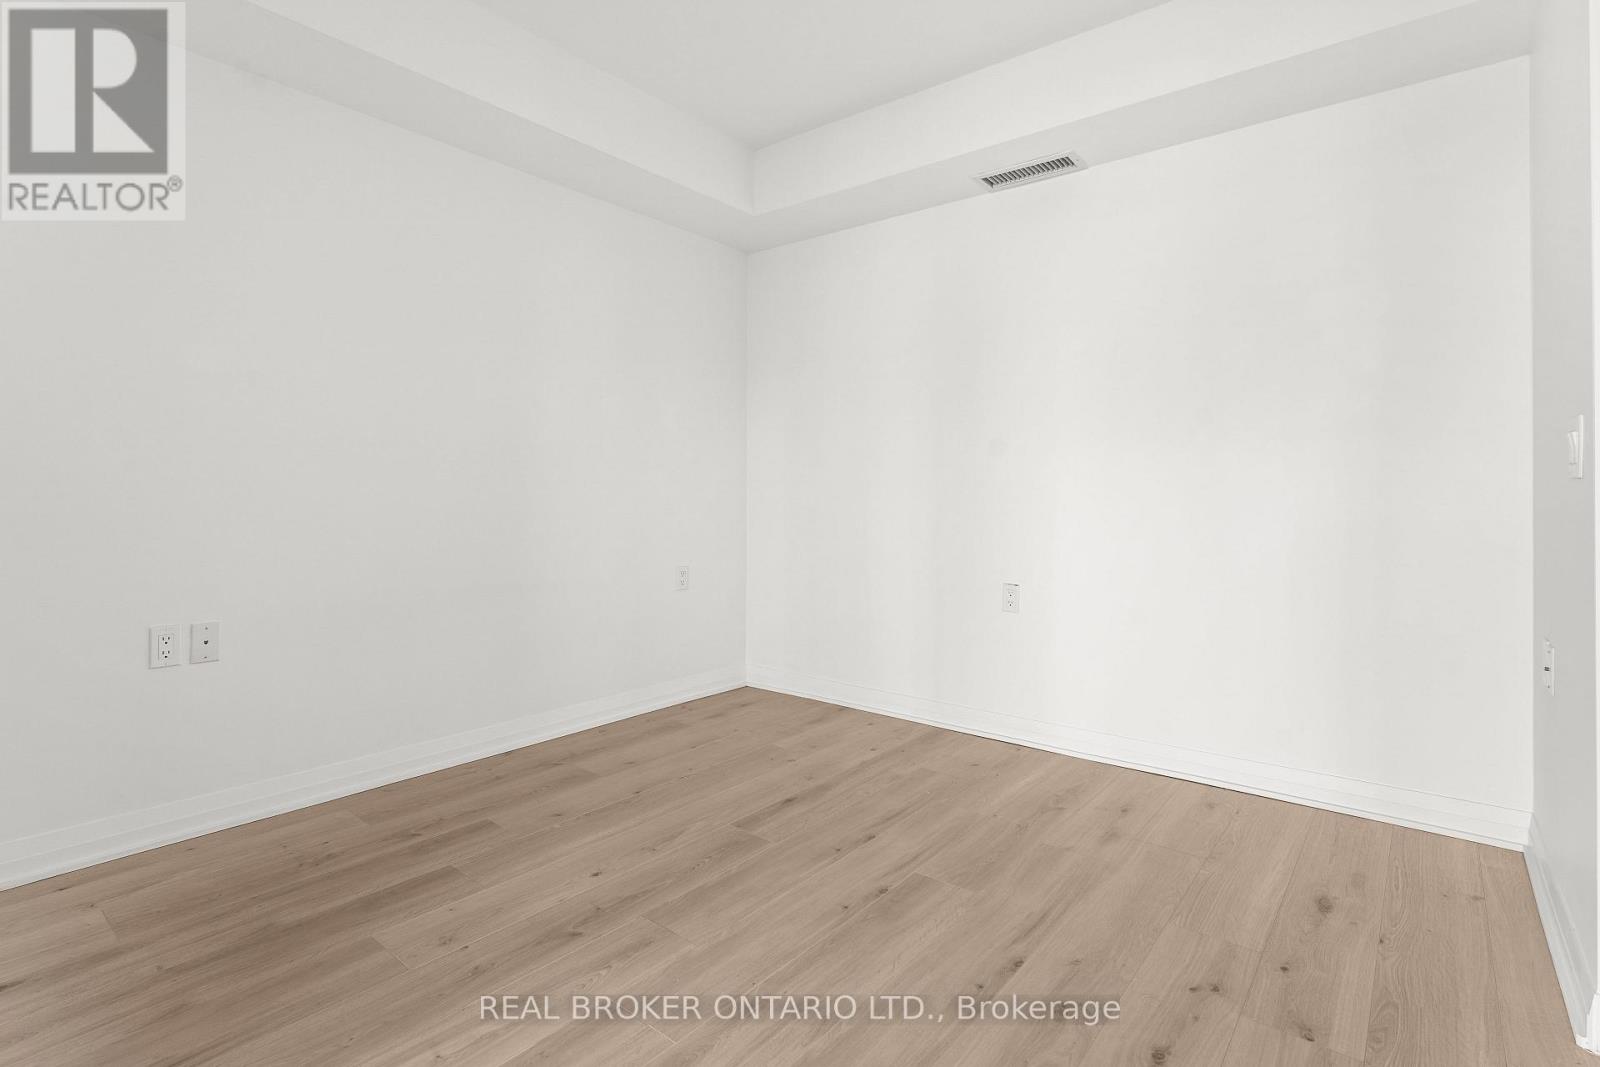
| Flat | Bedroom | 3 m | 2.91 m | 3 m x 2.91 m |
| Flat | Kitchen | 4.88 m | 3.56 m | 4.88 m x 3.56 m |
| Flat | Bathroom | na | na | Measurements not available |
| Amenity Near By | Public Transit, Schools |
|---|---|
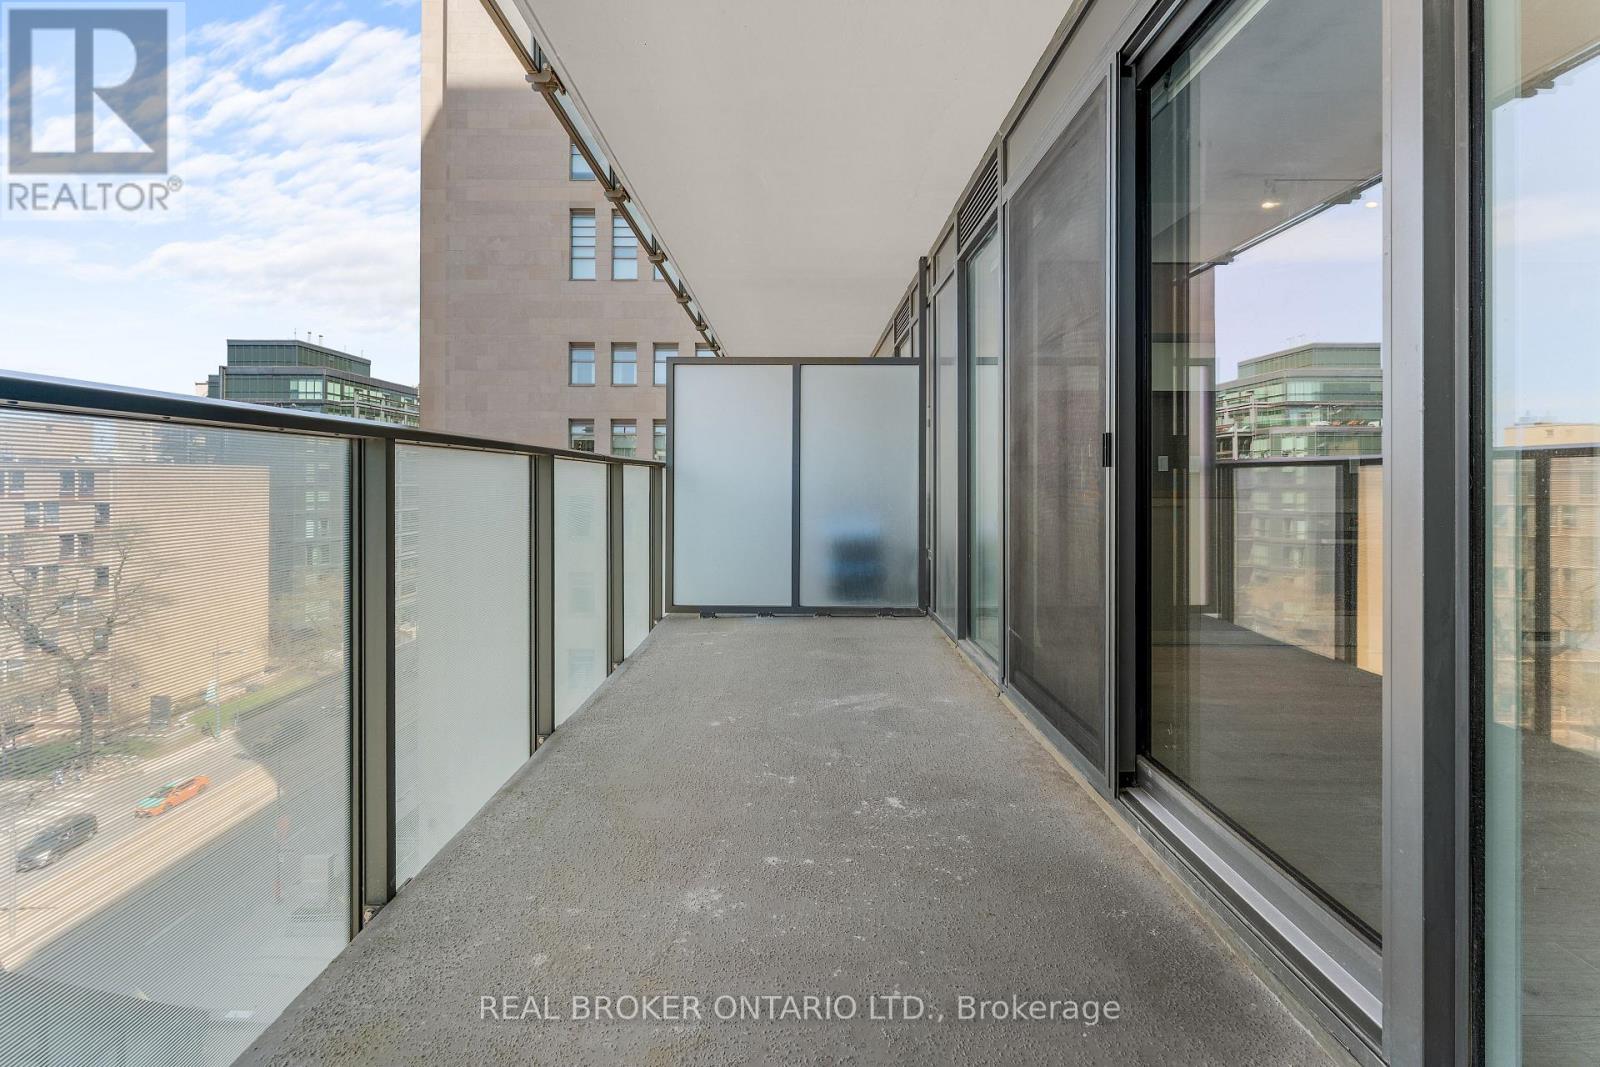
| Features | Balcony |
| Maintenance Fee | 526.95 |
| Maintenance Fee Payment Unit | Monthly |
| Management Company | Forest Hill Kipling |
| Ownership | Condominium/Strata |
| Parking |
|
| Transaction | For sale |
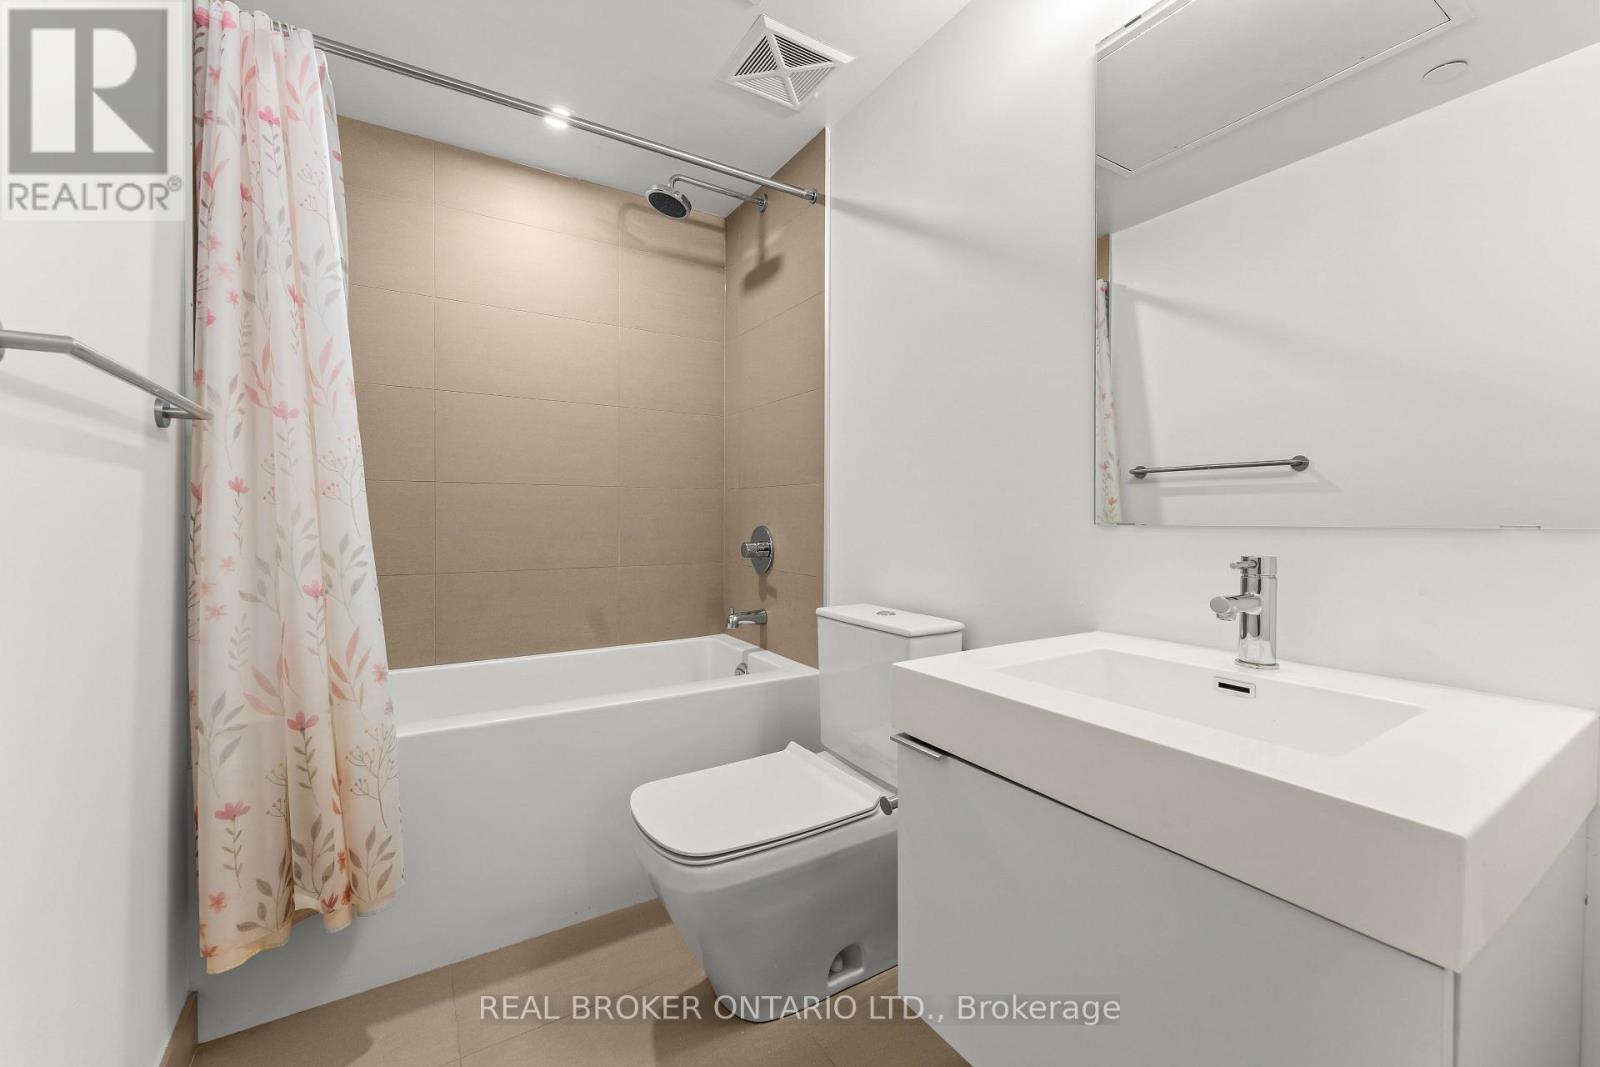
| Bathroom Total | 1 |
|---|---|
| Bedrooms Total | 1 |
| Bedrooms Above Ground | 1 |
| Age | 0 to 5 years |
| Amenities | Exercise Centre, Party Room, Security/Concierge |
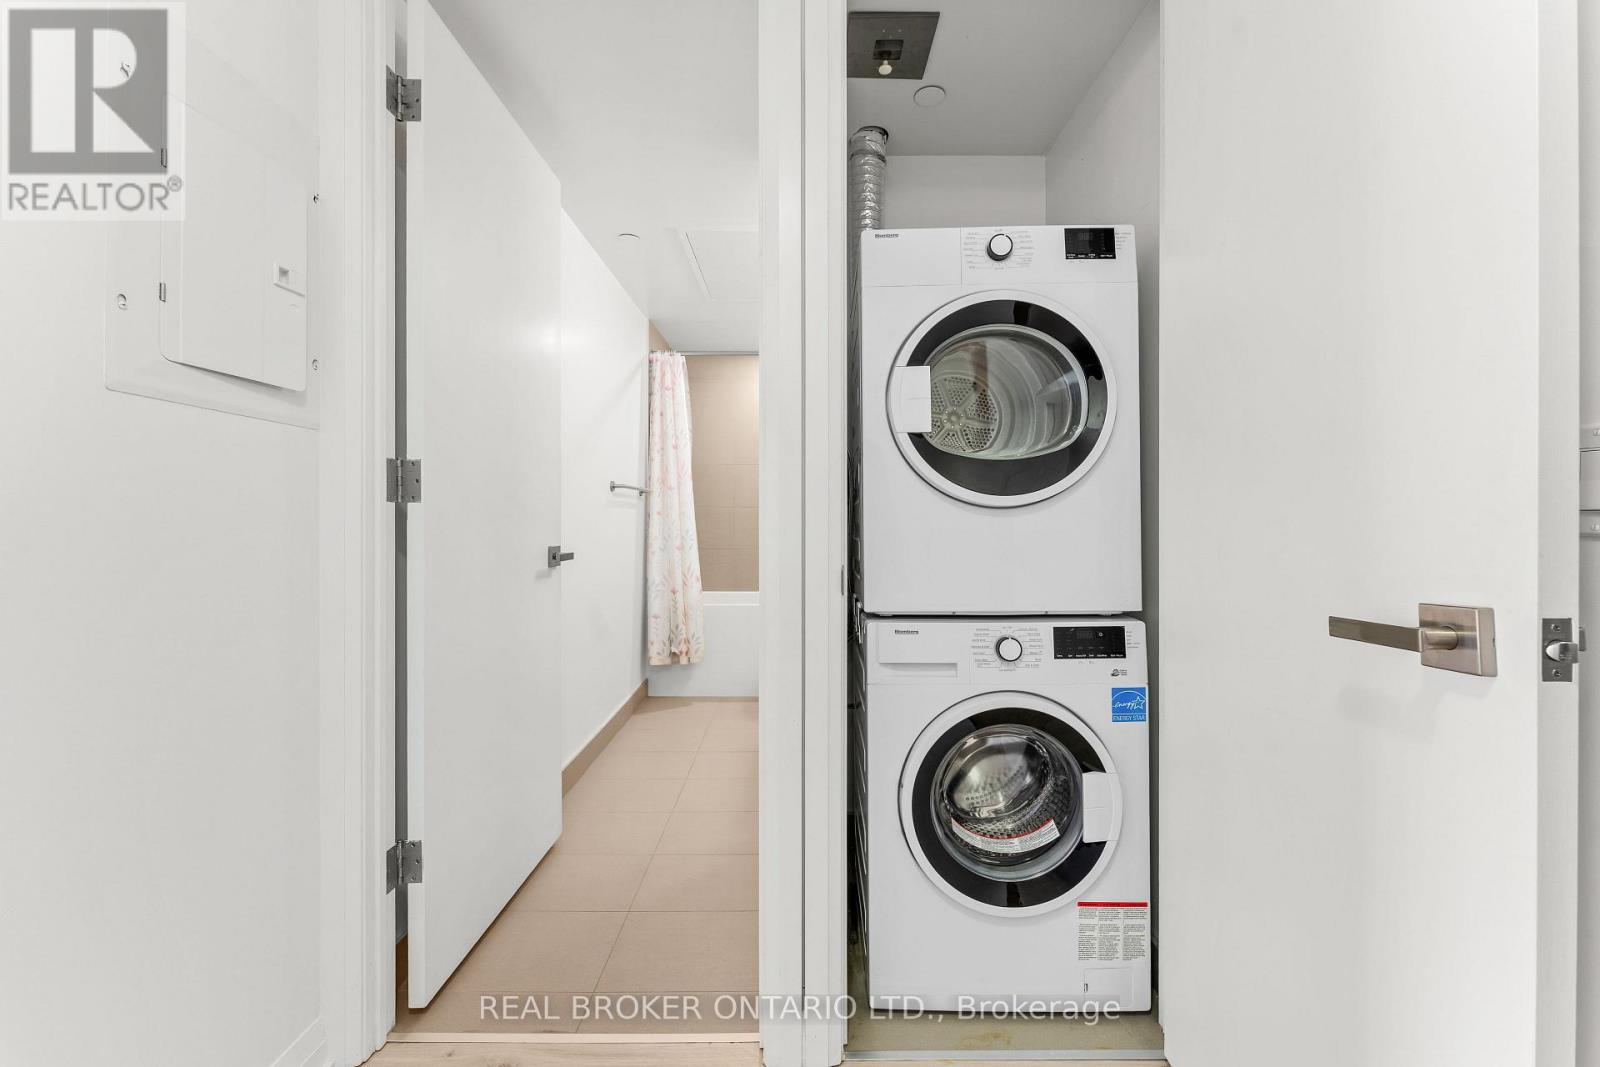
| Appliances | Dishwasher, Dryer, Oven, Stove, Washer, Refrigerator |
| Basement Type | None |
| Cooling Type | Central air conditioning |
| Exterior Finish | Concrete, Brick |
| Fireplace Present | True |
| Flooring Type | Tile |
| Heating Fuel | Natural gas |
| Heating Type | Forced air |
| Size Interior | 500 - 599 sqft |
| Type | Apartment |
The trademarks REALTOR®, REALTORS®, and the REALTOR® logo are controlled by The Canadian Real Estate Association (CREA) and identify real estate professionals who are members of CREA. The trademarks MLS®, Multiple Listing Service® and the associated logos are owned by The Canadian Real Estate Association (CREA) and identify the quality of services provided by real estate professionals who are members of CREA. The trademark DDF® is owned by The Canadian Real Estate Association (CREA) and identifies CREA's Data Distribution Facility (DDF®)

Contact us for more information.