
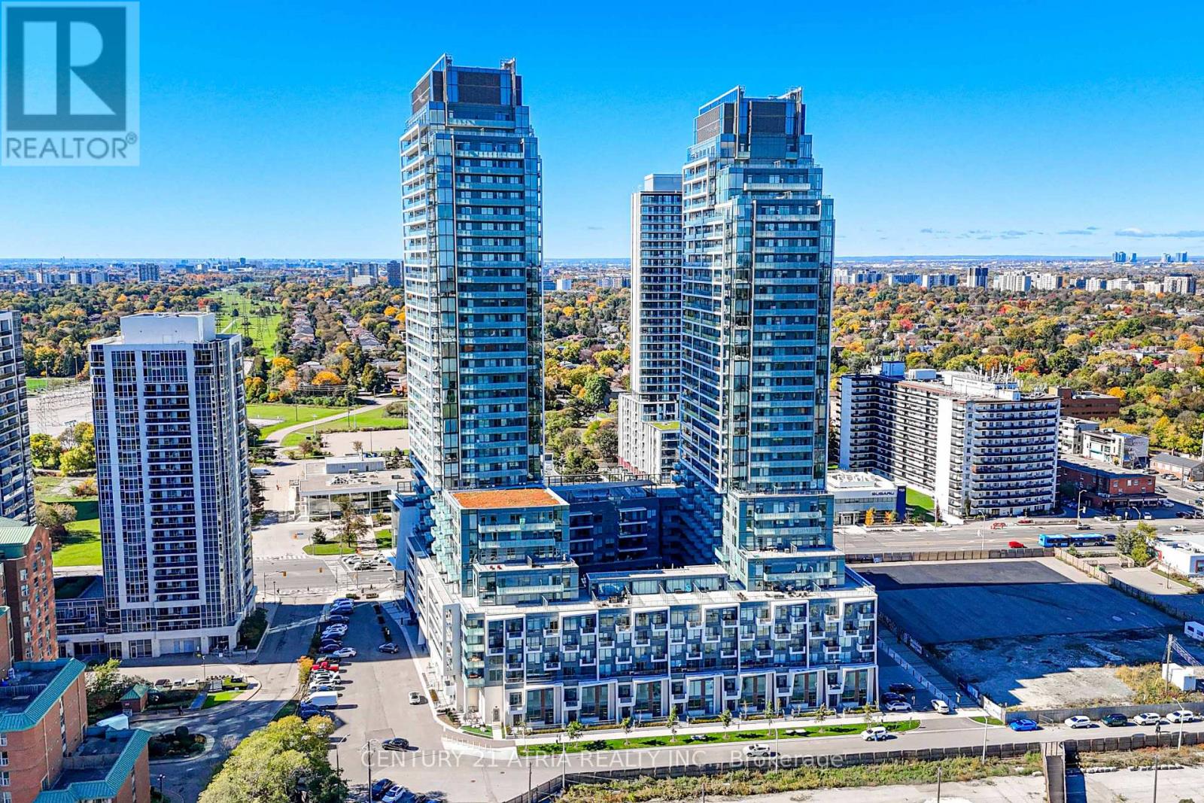
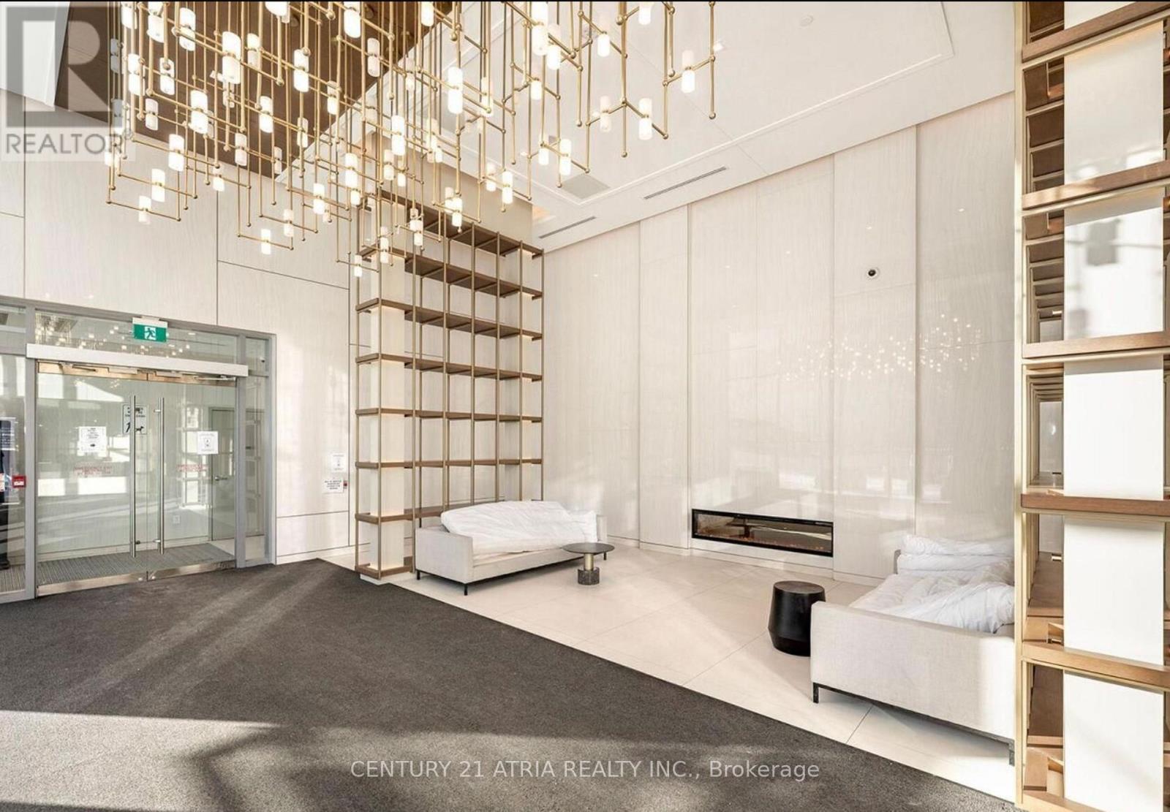
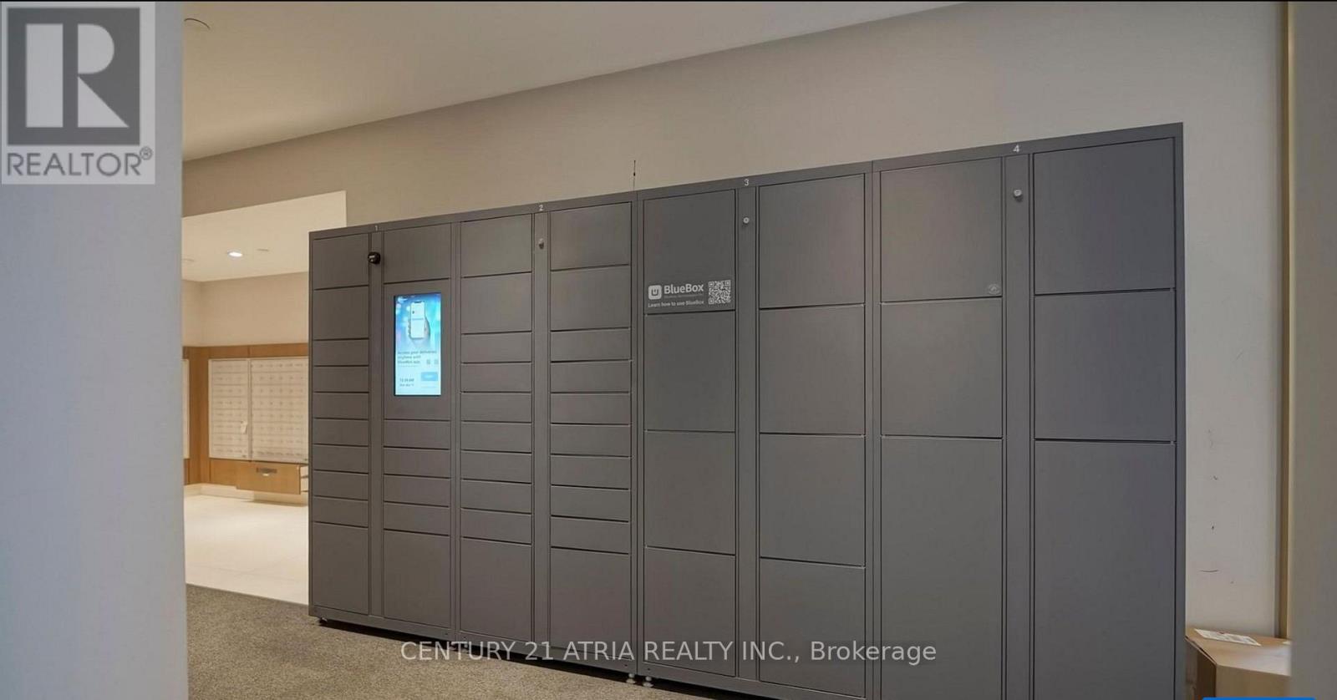
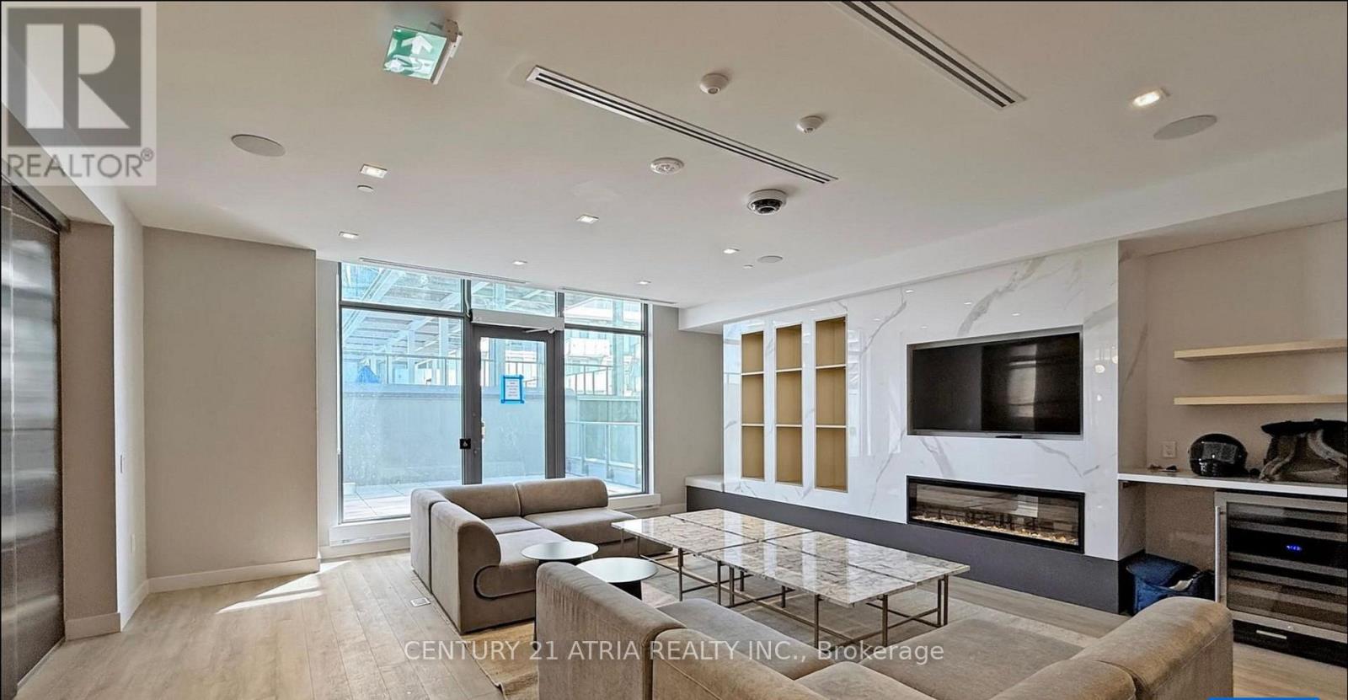
Check out the newest condos…

Contact us for more information.

| Bathrooms | Bedrooms | Property Type |
|---|---|---|
| 2 | 3 | Single Family |
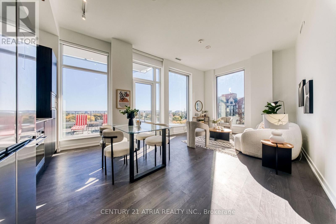
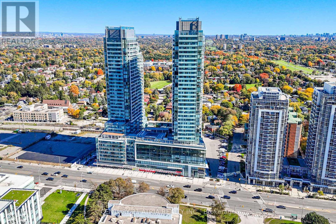
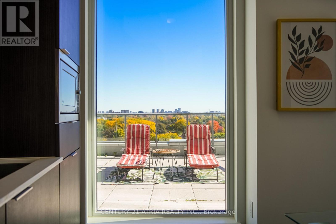
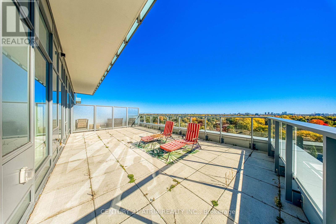
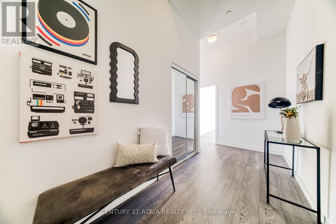
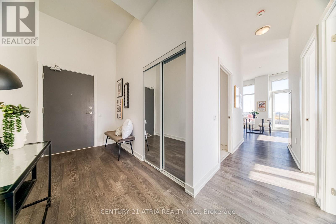
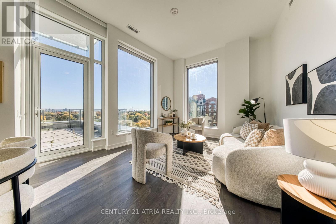
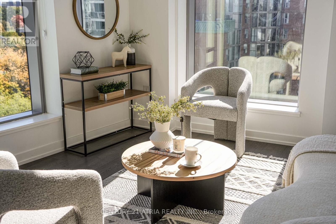
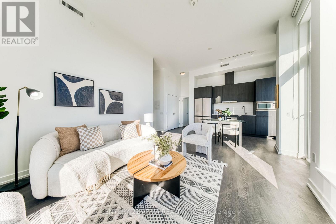
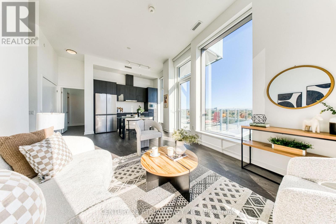
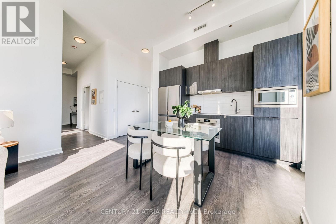
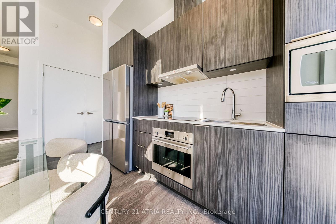
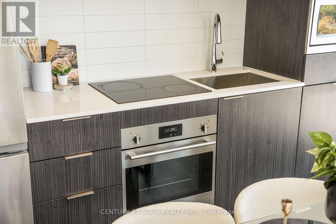
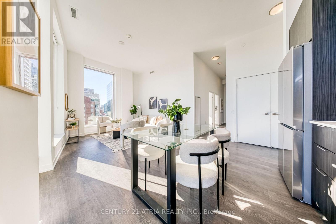
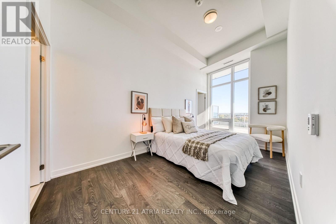
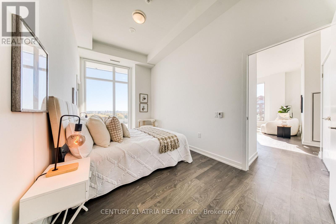
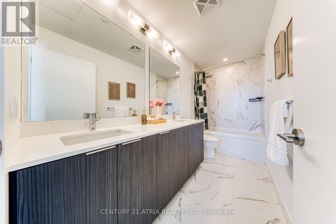
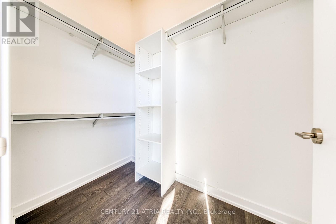
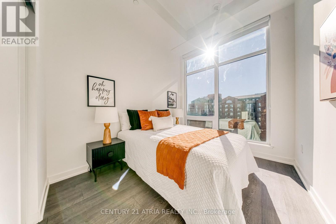
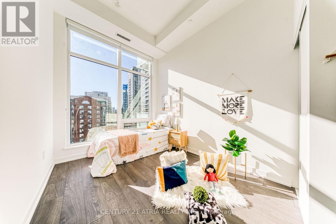
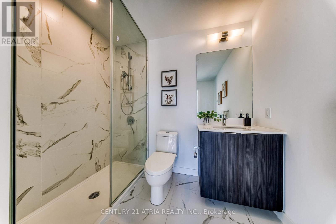
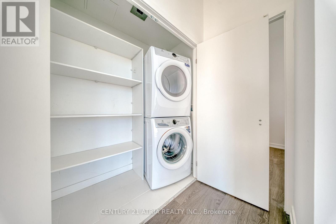
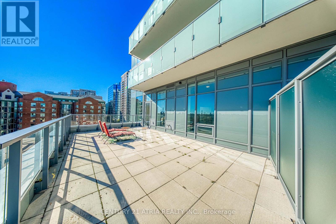
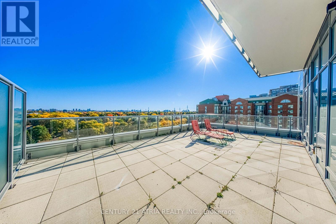
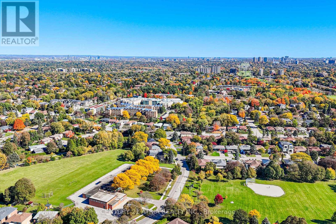
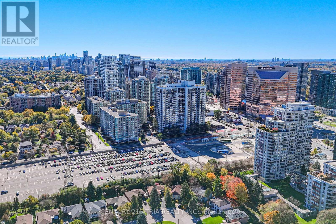
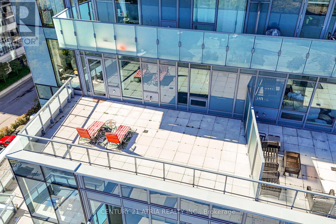
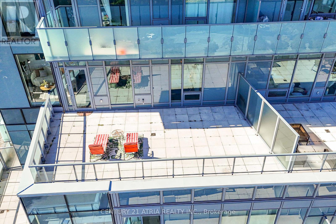
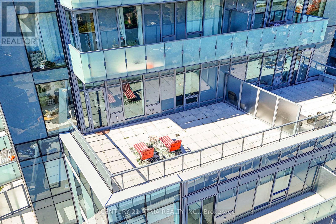
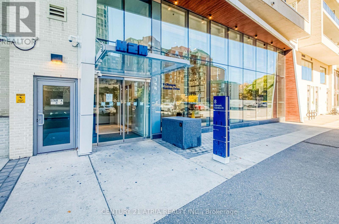
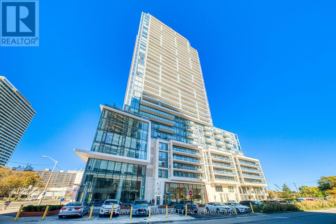
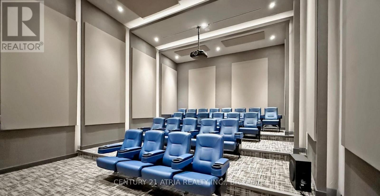
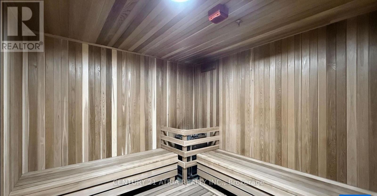
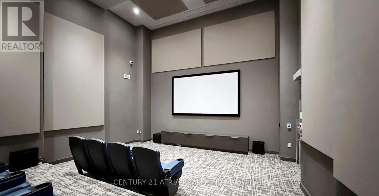
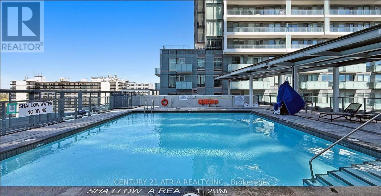
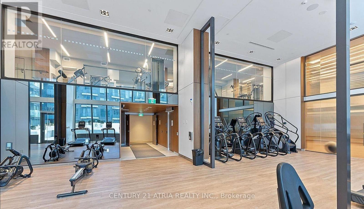
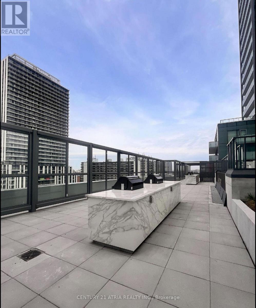
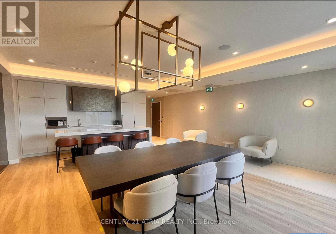
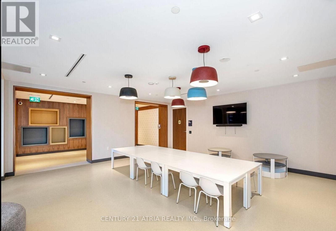
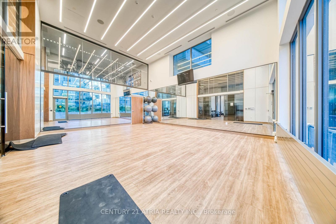
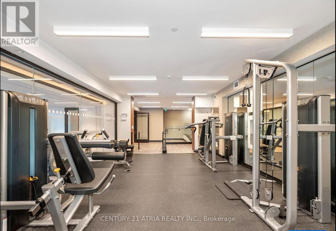
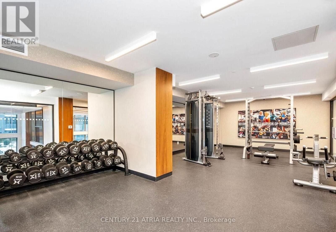
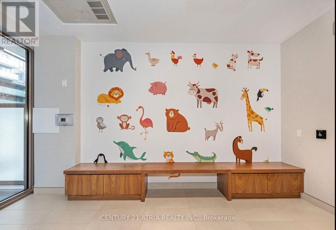
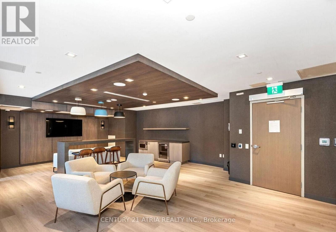
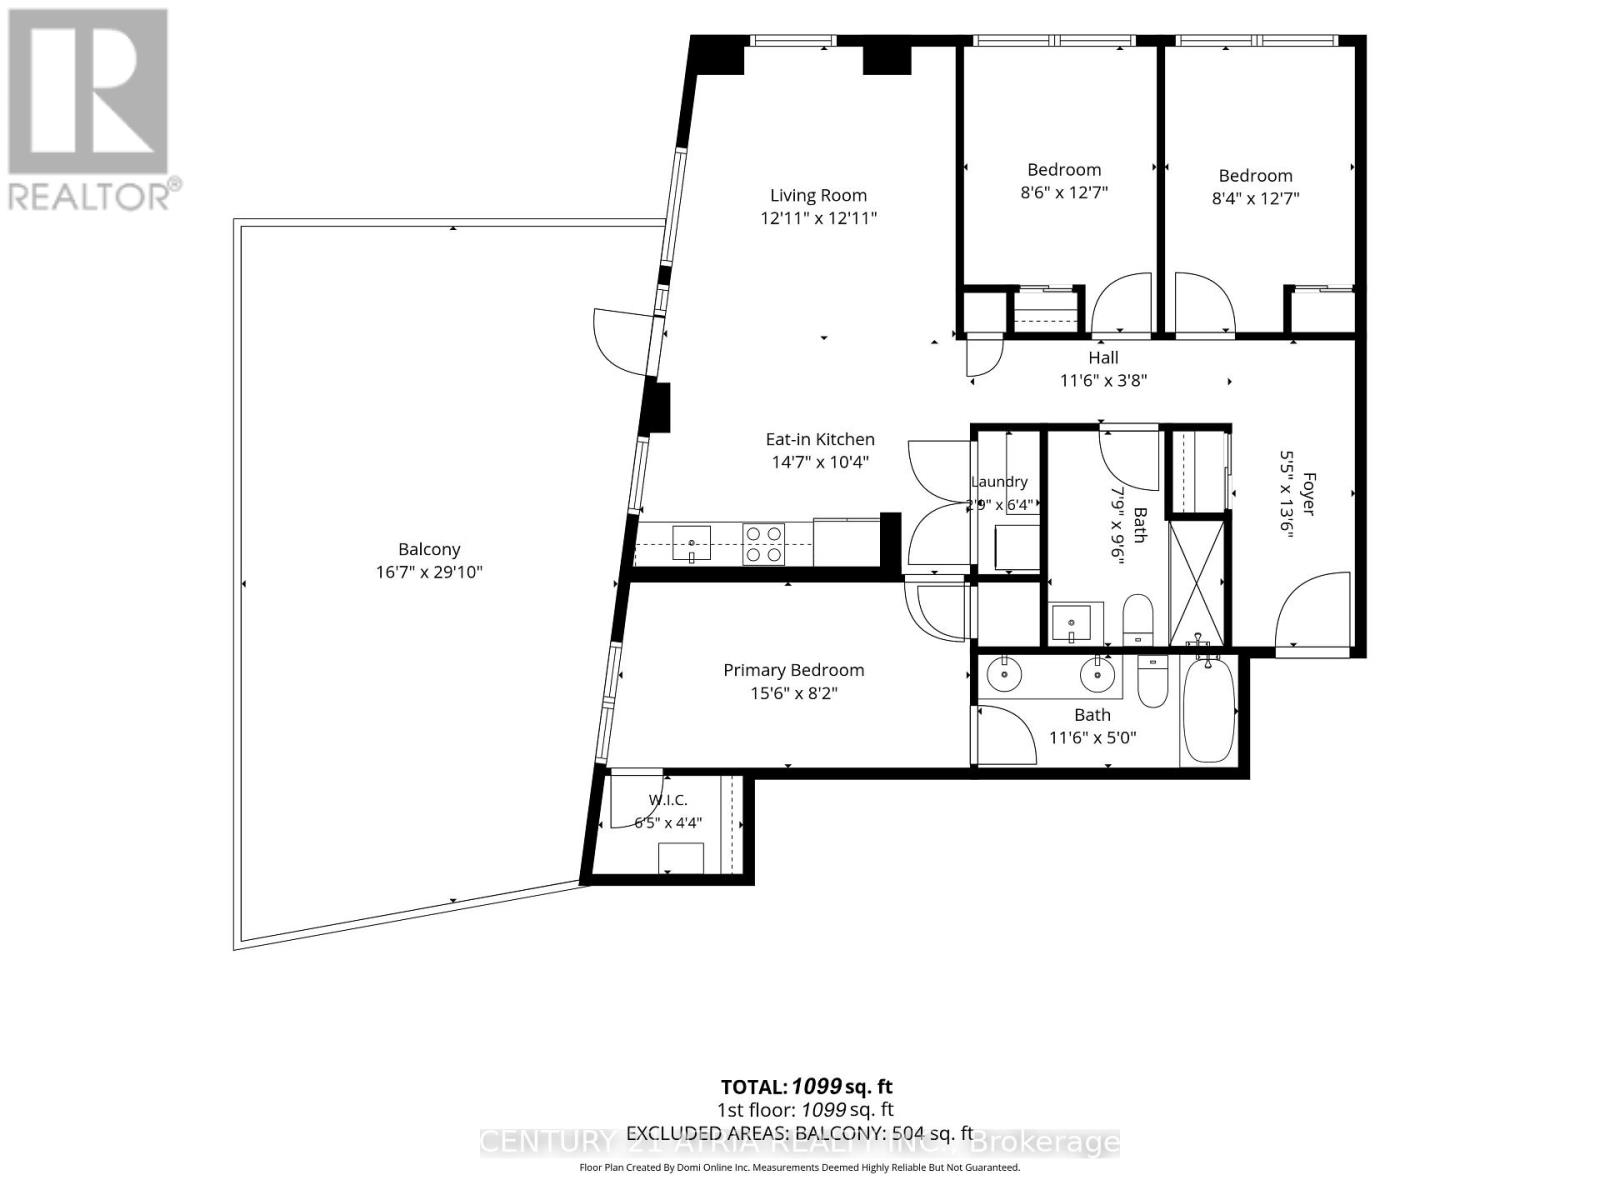
RARELY OFFERED! OVER 1,600 SQ FT OF INDOOR & OUTDOOR LIVING SPACE! Experience the luxury of a house with the convenience of condo living in this spectacular 3-bedroom southeast corner residence, featuring approx. 1,100 sq ft of beautifully designed interiors, soaring 11-ft ceilings, and one of the building's LARGEST PRIVATE TERRACES! Your very own OASIS IN THE SKY awaits! Savour morning coffee, sunset wine, or unforgettable evenings entertaining against breathtaking, unobstructed views of lush greenery and the city skyline. Complete with gas & water hookups, this extraordinary outdoor retreat is perfect for BBQs, gardening, alfresco dining, and creating cherished family memories. Bathed in natural light through dramatic floor-to-ceiling windows in EVERY ROOM, this exceptional home showcases an ideal split-bedroom layout offering ultimate privacy and generously proportioned bedrooms. The spacious primary retreat features a walk-in closet with custom organizers and a spa-inspired 5-piece ensuite with double vanities and a relaxing bathtub. At the heart of the home, a sophisticated family-sized kitchen boasts sleek quartz countertops, abundant cabinetry, and seamless flow into the sun-filled southeast-facing living and dining areas. Elegant wide-plank flooring adds warmth and refinement throughout. PERFECT FOR DOWNSIZERS WHO REFUSE TO COMPROMISE ON SPACE OR YOUNG FAMILIES SEEKING ROOM TO GROW! Enjoy the rare luxury of your own expansive outdoor sanctuary, an on-site children's playground, and access to top zoned schools. Indulge in resort-inspired amenities: outdoor pool, fitness centre, yoga studio, theatre, elegant party lounge with catering kitchen, children's play area, guest suites & concierge. PRIME NORTH YORK LOCATION! Steps to Yonge & Finch Subway, TTC, GO Transit, parks, dining, shopping & everyday essentials. H Mart conveniently located right downstairs! A RARE BLEND OF SPACE, ELEGANCE, PRIVACY & OUTDOOR LUXURY. AN EXCEPTIONAL PLACE TO CALL HOME! (id:31565)

| Level | Type | Length | Width | Dimensions |
|---|---|---|---|---|
| Main level | Living room | na | na | Measurements not available |
| Main level | Dining room | na | na | Measurements not available |
| Main level | Kitchen | na | na | Measurements not available |
| Main level | Bedroom | na | na | Measurements not available |
| Main level | Bedroom 2 | na | na | Measurements not available |
| Main level | Bedroom 3 | na | na | Measurements not available |
| Amenity Near By | |
|---|---|
| Features | Carpet Free |
| Maintenance Fee | 877.45 |
| Maintenance Fee Payment Unit | Monthly |
| Management Company | Duka Property Managment |
| Ownership | Condominium/Strata |
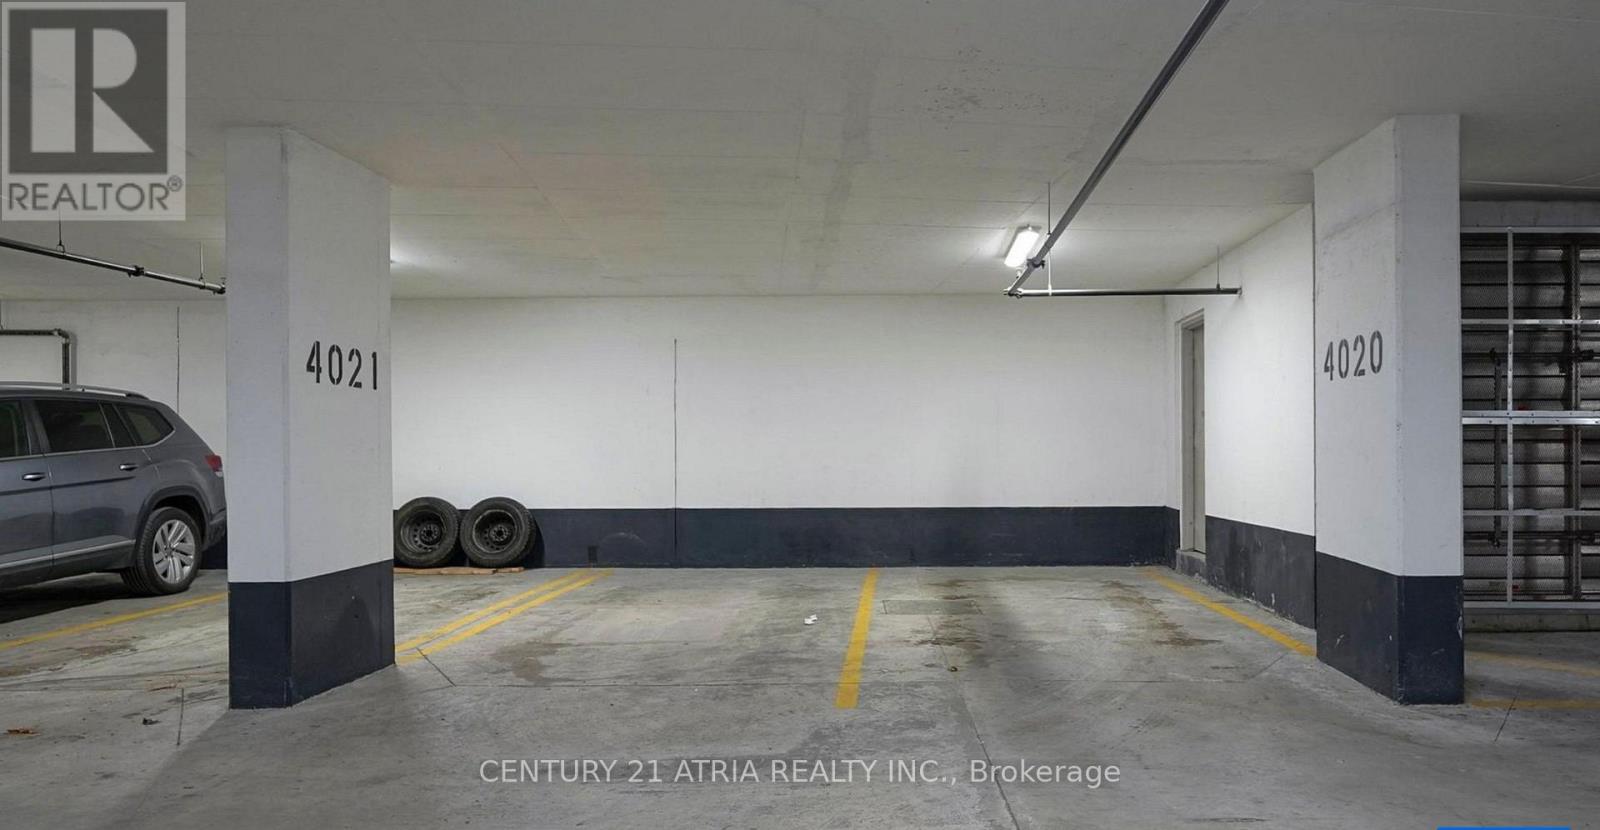
| Parking |
|
| Transaction | For sale |
| Bathroom Total | 2 |
|---|---|
| Bedrooms Total | 3 |
| Bedrooms Above Ground | 3 |
| Age | 0 to 5 years |
| Basement Type | None |
| Cooling Type | Central air conditioning |
| Exterior Finish | Concrete |
| Fireplace Present | |
| Flooring Type | Wood |
| Heating Fuel | Natural gas |
| Heating Type | Forced air |
| Size Interior | 1000 - 1199 sqft |
| Type | Apartment |
The trademarks REALTOR®, REALTORS®, and the REALTOR® logo are controlled by The Canadian Real Estate Association (CREA) and identify real estate professionals who are members of CREA. The trademarks MLS®, Multiple Listing Service® and the associated logos are owned by The Canadian Real Estate Association (CREA) and identify the quality of services provided by real estate professionals who are members of CREA. The trademark DDF® is owned by The Canadian Real Estate Association (CREA) and identifies CREA's Data Distribution Facility (DDF®)

Contact us for more information.